
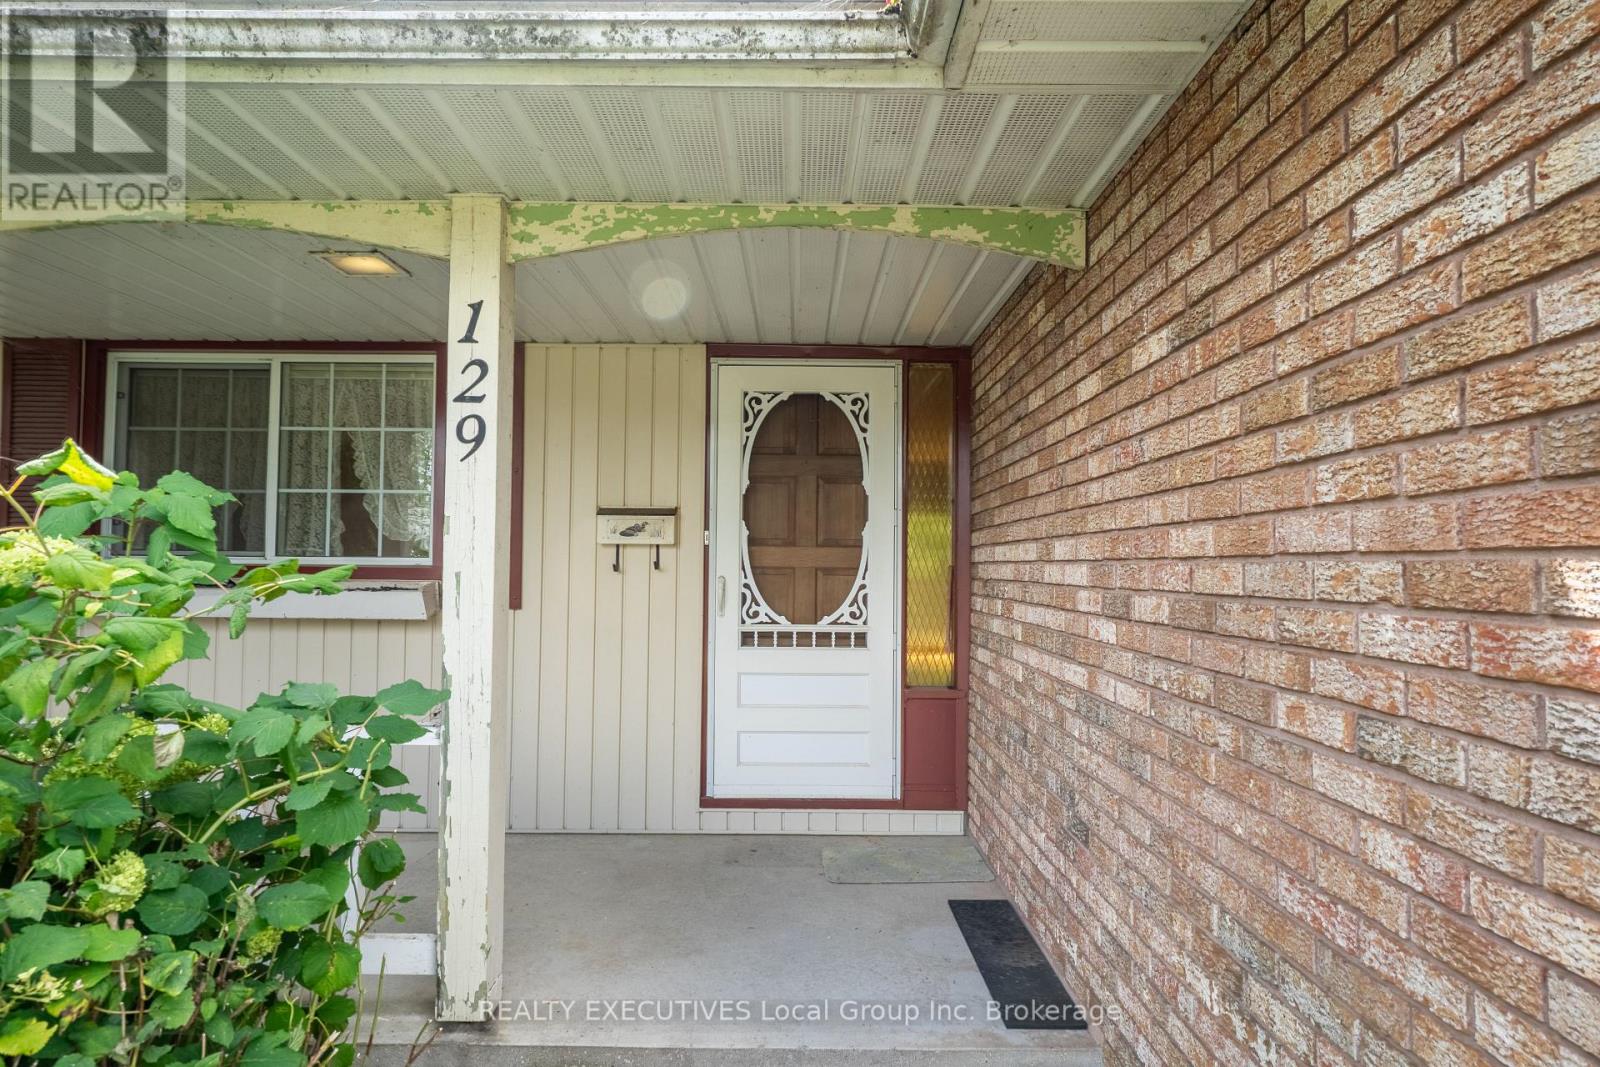
129 Campbell Avenue North Bay, Ontario P1A 1W1

$389,900
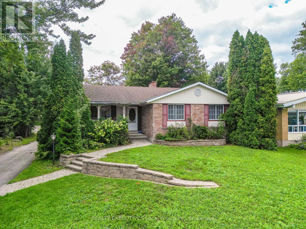
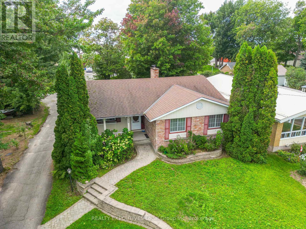
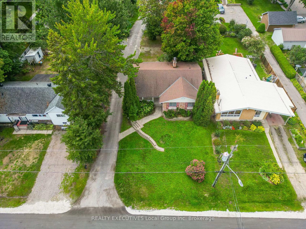
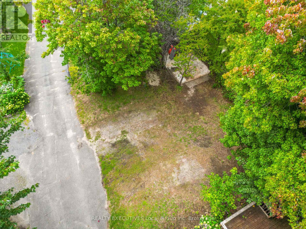
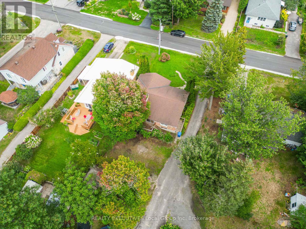
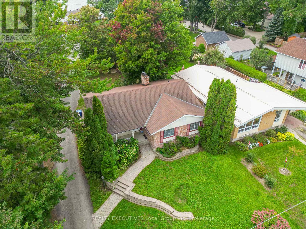
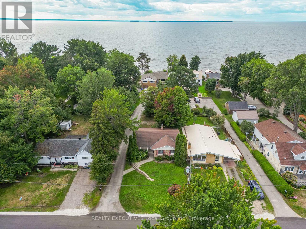
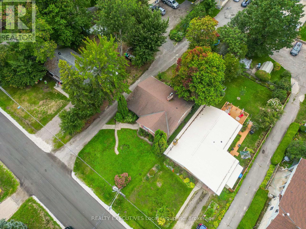
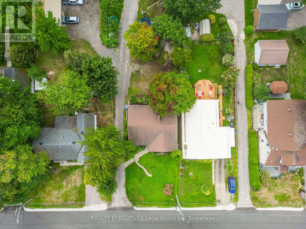
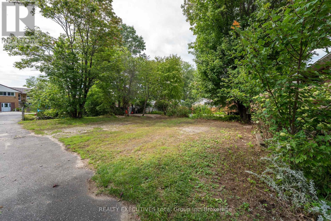
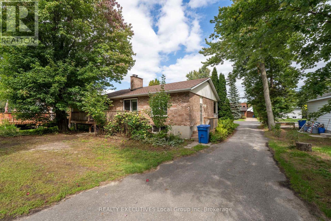
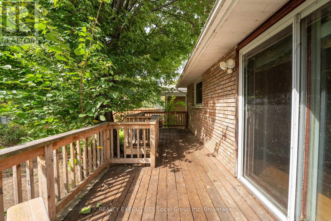
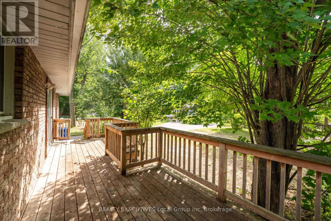
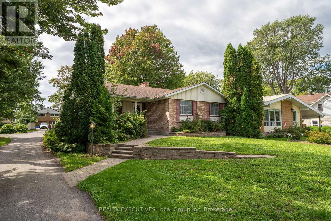
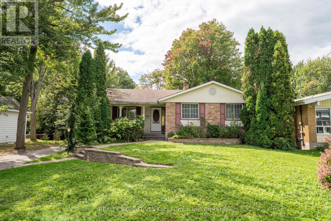
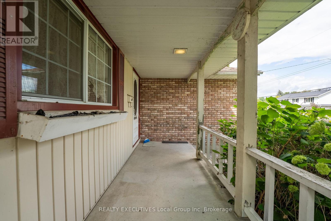
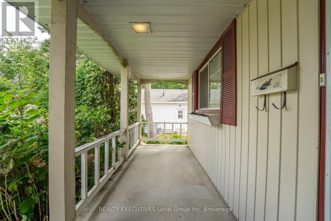
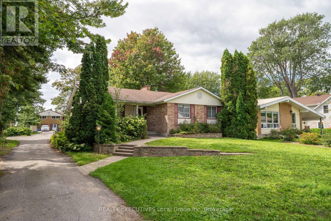
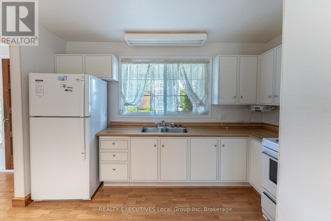
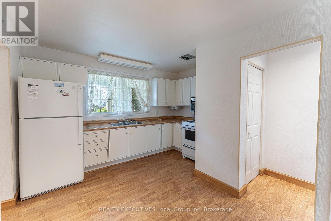
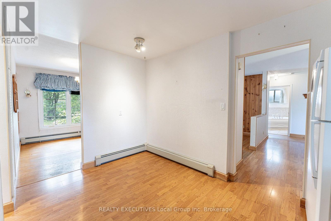
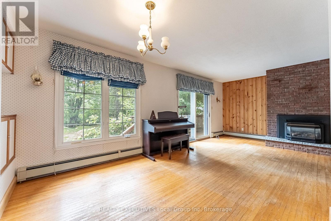
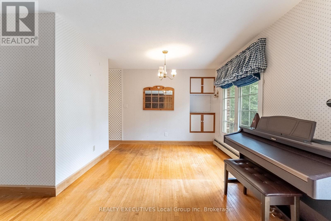
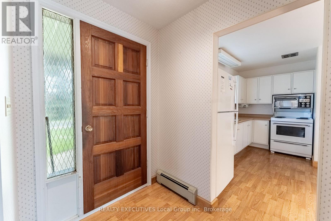
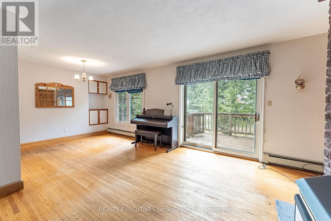
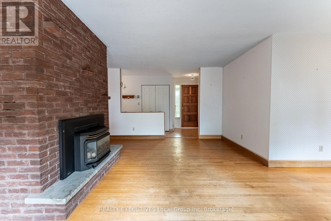
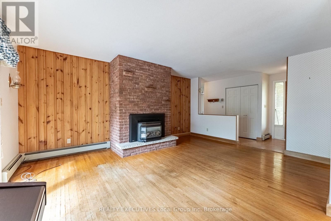
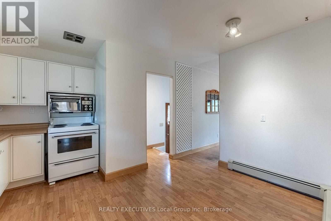
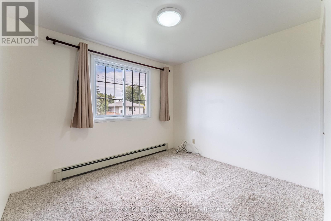
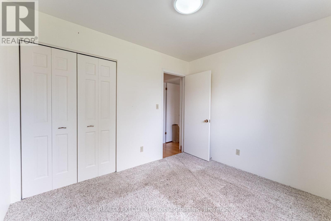
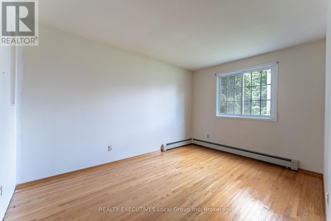
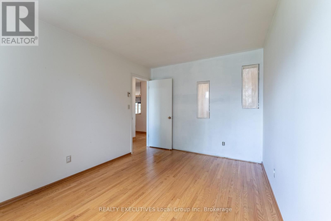
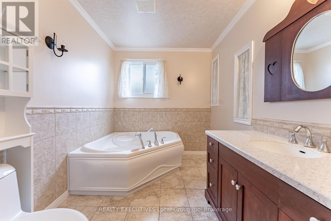
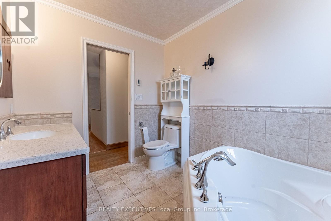
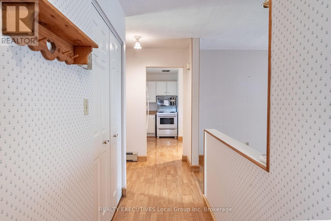
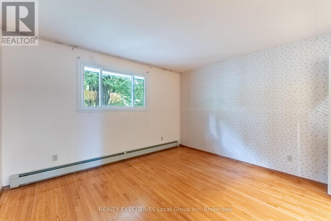
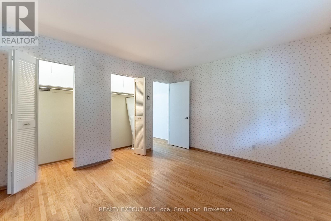
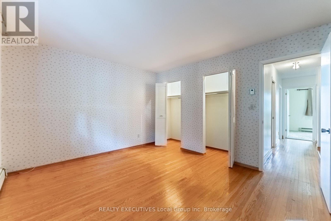
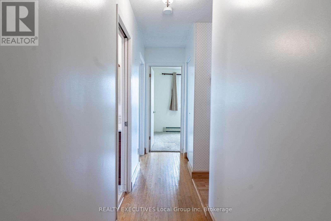
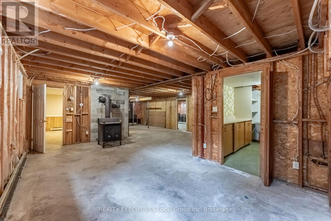
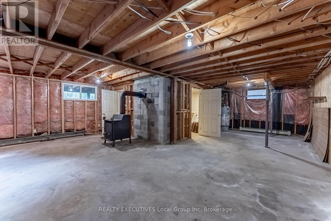
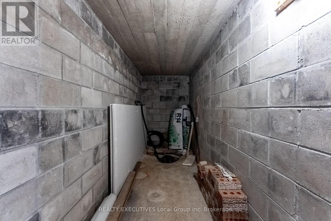
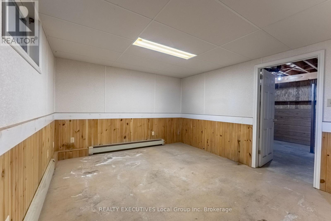
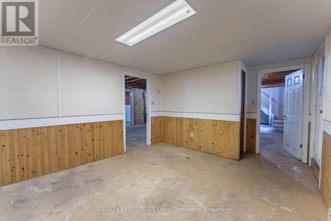
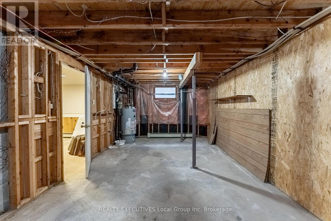
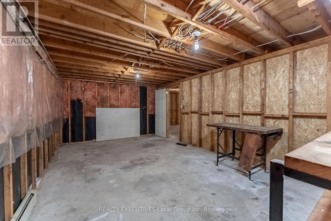
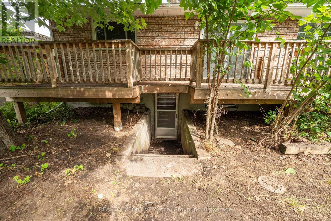
Renovator's Opportunity in a Great Neighbourhood! Bring your vision to this solid all-brick bungalow in a desirable neighbourhood, offering an exciting opportunity for homeowners, renovators, and investors alike. The main floor has 3 bedrooms, a 3pc bath, and an open concept living room dining room with hardwood floors and a gas fireplace. The lower level features a walk-up and separate entrance, providing excellent potential to create an in-law suite or additional dwelling, subject to municipal approvals. The spacious rear yard offers plenty of room for parking, or consider fencing the backyard and contacting the City to explore the possibility of obtaining driveway approval at the front. Located just steps from several public access points to beautiful Lake Nipissing, this is a fantastic location for enjoying the outdoors and all the area has to offer. Whether you're looking to create the perfect family home, add secondary living space, or unlock the property's investment potential, this bungalow offers plenty of possibilities in a great location. (id:49269)
Open House
This property has open houses!
10:00 am
Ends at:12:00 pm
Property Details
| MLS® Number | X13790256 |
| Property Type | Single Family |
| Community Name | Ferris |
| Equipment Type | Water Heater |
| Parking Space Total | 4 |
| Rental Equipment Type | Water Heater |
Building
| Bathroom Total | 2 |
| Bedrooms Above Ground | 3 |
| Bedrooms Total | 3 |
| Amenities | Fireplace(s) |
| Architectural Style | Bungalow |
| Basement Development | Unfinished |
| Basement Features | Separate Entrance, Walk-up |
| Basement Type | N/a, N/a, N/a (unfinished) |
| Construction Style Attachment | Detached |
| Cooling Type | None |
| Exterior Finish | Brick |
| Fireplace Present | Yes |
| Foundation Type | Block |
| Half Bath Total | 1 |
| Heating Fuel | Natural Gas |
| Heating Type | Baseboard Heaters |
| Stories Total | 1 |
| Size Interior | 1,100 - 1,500 Sqft |
| Type | House |
| Utility Water | Municipal Water |
Parking
| No Garage |
Land
| Acreage | No |
| Sewer | Sanitary Sewer |
| Size Depth | 132 Ft |
| Size Frontage | 66 Ft |
| Size Irregular | 66 X 132 Ft |
| Size Total Text | 66 X 132 Ft |
Rooms
| Level | Type | Length | Width | Dimensions |
|---|---|---|---|---|
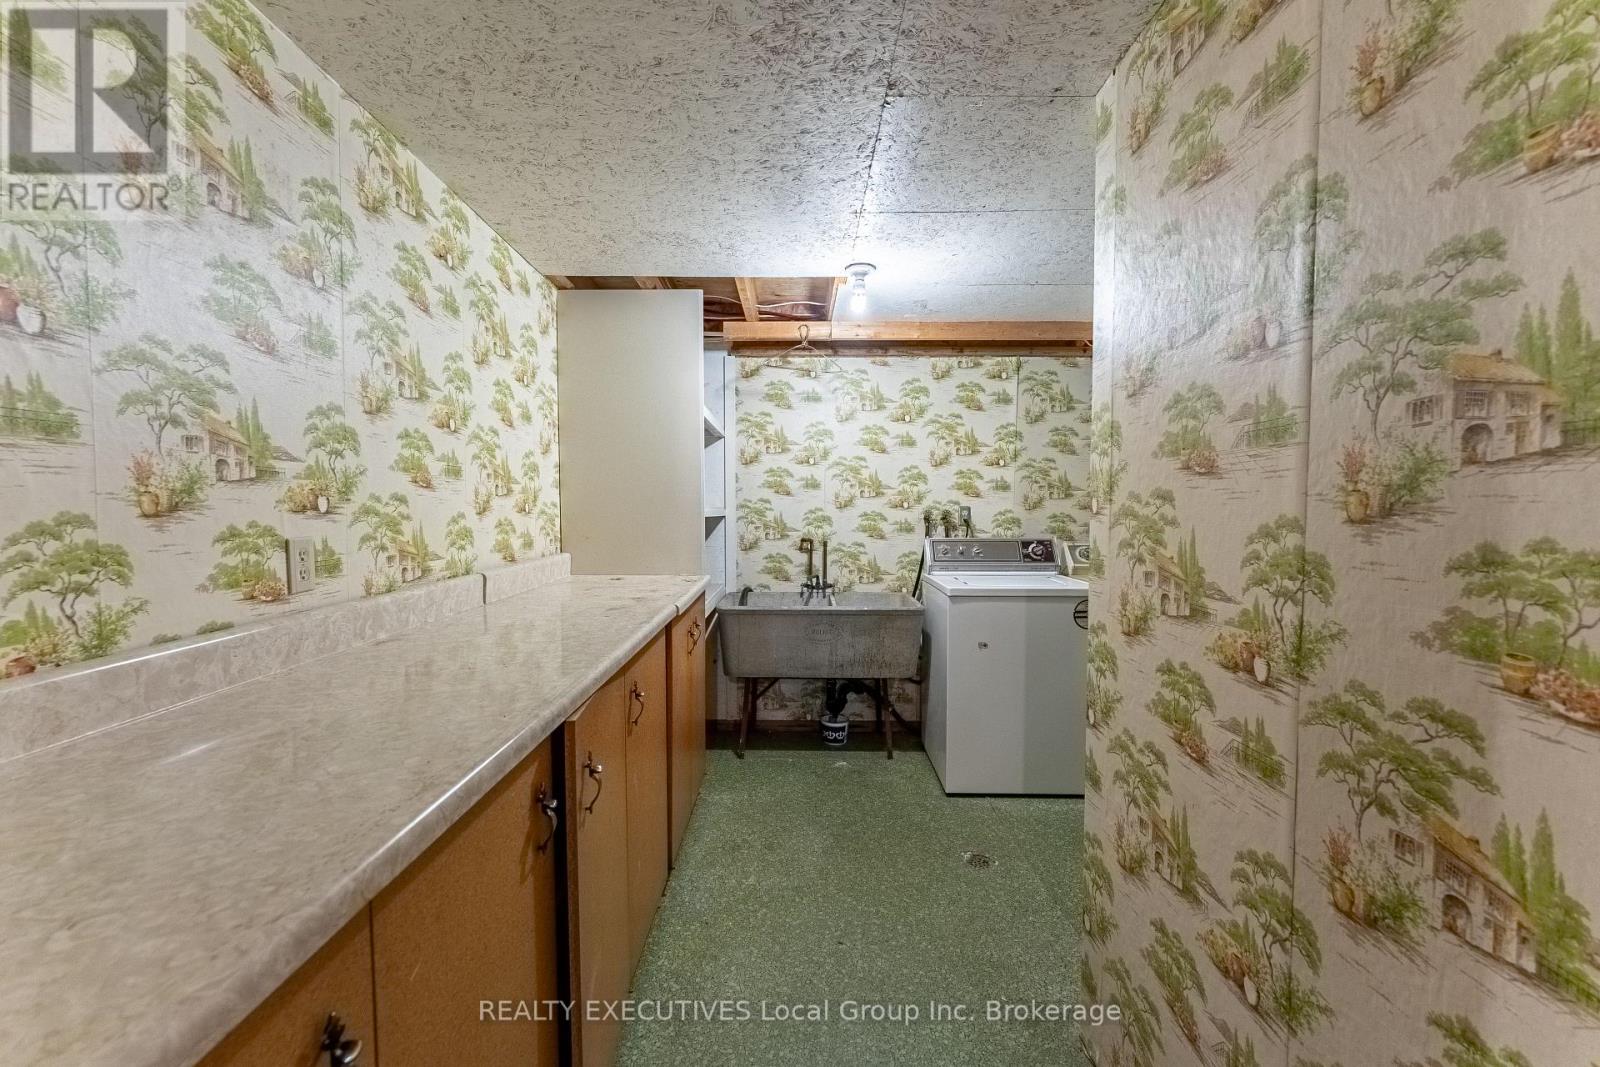
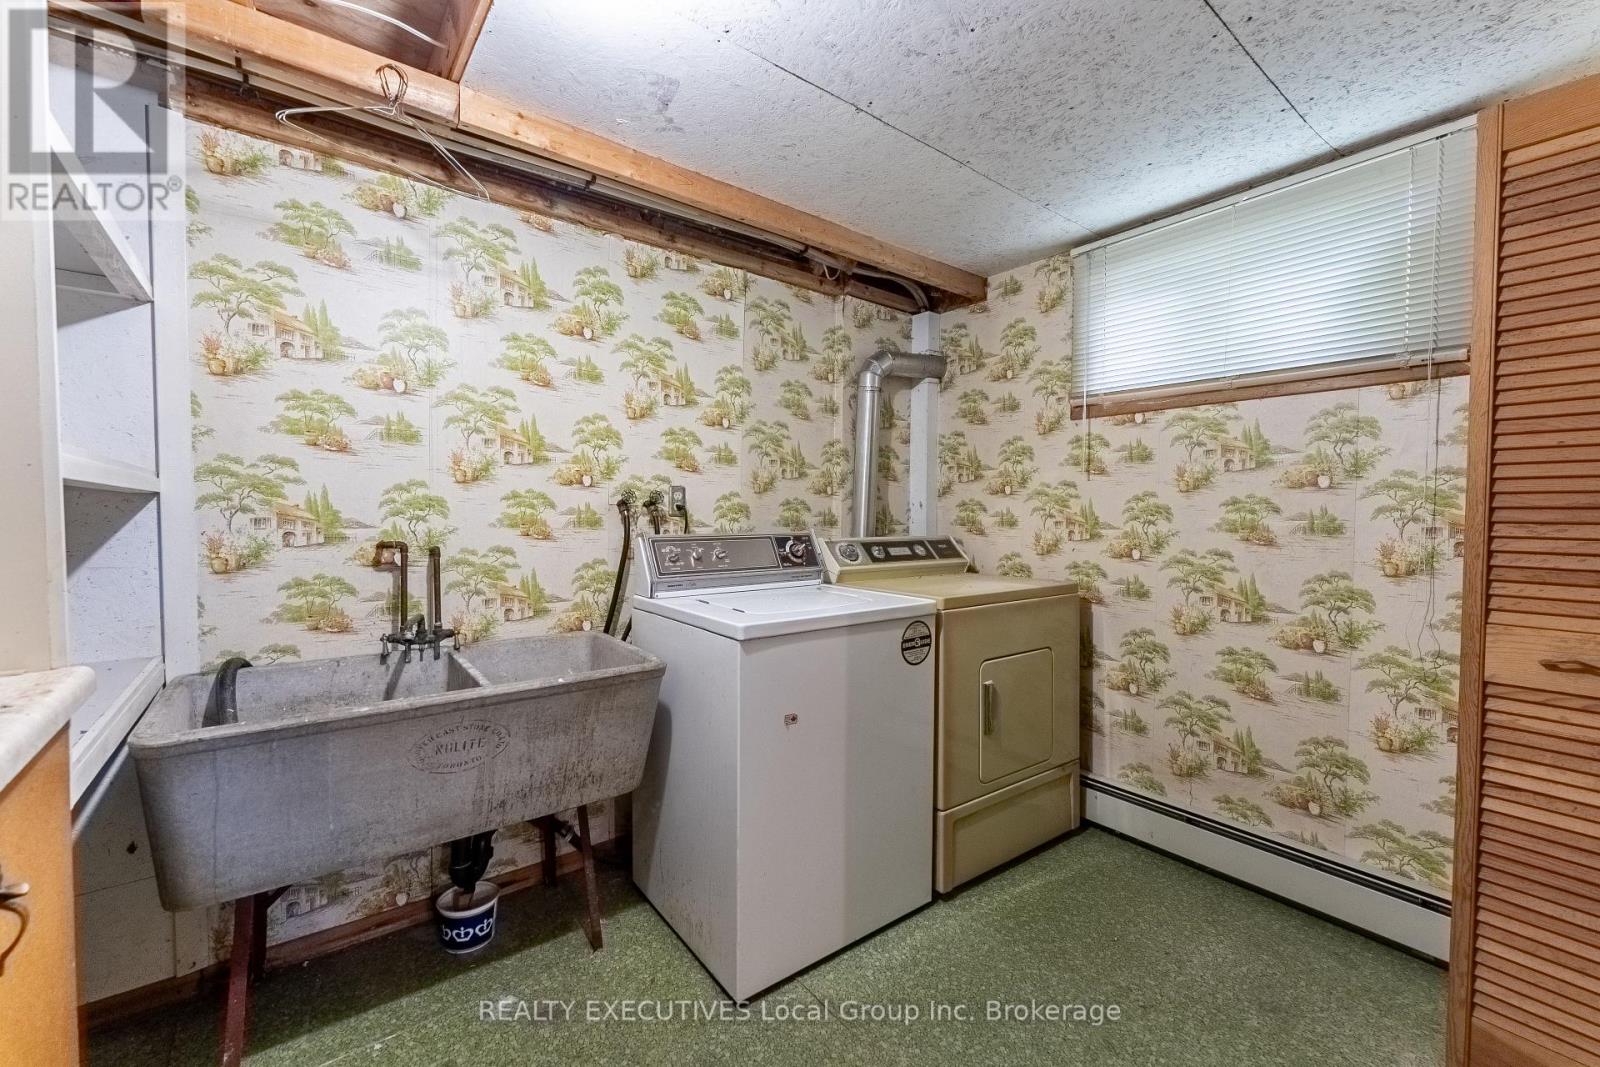
| Basement | Laundry Room | 3.36 m | 3.07 m | 3.36 m x 3.07 m |
| Basement | Family Room | 8.24 m | 3.66 m | 8.24 m x 3.66 m |
| Basement | Other | 6.1 m | 3.37 m | 6.1 m x 3.37 m |
| Basement | Workshop | 3.66 m | 3.36 m | 3.66 m x 3.36 m |
| Basement | Bedroom | 5.83 m | 3.37 m | 5.83 m x 3.37 m |
| Main Level | Primary Bedroom | 3.37 m | 3.69 m | 3.37 m x 3.69 m |
| Main Level | Bedroom 2 | 3.97 m | 2.76 m | 3.97 m x 2.76 m |
| Main Level | Bedroom 3 | 3.07 m | 2.76 m | 3.07 m x 2.76 m |
| Main Level | Living Room | 5.19 m | 3.69 m | 5.19 m x 3.69 m |
| Main Level | Kitchen | 3.96 m | 3.66 m | 3.96 m x 3.66 m |
| Main Level | Dining Room | 3.05 m | 2.46 m | 3.05 m x 2.46 m |
https://www.realtor.ca/real-estate/30285695/129-campbell-avenue-north-bay-ferris-ferris
Contact Us
Contact us for more information

The trademarks REALTOR®, REALTORS®, and the REALTOR® logo are controlled by The Canadian Real Estate Association (CREA) and identify real estate professionals who are members of CREA. The trademarks MLS®, Multiple Listing Service® and the associated logos are owned by The Canadian Real Estate Association (CREA) and identify the quality of services provided by real estate professionals who are members of CREA. The trademark DDF® is owned by The Canadian Real Estate Association (CREA) and identifies CREA's Data Distribution Facility (DDF®)
September 16 2026 02:27:32
North Bay and Area REALTORS® Association
Realty Executives Local Group Inc. Brokerage