
129 Laurier Street Casselman, Ontario K0A 1M0

$299,900
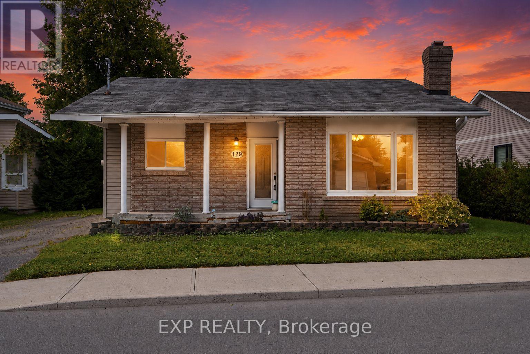
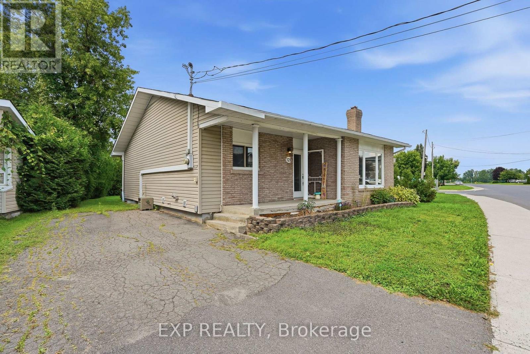
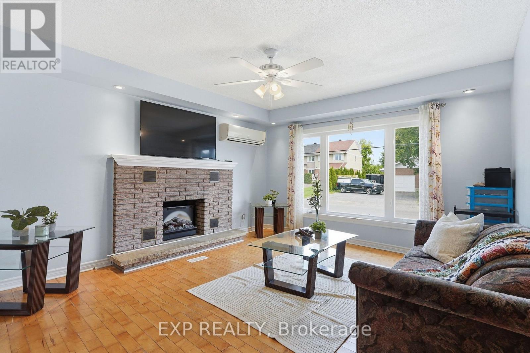
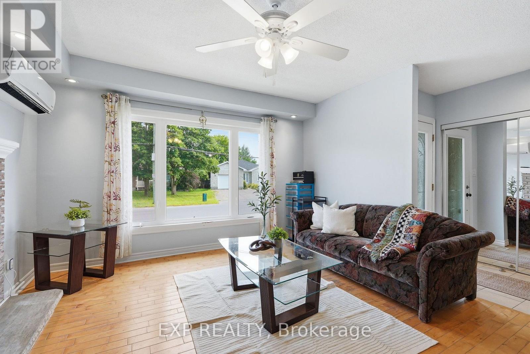
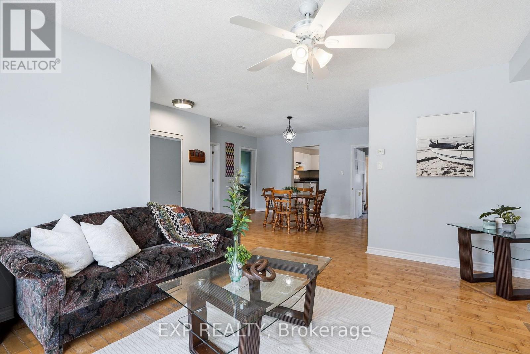
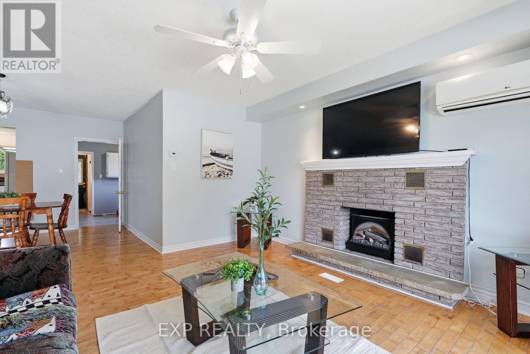
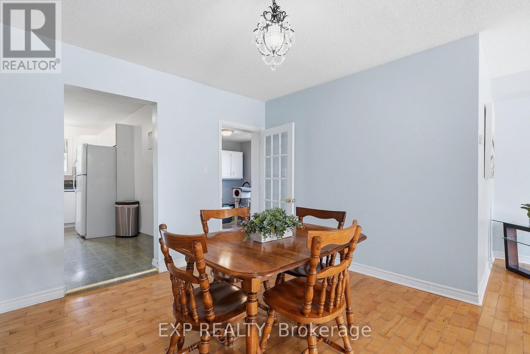
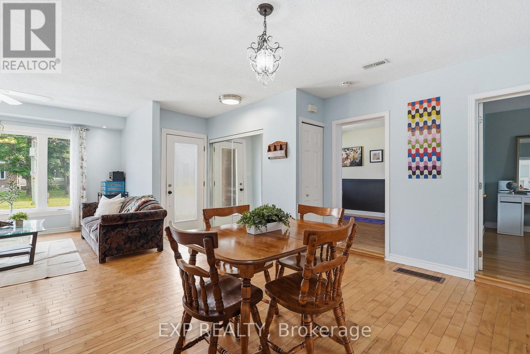
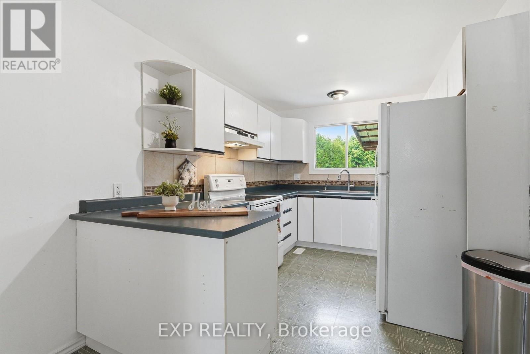
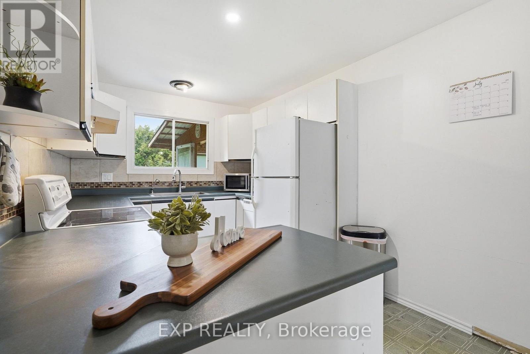
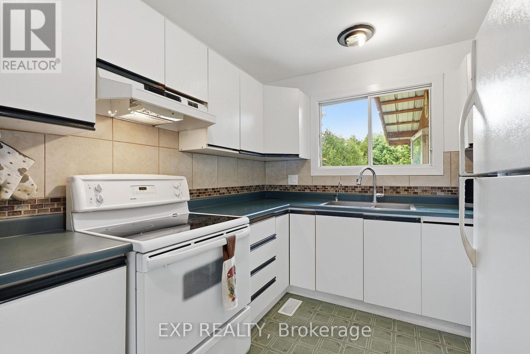
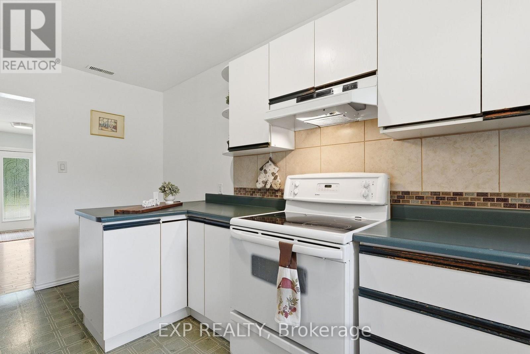
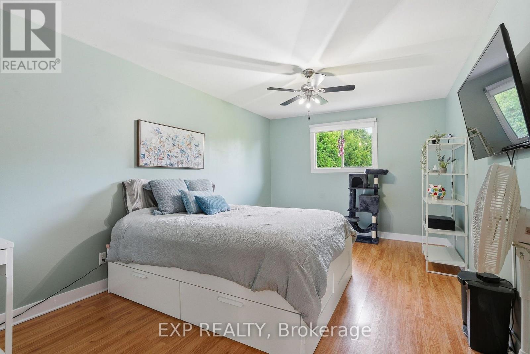
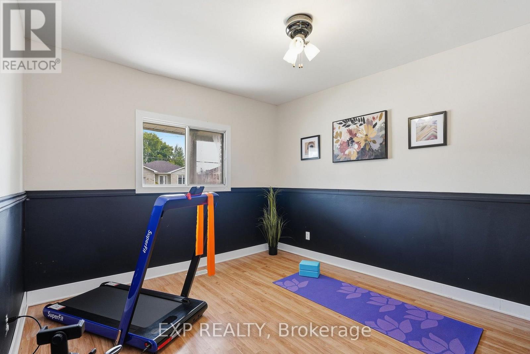
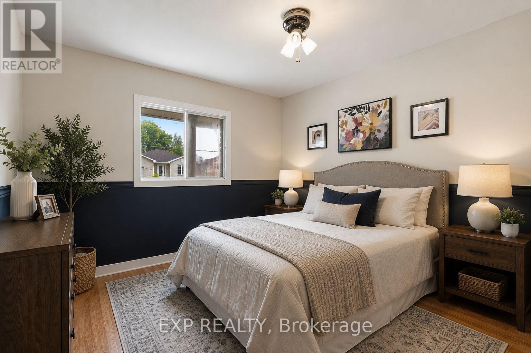
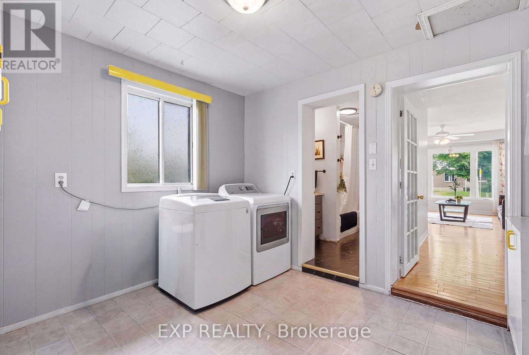
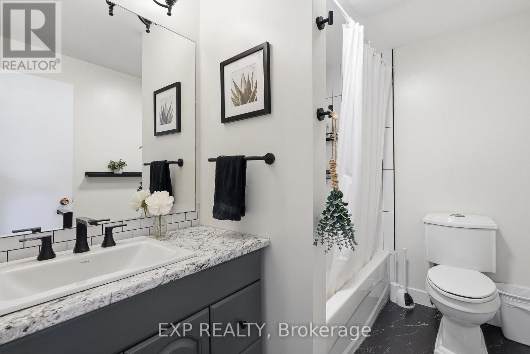
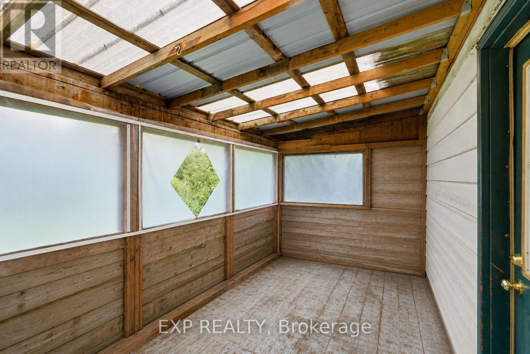
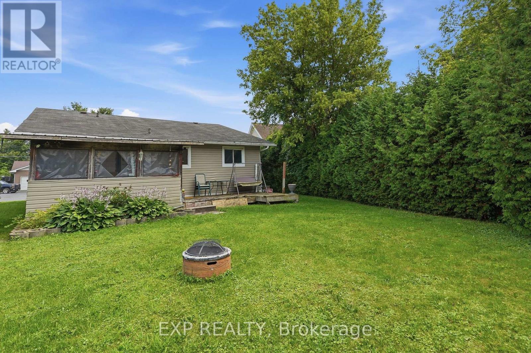
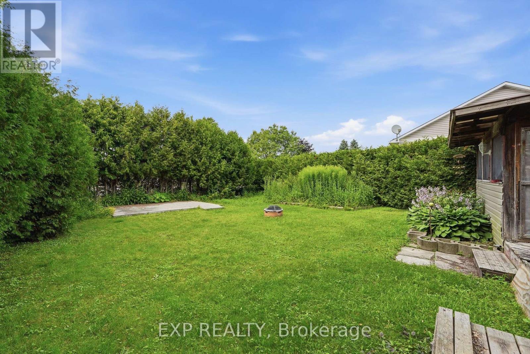
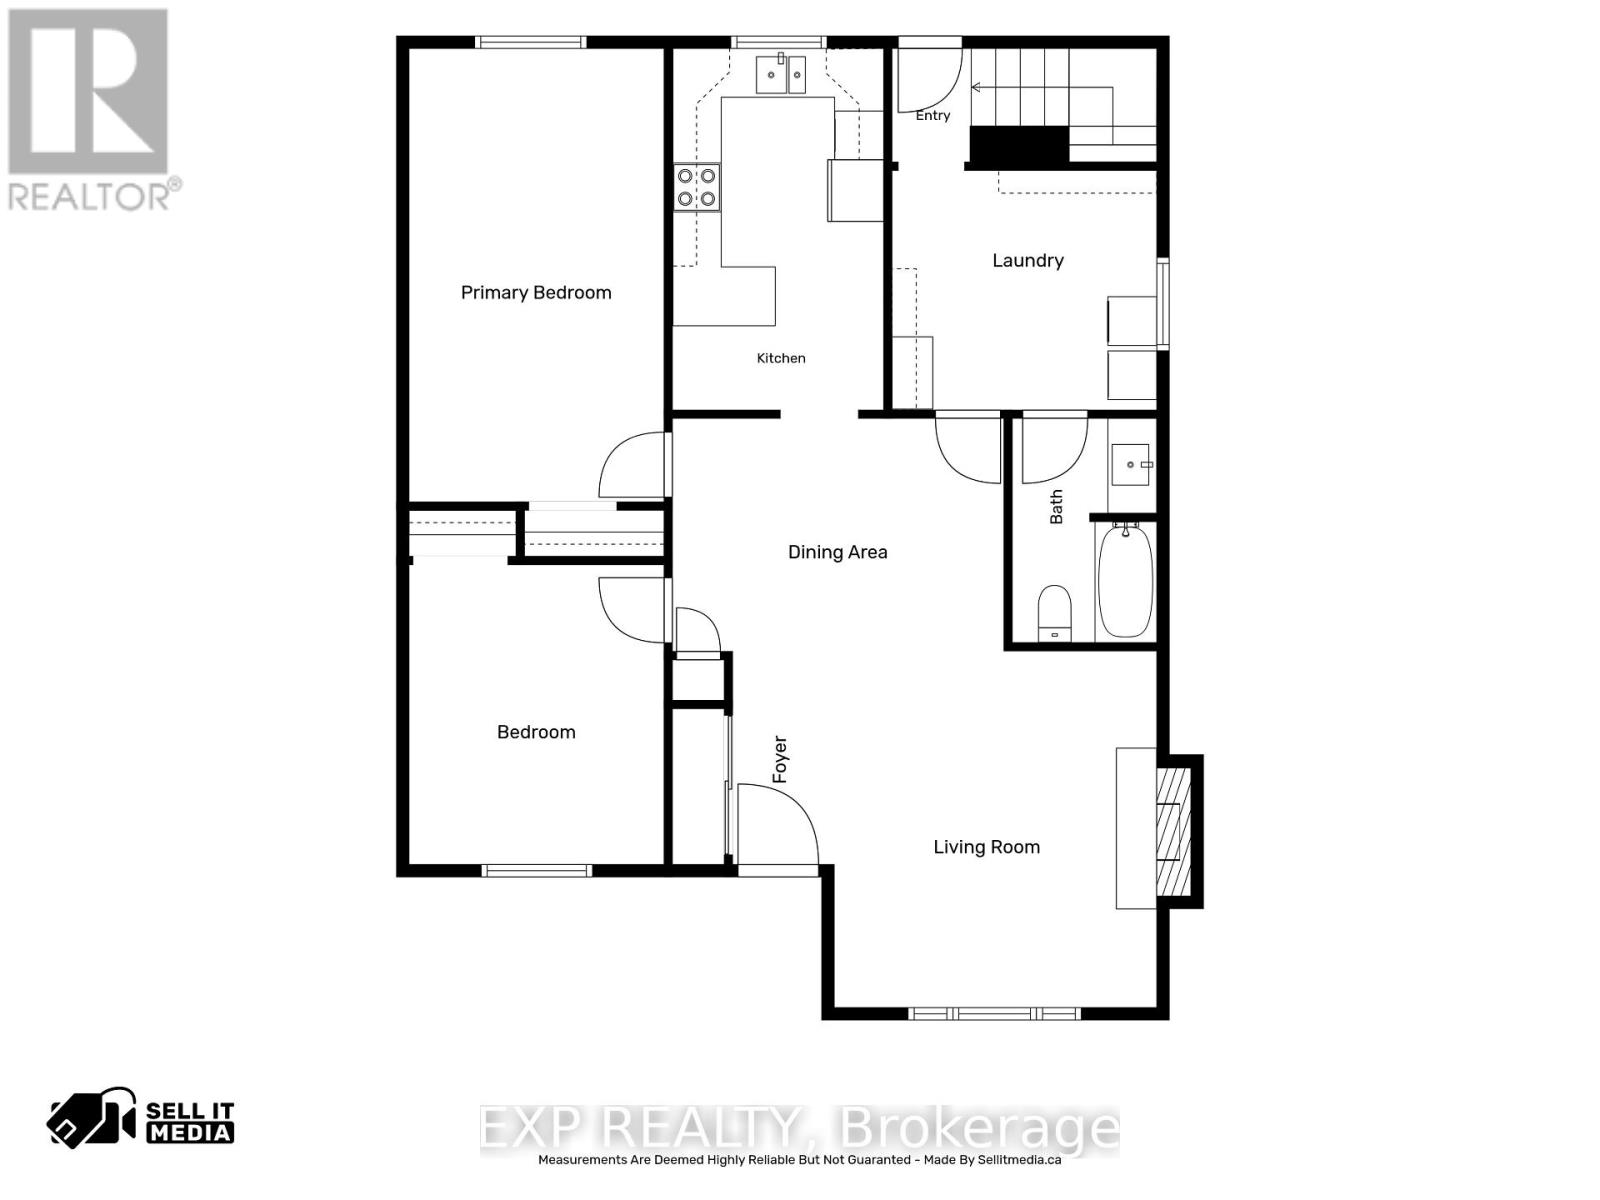
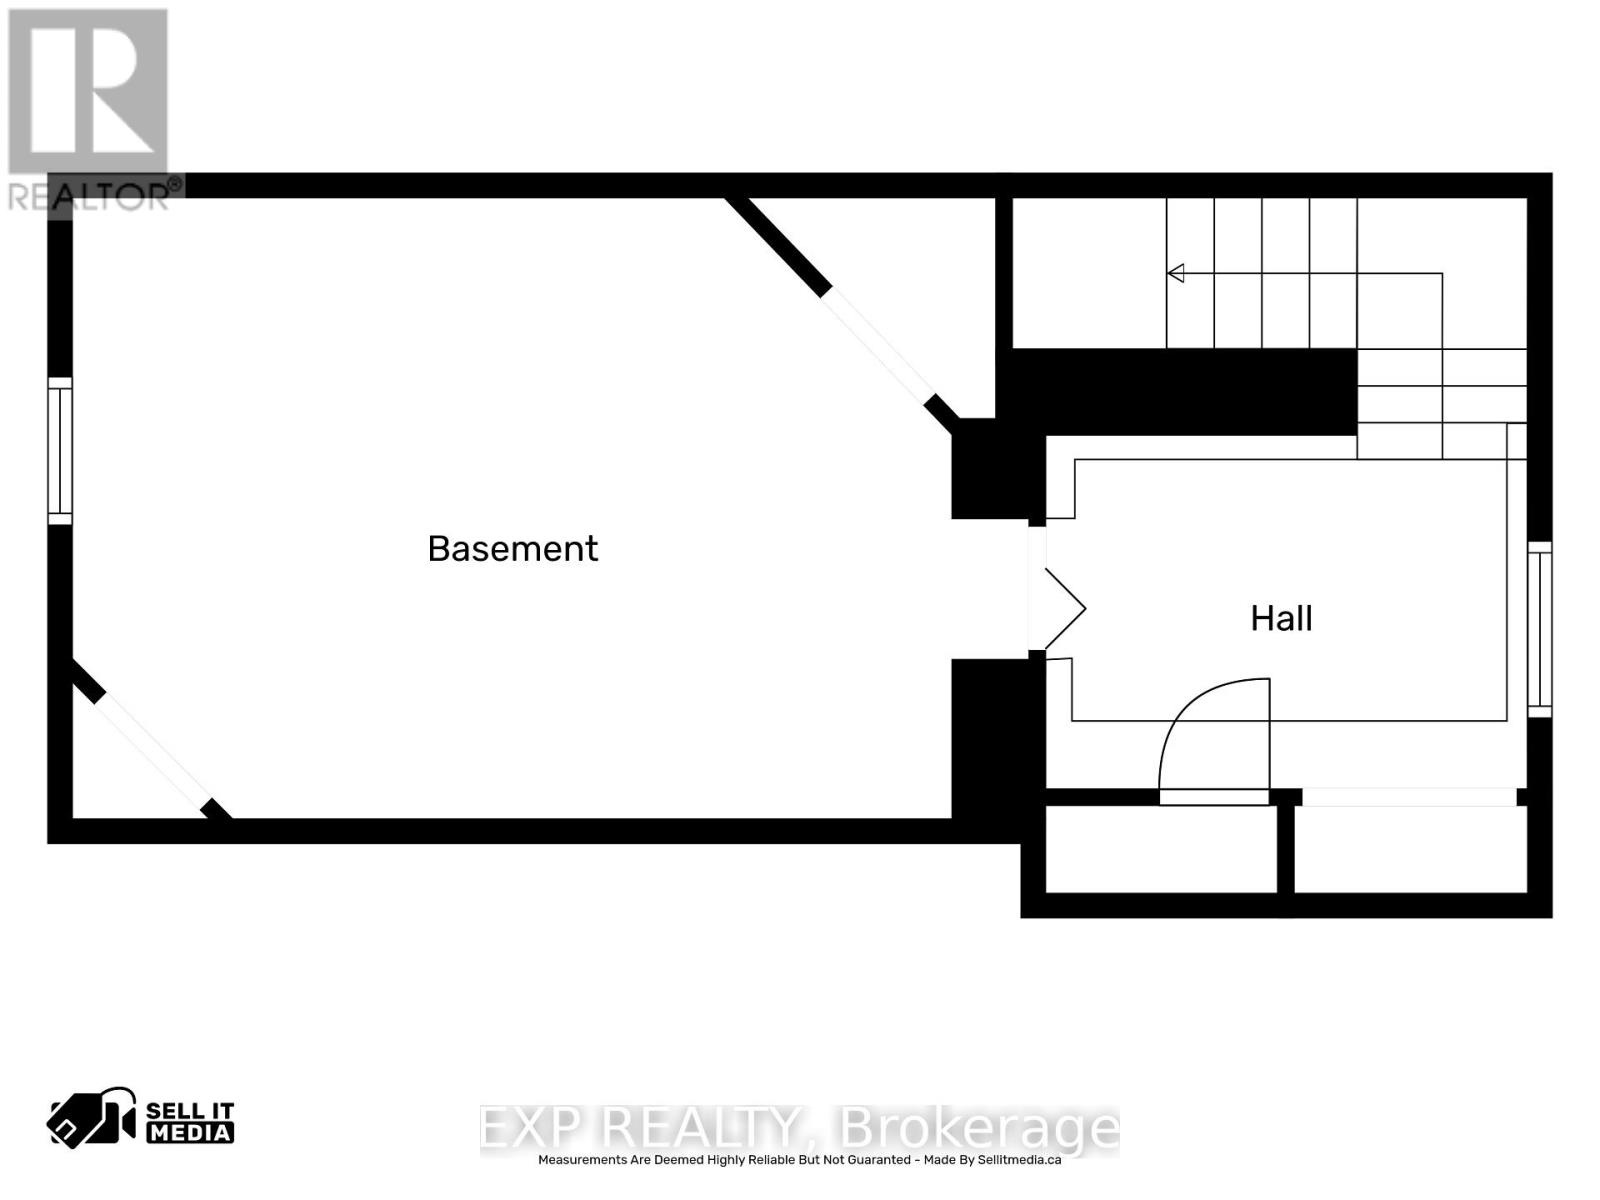
Welcome to 129 Laurier Street, nestled in the heart of the family-friendly community of Casselman. Ideally located within walking distance of schools, restaurants, shopping, and everyday amenities, this charming bungalow also offers easy access to the golf course, scenic nature trails, and Calypso Waterpark. Commuters will appreciate the convenient access to Highway 417, perfectly situated between Ottawa and Montreal. This inviting 2-bedroom, 1-bathroom bungalow features a bright, open-concept living and dining area. The kitchen overlooks the spacious, fully hedged backyard, offering privacy and plenty of room to relax or entertain. The main level also includes two well-sized bedrooms, a large laundry/mudroom, and a delightful three-season screened porch. The unfinished basement provides excellent storage space. An ideal opportunity for first-time home buyers, downsizers, retirees, or investors. Come see it for yourself! (id:49269)
Property Details
| MLS® Number | X13615766 |
| Property Type | Single Family |
| Community Name | 604 - Casselman |
| Amenities Near By | Schools, Park |
| Community Features | School Bus, Community Centre |
| Equipment Type | Air Conditioner |
| Features | Lane, Carpet Free |
| Parking Space Total | 3 |
| Rental Equipment Type | Air Conditioner |
| Structure | Porch |
Building
| Bathroom Total | 1 |
| Bedrooms Above Ground | 2 |
| Bedrooms Total | 2 |
| Amenities | Fireplace(s) |
| Appliances | Water Heater, Dishwasher, Dryer, Oven, Refrigerator |
| Architectural Style | Bungalow |
| Basement Development | Unfinished |
| Basement Type | N/a (unfinished) |
| Construction Style Attachment | Detached |
| Cooling Type | Wall Unit |
| Exterior Finish | Brick, Vinyl Siding |
| Fireplace Present | Yes |
| Fireplace Total | 1 |
| Foundation Type | Block |
| Heating Fuel | Natural Gas |
| Heating Type | Forced Air |
| Stories Total | 1 |
| Size Interior | 1,100 - 1,500 Sqft |
| Type | House |
| Utility Water | Municipal Water |
Parking
| No Garage |
Land
| Acreage | No |
| Fence Type | Fenced Yard |
| Land Amenities | Schools, Park |
| Sewer | Sanitary Sewer |
| Size Depth | 101 Ft ,10 In |
| Size Frontage | 55 Ft ,9 In |
| Size Irregular | 55.8 X 101.9 Ft |
| Size Total Text | 55.8 X 101.9 Ft |
Rooms
| Level | Type | Length | Width | Dimensions |
|---|---|---|---|---|
| Main Level | Living Room | 3.95 m | 4.38 m | 3.95 m x 4.38 m |
| Main Level | Dining Room | 4.08 m | 2.86 m | 4.08 m x 2.86 m |
| Main Level | Kitchen | 2.6 m | 4.45 m | 2.6 m x 4.45 m |
| Main Level | Primary Bedroom | 3.14 m | 5.58 m | 3.14 m x 5.58 m |
| Main Level | Bedroom 2 | 3.14 m | 3.69 m | 3.14 m x 3.69 m |
| Main Level | Laundry Room | 3.26 m | 2.95 m | 3.26 m x 2.95 m |
| Main Level | Bathroom | 1.78 m | 2.76 m | 1.78 m x 2.76 m |
Utilities
| Cable | Installed |
| Electricity | Installed |
| Sewer | Installed |
https://www.realtor.ca/real-estate/30090376/129-laurier-street-casselman-604-casselman
Contact Us
Contact us for more information

The trademarks REALTOR®, REALTORS®, and the REALTOR® logo are controlled by The Canadian Real Estate Association (CREA) and identify real estate professionals who are members of CREA. The trademarks MLS®, Multiple Listing Service® and the associated logos are owned by The Canadian Real Estate Association (CREA) and identify the quality of services provided by real estate professionals who are members of CREA. The trademark DDF® is owned by The Canadian Real Estate Association (CREA) and identifies CREA's Data Distribution Facility (DDF®)
July 29 2026 01:59:37
Cornwall & District Real Estate Board
Exp Realty