
129 Selkirk Avenue Hamilton, Ontario L8H 5M1

$299,900
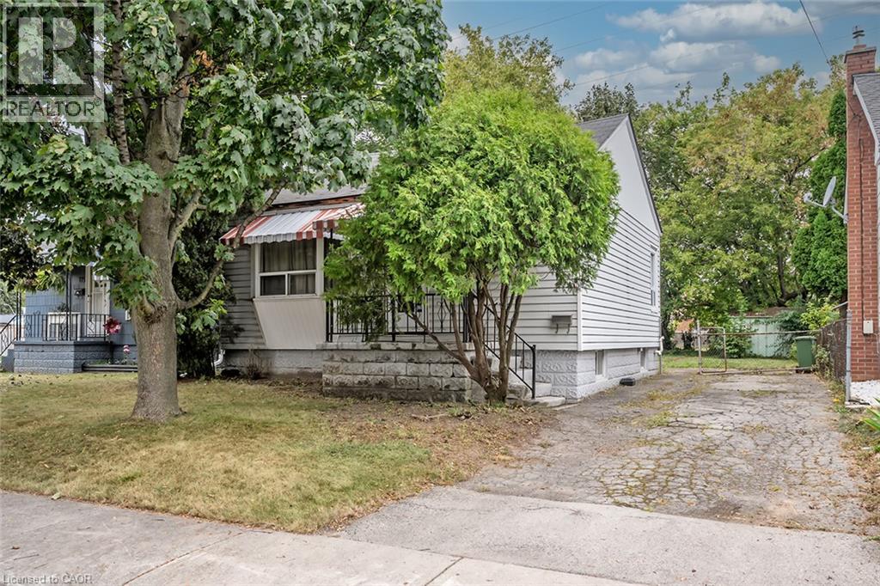
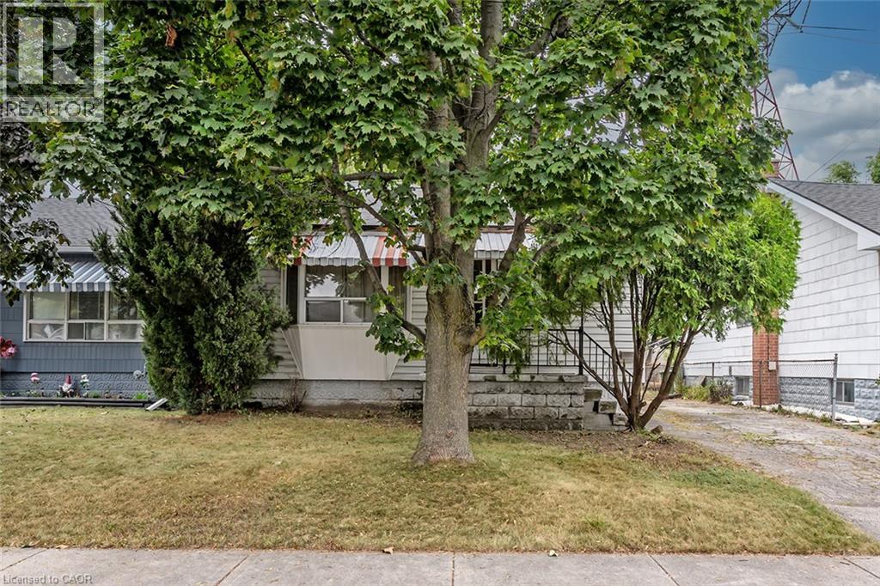
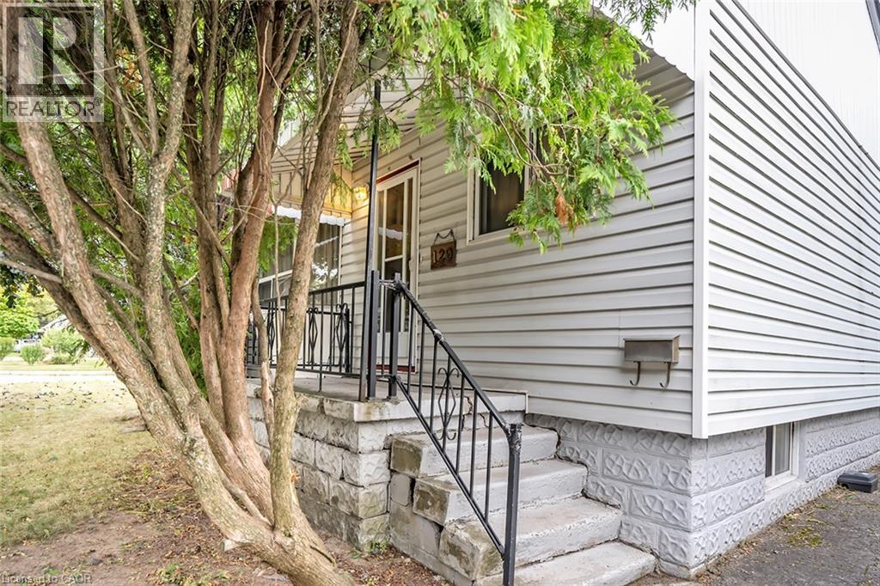
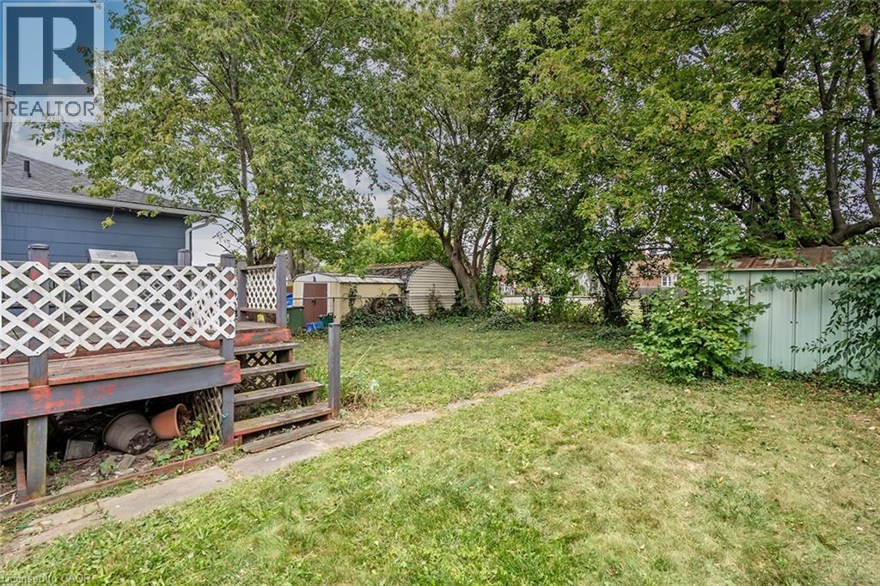
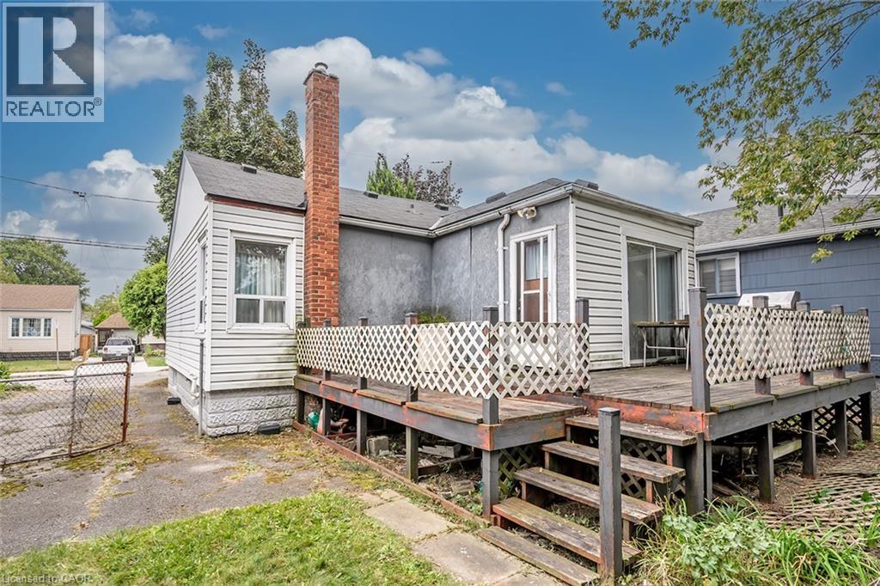
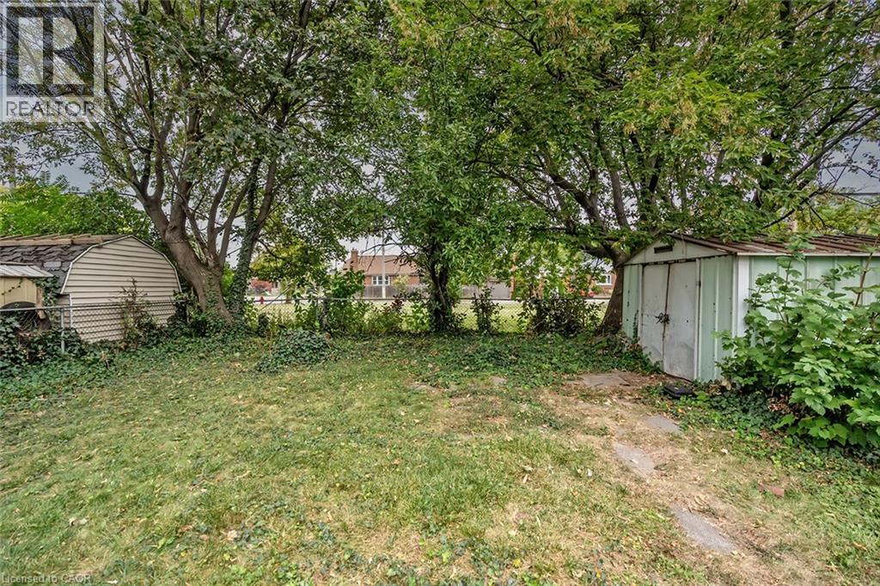
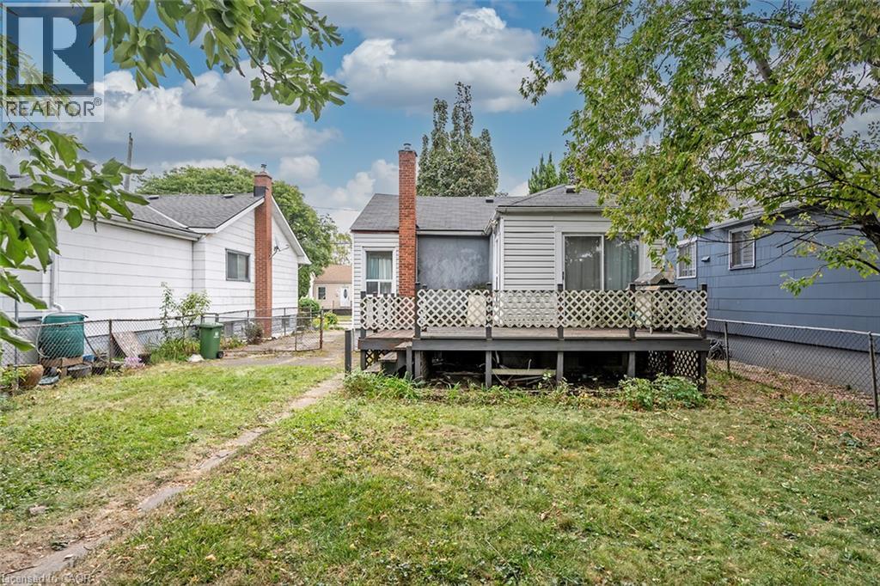
A fantastic opportunity for investors, renovators and builders in the sought after Normanhurst neighbourhood. This property is ready for your vision and offers incredible potential for those looking to renovate, reimagine or rebuild. Set on a beautiful lot backing onto greenspace, the home has already benefited from several important updates, including electrical improvements, furnace replacement and upgraded plumbing from the home to the city line. Located in a family friendly neighbourhood known for its strong sense of community, this property is conveniently close to shopping, schools, everyday amenities and highway access. An excellent opportunity to create something special in an established neighbourhood. This is an estate sale and the property is being sold as is, where is. (id:49269)
Property Details
| MLS® Number | 40865413 |
| Property Type | Single Family |
| Amenities Near By | Playground, Public Transit |
| Equipment Type | Furnace, Water Heater |
| Parking Space Total | 2 |
| Rental Equipment Type | Furnace, Water Heater |
Building
| Bathroom Total | 1 |
| Bedrooms Above Ground | 2 |
| Bedrooms Total | 2 |
| Appliances | Dryer, Freezer, Refrigerator, Washer, Range - Gas, Window Coverings |
| Architectural Style | Bungalow |
| Basement Development | Unfinished |
| Basement Type | Full (unfinished) |
| Constructed Date | 1942 |
| Construction Style Attachment | Detached |
| Cooling Type | Wall Unit |
| Exterior Finish | Aluminum Siding |
| Heating Type | Forced Air |
| Stories Total | 1 |
| Size Interior | 758 Sqft |
| Type | House |
| Utility Water | Municipal Water |
Land
| Acreage | No |
| Land Amenities | Playground, Public Transit |
| Sewer | Municipal Sewage System |
| Size Depth | 90 Ft |
| Size Frontage | 40 Ft |
| Size Total Text | Under 1/2 Acre |
| Zoning Description | C |
Rooms
| Level | Type | Length | Width | Dimensions |
|---|---|---|---|---|
| Main Level | 4pc Bathroom | 6'3'' x 5'7'' | ||
| Main Level | Breakfast | 8'1'' x 7'6'' | ||
| Main Level | Dining Room | 11'7'' x 8'1'' | ||
| Main Level | Bedroom | 11'10'' x 10'2'' | ||
| Main Level | Primary Bedroom | 11'10'' x 10'2'' | ||
| Main Level | Kitchen | 7'7'' x 14'7'' | ||
| Main Level | Living Room | 15'11'' x 11'7'' |
https://www.realtor.ca/real-estate/30315260/129-selkirk-avenue-hamilton
Contact Us
Contact us for more information

The trademarks REALTOR®, REALTORS®, and the REALTOR® logo are controlled by The Canadian Real Estate Association (CREA) and identify real estate professionals who are members of CREA. The trademarks MLS®, Multiple Listing Service® and the associated logos are owned by The Canadian Real Estate Association (CREA) and identify the quality of services provided by real estate professionals who are members of CREA. The trademark DDF® is owned by The Canadian Real Estate Association (CREA) and identifies CREA's Data Distribution Facility (DDF®)
September 23 2026 04:30:47
REALTORS® Association of Hamilton-Burlington
Keller Williams Edge Realty