
129 Wellbrook Avenue Welland, Ontario L3C 7M8

$849,900
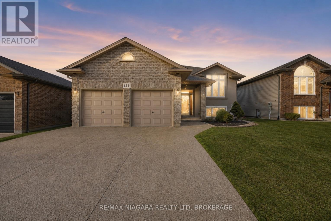
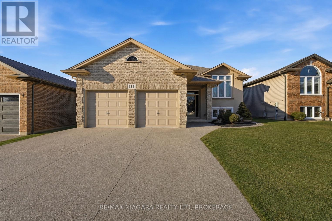
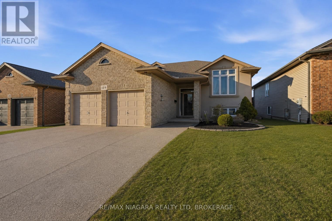
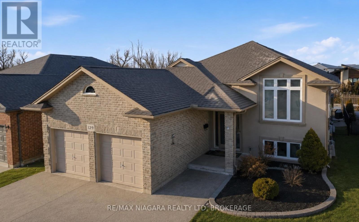
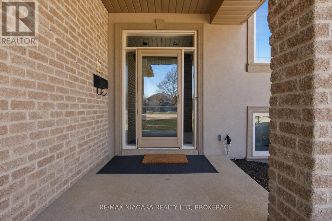
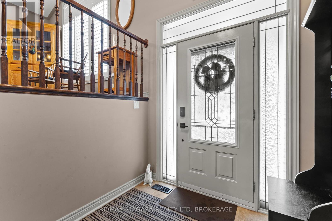
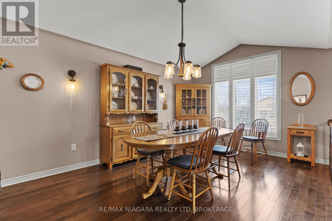
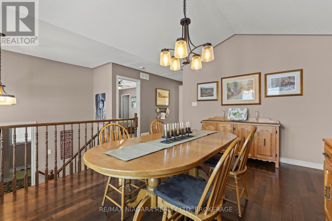
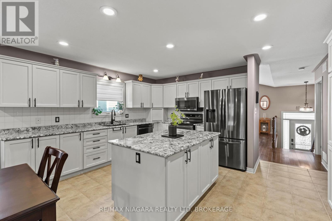
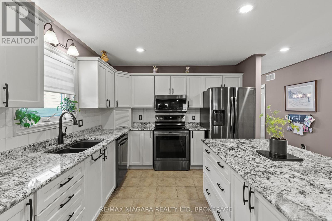
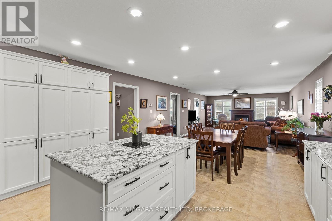
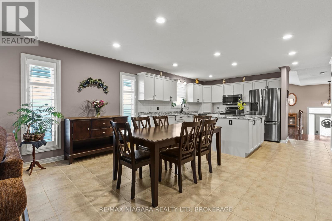
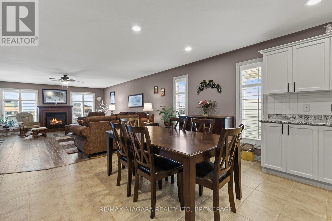
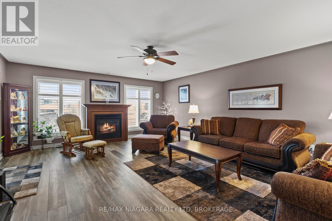
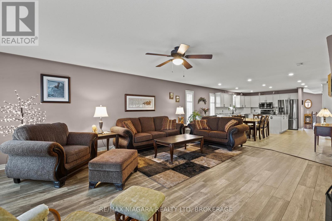
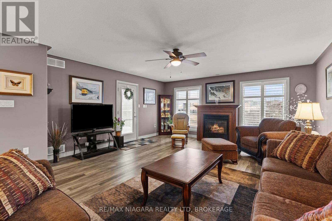
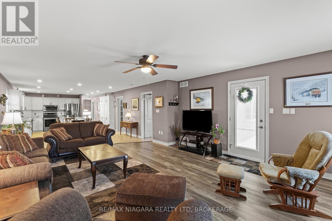
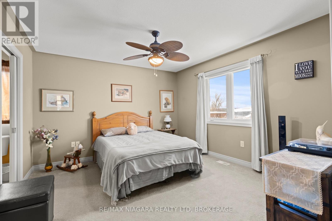
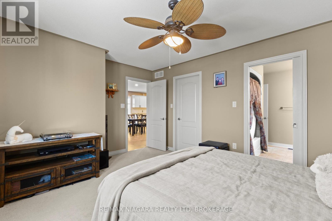
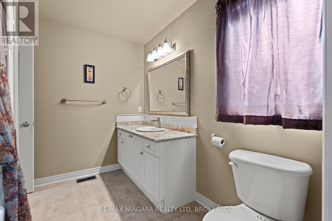
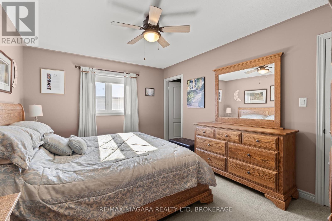
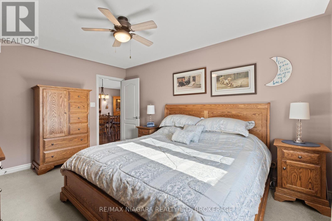
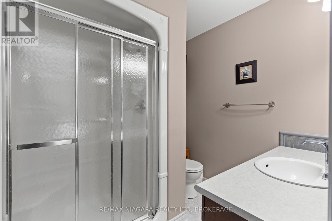
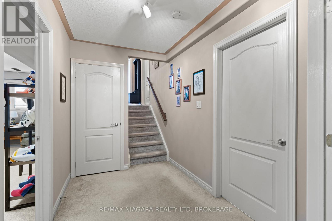
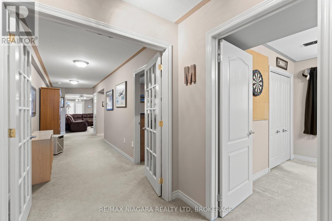
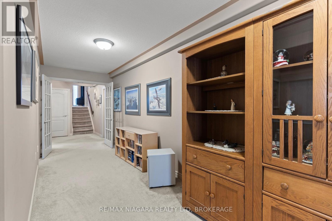
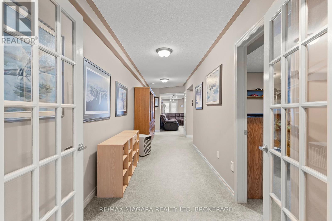
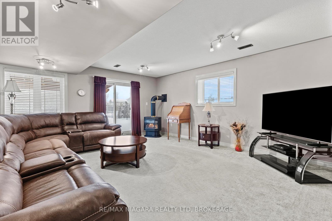
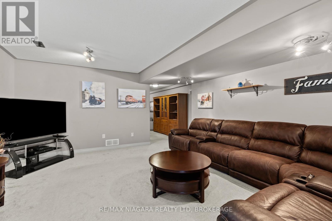
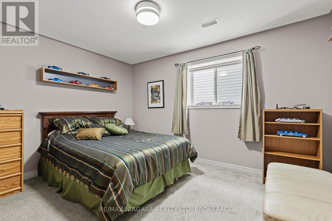
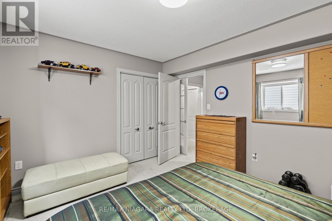
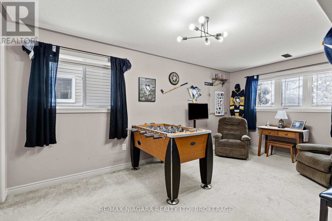
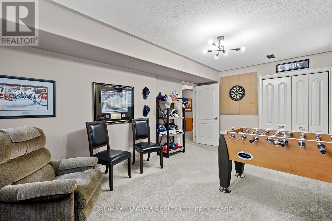
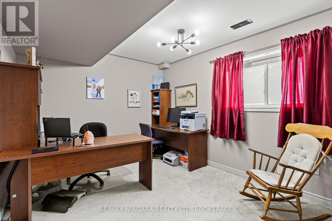
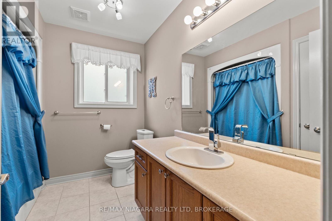
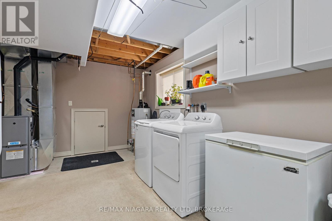
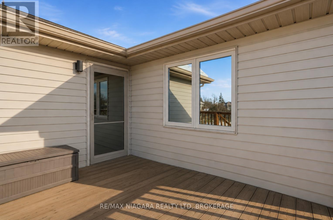
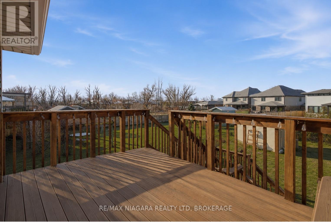
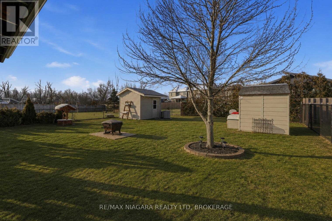
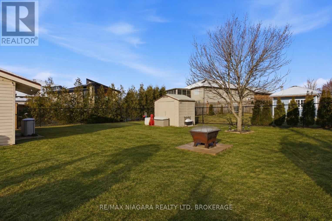
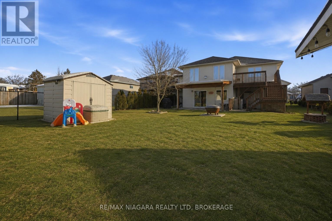
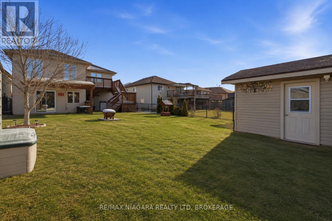
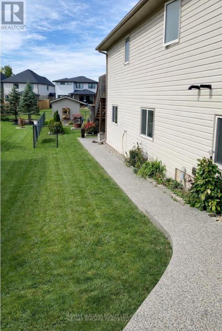
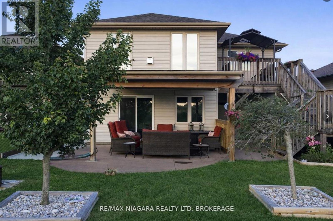
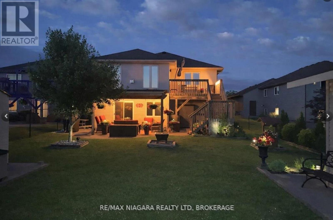
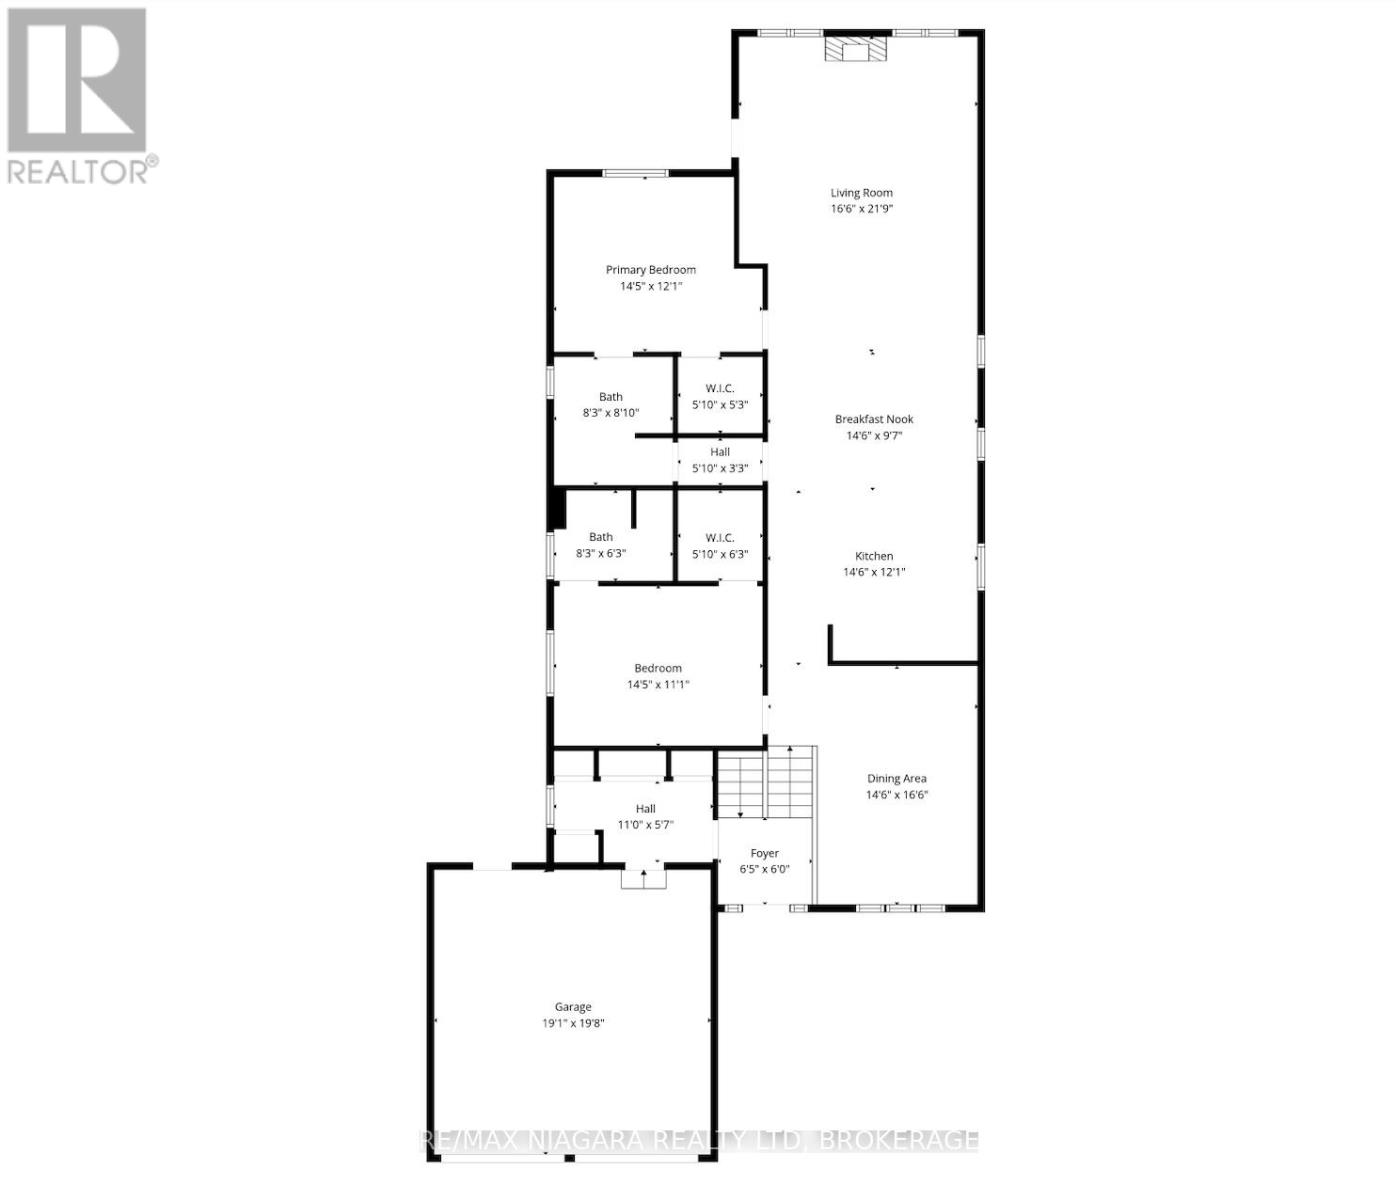
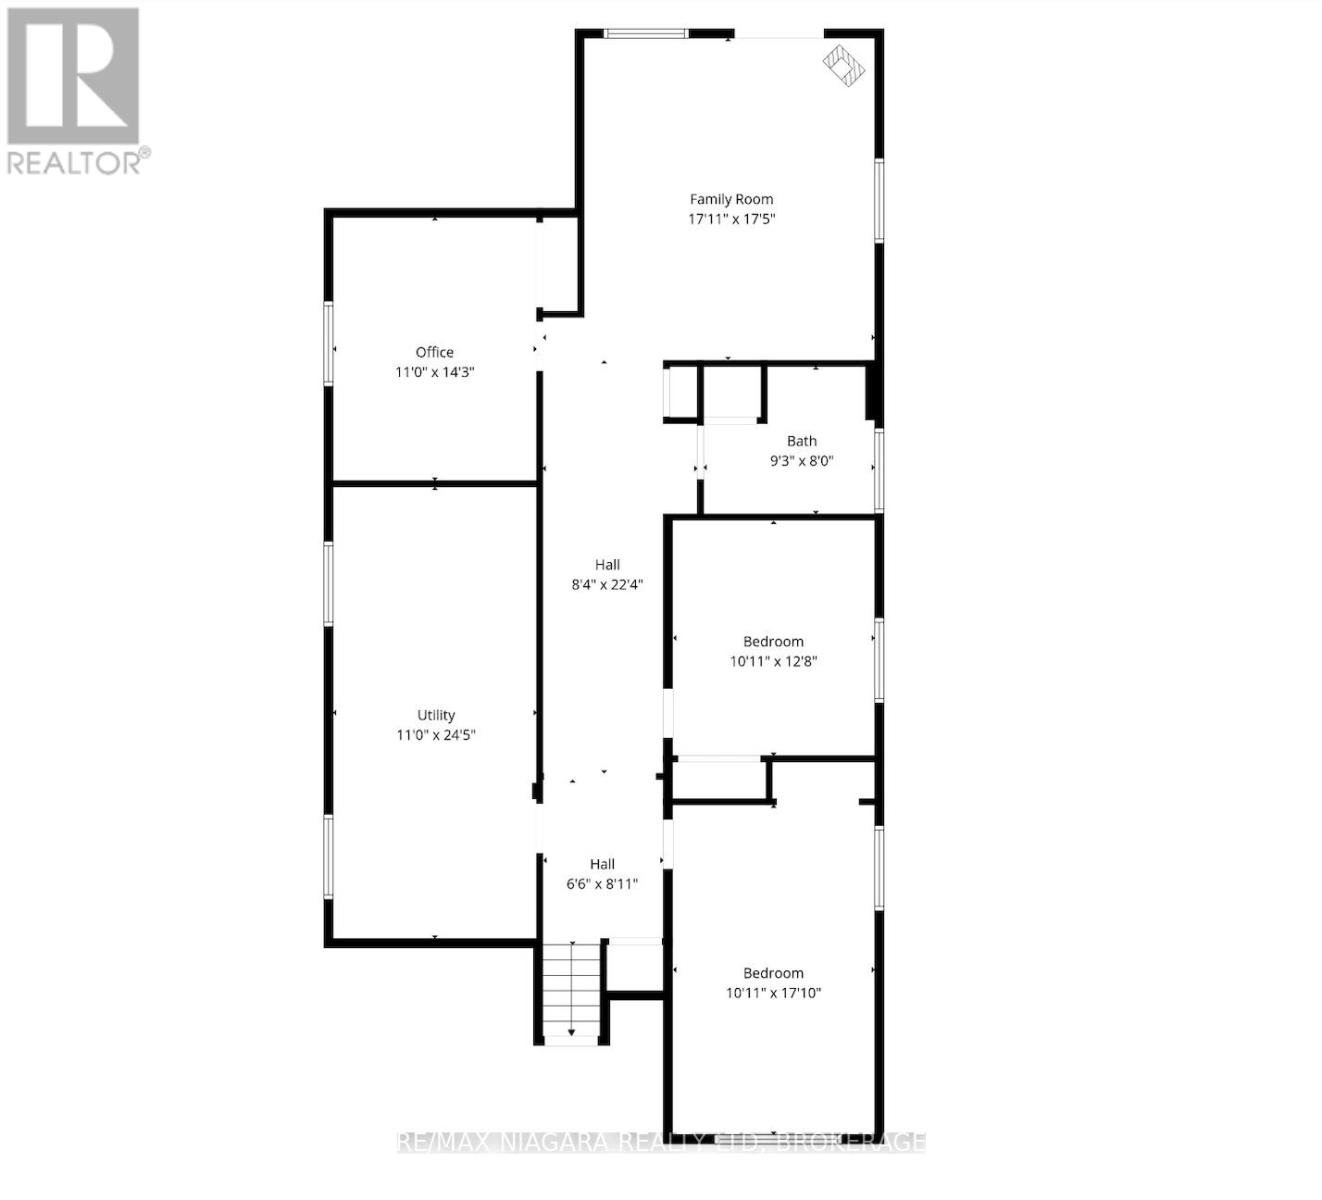
Welcome to 129 Wellbrook Boulevard, an impressive oversized raised bungalow offering the perfect blend of space, functionality, and style. From the moment you arrive, the exposed aggregate driveway, modern stucco exterior, and beautifully maintained landscaping create outstanding curb appeal. Inside, soaring cathedral ceilings and a large picture window fill the formal living and dining area with natural light, creating a warm and inviting first impression. The heart of the home is the spacious kitchen, featuring granite countertops, white cabinetry, and a large centre island overlooking the dining area and cozy family room with a gas fireplace. Step outside to the upper deck and enjoy views of the fully fenced backyard, ideal for entertaining or relaxing. The main level offers a private primary suite complete with a walk in closet and 3 piece ensuite, while the second bedroom also features a walk in closet and convenient ensuite privilege to the 4 piece bathroom. The bright walkout lower level is what truly sets this home apart. Oversized windows and a patio door leading to a covered concrete patio make this space feel anything but a basement. Three additional spacious bedrooms, a full 4 piece bathroom, and a large utility and storage room provide incredible flexibility for growing families, guests, or a home office. Outside, the backyard offers multiple outdoor living spaces with a two tier deck, exposed aggregate walkways, mature landscaping, and plenty of room to enjoy summer evenings. Complete with a double attached garage and located close to schools, parks, golf courses, shopping, and some of Welland's most desirable neighbourhoods, this is a home that truly checks all the boxes. (id:49269)
Property Details
| MLS® Number | X13615140 |
| Property Type | Single Family |
| Community Name | 769 - Prince Charles |
| Parking Space Total | 6 |
| Structure | Deck, Patio(s), Porch, Shed |
Building
| Bathroom Total | 3 |
| Bedrooms Above Ground | 2 |
| Bedrooms Below Ground | 3 |
| Bedrooms Total | 5 |
| Age | 16 To 30 Years |
| Amenities | Fireplace(s) |
| Appliances | Water Meter, Dishwasher, Dryer, Stove, Washer, Window Coverings, Refrigerator |
| Architectural Style | Raised Bungalow |
| Basement Development | Finished |
| Basement Type | Full (finished) |
| Construction Style Attachment | Detached |
| Cooling Type | Central Air Conditioning |
| Exterior Finish | Brick, Vinyl Siding |
| Fireplace Present | Yes |
| Fireplace Total | 2 |
| Foundation Type | Poured Concrete |
| Heating Fuel | Natural Gas |
| Heating Type | Forced Air |
| Stories Total | 1 |
| Size Interior | 2,000 - 2,500 Sqft |
| Type | House |
| Utility Water | Municipal Water |
Parking
| Attached Garage | |
| Garage |
Land
| Acreage | No |
| Fence Type | Fully Fenced |
| Landscape Features | Landscaped |
| Sewer | Sanitary Sewer |
| Size Depth | 162 Ft ,9 In |
| Size Frontage | 49 Ft ,1 In |
| Size Irregular | 49.1 X 162.8 Ft |
| Size Total Text | 49.1 X 162.8 Ft|under 1/2 Acre |
| Zoning Description | Rl1, Rl2 |
Rooms
| Level | Type | Length | Width | Dimensions |
|---|---|---|---|---|
| Lower Level | Utility Room | 3.35 m | 7.46 m | 3.35 m x 7.46 m |
| Lower Level | Family Room | 5.21 m | 5.33 m | 5.21 m x 5.33 m |
| Lower Level | Bedroom 3 | 3.08 m | 5.21 m | 3.08 m x 5.21 m |
| Lower Level | Bedroom 4 | 3.08 m | 3.9 m | 3.08 m x 3.9 m |
| Lower Level | Bedroom 5 | 3.35 m | 4.35 m | 3.35 m x 4.35 m |
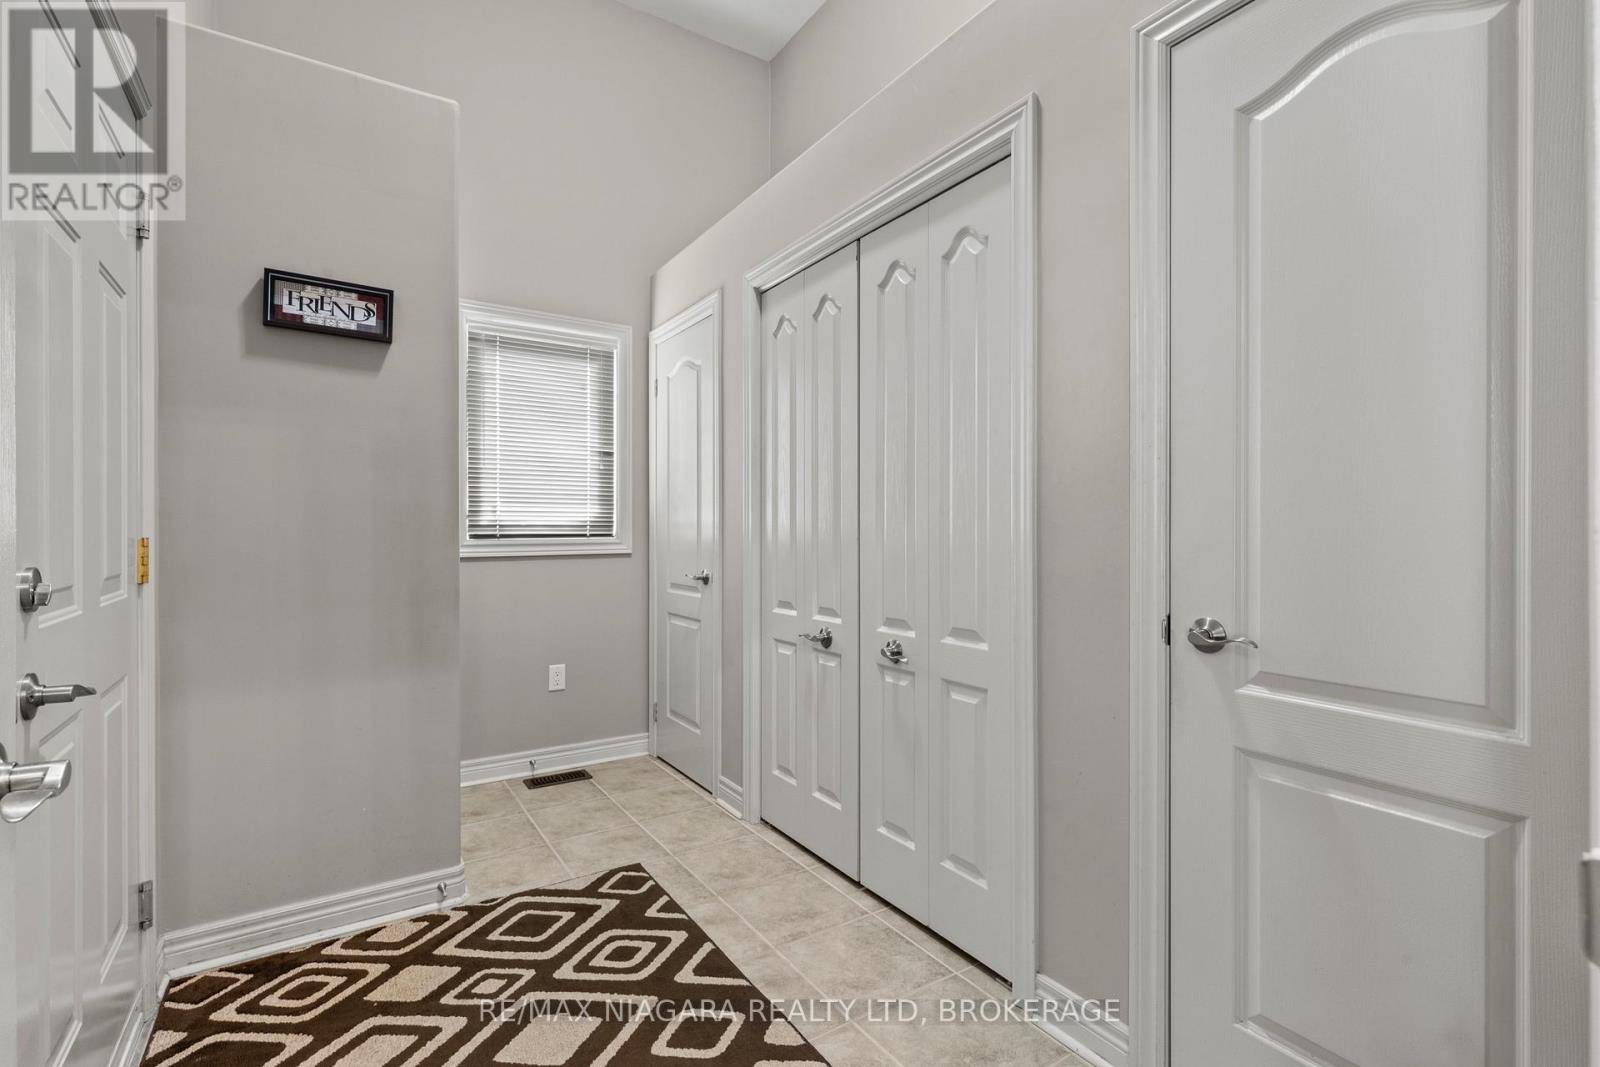
| Main Level | Foyer | 1.98 m | 1.83 m | 1.98 m x 1.83 m |
| Main Level | Bathroom | 2.3 m | 2.5 m | 2.3 m x 2.5 m |
| Main Level | Dining Room | 4.4 m | 5.05 m | 4.4 m x 5.05 m |
| Main Level | Primary Bedroom | 4.41 m | 3.38 m | 4.41 m x 3.38 m |
| Main Level | Kitchen | 4.45 m | 3.86 m | 4.45 m x 3.86 m |
| Main Level | Eating Area | 4.45 m | 2.95 m | 4.45 m x 2.95 m |
| Main Level | Living Room | 5.05 m | 6.67 m | 5.05 m x 6.67 m |
| Main Level | Bedroom 2 | 4.41 m | 3.68 m | 4.41 m x 3.68 m |
Utilities
| Cable | Installed |
| Electricity | Installed |
| Sewer | Installed |
Contact Us
Contact us for more information

The trademarks REALTOR®, REALTORS®, and the REALTOR® logo are controlled by The Canadian Real Estate Association (CREA) and identify real estate professionals who are members of CREA. The trademarks MLS®, Multiple Listing Service® and the associated logos are owned by The Canadian Real Estate Association (CREA) and identify the quality of services provided by real estate professionals who are members of CREA. The trademark DDF® is owned by The Canadian Real Estate Association (CREA) and identifies CREA's Data Distribution Facility (DDF®)
July 29 2026 01:23:14
Niagara Association of REALTORS®
RE/MAX Niagara Realty Ltd, Brokerage