
1291 Atkinson Street Kingston, Ontario K7P 0J7

$649,900
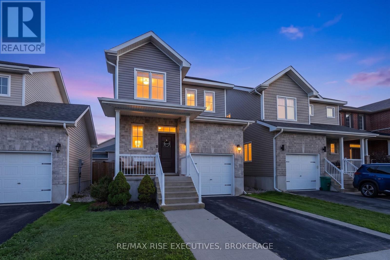
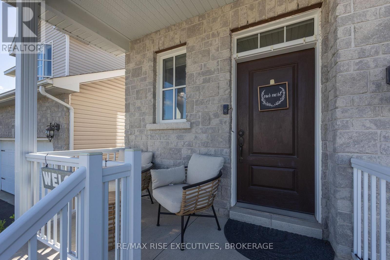
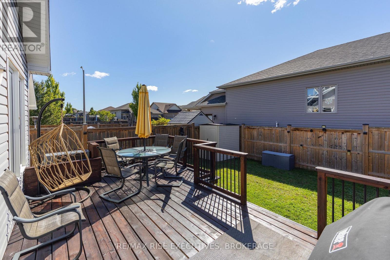
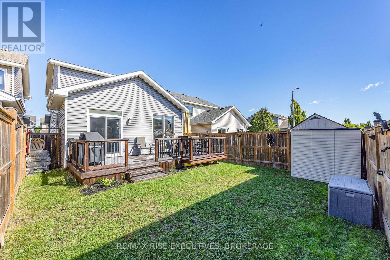
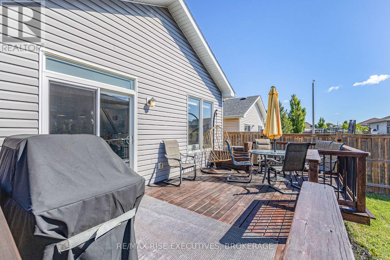
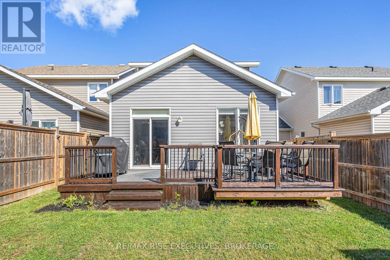
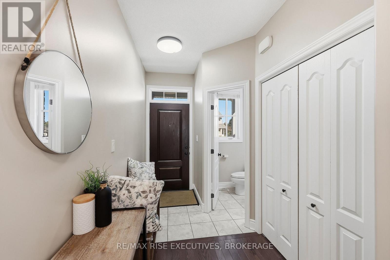
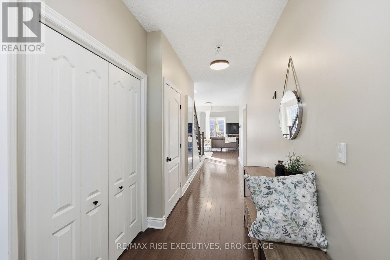
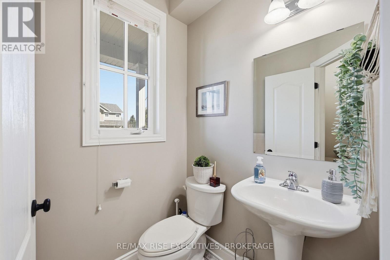
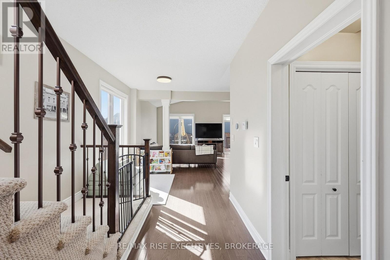
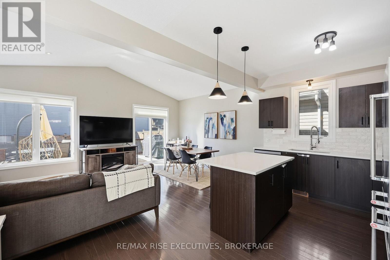
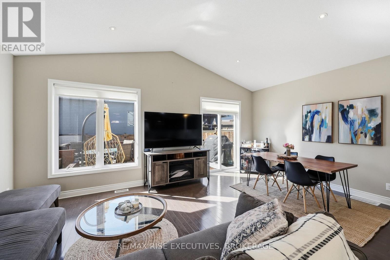
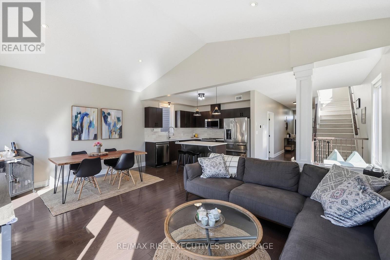
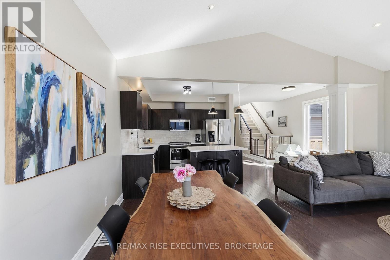
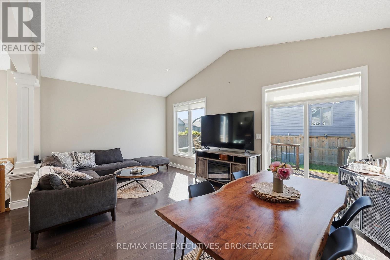
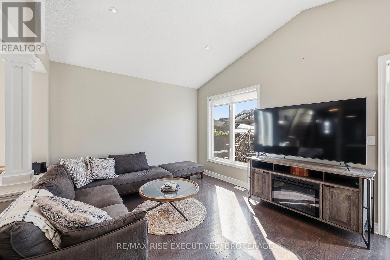
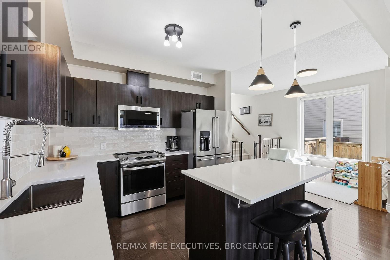
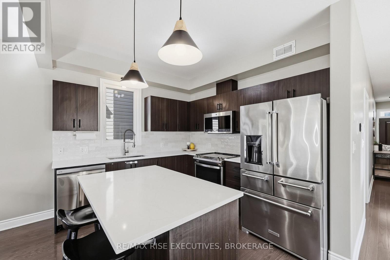
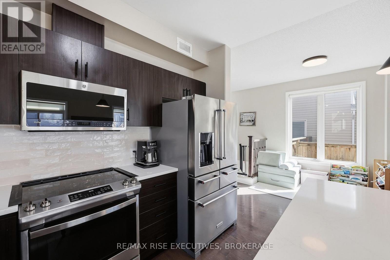
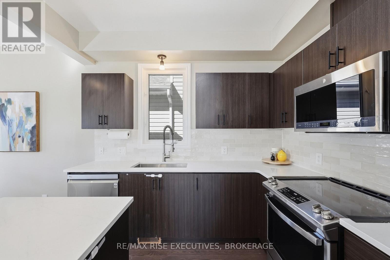
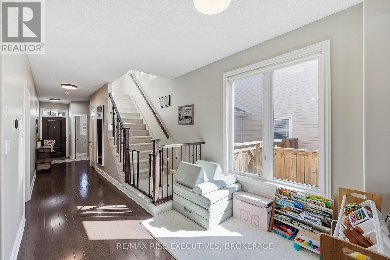
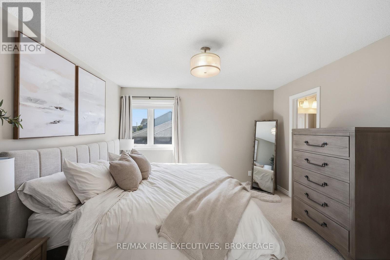
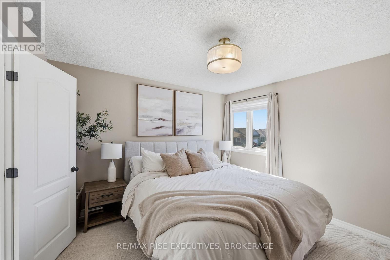
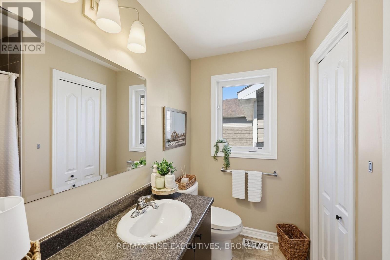
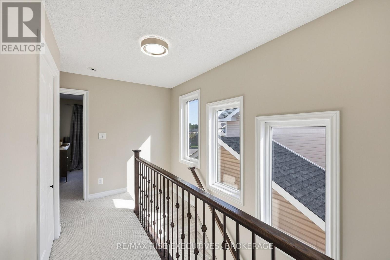
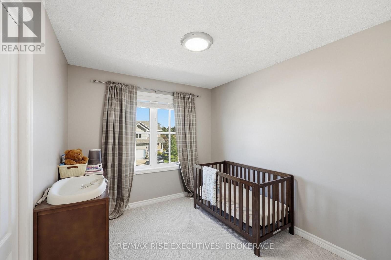
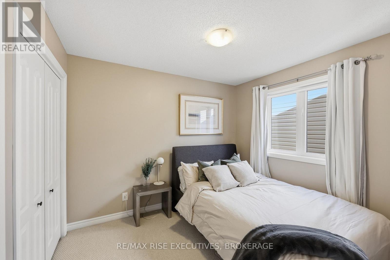
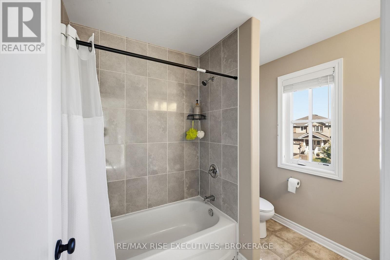
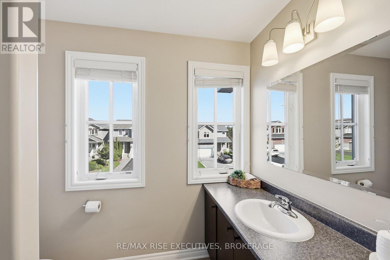
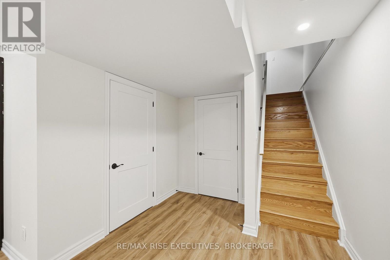
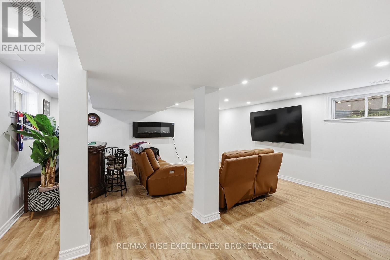
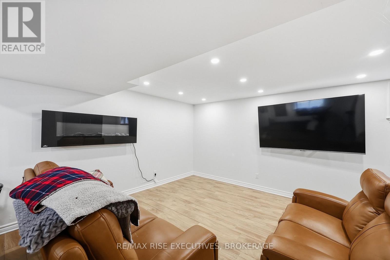
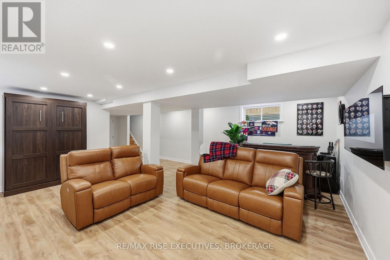
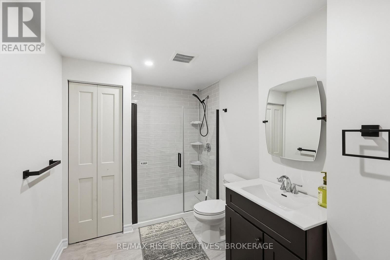
What an amazing family home! Set in the heart of ever popular Lyndenwood, this 3 bedroom, 3.5bathroom home has the space, layout, and updates that make it easy to move in and enjoy. The bright, open concept main floor is perfect for busy mornings, family dinners, and having friends over, with a beautifully updated kitchen featuring quartz countertops, tile backsplash, stainless steel appliances, and plenty of room to gather. Upstairs, the primary bedroom offer sits own ensuite and walk in closet, along with two other good sized bedrooms. Step outside to the spacious deck, freshly stained in 2026, and get ready for summer BBQs with a convenient outdoor gas hookup and lots of room for the kids and pets to play. Downstairs, the finished basement adds even more living space for movie nights, a playroom, or visiting family and friends, complete with a large modern bathroom and Murphy bed for overnight guests. Many updates have already been taken care of over the past five years, including all new appliances, quartz kitchen counters, tile backsplash, the deck expansion, fully finished basement, and a freshly sealed driveway. With plenty of room for everyone and a fantastic family friendly location, 1291 Atkinson is ready for its next family to move in and make it home. Book your showing today! (id:49269)
Open House
This property has open houses!
2:00 pm
Ends at:4:00 pm
2:00 pm
Ends at:4:00 pm
Property Details
| MLS® Number | X13791118 |
| Property Type | Single Family |
| Community Name | 42 - City Northwest |
| Amenities Near By | Park, Place Of Worship, Public Transit |
| Community Features | School Bus |
| Equipment Type | Water Heater - Tankless, Water Heater, Heat Pump |
| Parking Space Total | 2 |
| Rental Equipment Type | Water Heater - Tankless, Water Heater, Heat Pump |
| Structure | Deck, Porch, Shed |
Building
| Bathroom Total | 4 |
| Bedrooms Above Ground | 3 |
| Bedrooms Total | 3 |
| Age | 6 To 15 Years |
| Appliances | Water Heater - Tankless, Blinds, Dishwasher, Dryer, Stove, Washer, Refrigerator |
| Basement Development | Finished |
| Basement Type | Full (finished) |
| Construction Style Attachment | Detached |
| Cooling Type | Central Air Conditioning |
| Exterior Finish | Vinyl Siding, Stone |
| Foundation Type | Poured Concrete |
| Half Bath Total | 1 |
| Heating Fuel | Natural Gas |
| Heating Type | Forced Air |
| Stories Total | 2 |
| Size Interior | 1,500 - 2,000 Sqft |
| Type | House |
| Utility Water | Municipal Water |
Parking
| Attached Garage | |
| Garage |
Land
| Acreage | No |
| Fence Type | Fully Fenced, Fenced Yard |
| Land Amenities | Park, Place Of Worship, Public Transit |
| Landscape Features | Landscaped |
| Sewer | Sanitary Sewer |
| Size Depth | 99 Ft ,6 In |
| Size Frontage | 29 Ft ,7 In |
| Size Irregular | 29.6 X 99.5 Ft |
| Size Total Text | 29.6 X 99.5 Ft|under 1/2 Acre |
Rooms
| Level | Type | Length | Width | Dimensions |
|---|---|---|---|---|
| Second Level | Primary Bedroom | 3.79 m | 3.68 m | 3.79 m x 3.68 m |
| Second Level | Bathroom | 2.12 m | 2.36 m | 2.12 m x 2.36 m |
| Second Level | Bedroom 2 | 2.73 m | 3.07 m | 2.73 m x 3.07 m |
| Second Level | Bedroom 3 | 3.11 m | 2.7 m | 3.11 m x 2.7 m |
| Second Level | Bathroom | 2.45 m | 2.54 m | 2.45 m x 2.54 m |
| Basement | Recreational, Games Room | 5.73 m | 8.39 m | 5.73 m x 8.39 m |
| Basement | Bathroom | 3.01 m | 2.24 m | 3.01 m x 2.24 m |
| Main Level | Kitchen | 3.32 m | 3.02 m | 3.32 m x 3.02 m |
| Main Level | Living Room | 3.84 m | 6.53 m | 3.84 m x 6.53 m |
| Main Level | Dining Room | 2.21 m | 3.85 m | 2.21 m x 3.85 m |
| Main Level | Bathroom | 1.4 m | 1.48 m | 1.4 m x 1.48 m |
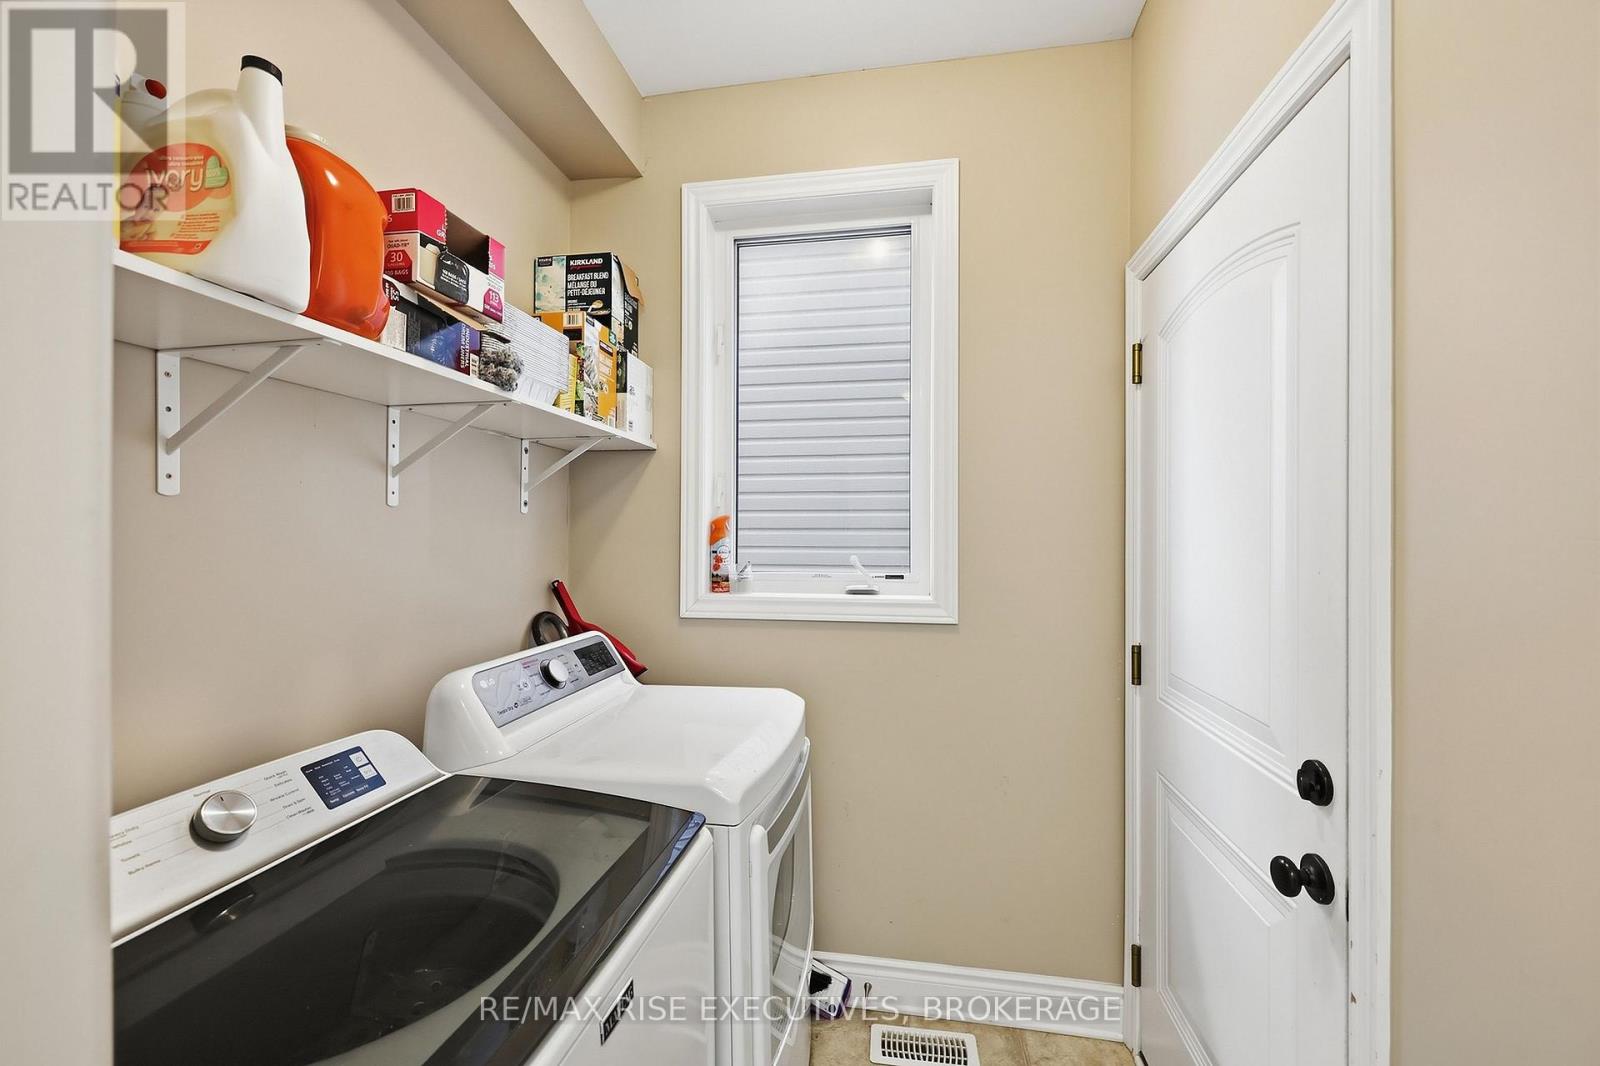
| Main Level | Laundry Room | 3.14 m | 1.66 m | 3.14 m x 1.66 m |
Contact Us
Contact us for more information

The trademarks REALTOR®, REALTORS®, and the REALTOR® logo are controlled by The Canadian Real Estate Association (CREA) and identify real estate professionals who are members of CREA. The trademarks MLS®, Multiple Listing Service® and the associated logos are owned by The Canadian Real Estate Association (CREA) and identify the quality of services provided by real estate professionals who are members of CREA. The trademark DDF® is owned by The Canadian Real Estate Association (CREA) and identifies CREA's Data Distribution Facility (DDF®)
September 16 2026 03:49:51
Kingston & Area Real Estate Association
RE/MAX Rise Executives, Brokerage