
1291 Pamela Court Sarnia, Ontario N7S 6K6

$1,395,000
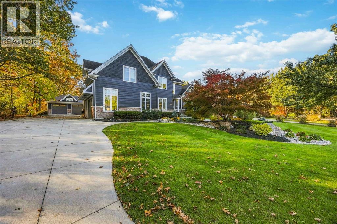
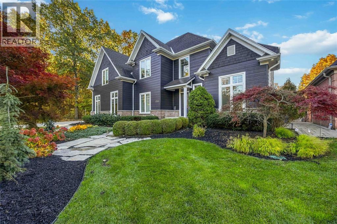
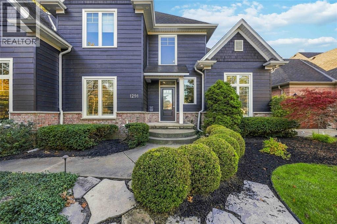
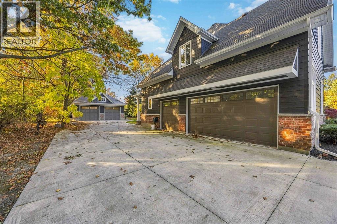
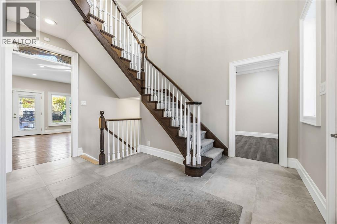
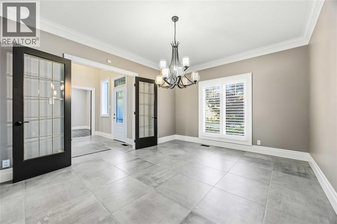
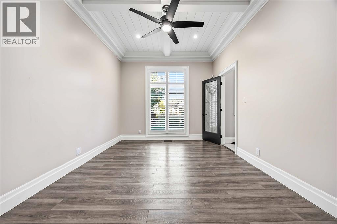
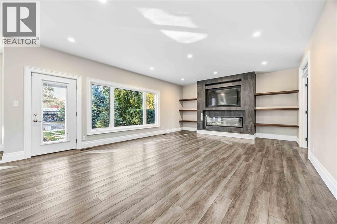
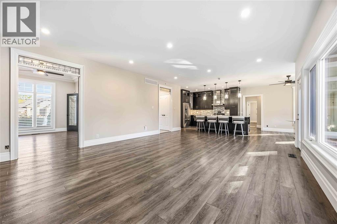
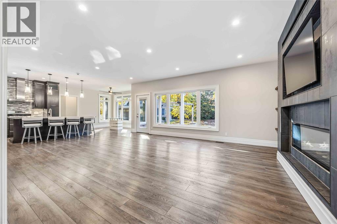
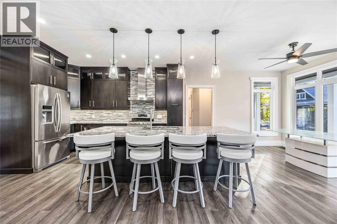
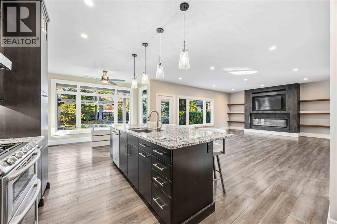
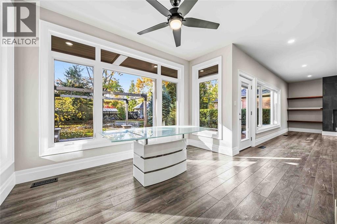
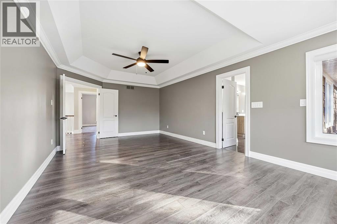
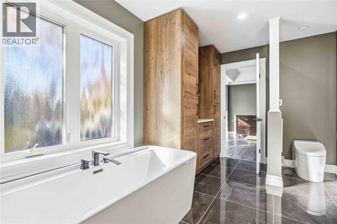
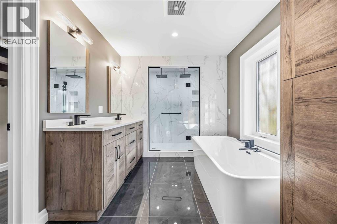
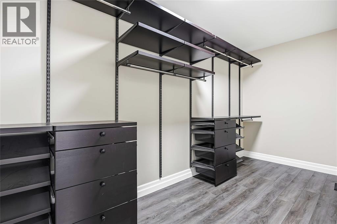
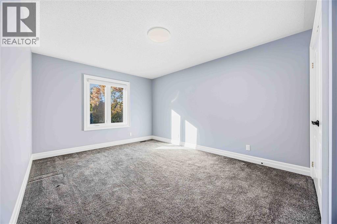
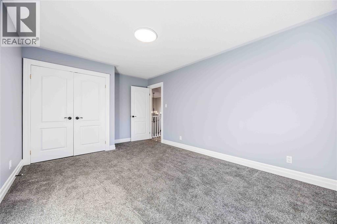
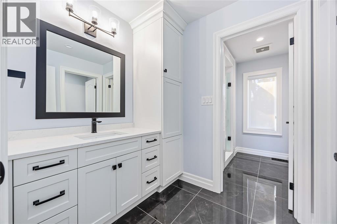
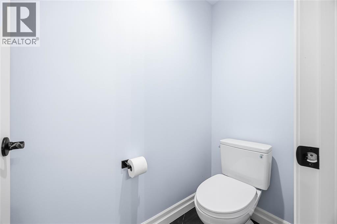
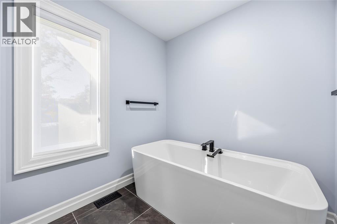
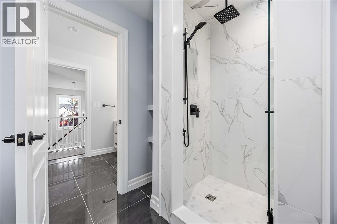
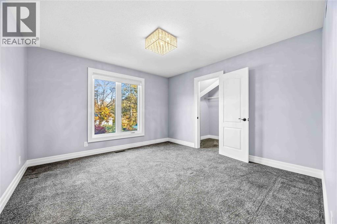
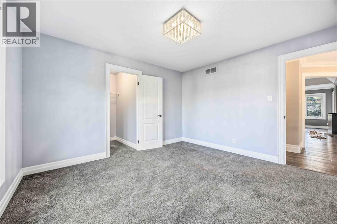
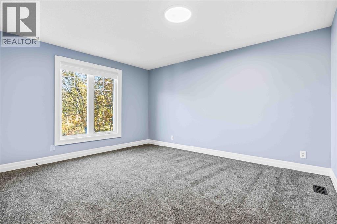
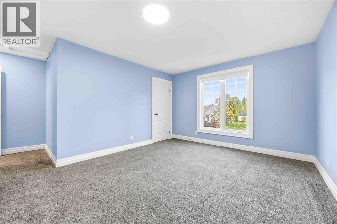
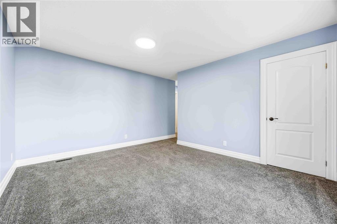
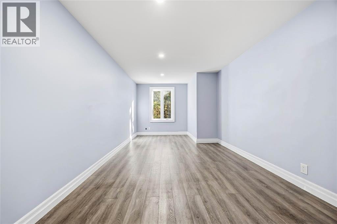
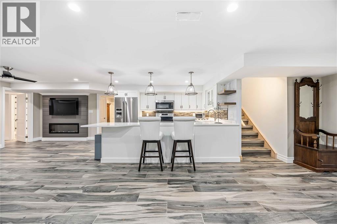
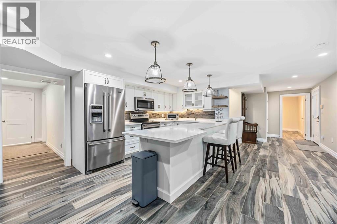
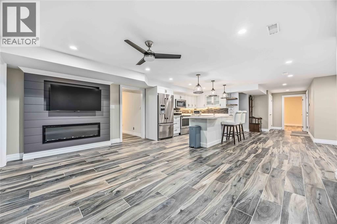
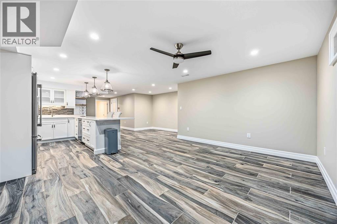
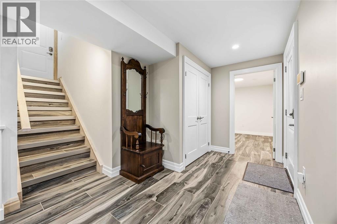
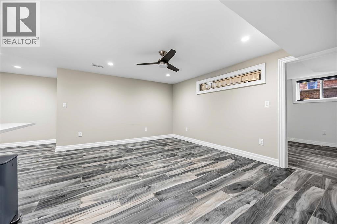
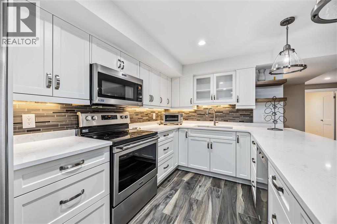
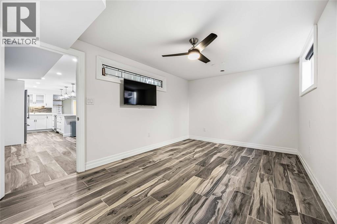
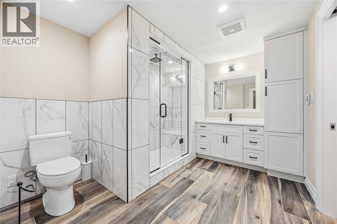
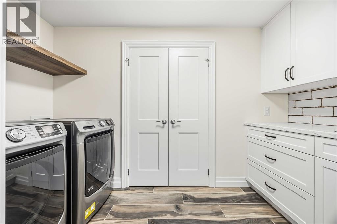
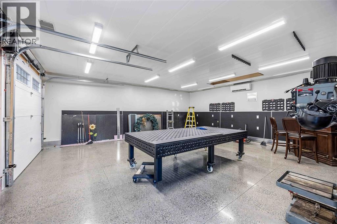
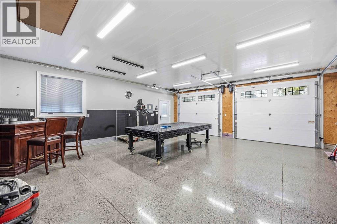
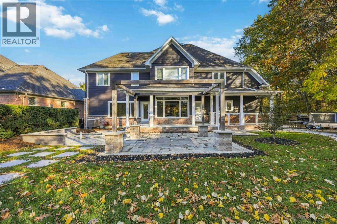
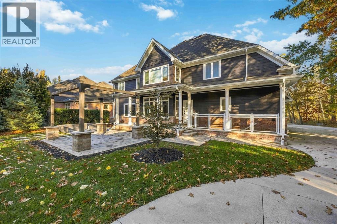
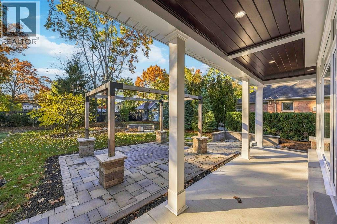
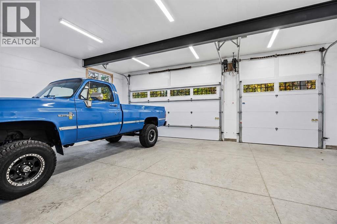
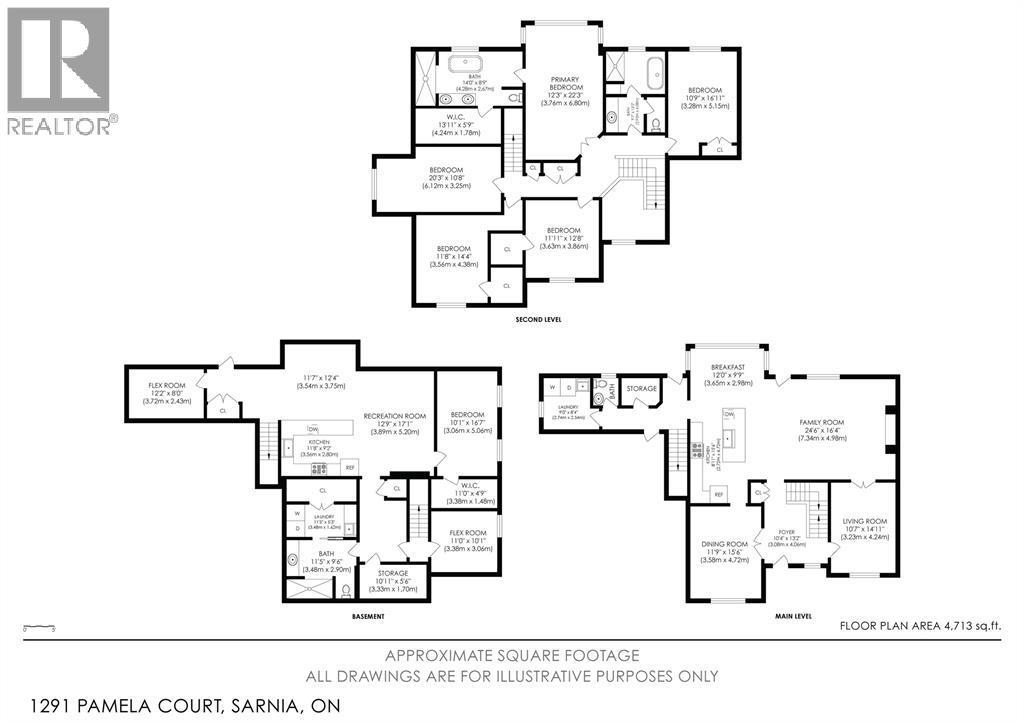
Luxury, Space & Endless Possibilities! Welcome to 1291 Pamela Court, an exceptional property offering the perfect combination of modern luxury, functionality, and versatility. Situated on a beautifully landscaped 0.367-acre lot, this extensively renovated home features 6 bedrooms, 3.5 bathrooms, and approximately 4700 sq. ft. of living space. Extensively updated in 2021, the main residence showcases modern finishes, updated flooring, windows, doors, and appliances throughout. The lower level offers a fully equipped suite with its own private entrance, kitchen, laundry, bedroom, and bathroom — ideal for multigenerational living, extended family, or potential income opportunities. One of the property's most impressive features is the incredible garage and workshop space. In addition to the heated and insulated attached 3-car garage, you'll find a detached, heated workshop offering approximately 800–900 sq. ft. of usable space, plus additional upper-level storage. Perfect for car enthusiasts, hobbyists, contractors, or anyone looking for a space to work and create. Step outside to a professionally landscaped backyard designed for entertaining and relaxation, complete with a beautiful patio, pergola, interlock walkways, and an irrigation system. A truly unique property that offers far more than your average home. Opportunities like this don't come around often in Sarnia! (id:49269)
Property Details
| MLS® Number | 26026915 |
| Property Type | Single Family |
| Features | Concrete Driveway |
Building
| Bathroom Total | 4 |
| Bedrooms Above Ground | 5 |
| Bedrooms Below Ground | 1 |
| Bedrooms Total | 6 |
| Constructed Date | 1997 |
| Construction Style Attachment | Detached |
| Cooling Type | Central Air Conditioning |
| Exterior Finish | Aluminum/vinyl, Brick |
| Fireplace Fuel | Electric,electric |
| Fireplace Present | Yes |
| Fireplace Type | Insert,insert |
| Flooring Type | Carpeted, Ceramic/porcelain, Laminate, Cushion/lino/vinyl |
| Foundation Type | Concrete |
| Half Bath Total | 1 |
| Heating Fuel | Natural Gas |
| Heating Type | Furnace |
| Stories Total | 2 |
| Type | House |
Parking
| Detached Garage | |
| Garage |
Land
| Acreage | No |
| Size Irregular | 89.84 X 181.54 / 0.367 Ac |
| Size Total Text | 89.84 X 181.54 / 0.367 Ac|0.25- 0.50 Acre |
| Zoning Description | R1 1 |
Rooms
| Level | Type | Length | Width | Dimensions |
|---|---|---|---|---|
| Second Level | 4pc Bathroom | 9.7 x 13.2 | ||
| Second Level | 4pc Ensuite Bath | 14.0 x 8.9 | ||
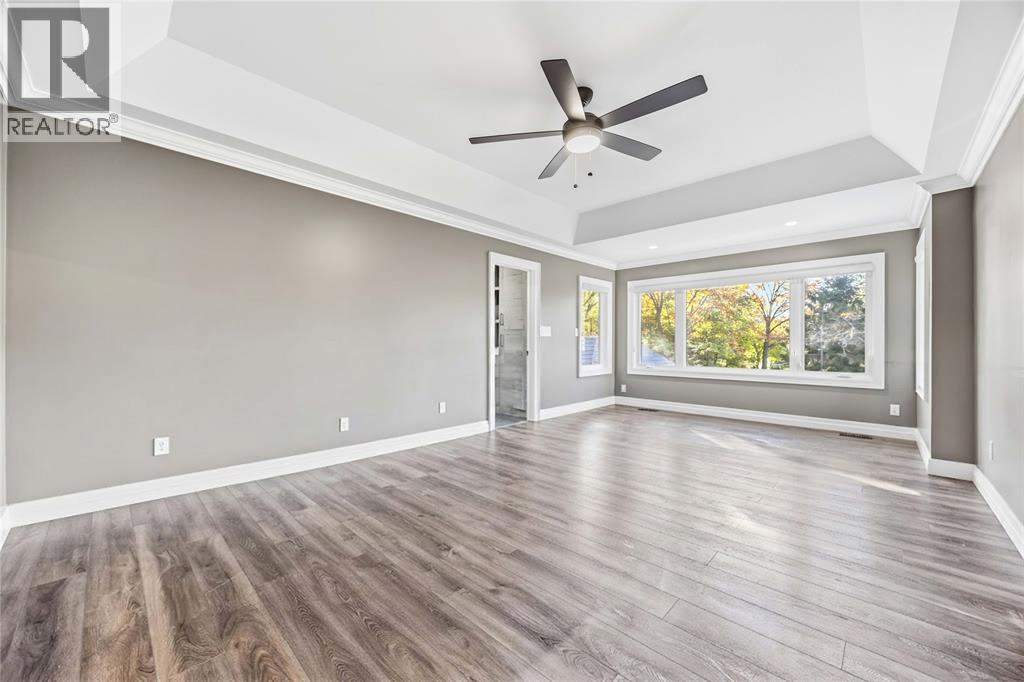
| Second Level | Primary Bedroom | 12.3 x 22.3 | ||
| Second Level | Bedroom | 10.9 x 16.11 | ||
| Second Level | Bedroom | 20.3 x 10.8 | ||
| Second Level | Bedroom | 11.11 x 12.8 | ||
| Second Level | Bedroom | 11.8 x 14.4 | ||
| Basement | Dining Nook | 11.7 x 12.4 | ||
| Basement | Kitchen | 11.8 x 9.2 | ||
| Basement | Recreation Room | 12.9 x 17.1 | ||
| Basement | Bedroom | 10.1 x 16.7 | ||
| Basement | Den | 12.2 x 8.0 | ||
| Basement | Cold Room | 11.0 x 10.1 | ||
| Basement | Laundry Room | 11.5 x 5.3 | ||
| Basement | 3pc Bathroom | 11.5 x 9.6 | ||
| Basement | Storage | 10.11 x 5.6 | ||
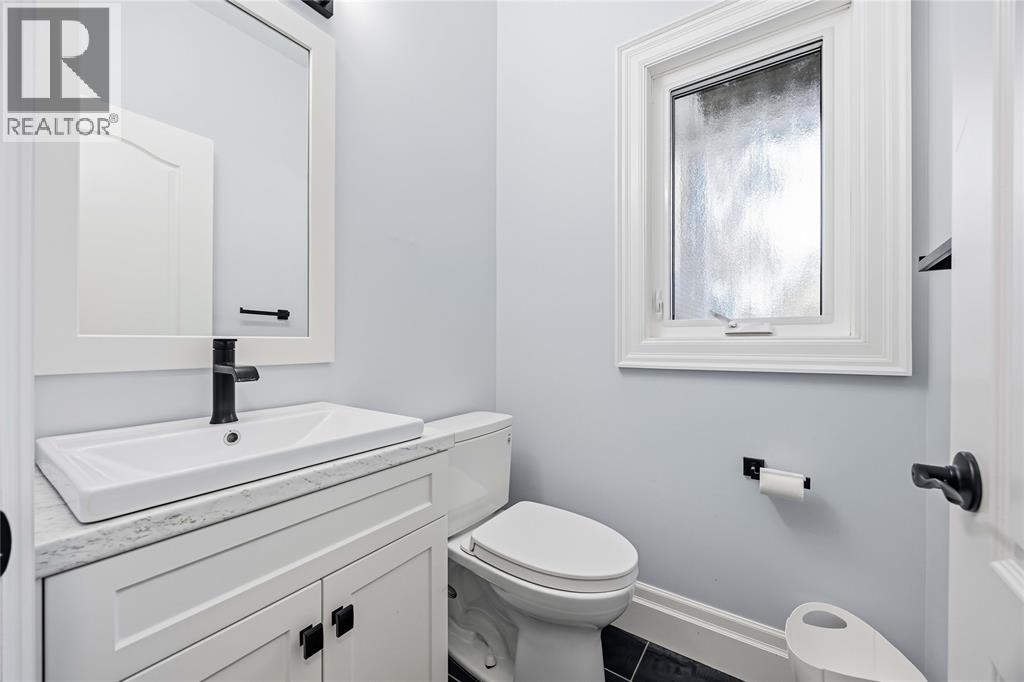
| Main Level | 2pc Bathroom | 6 x 4 | ||
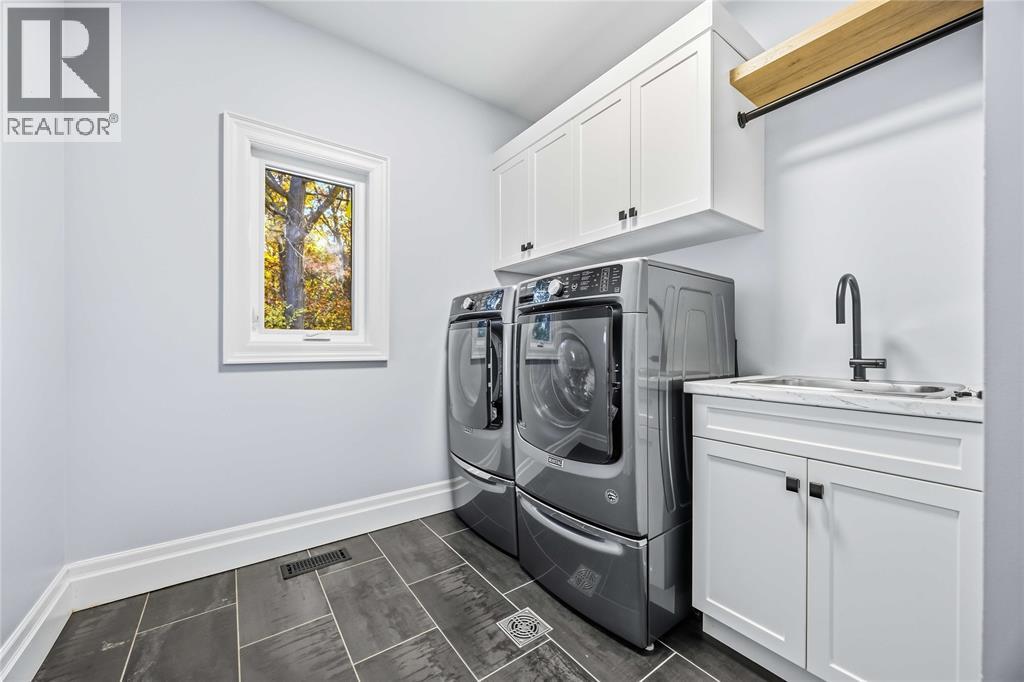
| Main Level | Laundry Room | 9.0 x 8.4 | ||
| Main Level | Kitchen | 8.11 x 15.6 | ||
| Main Level | Dining Nook | 12.0 x 9.9 | ||
| Main Level | Florida Room | 24.6 x 16.4 | ||
| Main Level | Living Room | 10.7 x 14.11 | ||
| Main Level | Foyer | 10.4 x 13.2 | ||
| Main Level | Dining Room | 11.9 x 15.6 |
https://www.realtor.ca/real-estate/30472613/1291-pamela-court-sarnia
Contact Us
Contact us for more information

The trademarks REALTOR®, REALTORS®, and the REALTOR® logo are controlled by The Canadian Real Estate Association (CREA) and identify real estate professionals who are members of CREA. The trademarks MLS®, Multiple Listing Service® and the associated logos are owned by The Canadian Real Estate Association (CREA) and identify the quality of services provided by real estate professionals who are members of CREA. The trademark DDF® is owned by The Canadian Real Estate Association (CREA) and identifies CREA's Data Distribution Facility (DDF®)
November 03 2026 03:39:39
Sarnia-Lambton Association of REALTORS®
Exp Realty, Brokerage