
1293 Edmison Drive Peterborough, Ontario K9H 6V2


$499,900
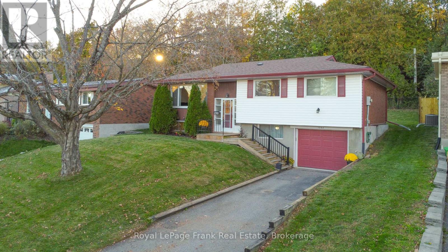
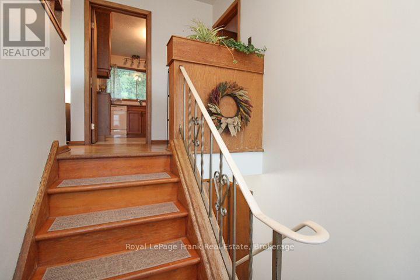
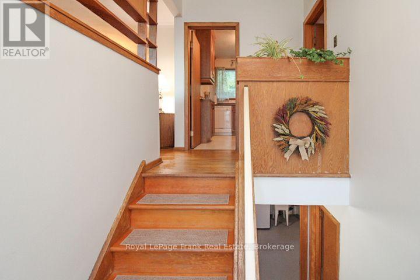
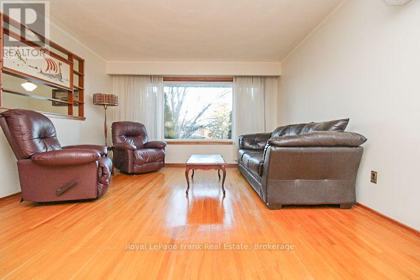
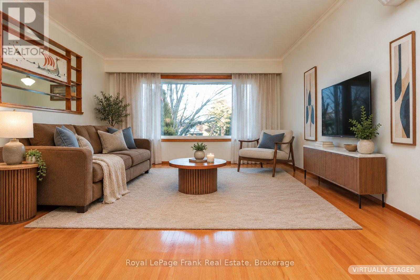
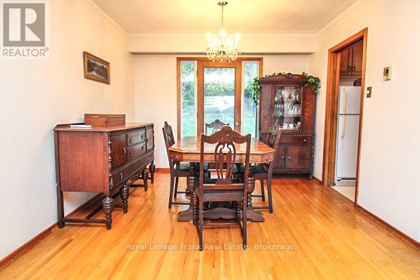
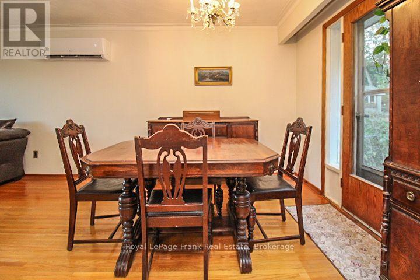
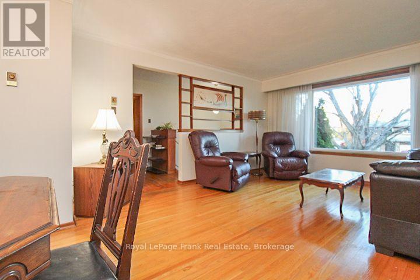
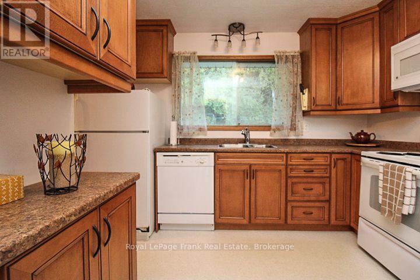
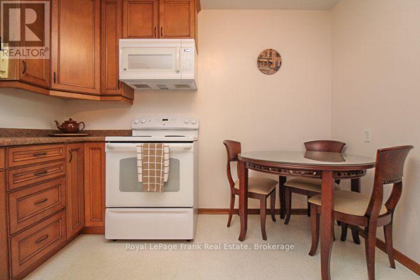
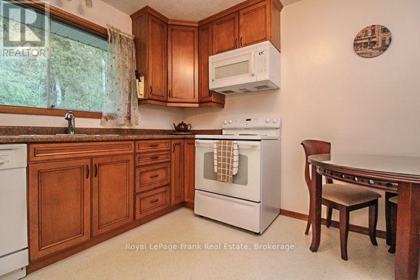
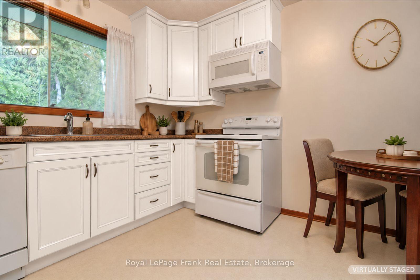
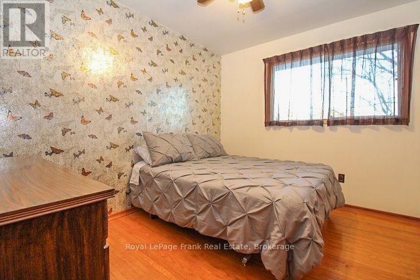
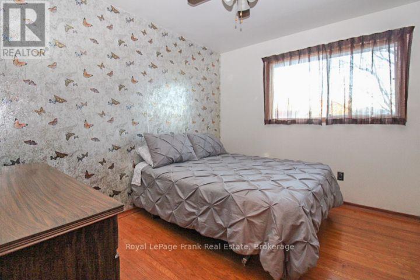
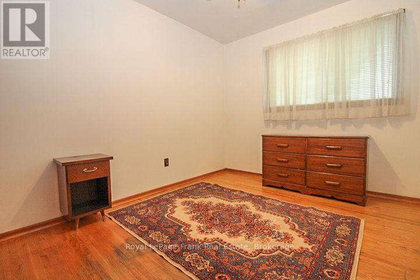
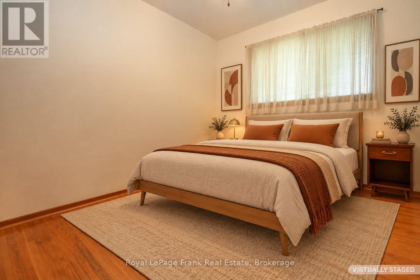
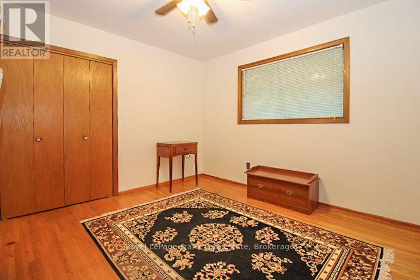
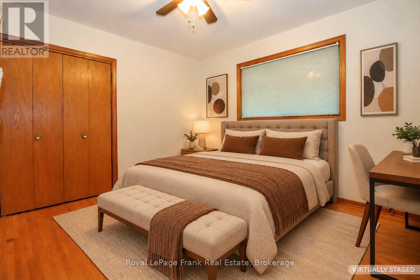
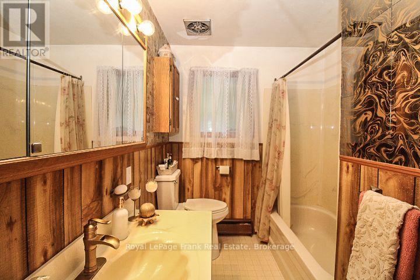
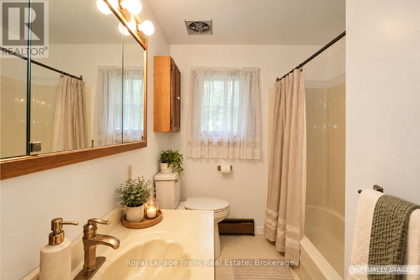
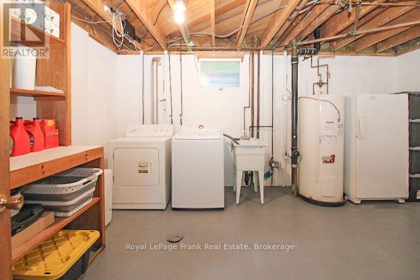
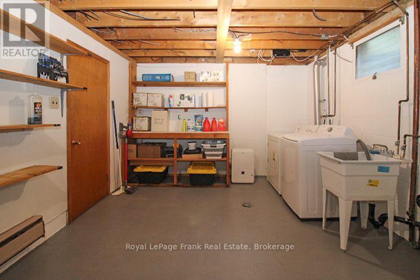
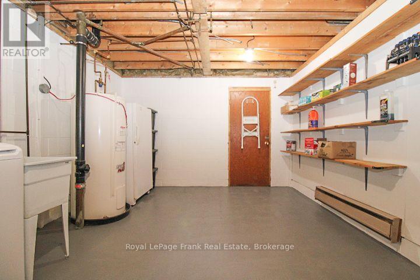
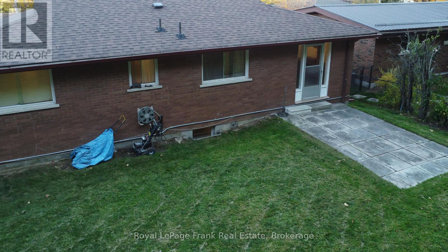
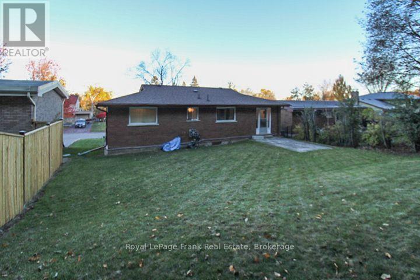
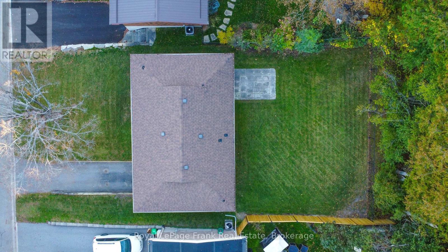
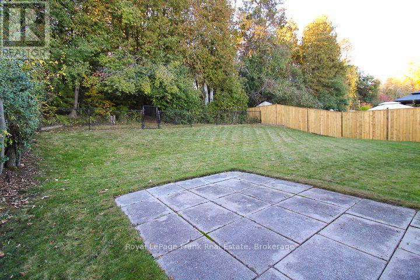
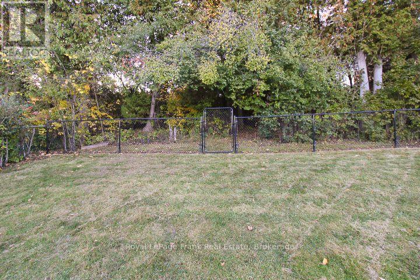
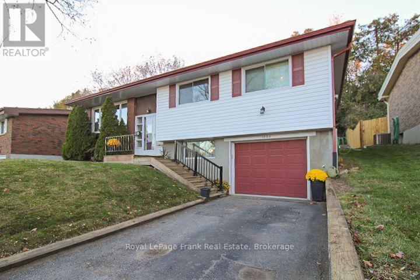
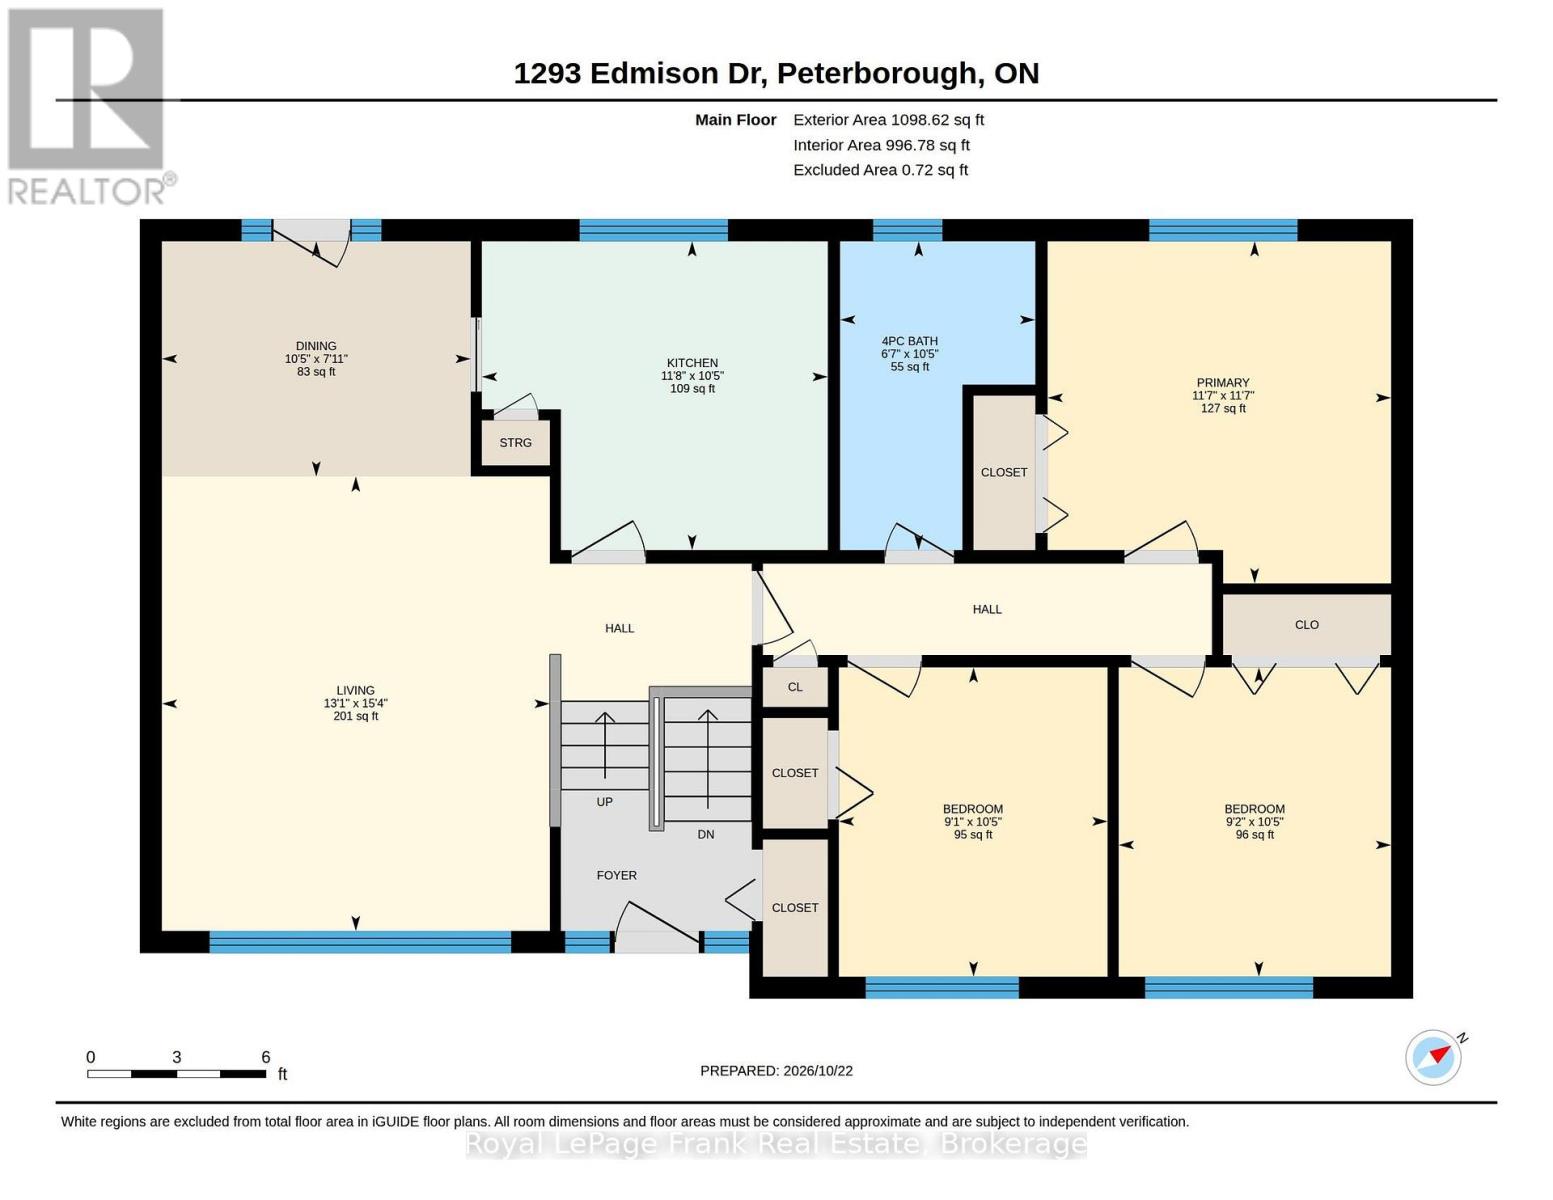
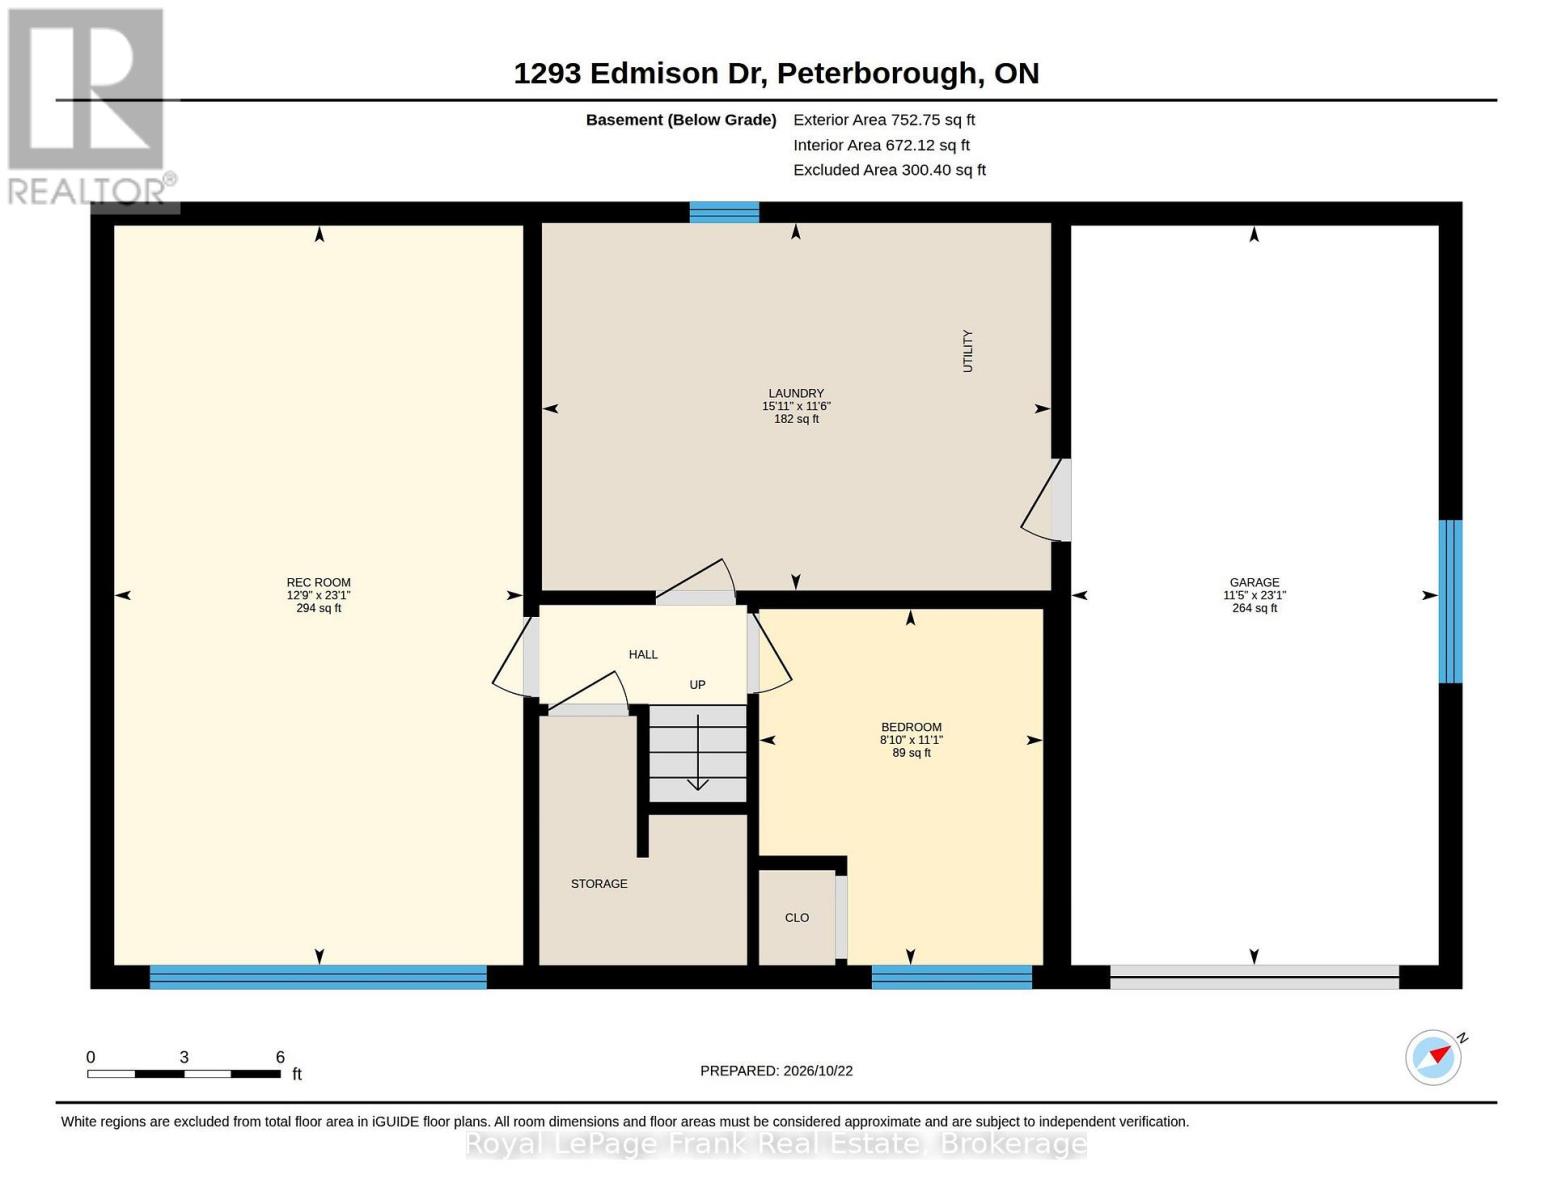
A Home Filled with Memories, Ready for Its Next Chapter! Lovingly enjoyed by the same family for 60 years, this charming mid-century modern bungalow offers a wonderful opportunity to put down roots in a quiet, well-established, and desirable north-end neighbourhood. Warm and welcoming, this home features a comfortable, functional layout with 3+1 bedrooms, 1 main bath, original hardwood flooring and a spacious living room where a large picture window fills the space with natural light. A bright, generously sized laundry/utility room adds everyday practicality. The newer roof (2022) is a welcome update, split system heating and cooling system (installed in 2026, model year 2025) and the heated garage offers a comfortable space for hobbies, projects or tinkering during the cooler months. Step outside to discover a large, private backyard backing onto a peaceful greenbelt - a lovely setting for summer barbecues, gardening, family gatherings or simply relaxing and enjoying the outdoors. The location is equally appealing: three highly regarded schools and Northcrest Mall all within walking distance, offering the perfect balance of neighbourhood charm and everyday convenience. Well-loved and full of potential, this home provides a wonderful foundation for making it your own, offering the opportunity to add personal touches and updates over time. Whether you're a first-time buyer, a young family or someone looking for the ease of bungalow living, there's so much to appreciate here. A wonderful opportunity to make it your own in a neighbourhood you'll love calling home. (id:49269)
Property Details
| MLS® Number | X14116232 |
| Property Type | Single Family |
| Community Name | Northcrest Ward 5 |
| Amenities Near By | Place Of Worship, Public Transit, Schools |
| Community Features | School Bus |
| Equipment Type | Water Heater |
| Parking Space Total | 3 |
| Rental Equipment Type | Water Heater |
Building
| Bathroom Total | 1 |
| Bedrooms Above Ground | 3 |
| Bedrooms Below Ground | 1 |
| Bedrooms Total | 4 |
| Appliances | Window Coverings |
| Architectural Style | Raised Bungalow |
| Basement Development | Partially Finished |
| Basement Features | Separate Entrance |
| Basement Type | N/a, Full, N/a (partially Finished) |
| Construction Style Attachment | Detached |
| Cooling Type | Wall Unit |
| Exterior Finish | Brick, Vinyl Siding |
| Foundation Type | Block |
| Heating Fuel | Natural Gas |
| Heating Type | Forced Air |
| Stories Total | 1 |
| Size Interior | 700 - 1,100 Sqft |
| Type | House |
| Utility Water | Municipal Water |
Parking
| Attached Garage | |
| Garage |
Land
| Acreage | No |
| Land Amenities | Place Of Worship, Public Transit, Schools |
| Sewer | Sanitary Sewer |
| Size Depth | 112 Ft |
| Size Frontage | 55 Ft |
| Size Irregular | 55 X 112 Ft |
| Size Total Text | 55 X 112 Ft |
Rooms
| Level | Type | Length | Width | Dimensions |
|---|---|---|---|---|
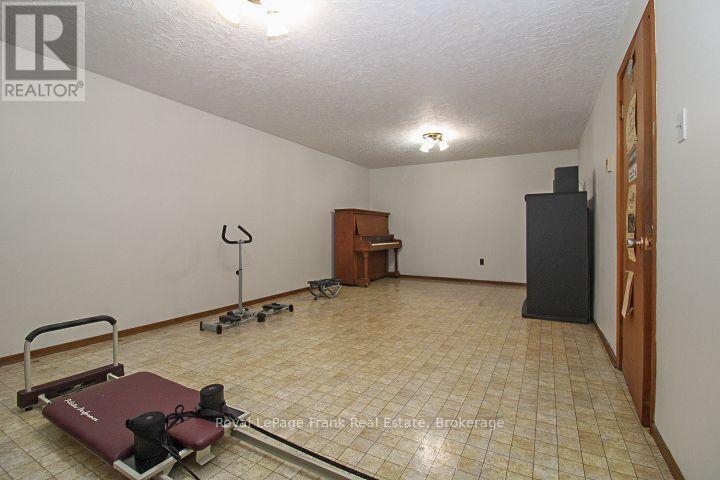
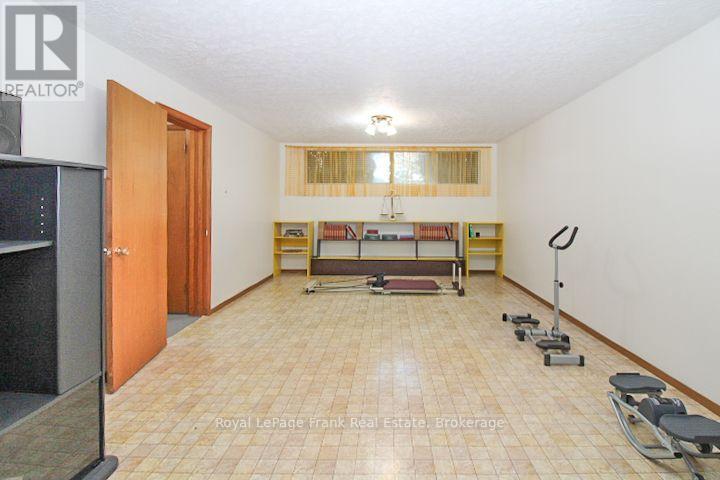
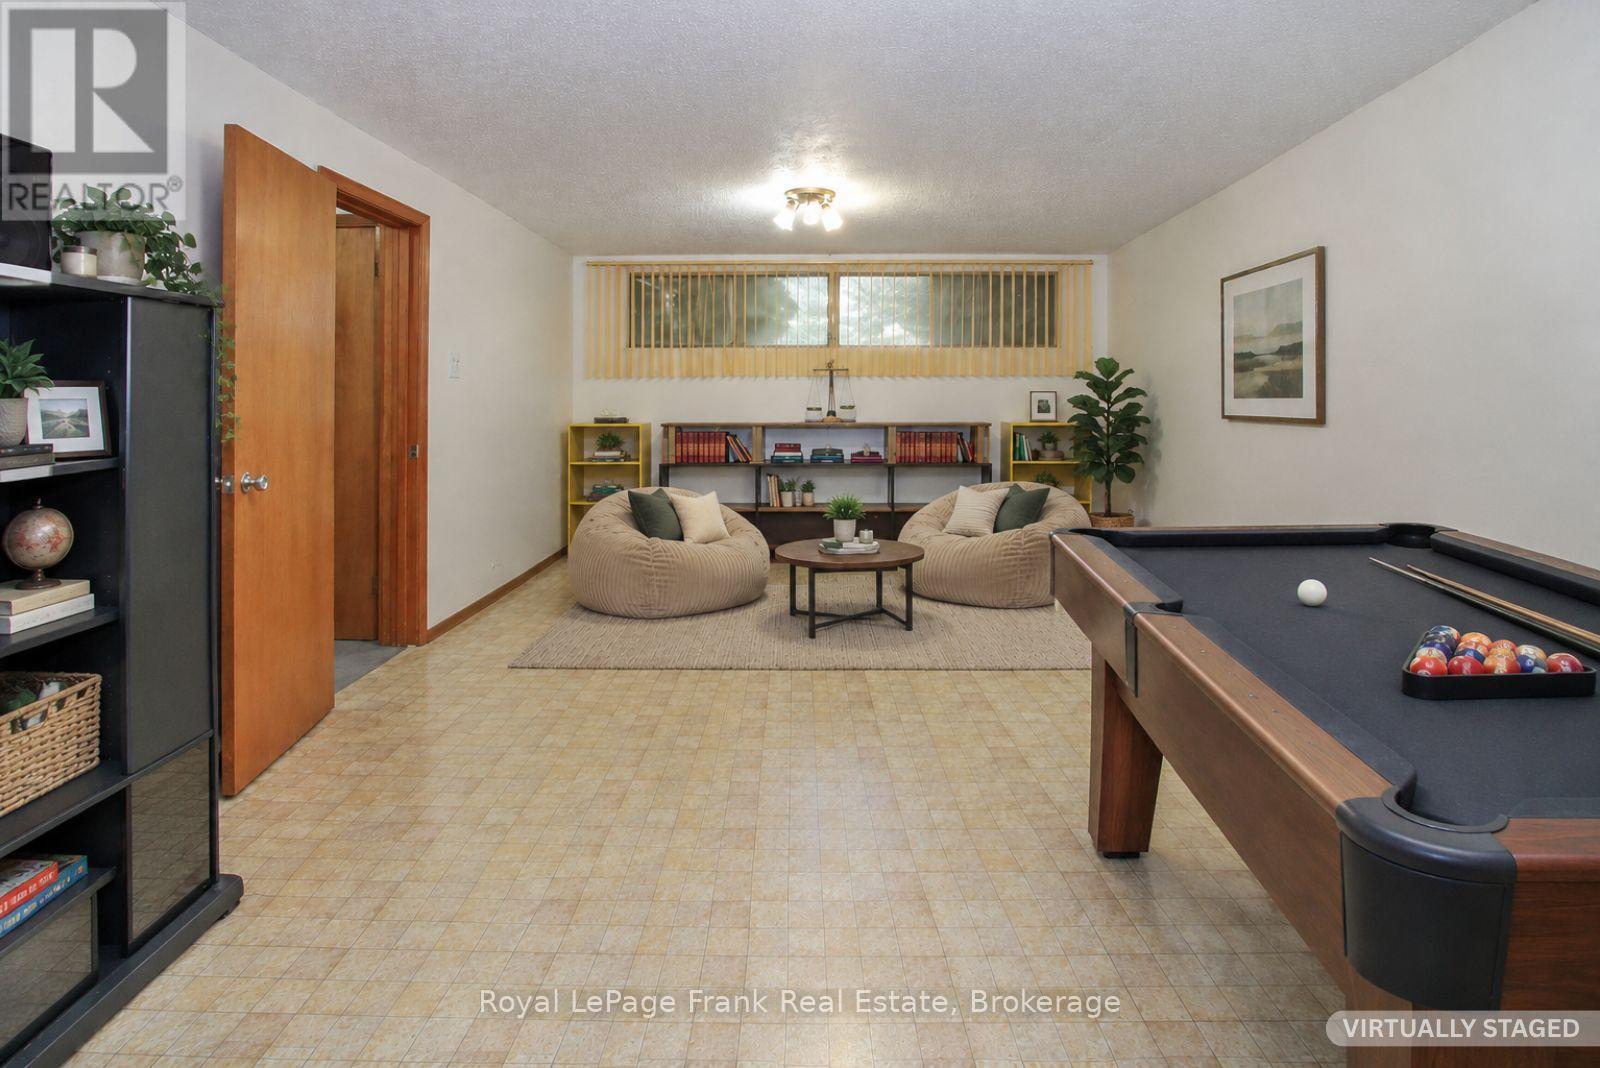
| Basement | Recreational, Games Room | 7.03 m | 3.89 m | 7.03 m x 3.89 m |
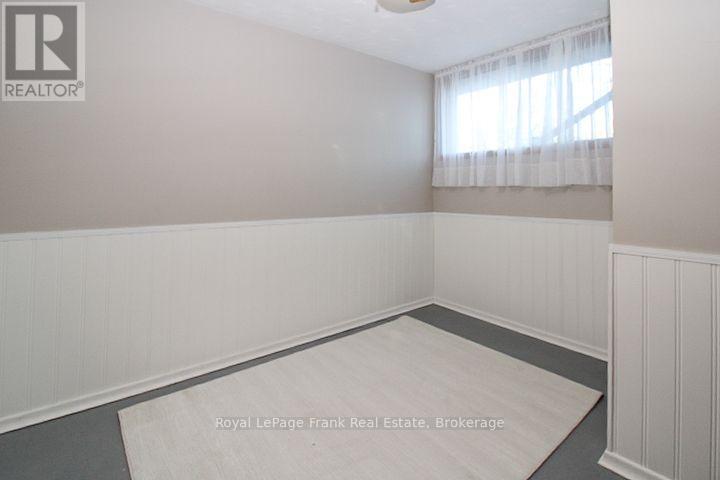
| Basement | Bedroom | 3.39 m | 2.7 m | 3.39 m x 2.7 m |
| Basement | Laundry Room | 3.49 m | 4.84 m | 3.49 m x 4.84 m |
| Main Level | Dining Room | 2.42 m | 3.18 m | 2.42 m x 3.18 m |
| Main Level | Living Room | 4.67 m | 3.99 m | 4.67 m x 3.99 m |
| Main Level | Kitchen | 3.18 m | 3.56 m | 3.18 m x 3.56 m |
| Main Level | Primary Bedroom | 3.52 m | 3.53 m | 3.52 m x 3.53 m |
| Main Level | Bedroom | 3.18 m | 2.76 m | 3.18 m x 2.76 m |
| Main Level | Bedroom | 3.18 m | 2.8 m | 3.18 m x 2.8 m |
| Main Level | Bathroom | 3.18 m | 2.01 m | 3.18 m x 2.01 m |
Utilities
| Electricity | Installed |
| Sewer | Installed |
Contact Us
Contact us for more information

The trademarks REALTOR®, REALTORS®, and the REALTOR® logo are controlled by The Canadian Real Estate Association (CREA) and identify real estate professionals who are members of CREA. The trademarks MLS®, Multiple Listing Service® and the associated logos are owned by The Canadian Real Estate Association (CREA) and identify the quality of services provided by real estate professionals who are members of CREA. The trademark DDF® is owned by The Canadian Real Estate Association (CREA) and identifies CREA's Data Distribution Facility (DDF®)
October 26 2026 02:49:50
Central Lakes Association of REALTORS®
Royal LePage Frank Real Estate