
1295 Heritage Road Kingsville, Ontario N9Y 2E6

$888,888
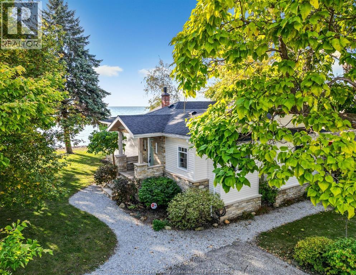
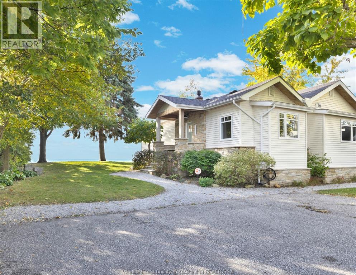
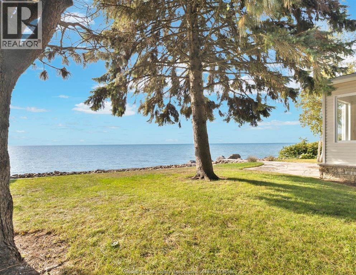
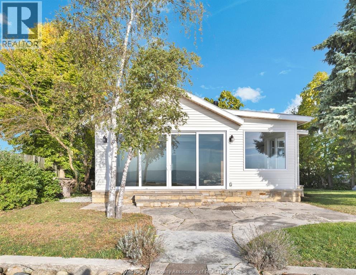
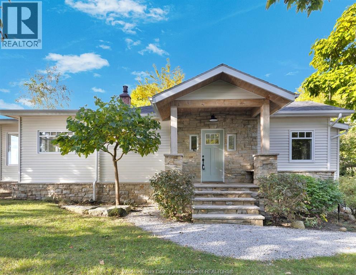
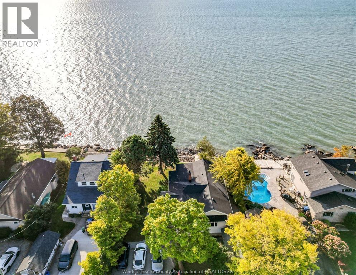
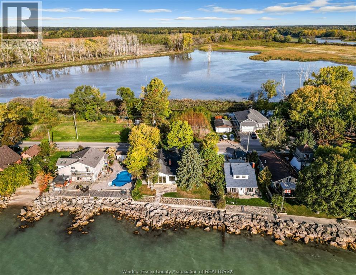
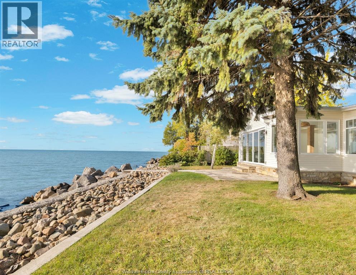
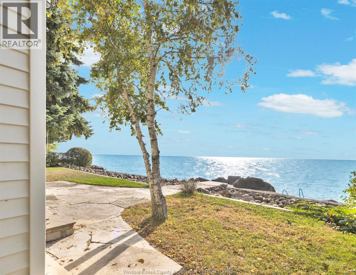
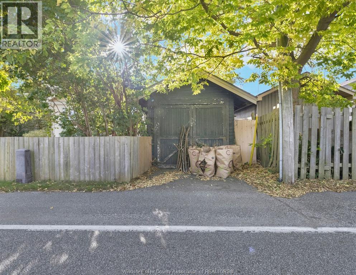
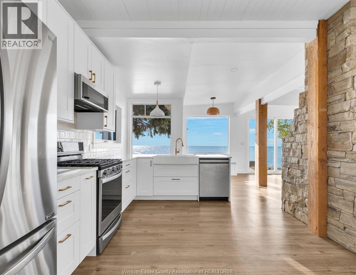
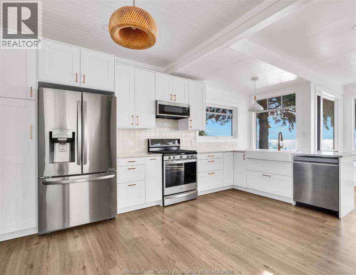
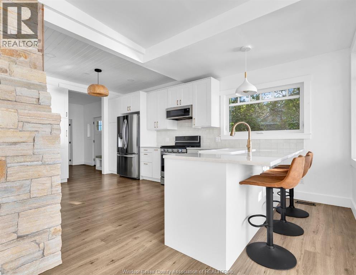
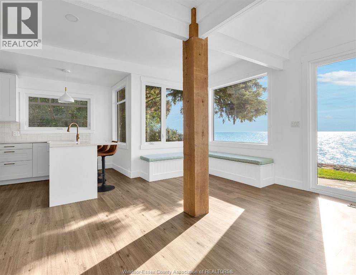
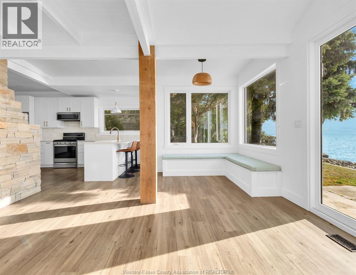
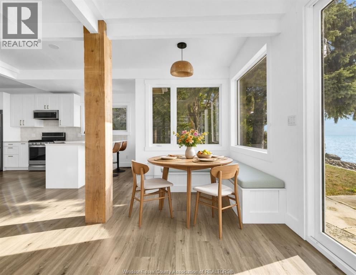
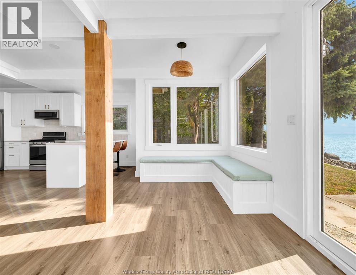
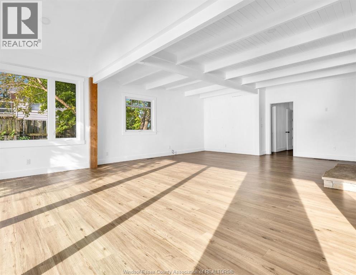
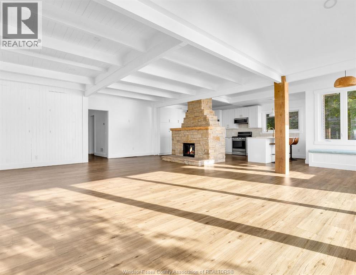
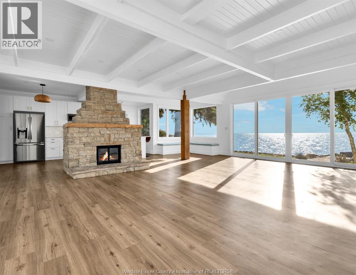
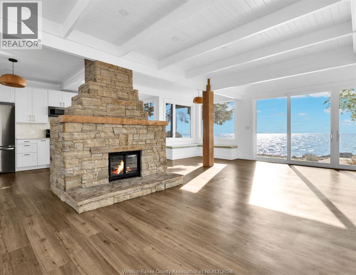
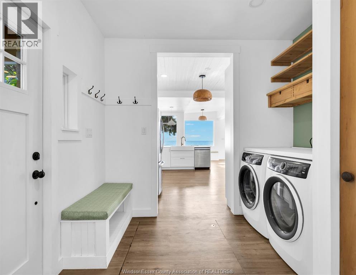
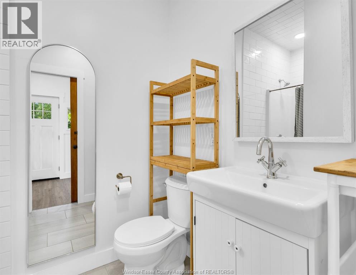
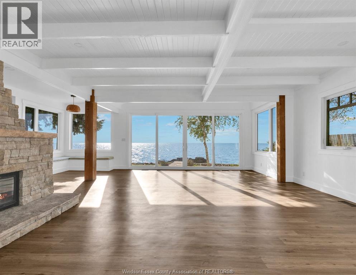
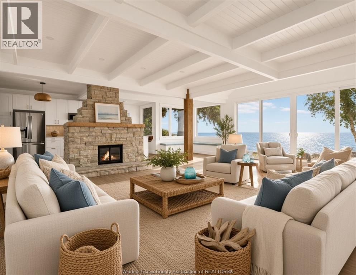
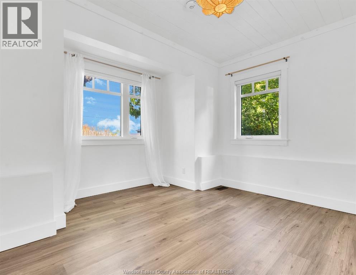
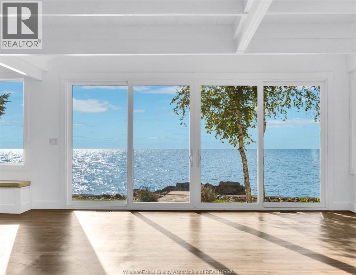
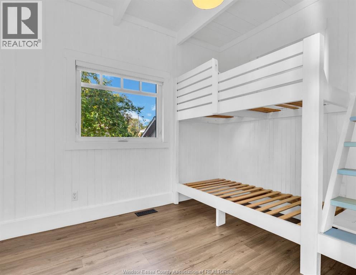
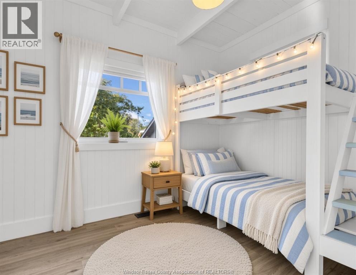
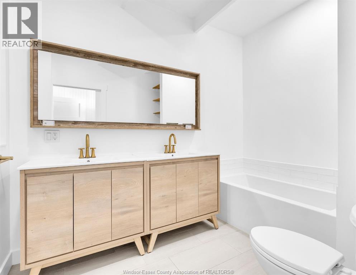
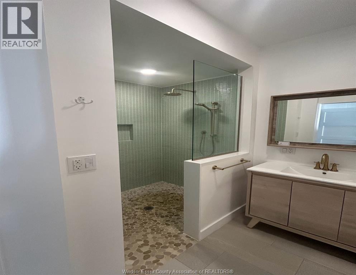
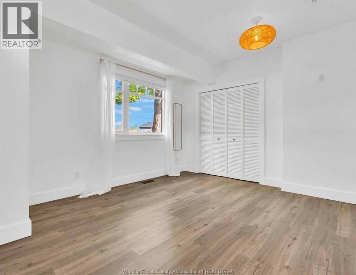
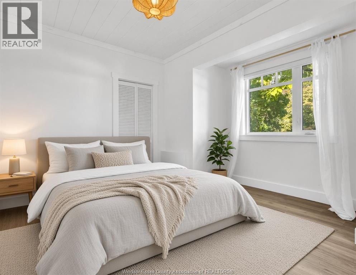
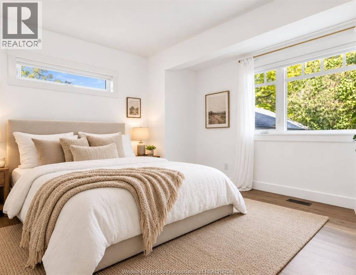
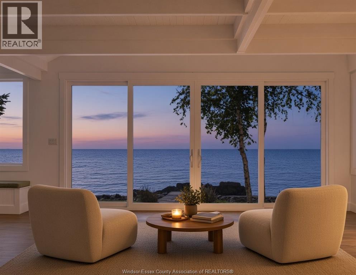
Experience the beauty of Lake Erie waterfront living in this thoughtfully updated 3-bedroom, 2-bath home, where exceptional sunrises and panoramic lake views take centre stage. A full wall of glass captures the spectacular scenery, while original tongue-and-groove details, exposed beams and shiplap blend timeless character with modern finishes. Extensive updates include windows, roof, exterior, plumbing, electrical, heat pump, HVAC, kitchen, bathrooms and breakwall. A dry basement with walk-down access and an easily accessible crawl space provide abundant storage, while the detached coach house offers room for water toys, bikes and yard equipment. Enjoy exceptional birdwatching, with eagles and egrets often spotted, and watch the Pelee Island ferry travel across the lake. Nearby orchards and wineries invite you to explore, and the public beach is just 1 km away. From peaceful mornings overlooking the water to leisurely days discovering the area, this home offers a waterfront lifestyle to savour. (id:49269)
Property Details
| MLS® Number | 26025098 |
| Property Type | Single Family |
| Features | Finished Driveway, Front Driveway |
| Water Front Type | Waterfront |
Building
| Bathroom Total | 2 |
| Bedrooms Above Ground | 3 |
| Bedrooms Total | 3 |
| Appliances | Dishwasher, Dryer, Microwave Range Hood Combo, Refrigerator, Stove, Washer |
| Architectural Style | Bungalow, Ranch |
| Construction Style Attachment | Detached |
| Cooling Type | Central Air Conditioning, Heat Pump |
| Exterior Finish | Aluminum/vinyl, Stone |
| Fireplace Fuel | Wood |
| Fireplace Present | Yes |
| Fireplace Type | Conventional |
| Flooring Type | Ceramic/porcelain, Cushion/lino/vinyl |
| Foundation Type | Block |
| Heating Fuel | Natural Gas |
| Heating Type | Forced Air, Heat Pump |
| Stories Total | 1 |
| Type | House |
Parking
| Detached Garage | |
| Garage |
Land
| Acreage | No |
| Landscape Features | Landscaped |
| Size Irregular | 81.49 X Irreg |
| Size Total Text | 81.49 X Irreg |
| Zoning Description | Res |
Rooms
| Level | Type | Length | Width | Dimensions |
|---|---|---|---|---|
| Basement | Storage | Measurements not available | ||
| Basement | Utility Room | Measurements not available | ||
| Main Level | 3pc Bathroom | Measurements not available | ||
| Main Level | 5pc Bathroom | Measurements not available | ||
| Main Level | Living Room/fireplace | Measurements not available | ||
| Main Level | Laundry Room | Measurements not available | ||
| Main Level | Eating Area | Measurements not available | ||
| Main Level | Bedroom | Measurements not available | ||
| Main Level | Bedroom | Measurements not available | ||
| Main Level | Primary Bedroom | Measurements not available | ||
| Main Level | Dining Room | Measurements not available | ||
| Main Level | Kitchen | Measurements not available | ||
| Main Level | Foyer | Measurements not available |
https://www.realtor.ca/real-estate/30393551/1295-heritage-road-kingsville
Contact Us
Contact us for more information

The trademarks REALTOR®, REALTORS®, and the REALTOR® logo are controlled by The Canadian Real Estate Association (CREA) and identify real estate professionals who are members of CREA. The trademarks MLS®, Multiple Listing Service® and the associated logos are owned by The Canadian Real Estate Association (CREA) and identify the quality of services provided by real estate professionals who are members of CREA. The trademark DDF® is owned by The Canadian Real Estate Association (CREA) and identifies CREA's Data Distribution Facility (DDF®)
October 13 2026 06:57:09
Windsor-Essex County Association of REALTORS®
Pinnacle Plus Realty Ltd.