
1297 Leighs Bay Rd Sault Ste. Marie, Ontario P6A 5K8

$299,900
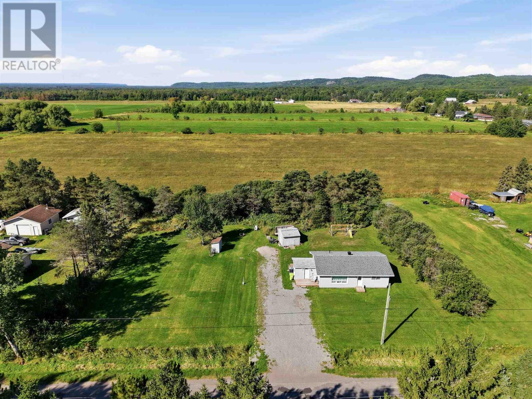
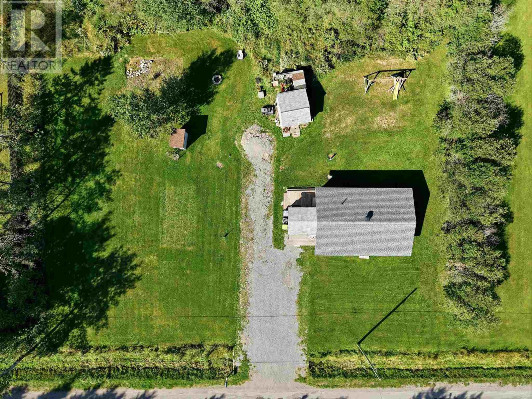
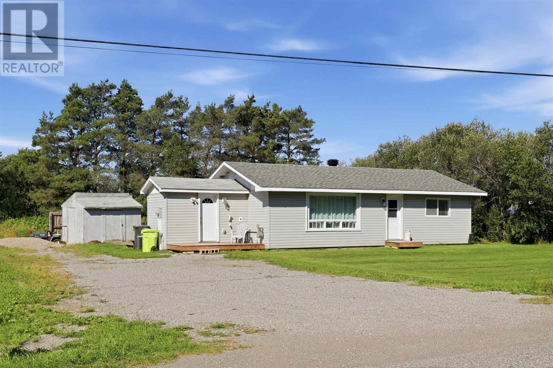
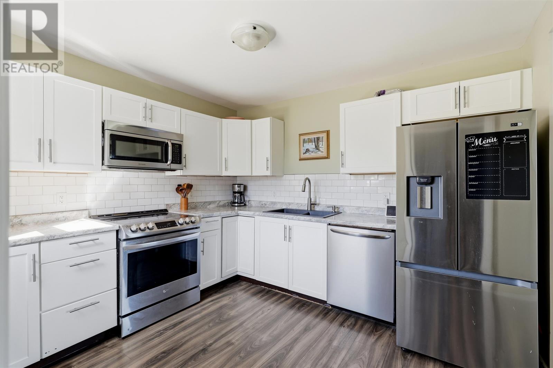
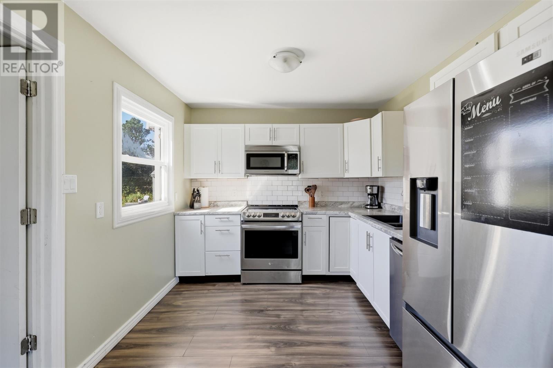
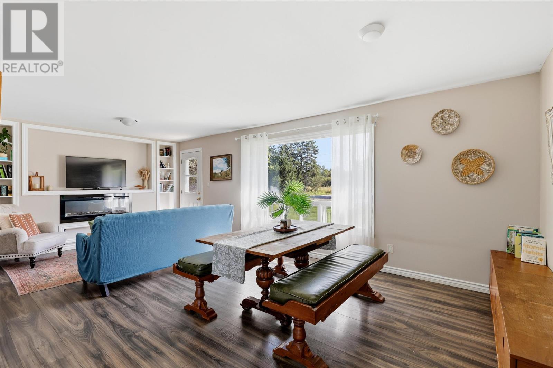
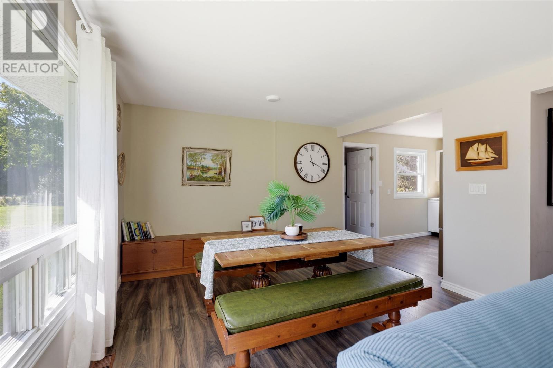
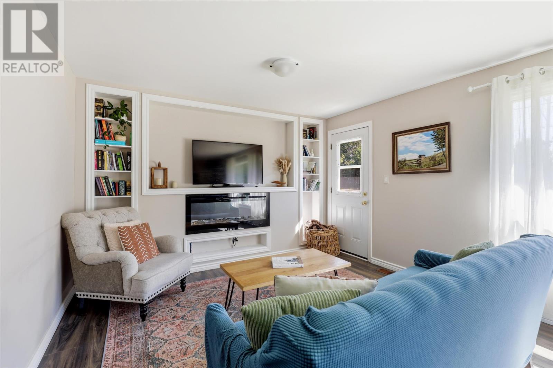
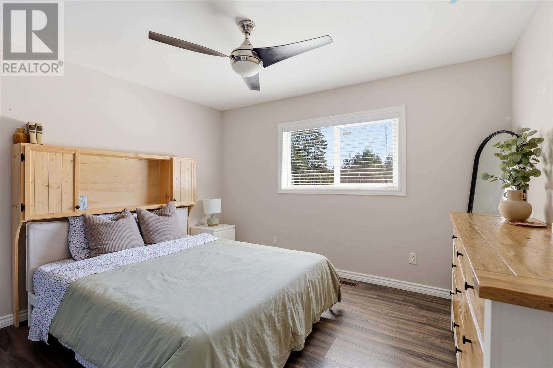
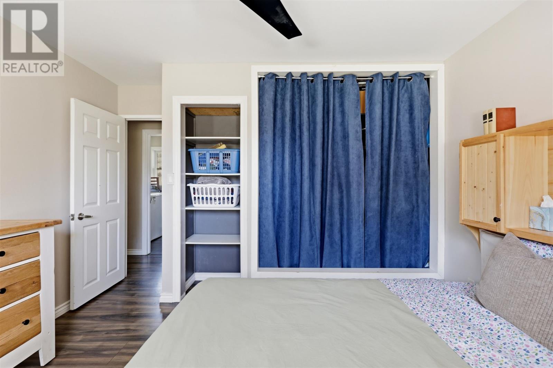
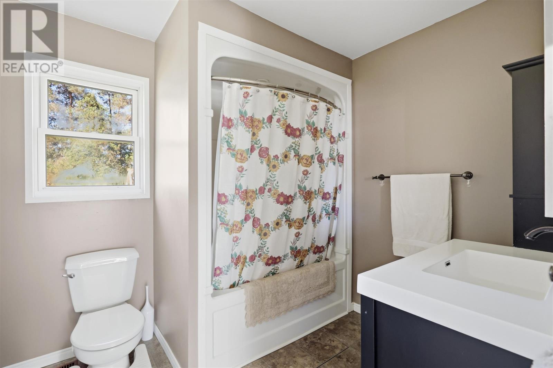
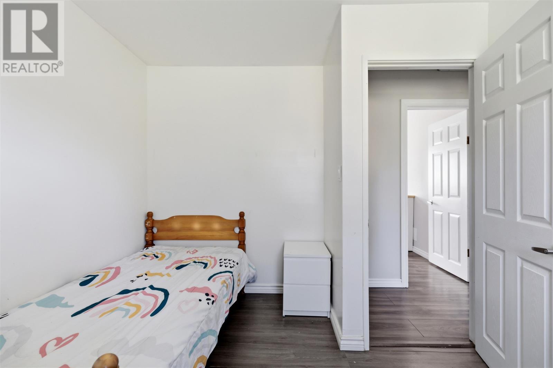
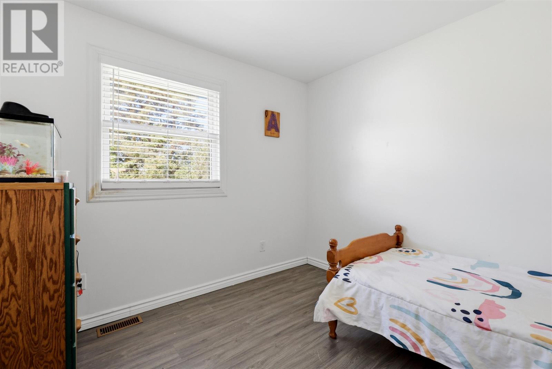
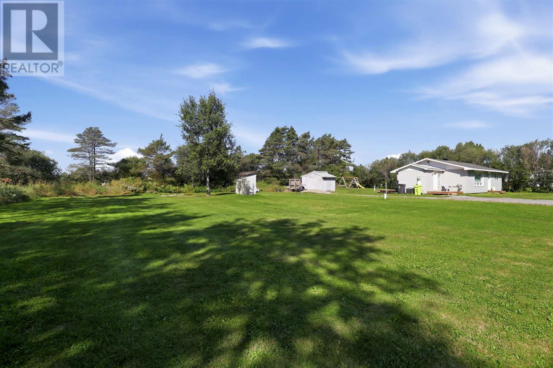
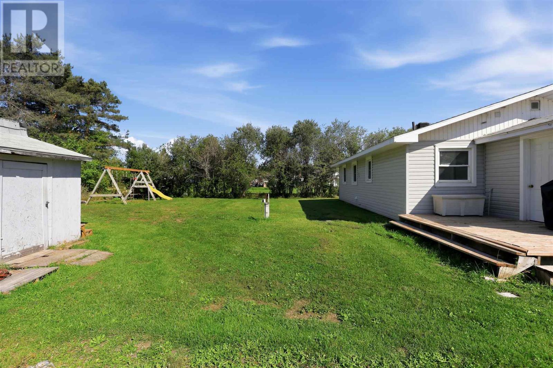
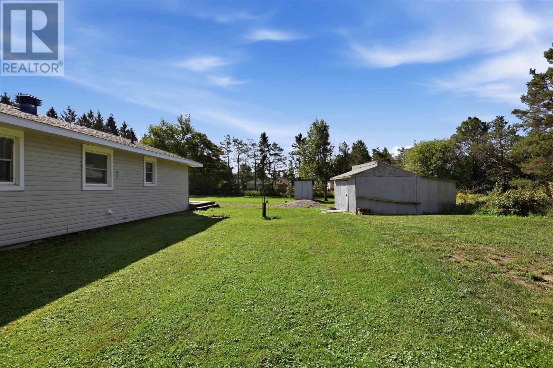
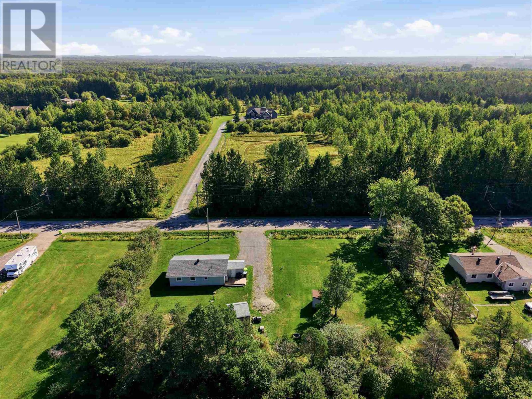
Set in a quiet, tranquil location just a short drive from local amenities, 1297 Leighs Bay Road sits on a spacious 200ft x 150ft lot with plenty of room to further develop the land. The home features comfortable one-level living with a bright, open layout, an updated kitchen, two bedrooms, and one bathroom. Home is complete with double driveway, gas heat and central air conditioning. Schedule your private tour today to explore everything this property has to offer. (id:49269)
Property Details
| MLS® Number | SM262538 |
| Property Type | Single Family |
| Community Name | Sault Ste. Marie |
| Features | Crushed Stone Driveway |
| Storage Type | Storage Shed |
| Structure | Deck, Shed |
Building
| Bathroom Total | 1 |
| Bedrooms Above Ground | 2 |
| Bedrooms Total | 2 |
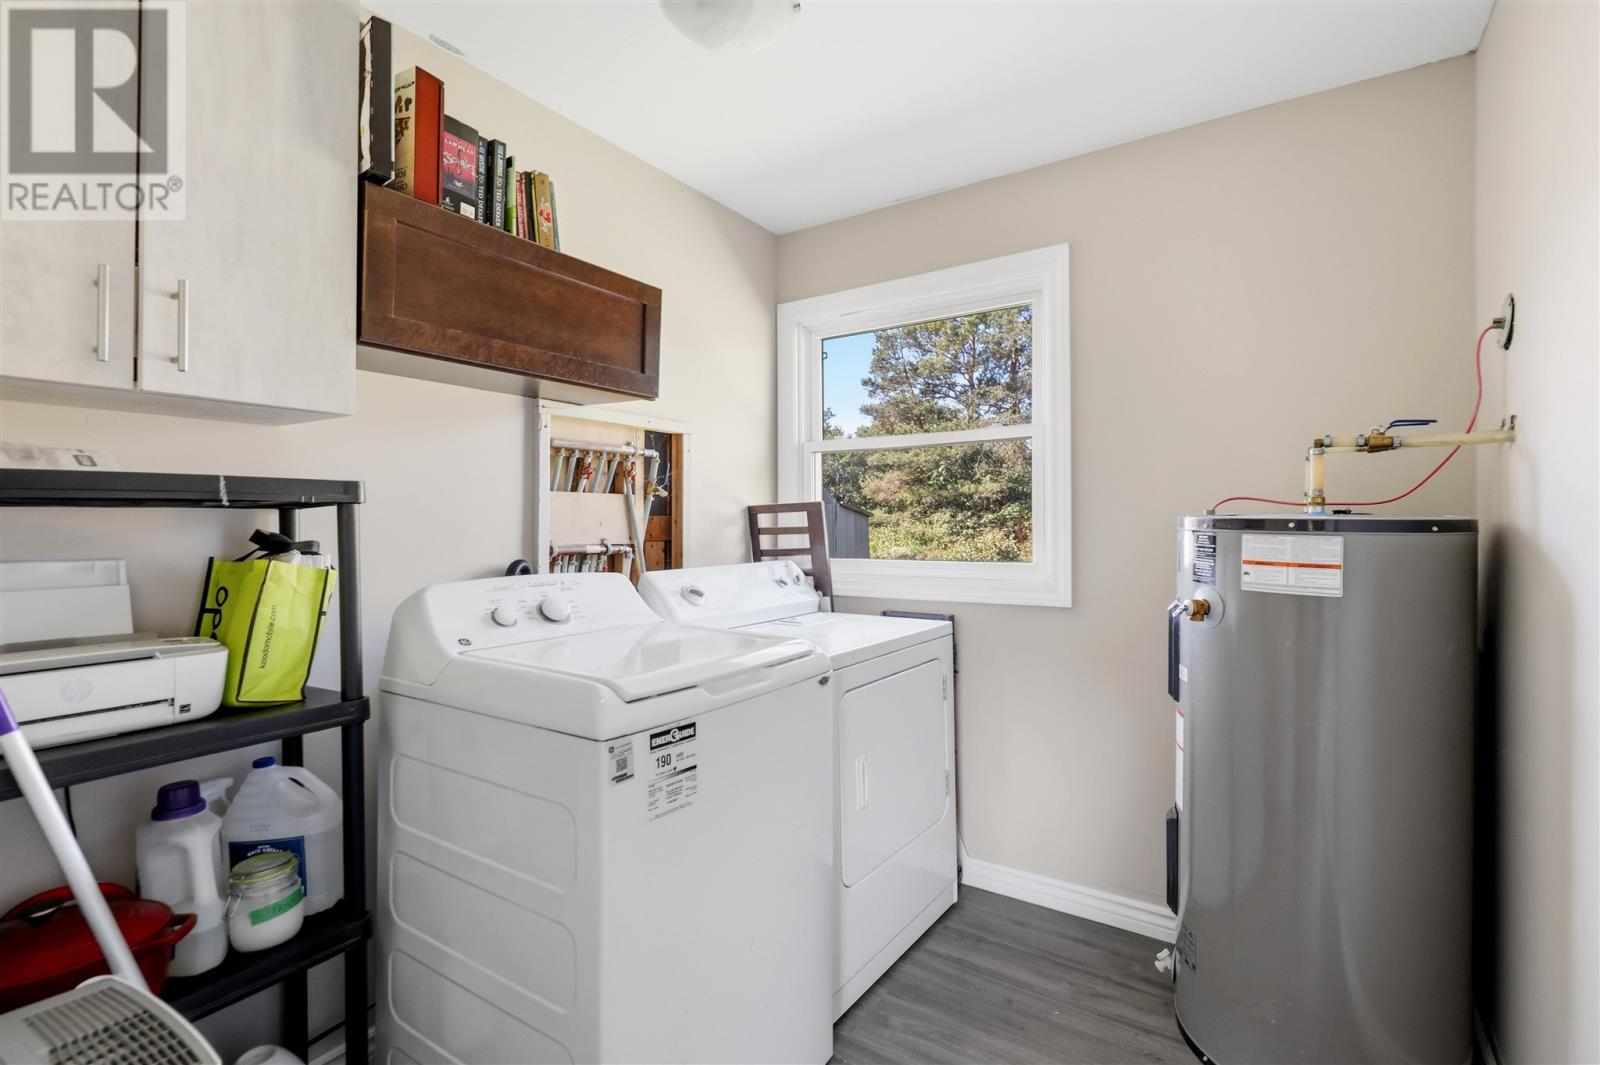
| Appliances | Dishwasher, Stove, Dryer, Refrigerator, Washer |
| Architectural Style | Bungalow |
| Basement Type | Crawl Space |
| Constructed Date | 1960 |
| Construction Style Attachment | Detached |
| Cooling Type | Central Air Conditioning |
| Exterior Finish | Vinyl |
| Foundation Type | Poured Concrete |
| Heating Fuel | Natural Gas |
| Heating Type | Forced Air |
| Stories Total | 1 |
| Size Interior | 864 Sqft |
| Utility Water | Drilled Well |
Parking
| No Garage | |
| Gravel |
Land
| Access Type | Road Access |
| Acreage | No |
| Sewer | Septic System |
| Size Depth | 150 Ft |
| Size Frontage | 200.0000 |
| Size Total Text | 1/2 - 1 Acre |
Rooms
| Level | Type | Length | Width | Dimensions |
|---|---|---|---|---|
| Main Level | Bedroom | 10.01x11.04 | ||
| Main Level | Bedroom | 10.07x6.01 | ||
| Main Level | Laundry Room | 7.08x6.10 | ||
| Main Level | Bathroom | 7.05x8.05 | ||
| Main Level | Living Room/dining Room | 11.11x22.03 | ||
| Main Level | Kitchen | 11.06x8.03 | ||
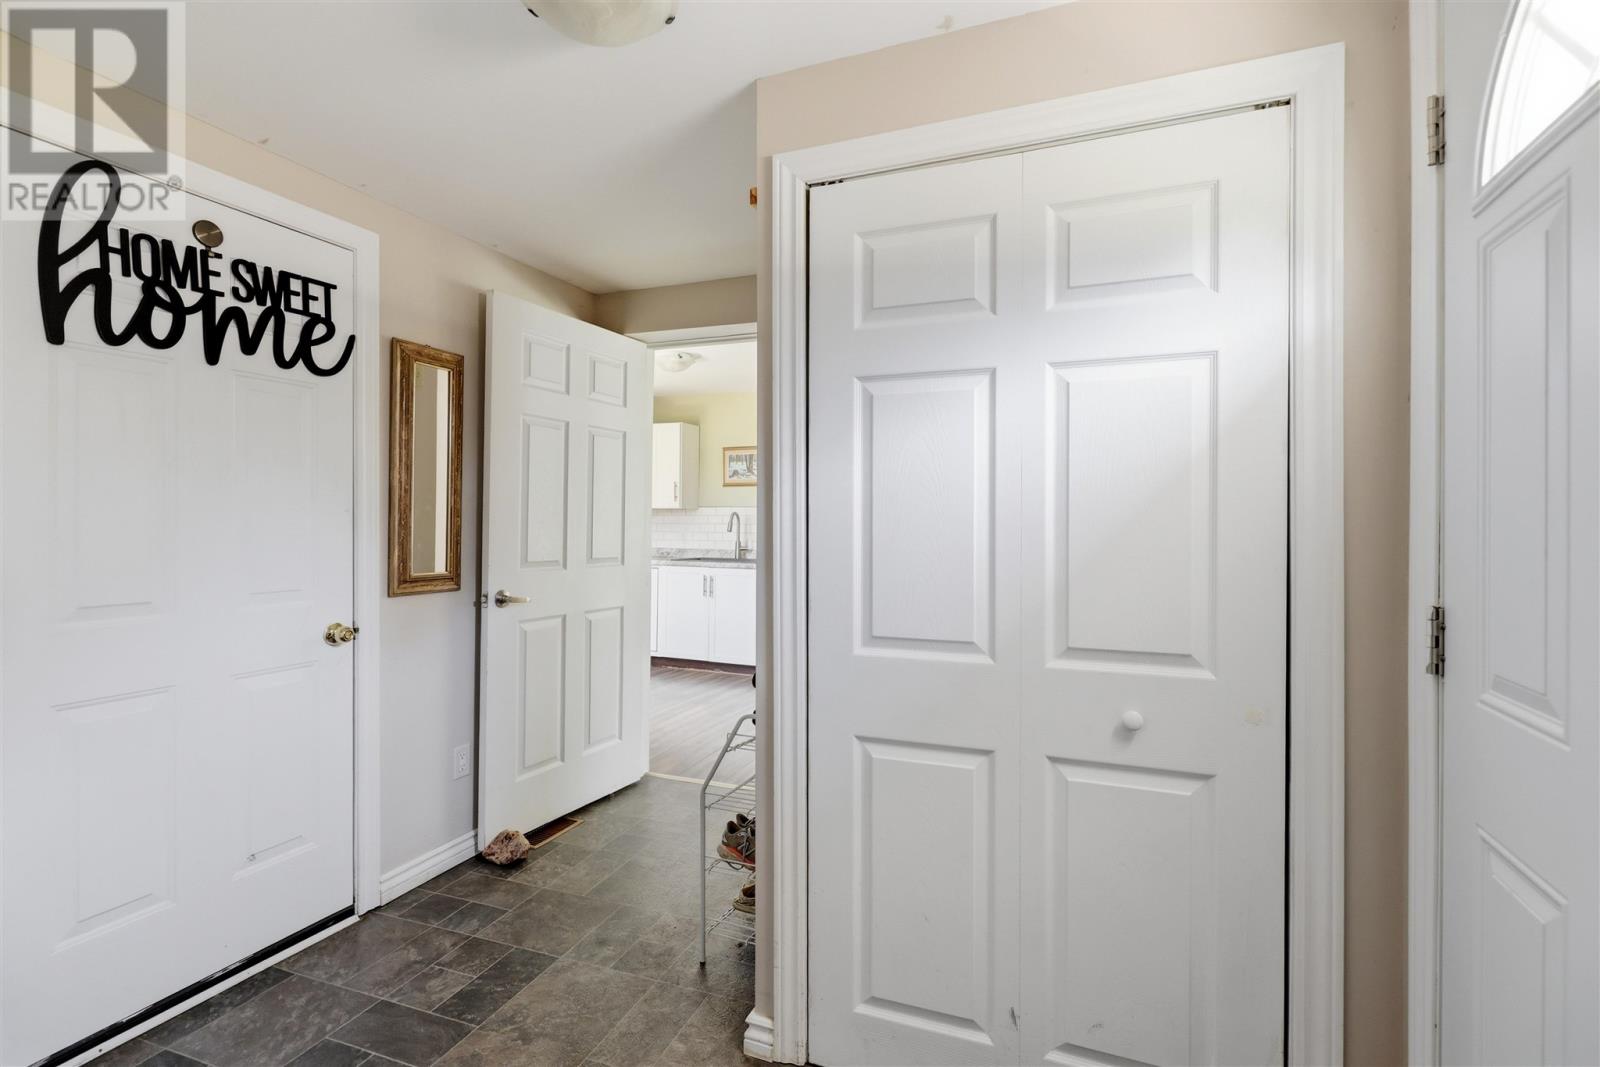
| Main Level | Foyer | 8.06x4.11 |
https://www.realtor.ca/real-estate/30281058/1297-leighs-bay-rd-sault-ste-marie-sault-ste-marie
Contact Us
Contact us for more information

The trademarks REALTOR®, REALTORS®, and the REALTOR® logo are controlled by The Canadian Real Estate Association (CREA) and identify real estate professionals who are members of CREA. The trademarks MLS®, Multiple Listing Service® and the associated logos are owned by The Canadian Real Estate Association (CREA) and identify the quality of services provided by real estate professionals who are members of CREA. The trademark DDF® is owned by The Canadian Real Estate Association (CREA) and identifies CREA's Data Distribution Facility (DDF®)
October 19 2026 02:16:46
Sault Ste. Marie Real Estate Board
Exit Realty True North