
13 - 205 St Davids Road Thorold, Ontario L2V 0N6

$3,500 Monthly
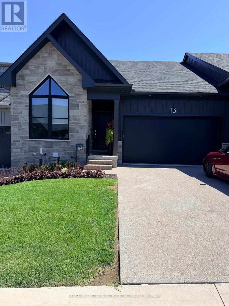
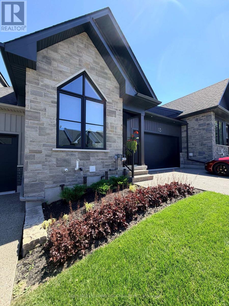
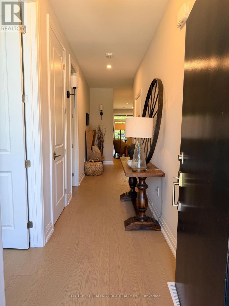
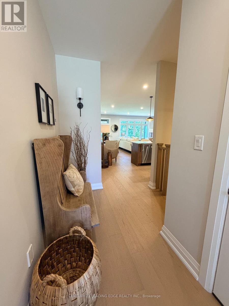
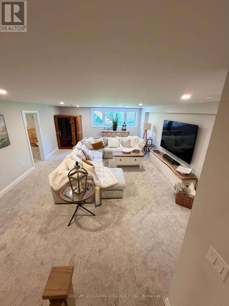
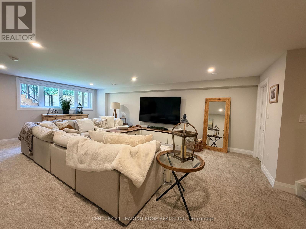
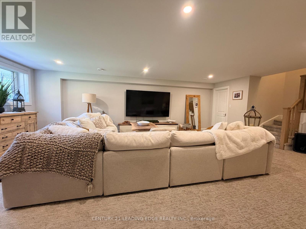
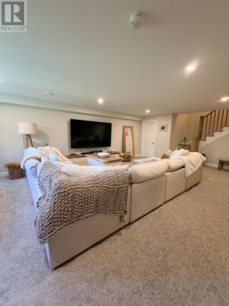
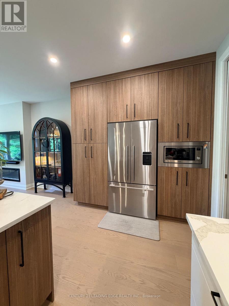
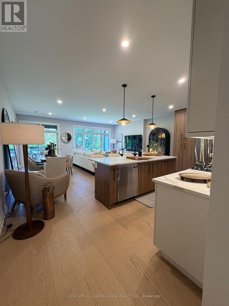
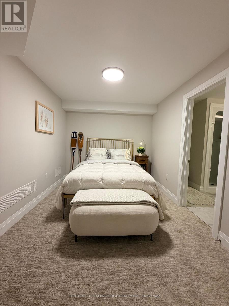
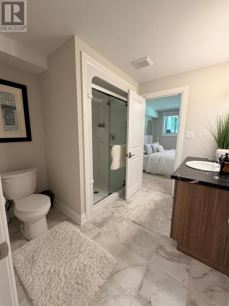
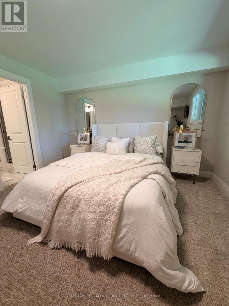
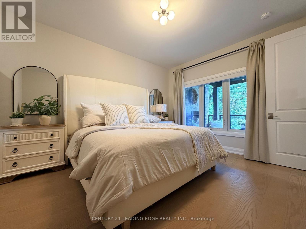
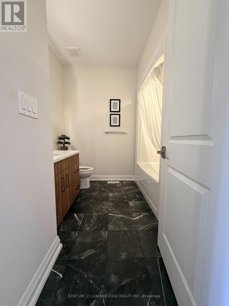
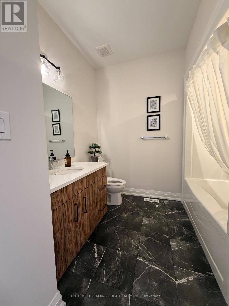
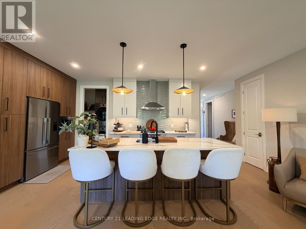
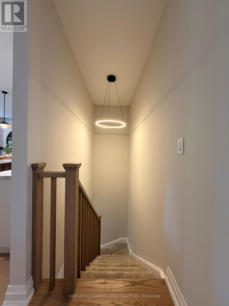
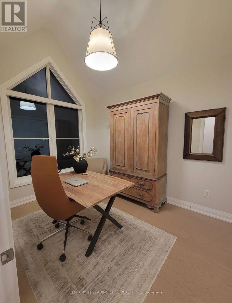
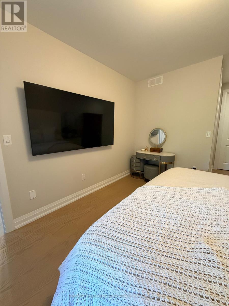
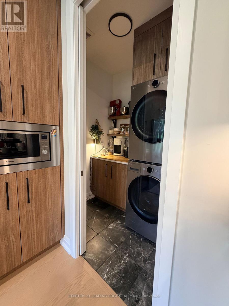
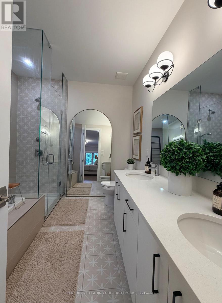
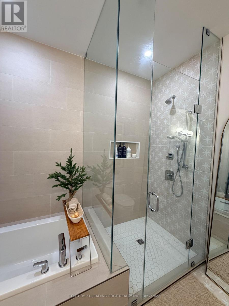
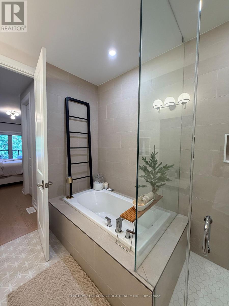
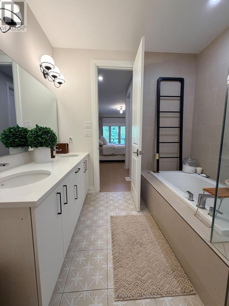
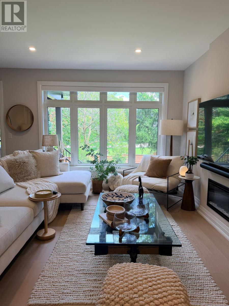
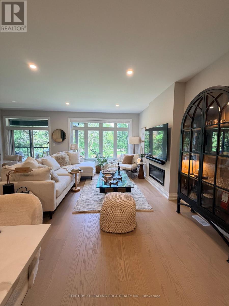
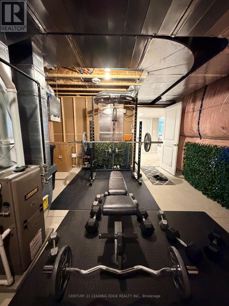
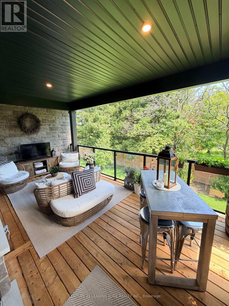
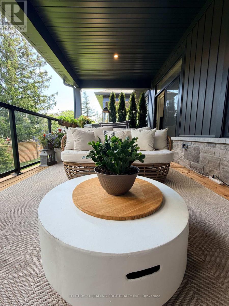
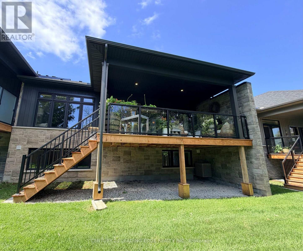
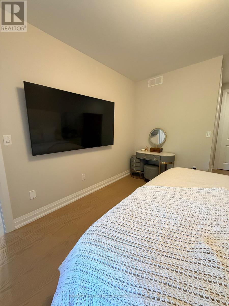
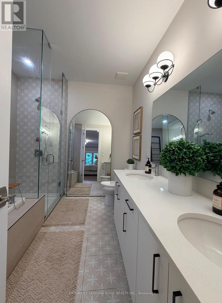
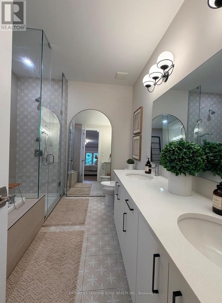
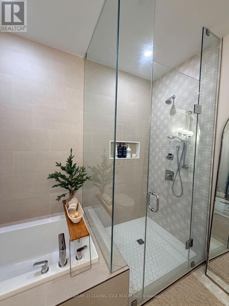
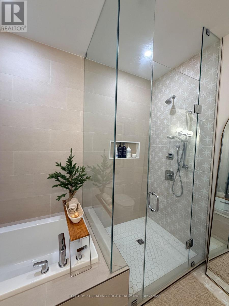
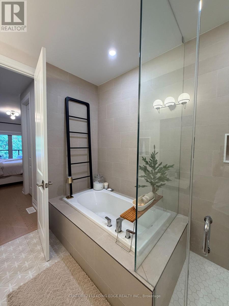
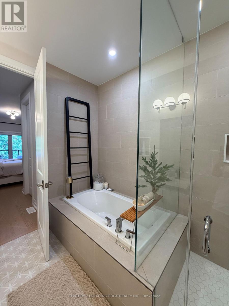
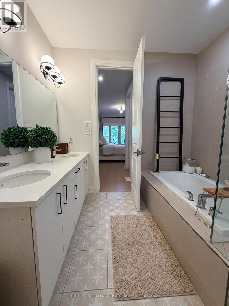
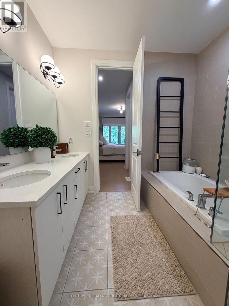
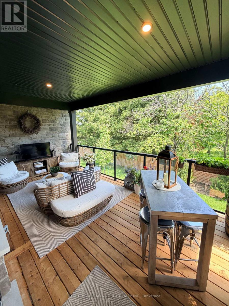
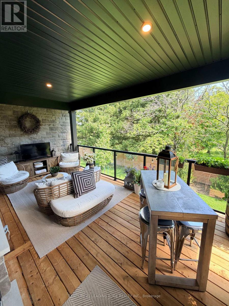
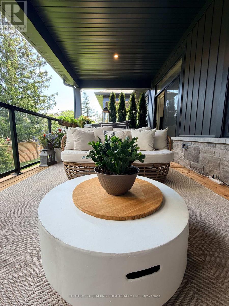
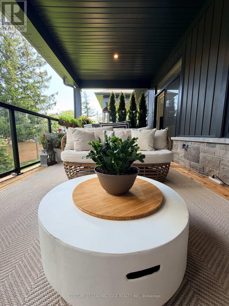
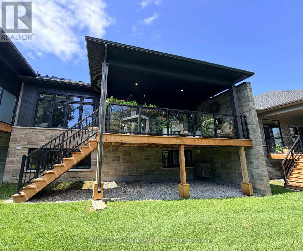
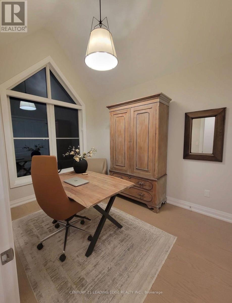
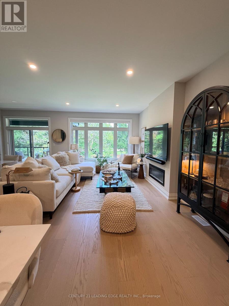
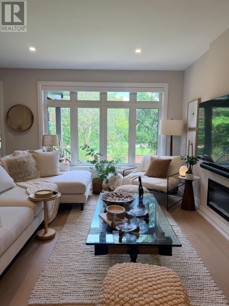
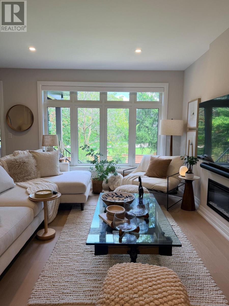
Luxury Executive Townhome for Lease- $3,500/Month (Water Included). Experience luxury, comfort, and maintenance-free living in this exceptional executive townhome offering 1,500 sq. ft. on the main floor, plus an additional 1,500 sq. ft. of professionally finished basement living space, for approximately 3,000 sq. ft. of beautifully finished living space in one of the area's most desirable neighbourhoods. Designed with quality craftsmanship and upscale finishes throughout, this impressive home features: 3 spacious bedrooms plus a private den/home office 3 full bathrooms Soaring ceilings and elegant 8-foot interior doors, creating a bright, open, luxurious atmosphere Premium hardwood flooring throughout Designer kitchen with high-end appliances, gas stove, and abundant cabinetry Elegant electric fireplace providing beautiful ambiance and supplemental heat-perfect for relaxing or entertaining Professionally finished full basement with a separate storage room-ideal for a home gym, recreation room, hobbies, or additional storage Spacious main-floor laundry room with washer, dryer, utility sink, and extra storage. Large enough to also function as a pantry. Generous closet and storage space throughout. Oversized covered front porch, professionally pre-wired for a television with a custom remote-controlled setup- perfect for outdoor entertaining year-round. Attached double-car garage plus driveway parking for two additional vehicles (4 parking spaces total). Visitor parking conveniently located nearby. Maintenance-Free Living: Enjoy the convenience of having water, lawn care, snow removal, and salting all included. Simply relax while the exterior maintenance is taken care of for you. Tenant is responsible only for gas and hydro (id:49269)
Property Details
| MLS® Number | X13630290 |
| Property Type | Single Family |
| Community Name | 558 - Confederation Heights |
| Community Features | Pets Allowed With Restrictions |
| Features | Flat Site, In Suite Laundry |
| Parking Space Total | 4 |
| Structure | Deck, Porch |
Building
| Bathroom Total | 3 |
| Bedrooms Above Ground | 3 |
| Bedrooms Below Ground | 1 |
| Bedrooms Total | 4 |
| Amenities | Visitor Parking, Fireplace(s) |
| Appliances | Garage Door Opener Remote(s), Water Heater |
| Architectural Style | Bungalow |
| Basement Development | Finished |
| Basement Type | N/a (finished) |
| Cooling Type | Central Air Conditioning |
| Exterior Finish | Aluminum Siding |
| Fire Protection | Smoke Detectors |
| Fireplace Present | Yes |
| Fireplace Total | 1 |
| Foundation Type | Concrete |
| Heating Fuel | Natural Gas |
| Heating Type | Forced Air |
| Stories Total | 1 |
| Size Interior | 1,400 - 1,599 Sqft |
| Type | Row / Townhouse |
Parking
| Attached Garage | |
| Garage |
Land
| Acreage | No |
| Landscape Features | Lawn Sprinkler |
Contact Us
Contact us for more information

The trademarks REALTOR®, REALTORS®, and the REALTOR® logo are controlled by The Canadian Real Estate Association (CREA) and identify real estate professionals who are members of CREA. The trademarks MLS®, Multiple Listing Service® and the associated logos are owned by The Canadian Real Estate Association (CREA) and identify the quality of services provided by real estate professionals who are members of CREA. The trademark DDF® is owned by The Canadian Real Estate Association (CREA) and identifies CREA's Data Distribution Facility (DDF®)
August 02 2026 05:26:40
Toronto Regional Real Estate Board
Century 21 Leading Edge Realty Inc.