
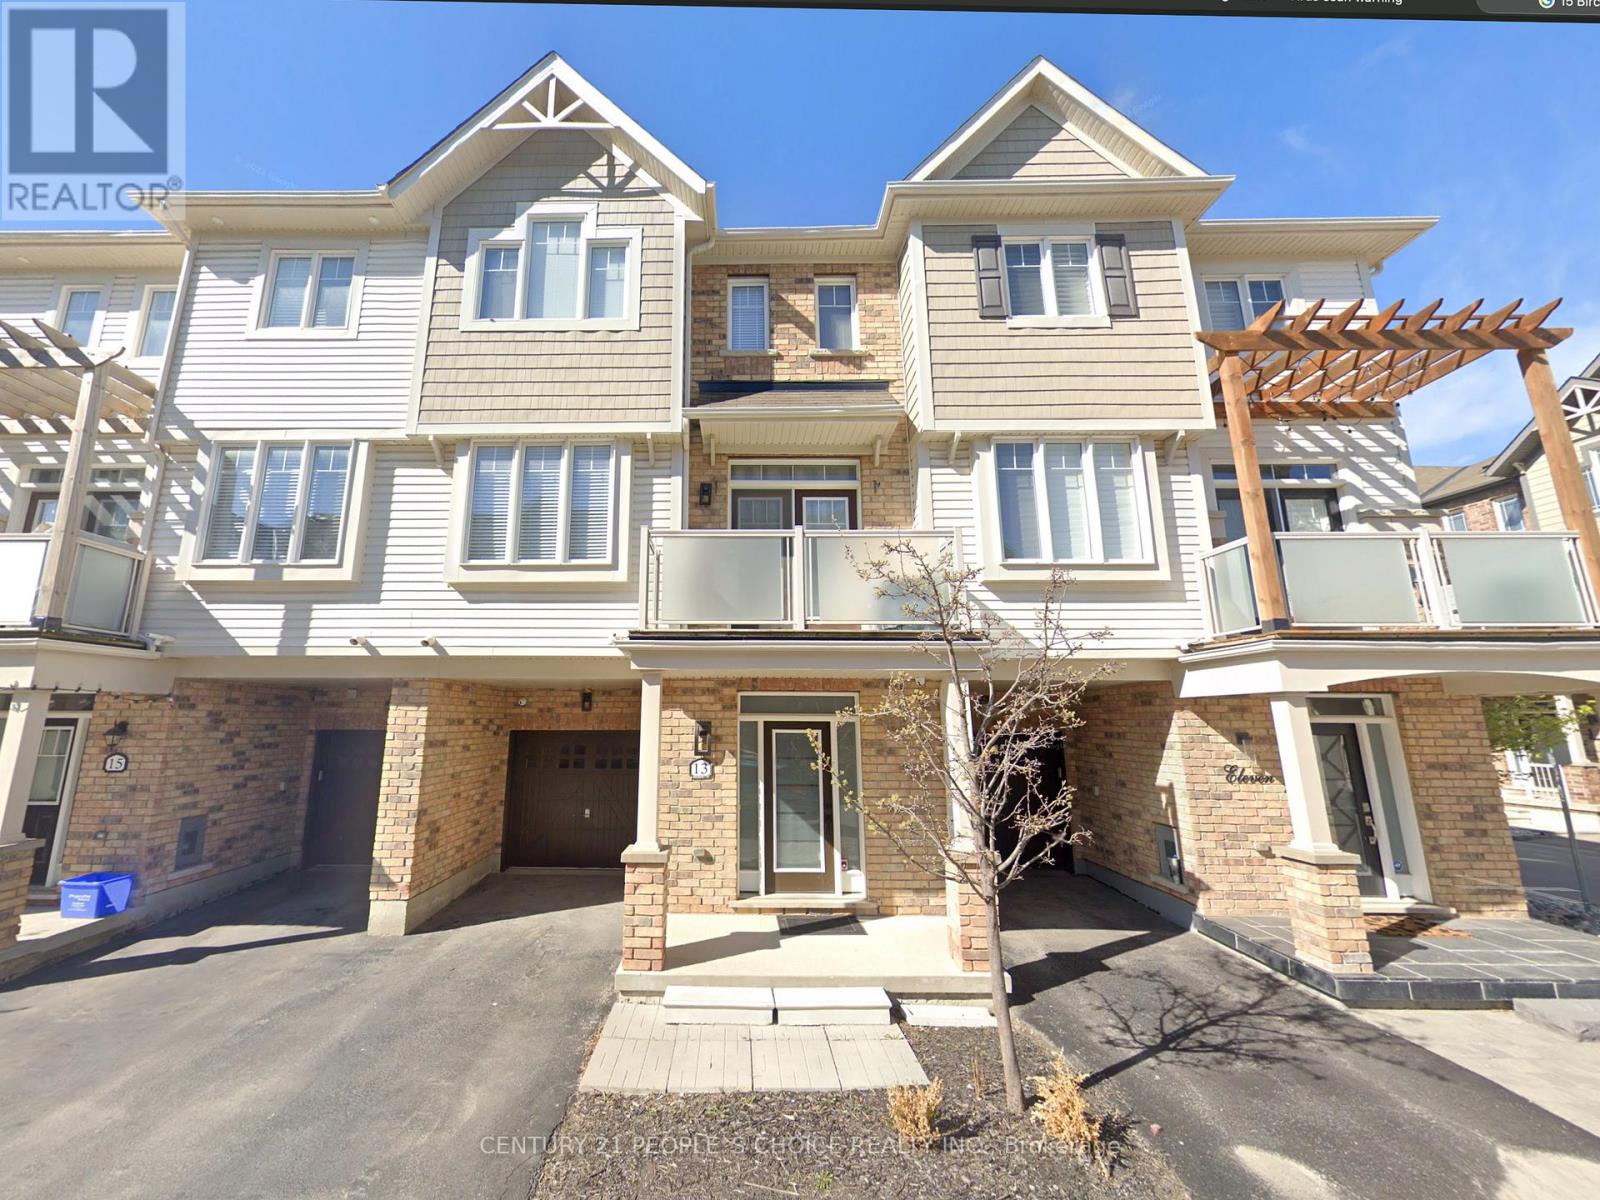
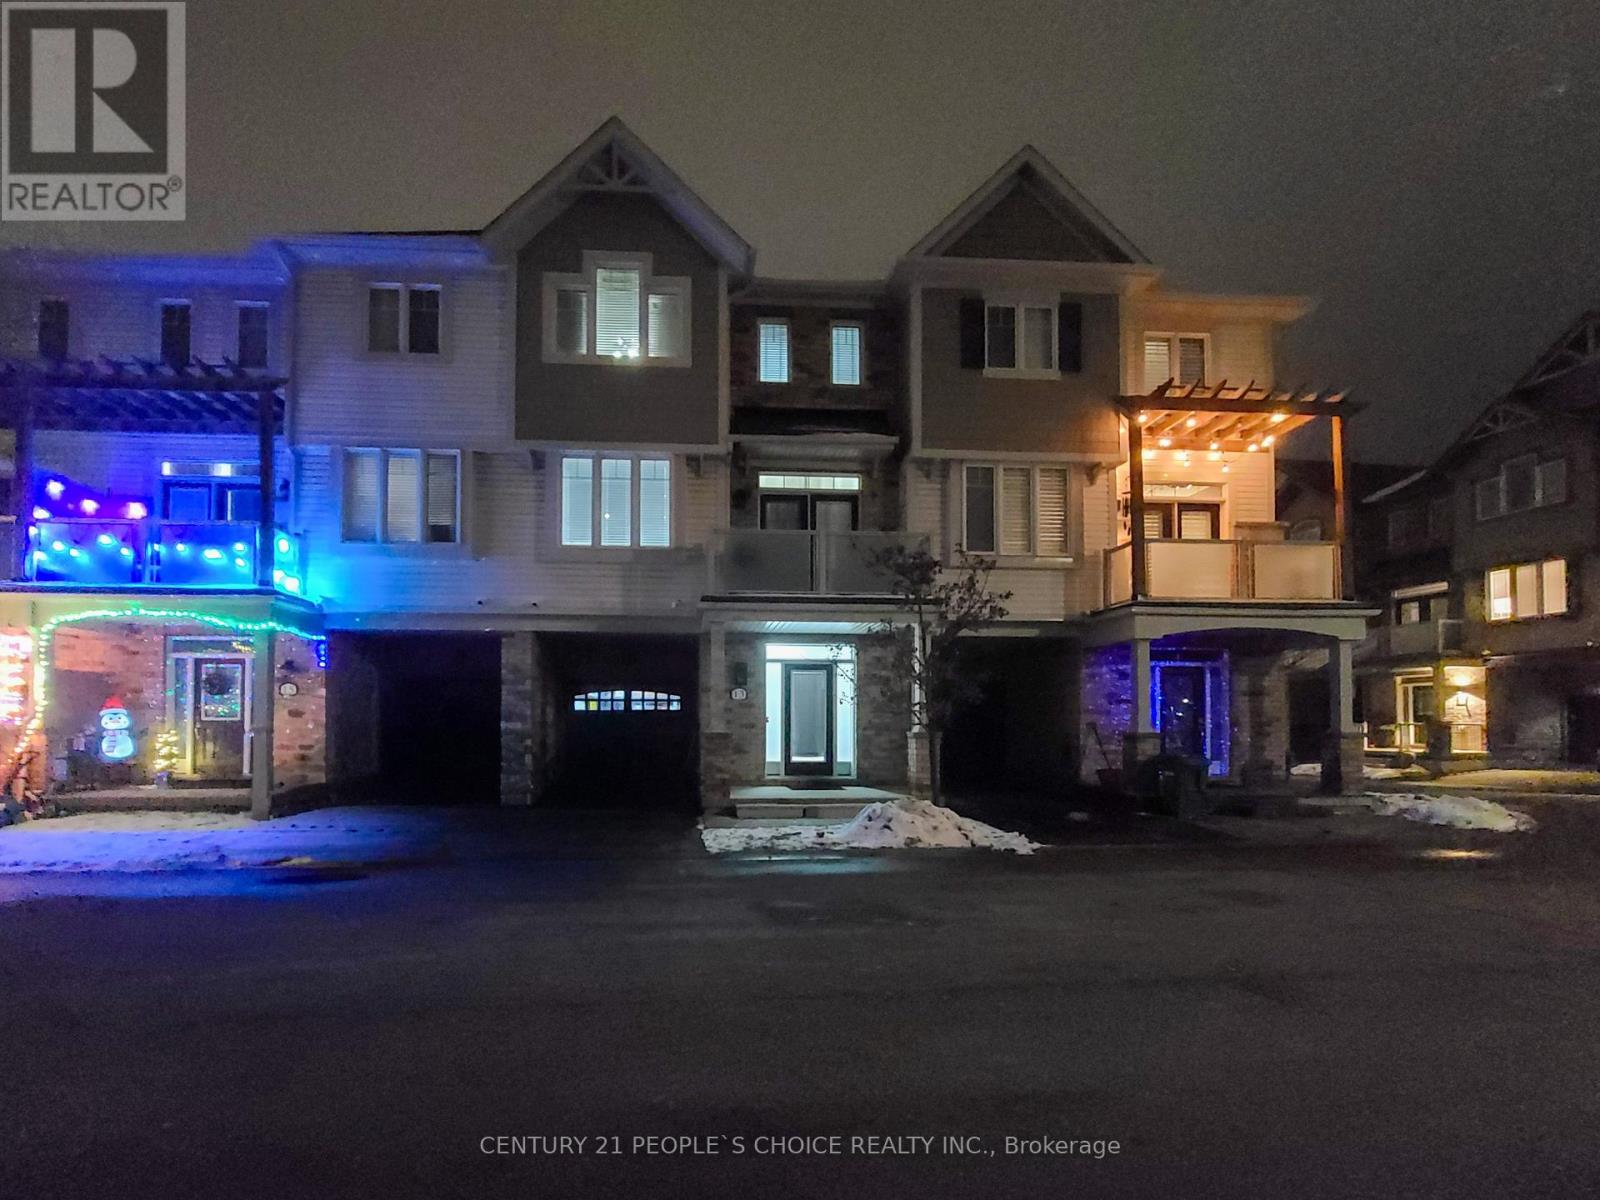
13 Birchfield Crescent Caledon, Ontario L7C 3P6

$687,925Maintenance, Parcel of Tied Land
$68.75 Monthly
Maintenance, Parcel of Tied Land
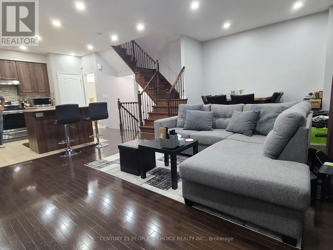
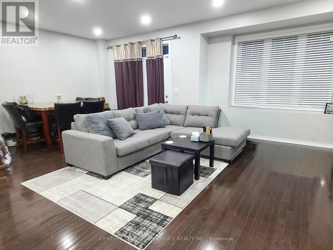
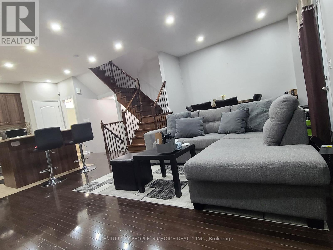
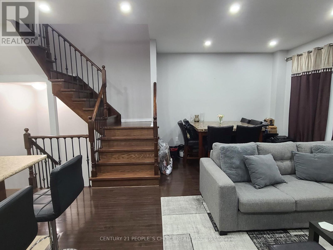
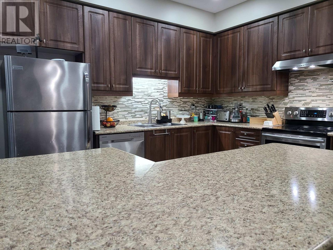
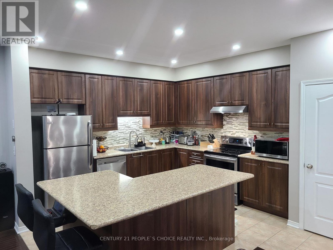
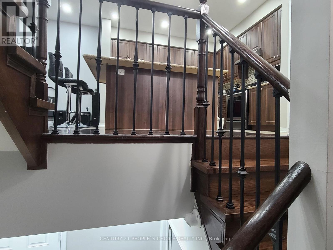
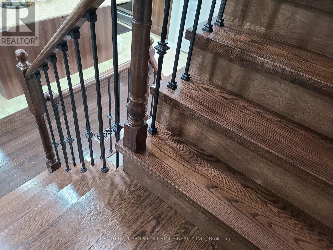
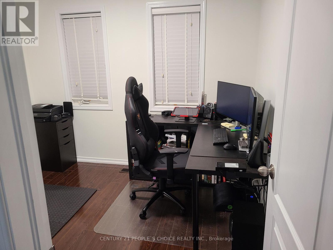
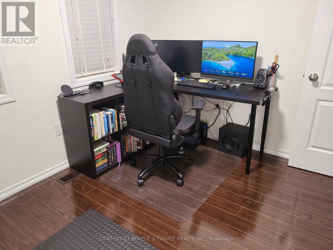
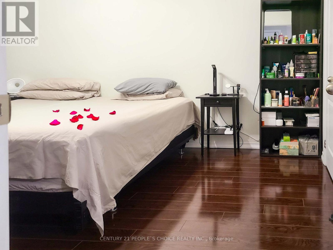
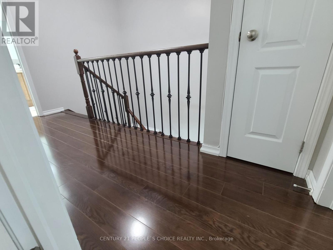
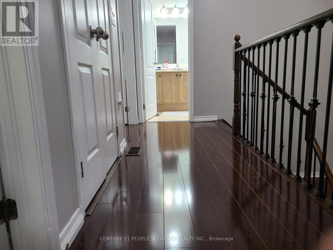
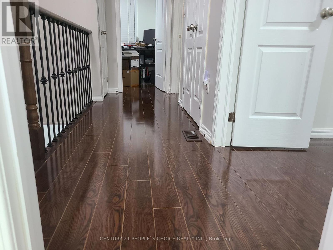
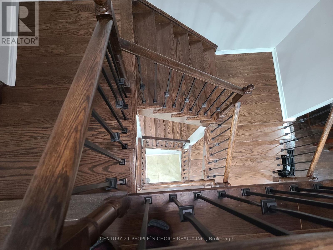
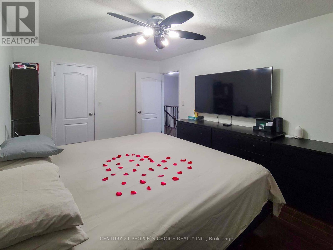
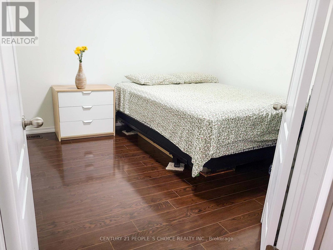
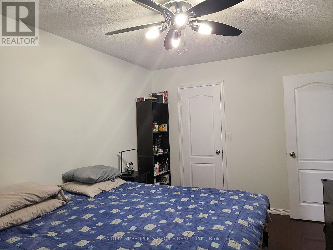
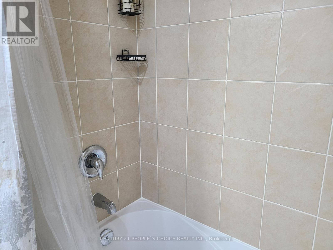
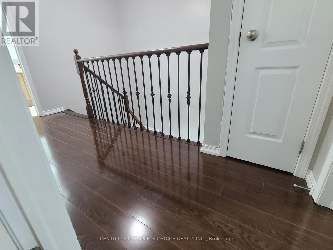
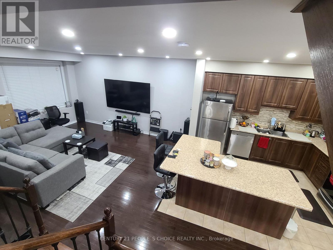
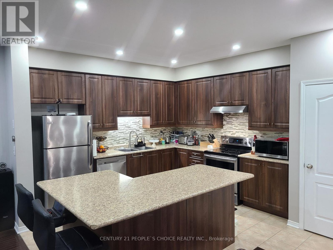
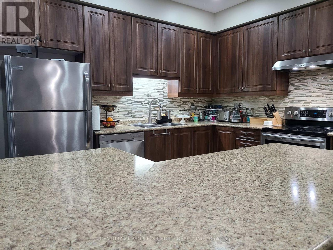
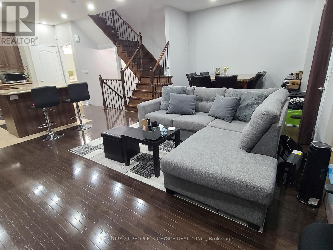
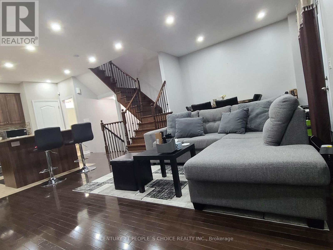
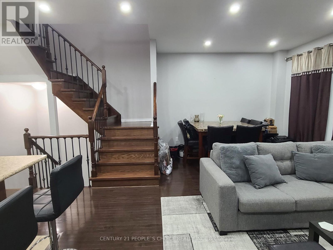
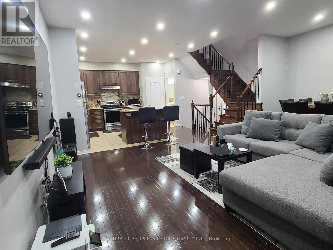
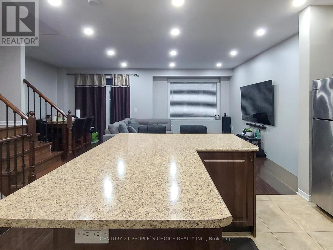
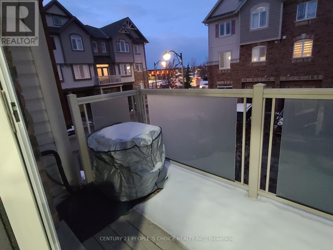
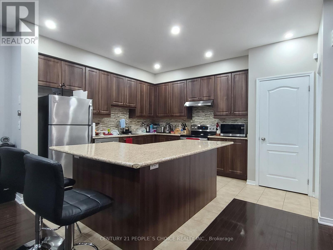
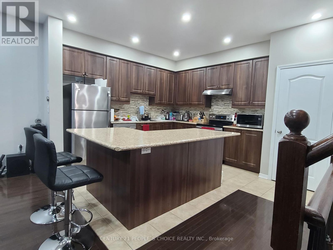
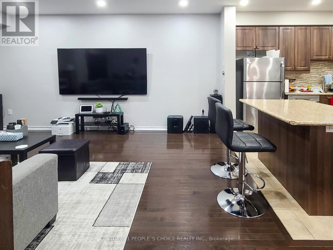
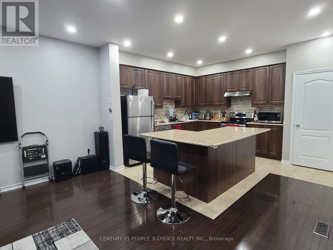
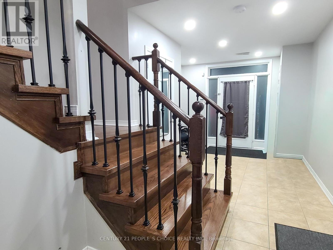
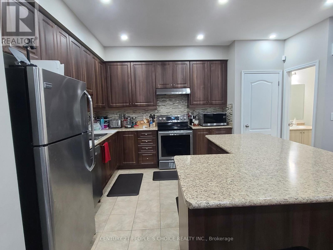
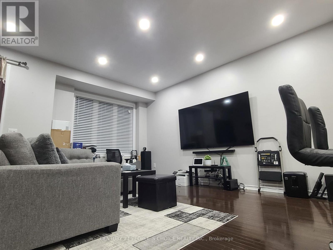
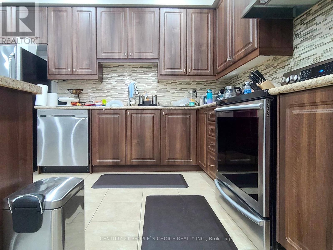
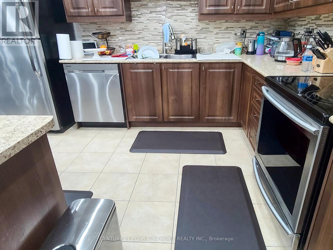
$68.75 MonthlyFREEHOLD | SOUTHFIELDS | MOVE-IN READY! Beautifully maintained home with $$$ in upgrades, offering modern comfort, style, and exceptional value. Features include brand-new oven & dishwasher, SECURITY CAMERAS with no monthly fee, POT lights, 9-ft ceilings, PREMIUM dark oak hardwood floors, elegant oak staircase, spacious open-concept layout, walk-out patio, upstairs laundry, walk-in closet, and GARAGE ACCESS TO HOME. Prime walkable location-just minutes to Southfields Recreation & Aquatic Centre, EXCELLENT ACCESS TO SCHOOLS, TRANSIT, Near Apex URGENT CARE MEDICAL CLINIC, PHYSIO, EXTRAYS, DOCTORS, INDOOR SWIMMING POOL and other amenities. Perfect for families, first-time buyers, seeking a low-maintenance freehold home in a vibrant community! Modern Living - CLOSE TO EV CHARGING STATIONS, AND CLOSE TO NEW 413 HIGHWAY. (id:49269)
Property Details
| MLS® Number | W13699854 |
| Property Type | Single Family |
| Community Name | Rural Caledon |
| Features | Carpet Free, Guest Suite |
| Parking Space Total | 2 |
Building
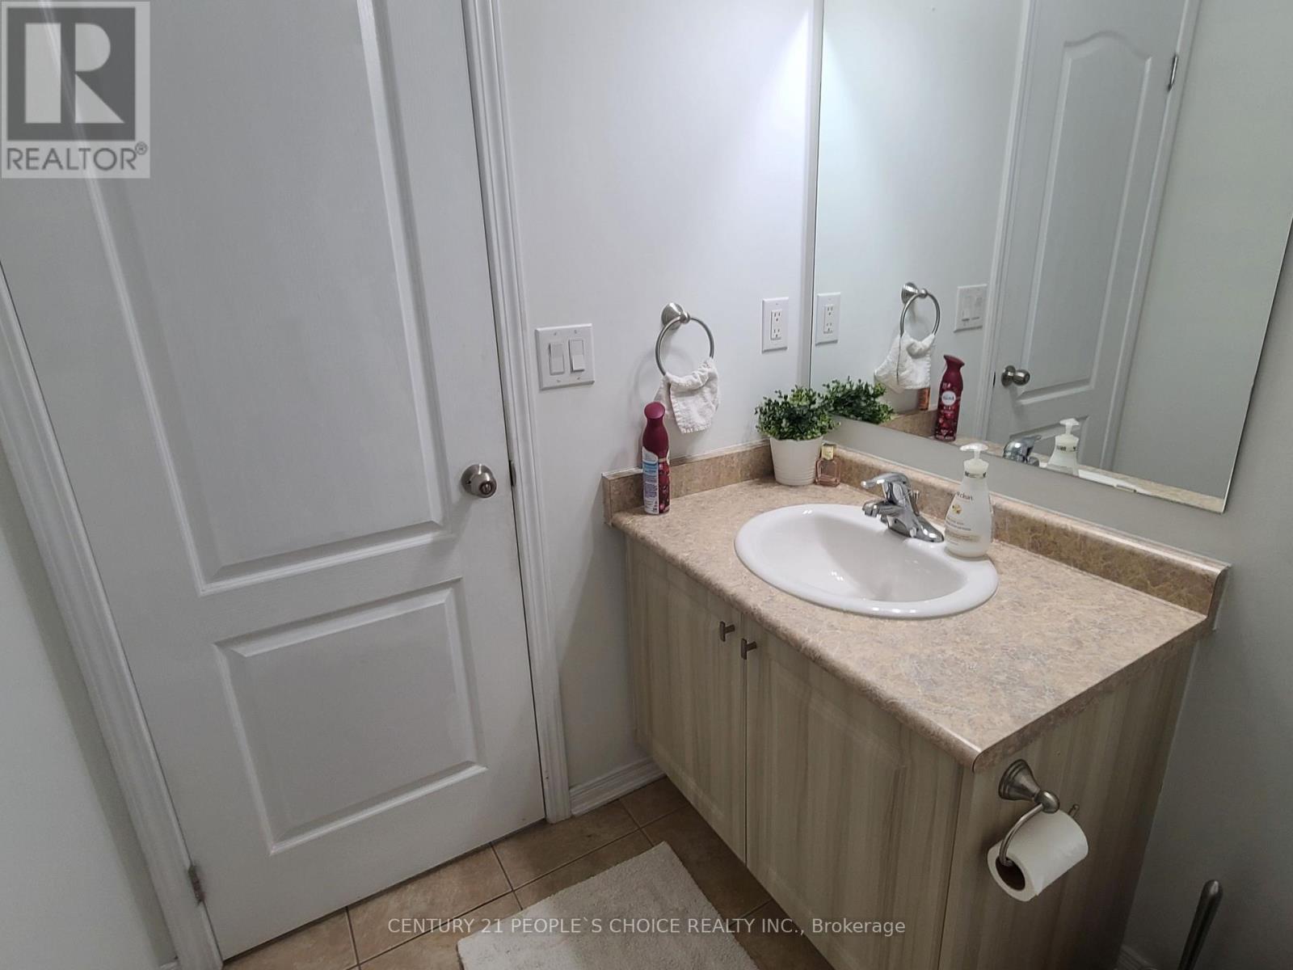
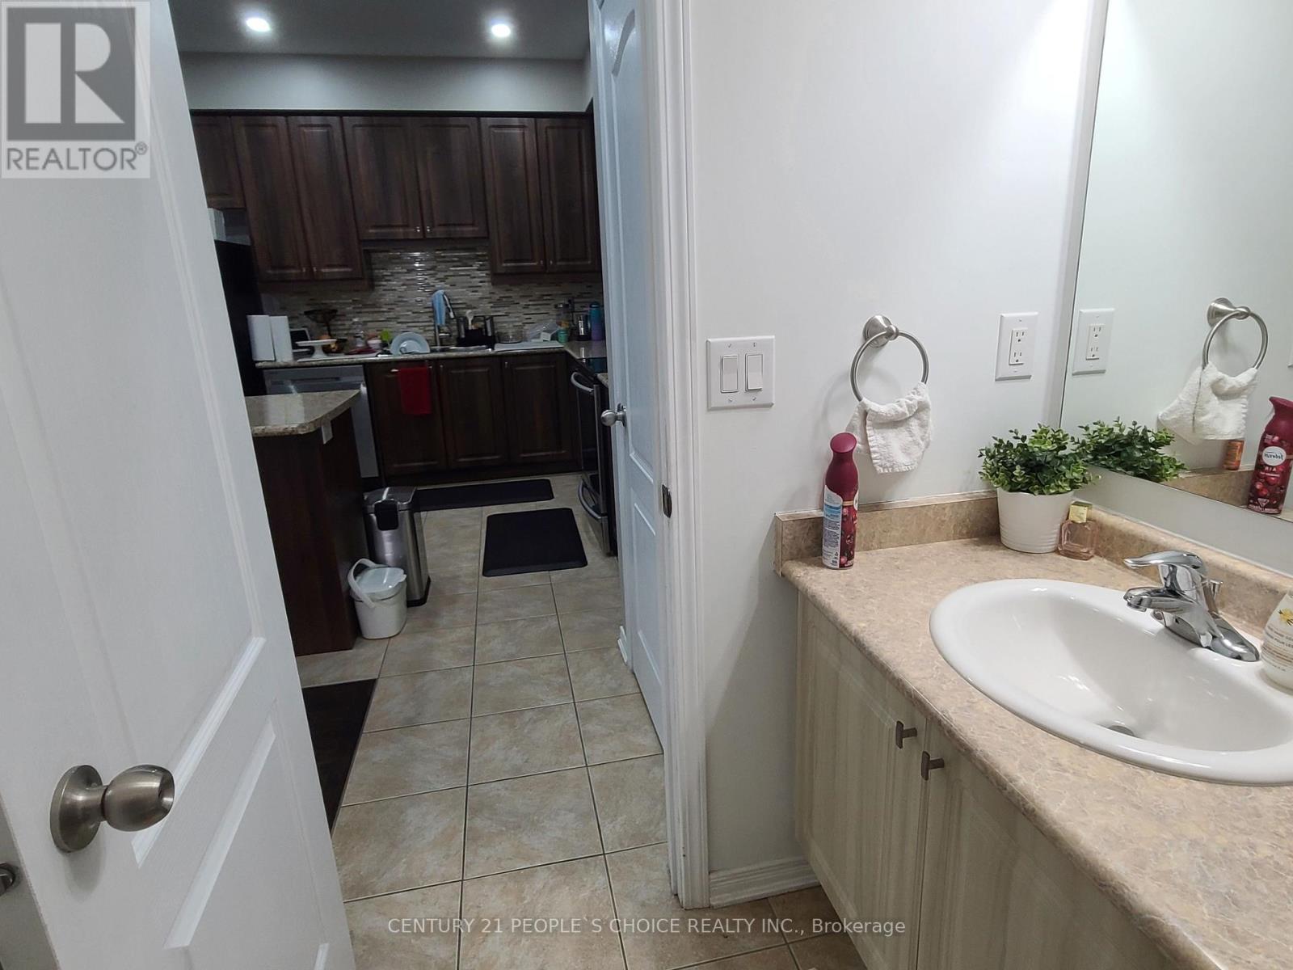
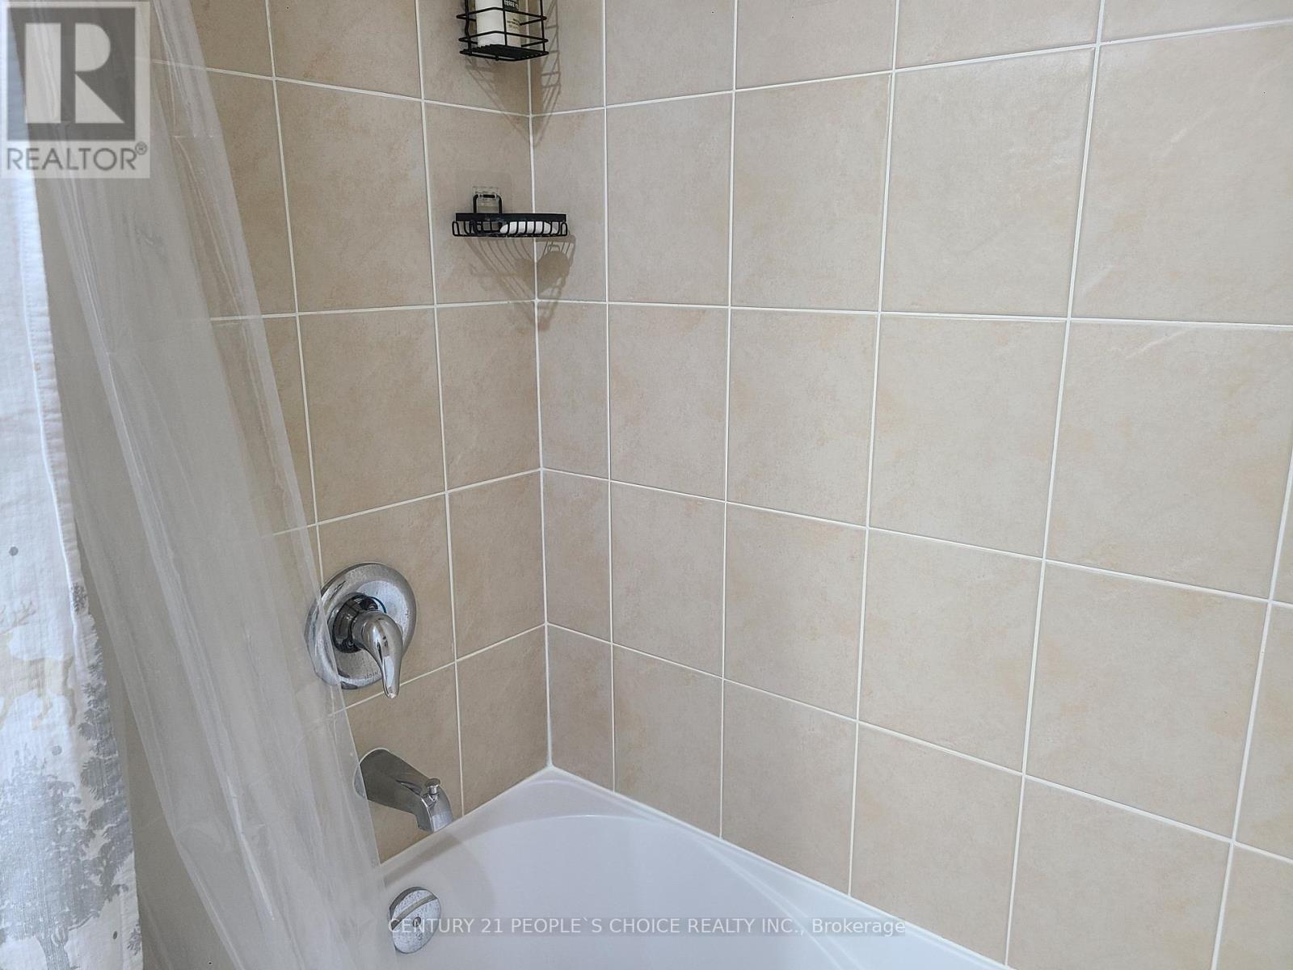
| Bathroom Total | 2 |
| Bedrooms Above Ground | 3 |
| Bedrooms Total | 3 |
| Amenities | Separate Heating Controls |
| Appliances | Garage Door Opener Remote(s), Dishwasher, Dryer, Garage Door Opener, Alarm System, Gas Stove(s), Washer, Window Coverings, Refrigerator |
| Basement Development | Other, See Remarks |
| Basement Type | N/a (other, See Remarks) |
| Construction Style Attachment | Attached |
| Cooling Type | Central Air Conditioning |
| Exterior Finish | Aluminum Siding, Brick |
| Flooring Type | Hardwood, Ceramic, Laminate |
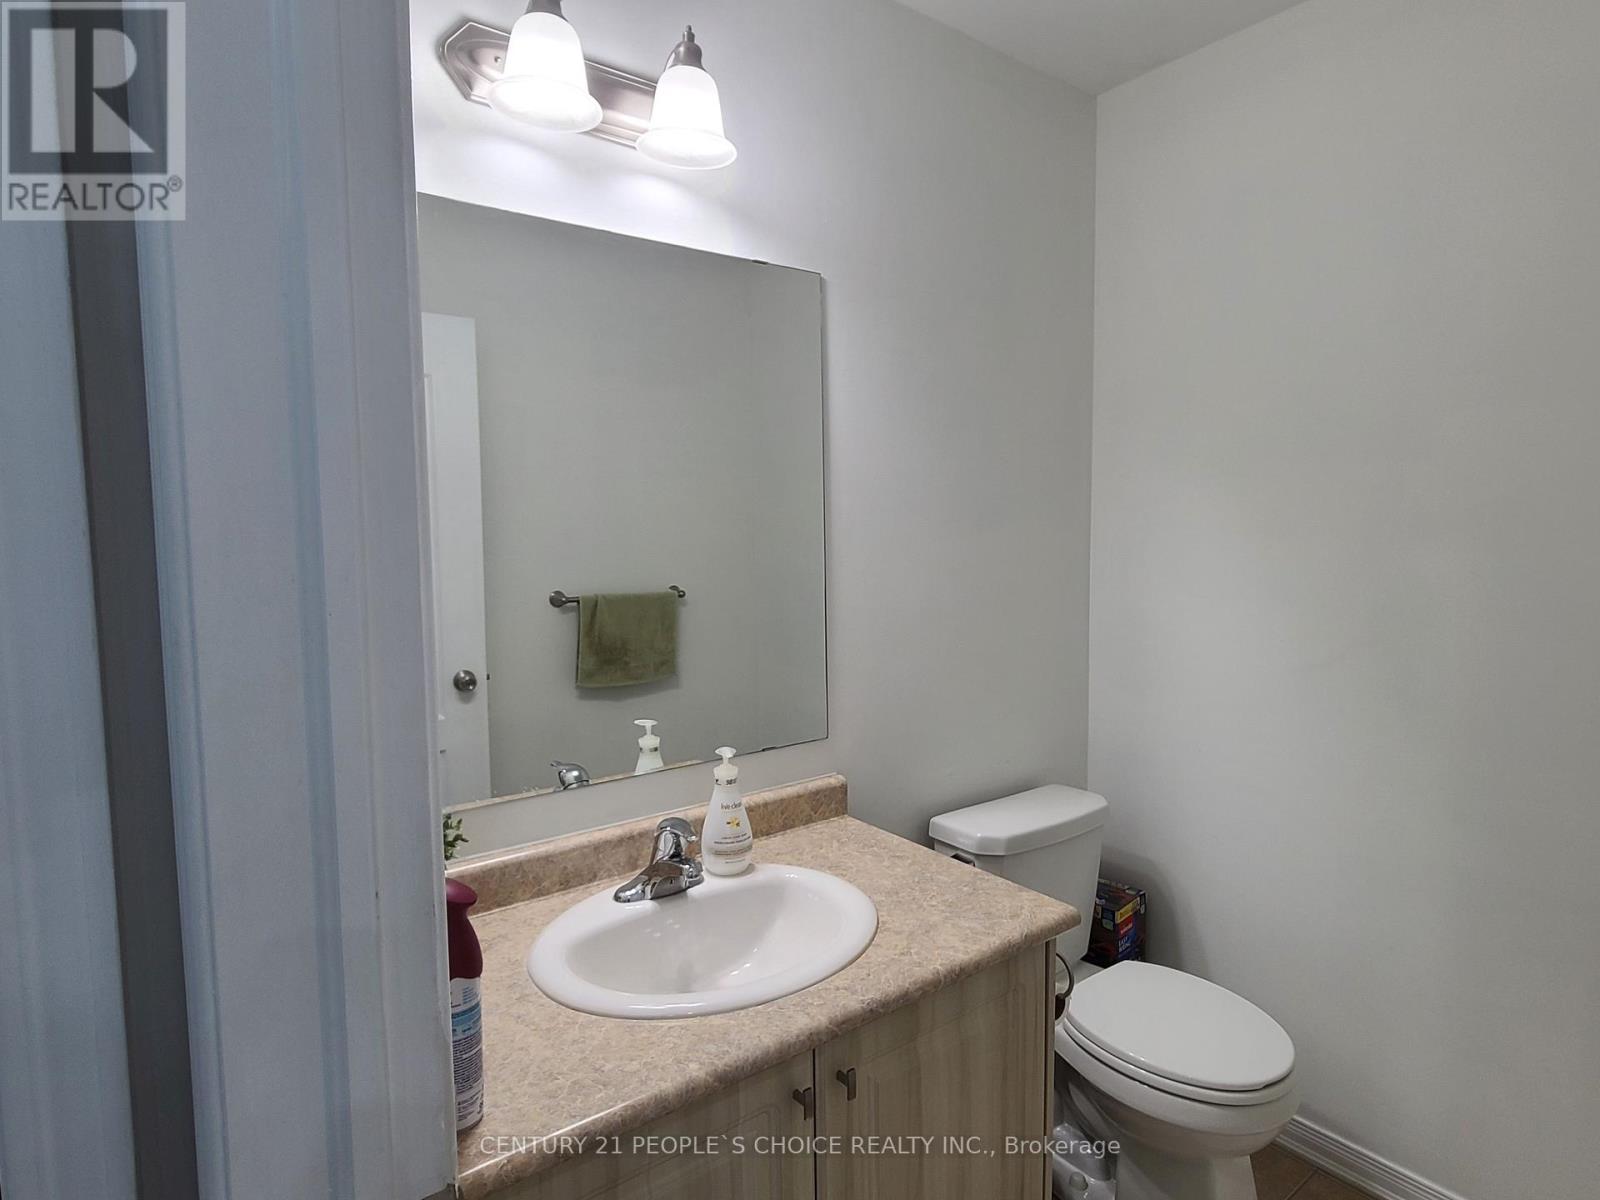
| Half Bath Total | 1 |
| Heating Fuel | Natural Gas |
| Heating Type | Forced Air |
| Stories Total | 3 |
| Size Interior | 1,500 - 2,000 Sqft |
| Type | Row / Townhouse |
| Utility Water | Municipal Water |
Parking
| Attached Garage | |
| Garage |
Land
| Acreage | No |
| Sewer | Sanitary Sewer |
| Size Depth | 43 Ft ,3 In |
| Size Frontage | 21 Ft ,2 In |
| Size Irregular | 21.2 X 43.3 Ft |
| Size Total Text | 21.2 X 43.3 Ft |
Rooms
| Level | Type | Length | Width | Dimensions |
|---|---|---|---|---|
| Second Level | Dining Room | 3.44 m | 3.49 m | 3.44 m x 3.49 m |
| Second Level | Living Room | 4.98 m | 3.49 m | 4.98 m x 3.49 m |
| Second Level | Kitchen | 4.31 m | 3.78 m | 4.31 m x 3.78 m |
| Third Level | Primary Bedroom | 3.07 m | 4.34 m | 3.07 m x 4.34 m |
| Third Level | Bedroom 2 | 3.06 m | 3.14 m | 3.06 m x 3.14 m |
| Third Level | Bedroom 3 | 3.2 m | 2.67 m | 3.2 m x 2.67 m |
| Third Level | Laundry Room | 1.02 m | 1.14 m | 1.02 m x 1.14 m |
| Ground Level | Foyer | 5.59 m | 2.89 m | 5.59 m x 2.89 m |
Utilities
| Cable | Installed |
| Electricity | Installed |
| Sewer | Installed |
https://www.realtor.ca/real-estate/30183182/13-birchfield-crescent-caledon-rural-caledon
Contact Us
Contact us for more information

The trademarks REALTOR®, REALTORS®, and the REALTOR® logo are controlled by The Canadian Real Estate Association (CREA) and identify real estate professionals who are members of CREA. The trademarks MLS®, Multiple Listing Service® and the associated logos are owned by The Canadian Real Estate Association (CREA) and identify the quality of services provided by real estate professionals who are members of CREA. The trademark DDF® is owned by The Canadian Real Estate Association (CREA) and identifies CREA's Data Distribution Facility (DDF®)
August 21 2026 09:32:17
Toronto Regional Real Estate Board
Century 21 People's Choice Realty Inc.