
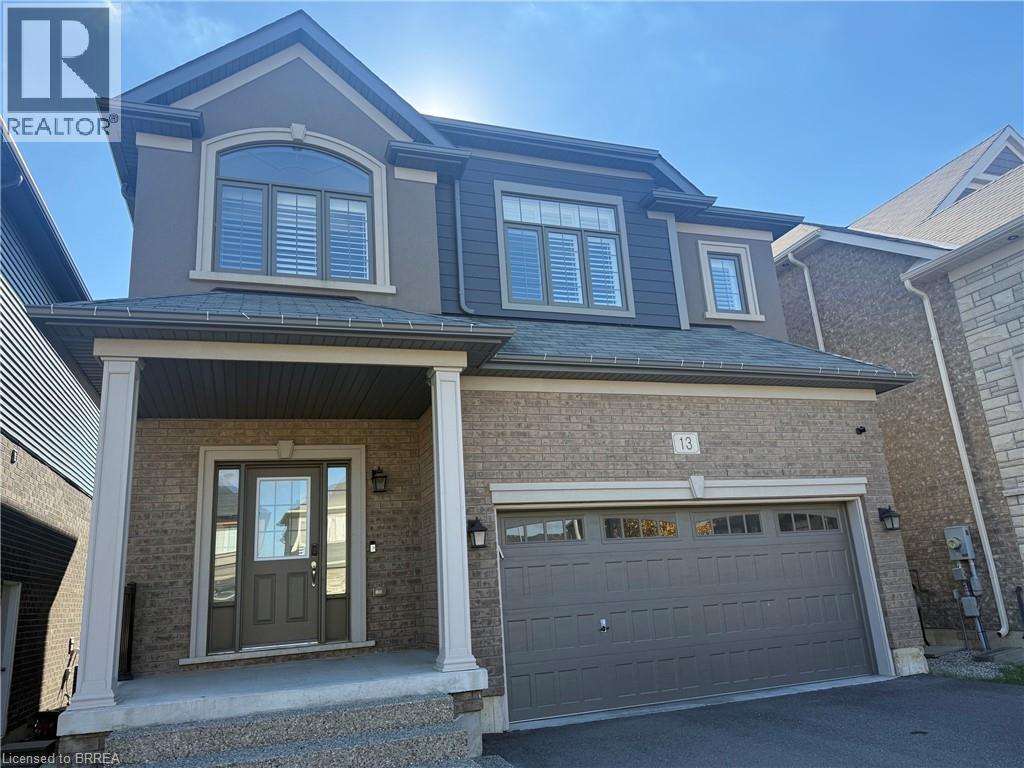
13 Flagg Avenue Paris, Ontario N3L 0K2

$3,200 MonthlyInsurance
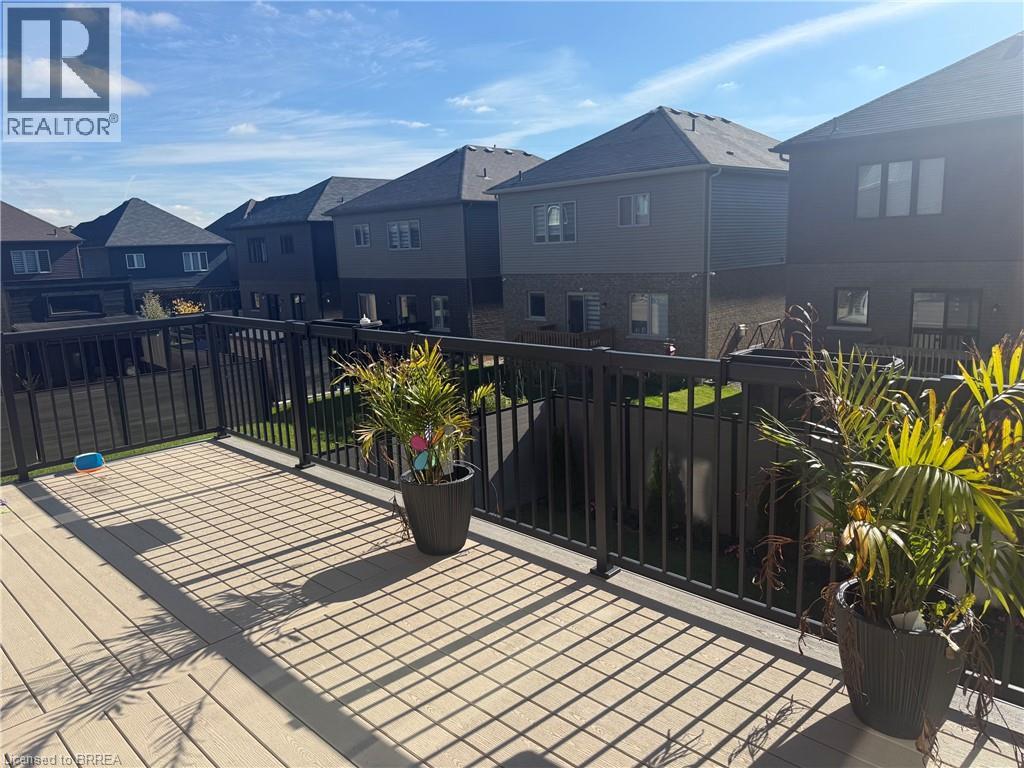
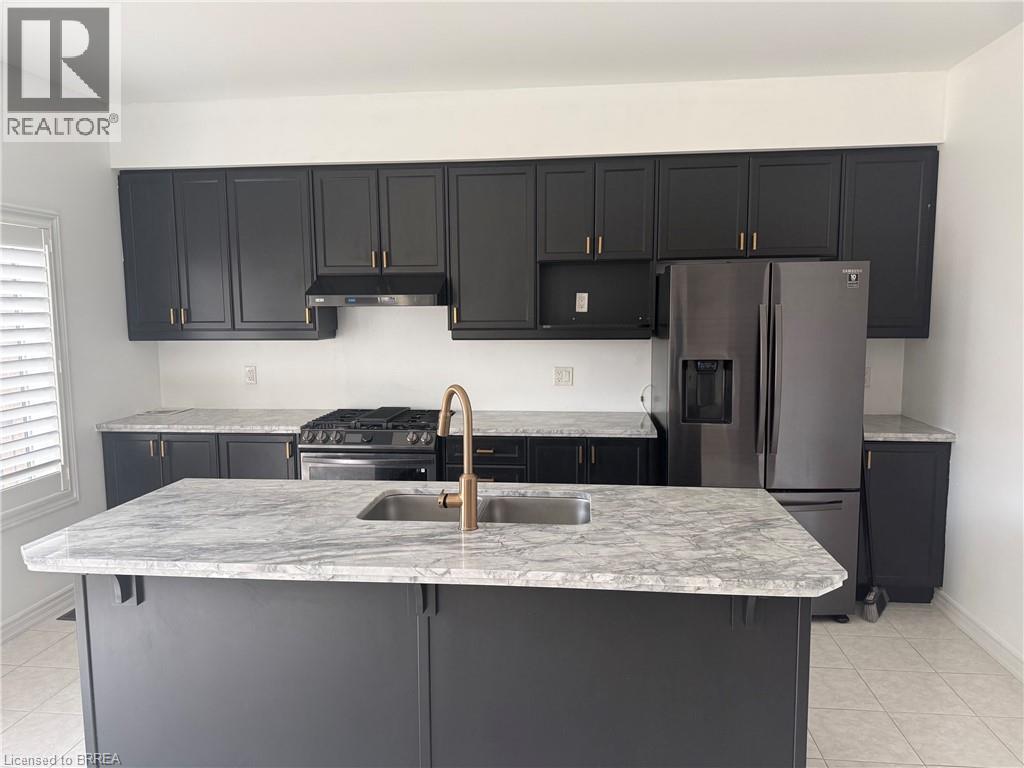
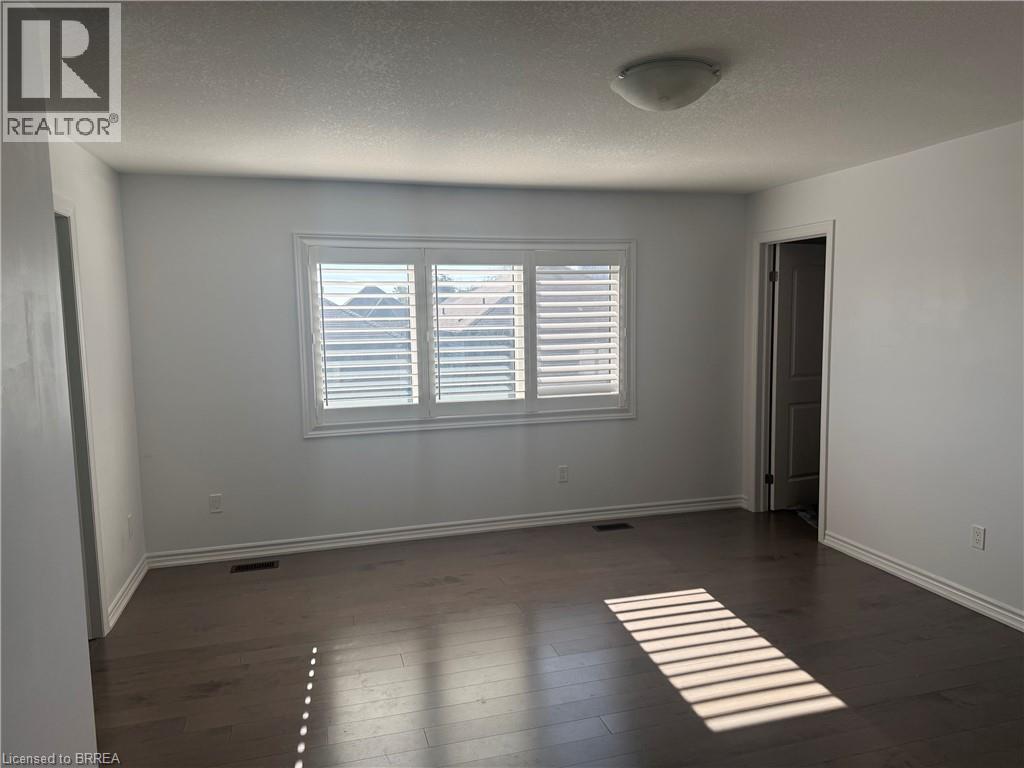
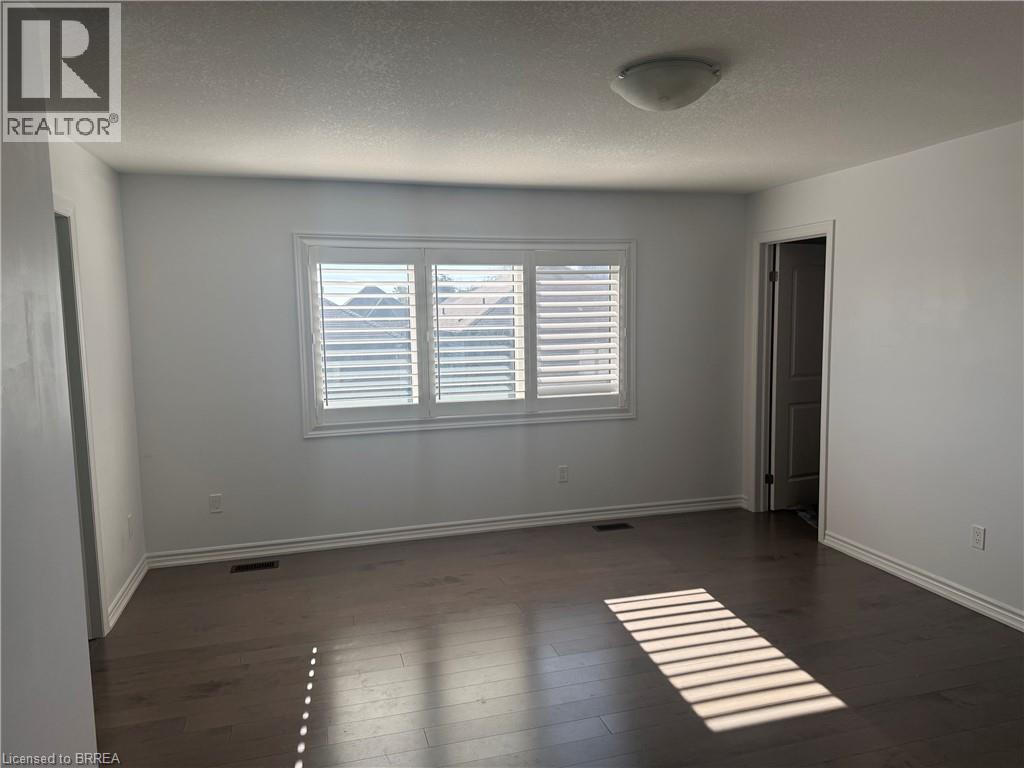
LOOKING FOR SOMEWHERE TO RENT? VIEW THIS GORGEOUS HOME IN PARIS ONTARIO, IT WAS BUILT 4 1/2 YEARS AGO AND IT HAS ALOT OF APPEAL. ON THE FIRST LEVEL YOU HAVE A HUGE KITCHEN WITH A GAS STOVE AND DISHWASHER AND A GREAT LOOKING FRIDGE. OFF THE KITCHEN IS A GREAT BBQ AREA AND A NICE DECK. RELAX IN THE LIVING ROOM SITTING CLOSE TO THE FIREPLACE. THE UPSTAIRS HAS A LARGE MASRER BEDROOM WITH ITS OWN BATHROOM AND TWO PRIVATE CLOSETS. PLEASE COME AND HAVE A LOOK AT THIS HOME. GOING! GOING! GONE! (id:49269)
Property Details
| MLS® Number | 40873891 |
| Property Type | Single Family |
| Amenities Near By | Golf Nearby, Shopping |
| Community Features | Quiet Area, School Bus |
| Features | Paved Driveway, Recreational, Sump Pump |
| Parking Space Total | 4 |
| Structure | Shed, Porch |
Building
| Bathroom Total | 2 |
| Bedrooms Above Ground | 4 |
| Bedrooms Total | 4 |
| Appliances | Central Vacuum, Dishwasher, Microwave, Water Meter, Water Softener, Microwave Built-in, Garage Door Opener |
| Architectural Style | Other |
| Basement Development | Unfinished |
| Basement Type | Full (unfinished) |
| Constructed Date | 2021 |
| Construction Style Attachment | Detached |
| Cooling Type | Central Air Conditioning |
| Exterior Finish | Brick, Brick Veneer |
| Fire Protection | Monitored Alarm, Alarm System |
| Foundation Type | Brick |
| Half Bath Total | 1 |
| Heating Fuel | Natural Gas |
| Heating Type | Forced Air |
| Stories Total | 2 |
| Size Interior | 2,800 Sqft |
| Type | House |
| Utility Water | Municipal Water |
Parking
| Attached Garage |
Land
| Access Type | Road Access |
| Acreage | No |
| Land Amenities | Golf Nearby, Shopping |
| Sewer | Municipal Sewage System |
| Size Depth | 98 Ft |
| Size Frontage | 36 Ft |
| Size Total Text | Under 1/2 Acre |
| Zoning Description | H-ri-32 |
Rooms
| Level | Type | Length | Width | Dimensions |
|---|---|---|---|---|
| Second Level | 2pc Bathroom | 10'2'' x 8'2'' | ||
| Second Level | Laundry Room | 8'6'' x 6'2'' | ||
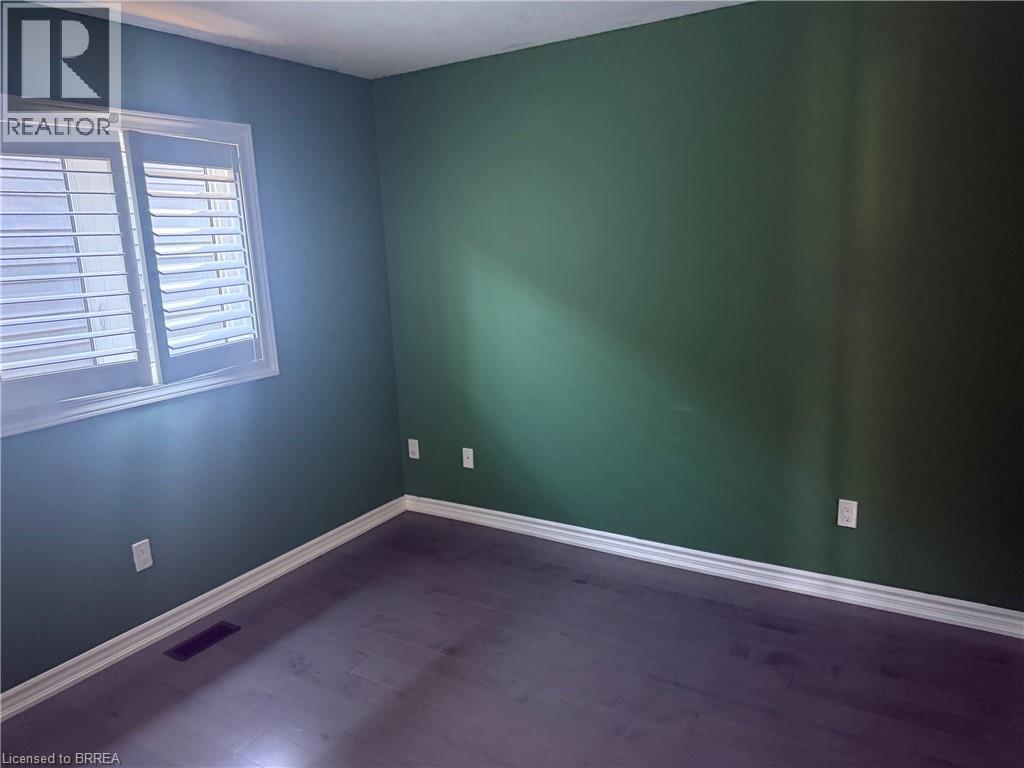
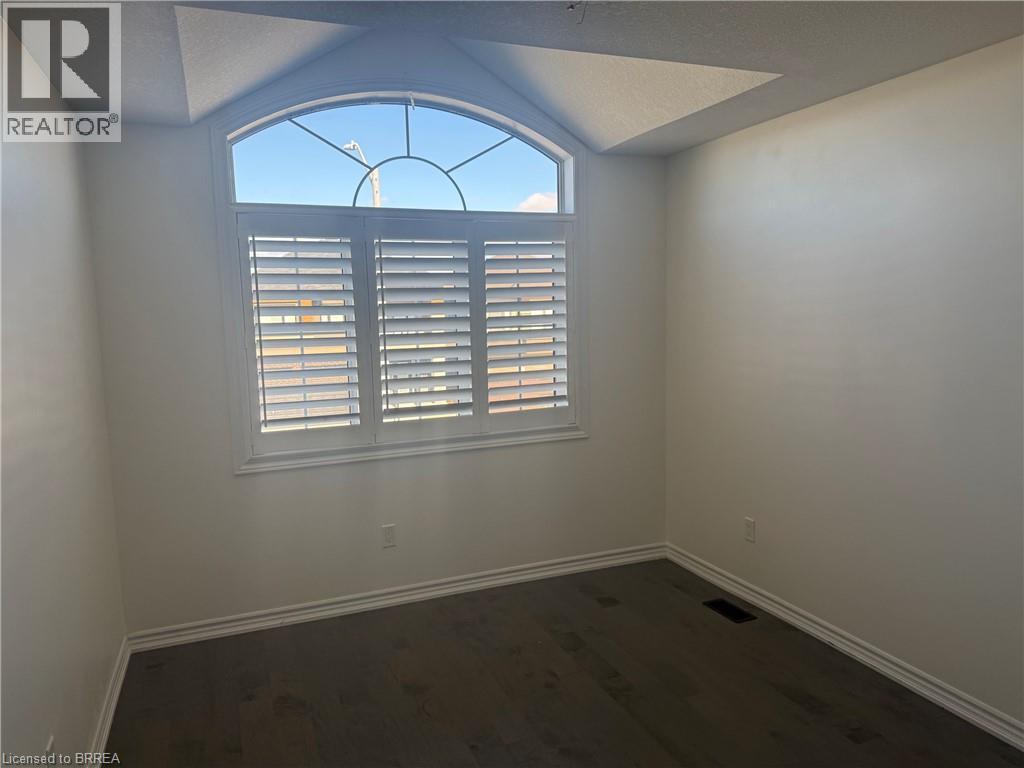
| Second Level | Bedroom | 18'2'' x 10'0'' | ||
| Second Level | Bedroom | 14'2'' x 10'2'' | ||
| Second Level | Bedroom | 10'1'' x 10'1'' | ||
| Second Level | Bedroom | 17'6'' x 15'6'' | ||
| Lower Level | Kitchen | 30' x 40' | ||
| Main Level | 4pc Bathroom | 6'2'' x 8'0'' | ||
| Main Level | Dining Room | 13'2'' x 10'2'' | ||
| Main Level | Living Room | 12'6'' x 11'0'' | ||
| Main Level | Kitchen | 12'6'' x 14'0'' |
Utilities
| Natural Gas | Available |
https://www.realtor.ca/real-estate/30442342/13-flagg-avenue-paris
Contact Us
Contact us for more information

The trademarks REALTOR®, REALTORS®, and the REALTOR® logo are controlled by The Canadian Real Estate Association (CREA) and identify real estate professionals who are members of CREA. The trademarks MLS®, Multiple Listing Service® and the associated logos are owned by The Canadian Real Estate Association (CREA) and identify the quality of services provided by real estate professionals who are members of CREA. The trademark DDF® is owned by The Canadian Real Estate Association (CREA) and identifies CREA's Data Distribution Facility (DDF®)
October 25 2026 09:33:29
Brantford Regional Real Estate Assn Inc
RE/MAX Twin City Realty Inc.