
13 Margaret Leamington, Ontario N8H 2J9

$524,900
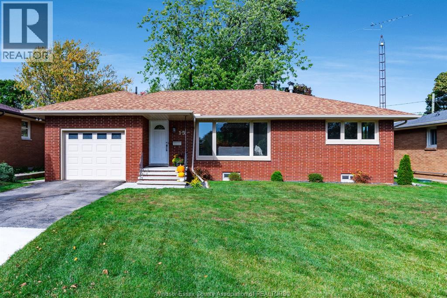
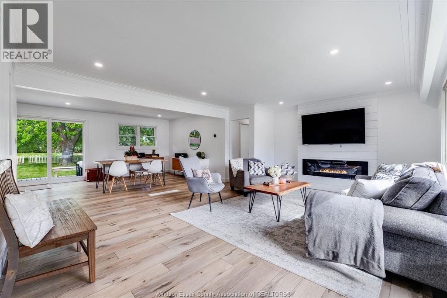
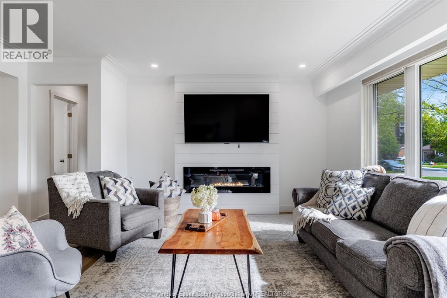
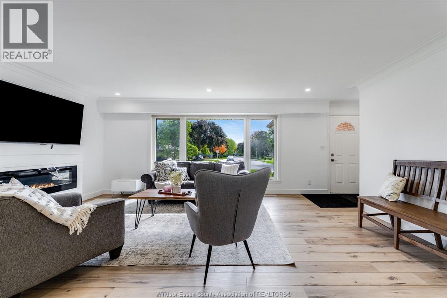
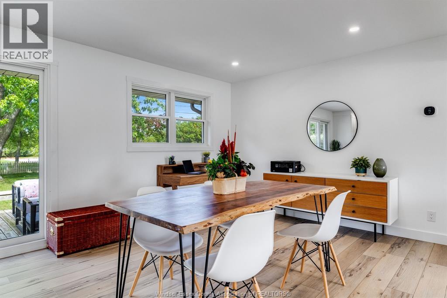
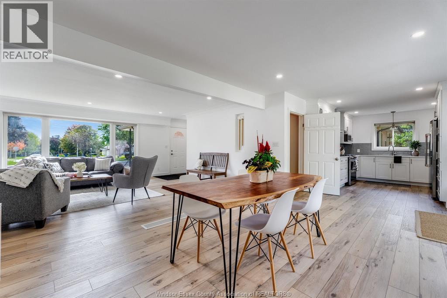
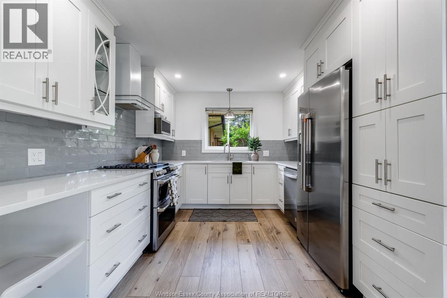
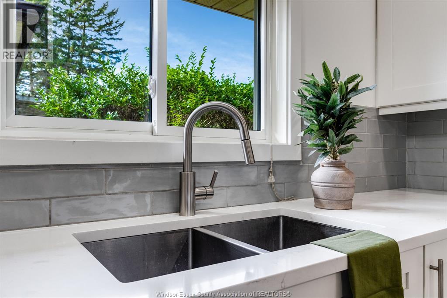
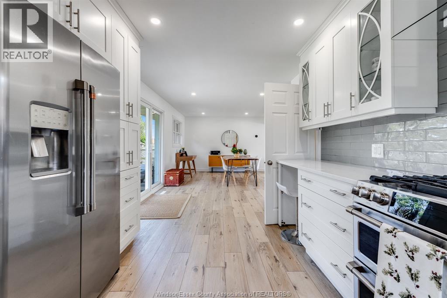
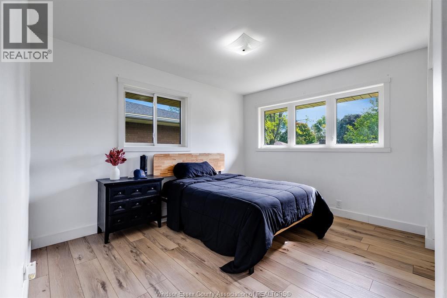
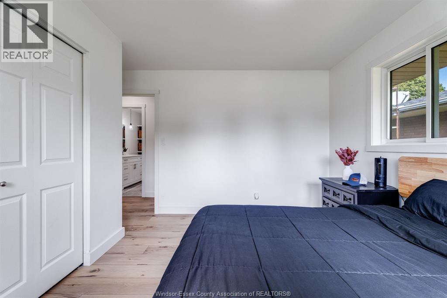
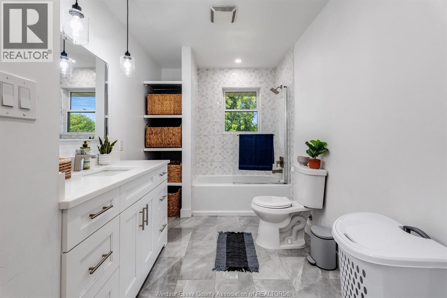
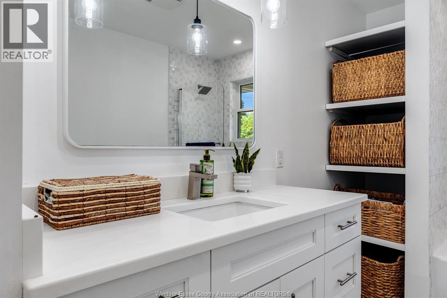
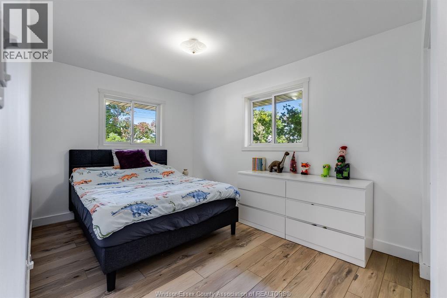
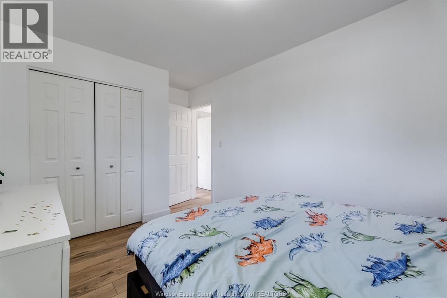
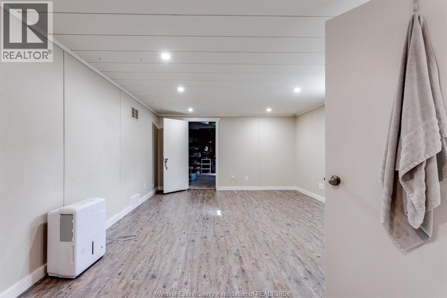
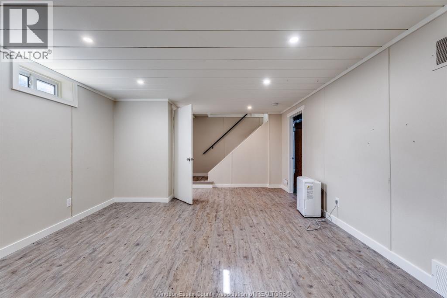
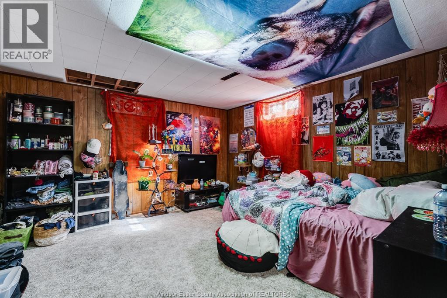
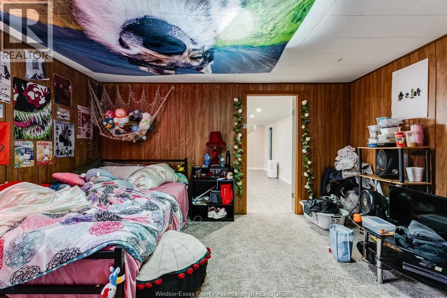
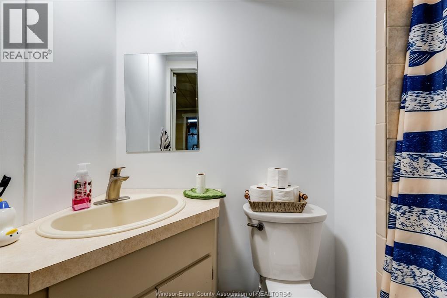
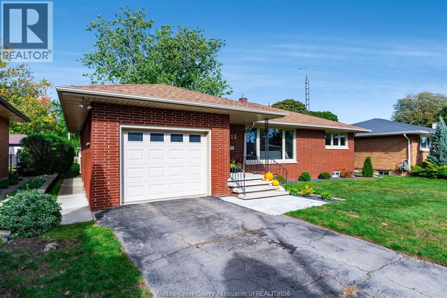
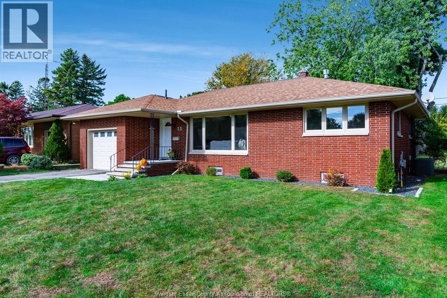
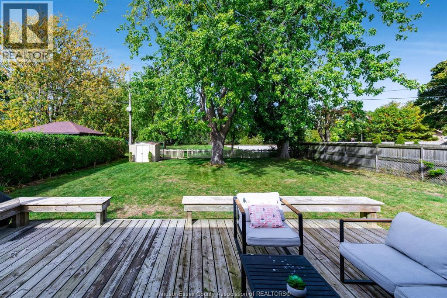
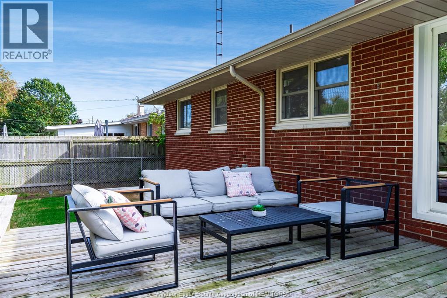
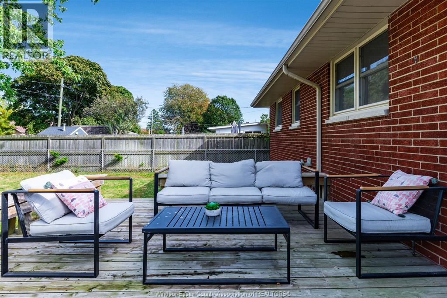
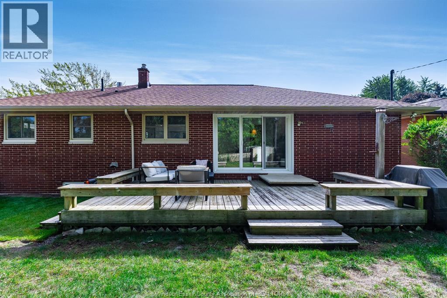
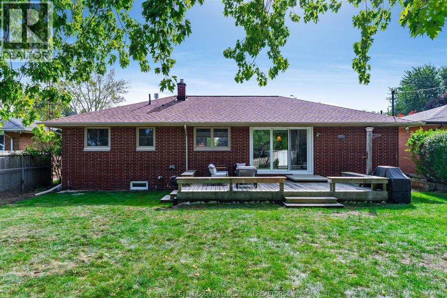
Welcome to this newly renovated ranch, ideally located in Leamington just minutes from Seacliff Park, the Nature Fresh Farms Recreation Centre, and local schools. Offering modern updates and a functional layout, this home is perfect for first time buyers, downsizers, or families looking for comfortable, move-in-ready living. The main floor features two bedrooms and a beautifully renovated bathroom, along with a brand new kitchen designed to bring style and functionality to your everyday living. The bright, inviting layout offers new flooring and a comfortable living space with the convenience of main floor living and an attached single car garage. The fully finished lower level adds exceptional versatility, featuring a third bedroom, a 3 piece bathroom, and a spacious laundry and storage area. Whether you need extra room for family, guests, a home office, or a recreation space, this lower level offers plenty of possibilities. With extensive renovations throughout and a convenient location close to parks, recreation, and schools, this home is an excellent opportunity to enjoy modern comfort in a desirable neighbourhood. (id:49269)
Property Details
| MLS® Number | 26025180 |
| Property Type | Single Family |
| Features | Cul-de-sac, Paved Driveway, Finished Driveway, Front Driveway |
Building
| Bathroom Total | 2 |
| Bedrooms Above Ground | 2 |
| Bedrooms Below Ground | 1 |
| Bedrooms Total | 3 |
| Appliances | Dishwasher, Dryer, Refrigerator, Stove, Washer |
| Architectural Style | Bungalow, Ranch |
| Constructed Date | 1961 |
| Construction Style Attachment | Detached |
| Cooling Type | Central Air Conditioning |
| Exterior Finish | Brick |
| Flooring Type | Ceramic/porcelain, Cushion/lino/vinyl |
| Foundation Type | Block |
| Heating Fuel | Natural Gas |
| Heating Type | Forced Air, Furnace |
| Stories Total | 1 |
| Type | House |
Parking
| Garage | |
| Inside Entry |
Land
| Acreage | No |
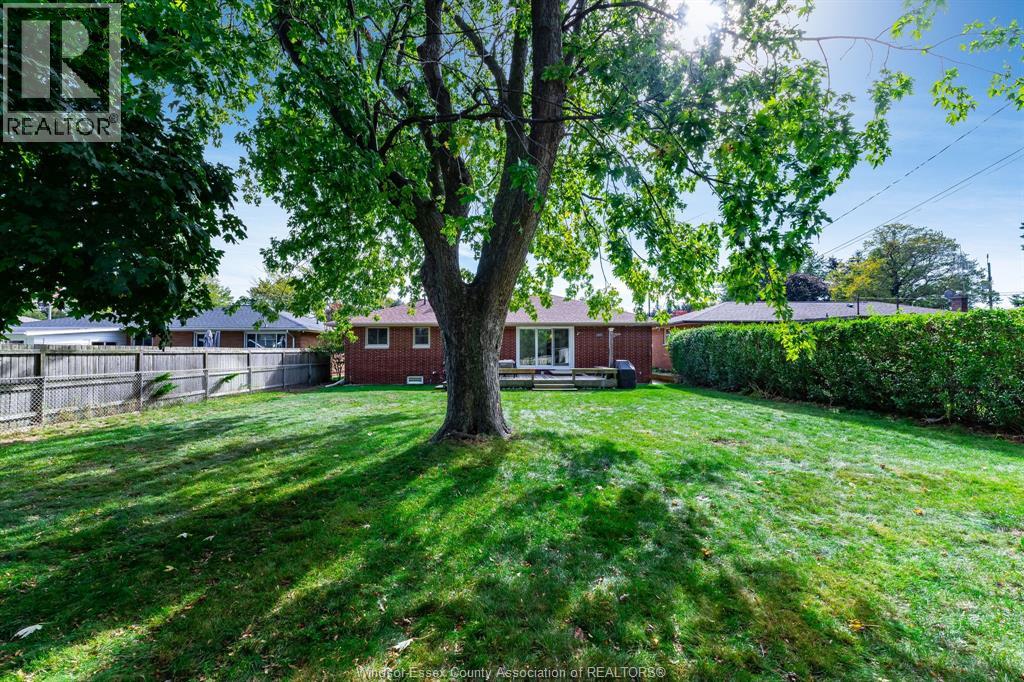
| Fence Type | Fence |
| Size Irregular | 60 X 143 |
| Size Total Text | 60 X 143 |
| Zoning Description | R1 |
Rooms
| Level | Type | Length | Width | Dimensions |
|---|---|---|---|---|
| Lower Level | 3pc Bathroom | Measurements not available | ||
| Lower Level | Laundry Room | Measurements not available | ||
| Lower Level | Storage | Measurements not available | ||
| Lower Level | Living Room | Measurements not available | ||
| Lower Level | Bedroom | Measurements not available | ||
| Main Level | 4pc Bathroom | Measurements not available | ||
| Main Level | Dining Room | Measurements not available | ||
| Main Level | Kitchen | Measurements not available | ||
| Main Level | Bedroom | Measurements not available | ||
| Main Level | Primary Bedroom | Measurements not available | ||
| Main Level | Living Room | Measurements not available |
https://www.realtor.ca/real-estate/30398874/13-margaret-leamington
Contact Us
Contact us for more information

The trademarks REALTOR®, REALTORS®, and the REALTOR® logo are controlled by The Canadian Real Estate Association (CREA) and identify real estate professionals who are members of CREA. The trademarks MLS®, Multiple Listing Service® and the associated logos are owned by The Canadian Real Estate Association (CREA) and identify the quality of services provided by real estate professionals who are members of CREA. The trademark DDF® is owned by The Canadian Real Estate Association (CREA) and identifies CREA's Data Distribution Facility (DDF®)
October 15 2026 09:51:32
Windsor-Essex County Association of REALTORS®
Century 21 Local Home Team Realty Inc.