
13 Onyx Drive Petawawa, Ontario K8H 0E5

$823,212
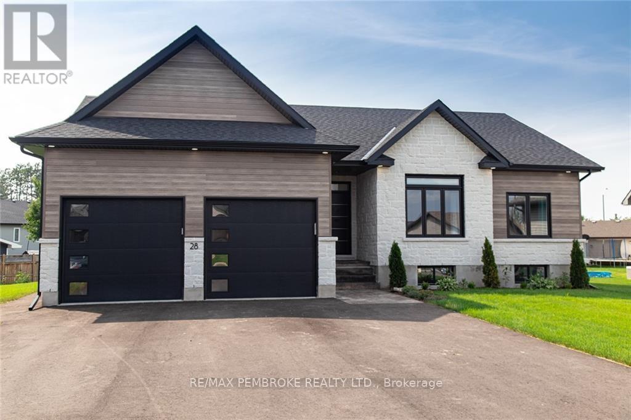
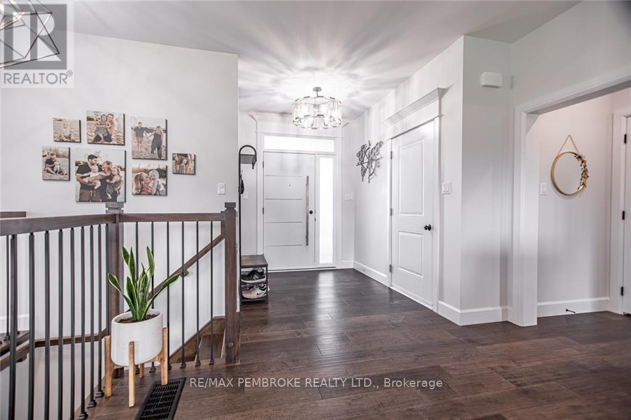
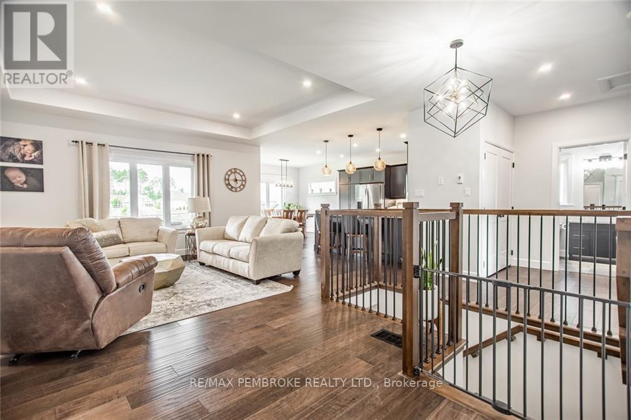
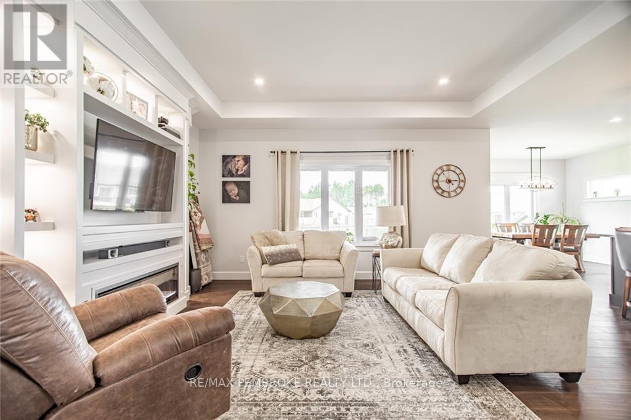
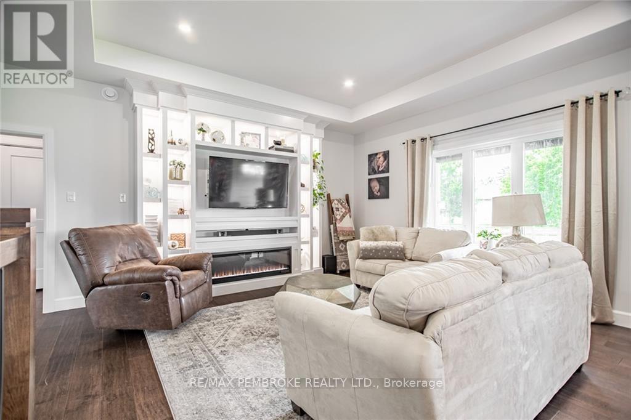
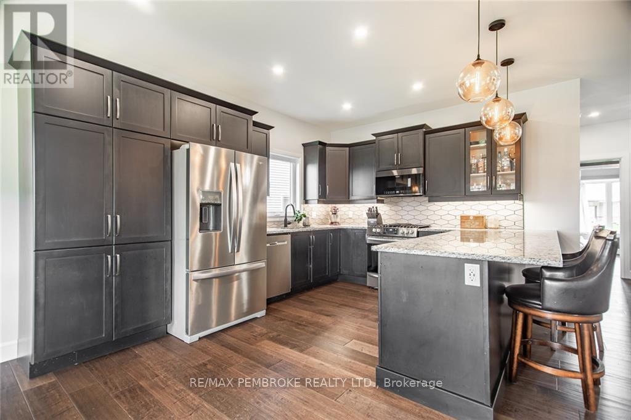
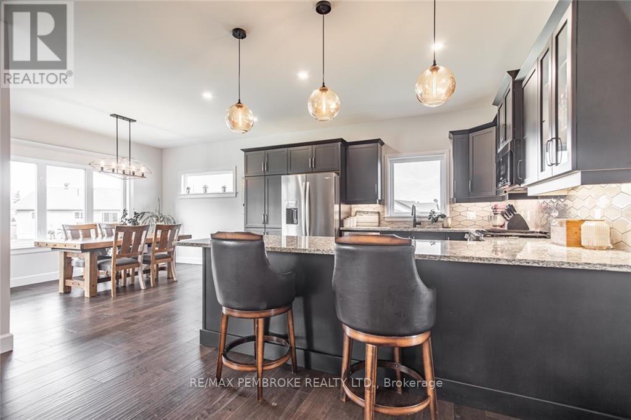
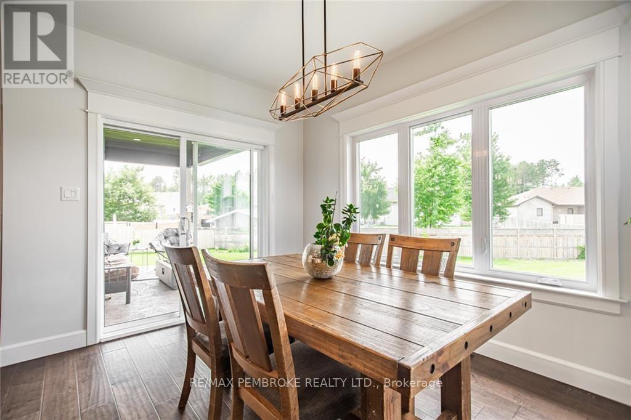
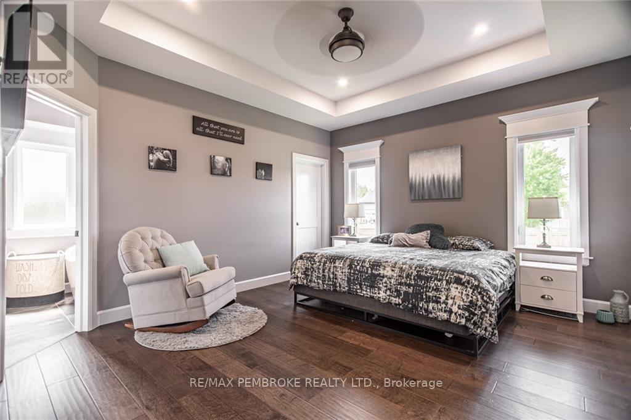
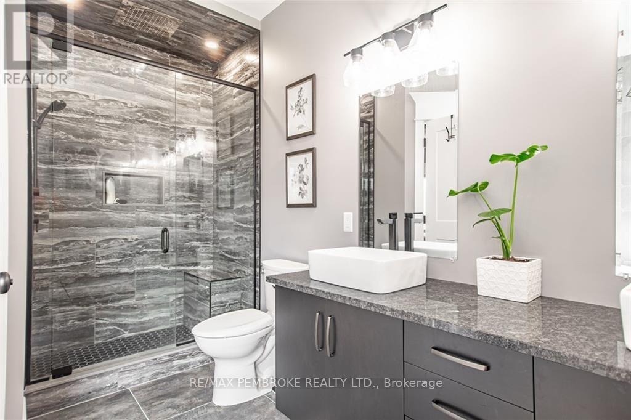
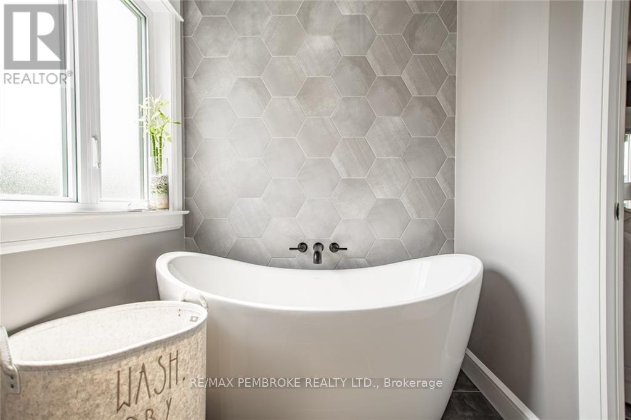
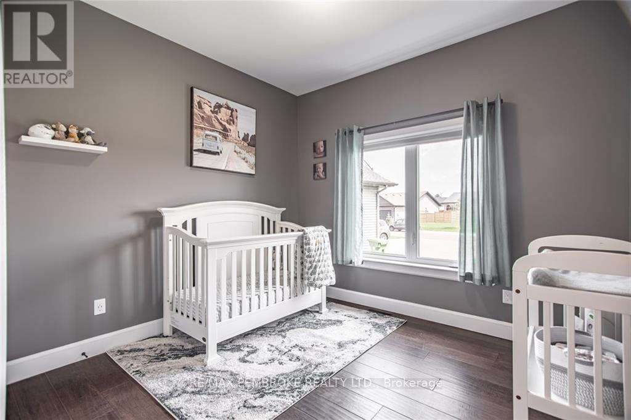
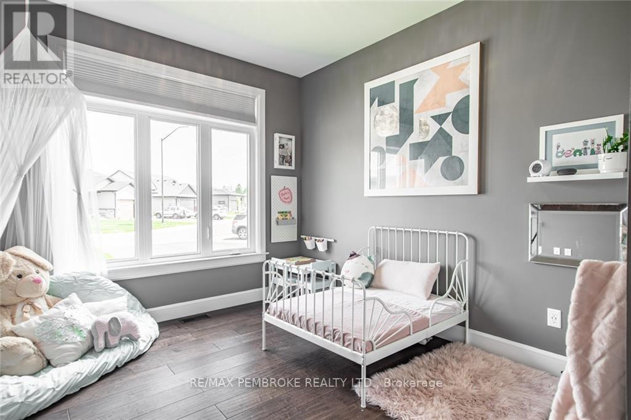
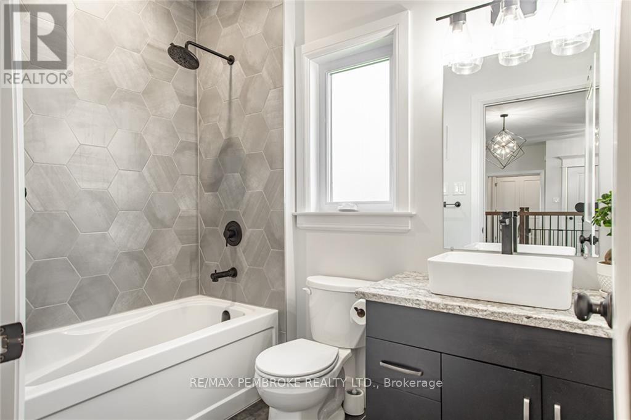
This 5-bedroom, 3-bathroom Gildchrist II by Legacy Homes is located in the sought-after community of Radtke Estates, on an oversized lot, just a short drive to GRN Petawawa and CNL. Stunning curb appeal is just the beginning, step inside and take in the elegant touches such as luxury vinyl plank flooring and hardwood stairs, ample windows, quartz counters throughout, a large primary bedroom with walk-in closets and a stunning ensuite bathroom with soaker tub, tile shower and double vanity. The open concept main living area offers a fantastic gathering space with an expansive kitchen with under-cabinet lighting, and an electric fireplace with a shiplap accent wall. The dining area offers convenient access to the covered concrete porch and large backyard space. Main floor laundry, two more bedrooms and a full bath round out this level. The lower level offers a third full bathroom, recroom, home office and two additional bedrooms. Included are: gas connections for range and grill, central air conditioning, and garage door openers. This home is presently under construction with an anticipated completion date of the end of January 2027. The photos are of a previously sold model and are used for illustrative purposes only. All selections for flooring, cabinetry and exterior have been made. (id:49269)
Property Details
| MLS® Number | X14128320 |
| Property Type | Single Family |
| Community Name | 520 - Petawawa |
| Communication Type | High Speed Internet |
| Easement | Easement |
| Equipment Type | Water Heater - Tankless, Water Heater |
| Parking Space Total | 6 |
| Rental Equipment Type | Water Heater - Tankless, Water Heater |
| Structure | Porch |
Building
| Bathroom Total | 3 |
| Bedrooms Above Ground | 3 |
| Bedrooms Below Ground | 2 |
| Bedrooms Total | 5 |
| Amenities | Fireplace(s) |
| Architectural Style | Bungalow |
| Basement Development | Finished |
| Basement Type | Full (finished) |
| Construction Style Attachment | Detached |
| Cooling Type | Central Air Conditioning, Air Exchanger |
| Exterior Finish | Brick, Vinyl Siding |
| Fireplace Present | Yes |
| Fireplace Total | 1 |
| Foundation Type | Poured Concrete |
| Heating Fuel | Natural Gas |
| Heating Type | Forced Air |
| Stories Total | 1 |
| Size Interior | 1,500 - 2,000 Sqft |
| Type | House |
| Utility Water | Municipal Water |
Parking
| Attached Garage | |
| Garage |
Land
| Acreage | No |
| Landscape Features | Landscaped |
| Sewer | Sanitary Sewer |
| Size Depth | 163 Ft |
| Size Frontage | 97 Ft |
| Size Irregular | 97 X 163 Ft |
| Size Total Text | 97 X 163 Ft |
| Zoning Description | Residential |
Utilities
| Electricity | Installed |
| Sewer | Installed |
https://www.realtor.ca/real-estate/30457139/13-onyx-drive-petawawa-520-petawawa
Contact Us
Contact us for more information

The trademarks REALTOR®, REALTORS®, and the REALTOR® logo are controlled by The Canadian Real Estate Association (CREA) and identify real estate professionals who are members of CREA. The trademarks MLS®, Multiple Listing Service® and the associated logos are owned by The Canadian Real Estate Association (CREA) and identify the quality of services provided by real estate professionals who are members of CREA. The trademark DDF® is owned by The Canadian Real Estate Association (CREA) and identifies CREA's Data Distribution Facility (DDF®)
October 29 2026 05:51:40
Renfrew County Real Estate Board
RE/MAX Pembroke Realty Ltd.