
13 Shelton Drive Ingersoll, Ontario N5C 4G1

$597,700
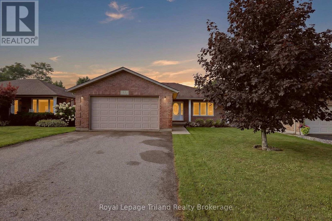
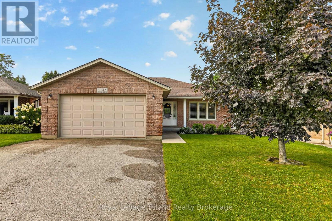
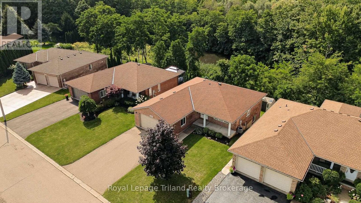
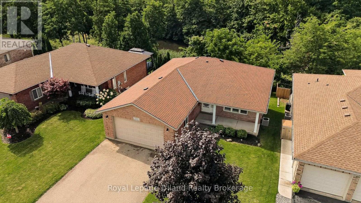
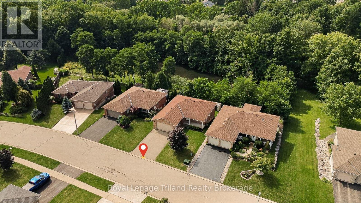
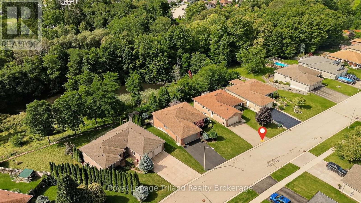
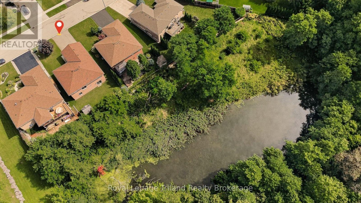
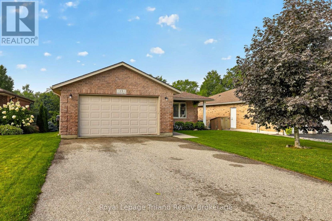
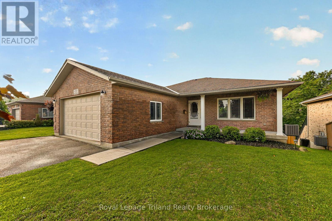
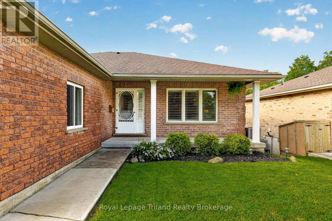
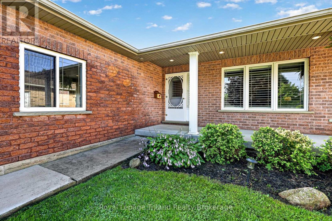
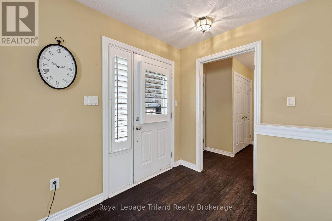
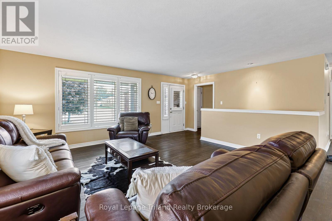
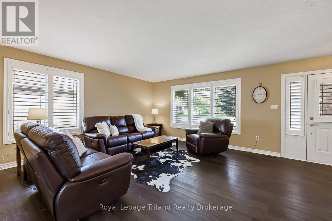
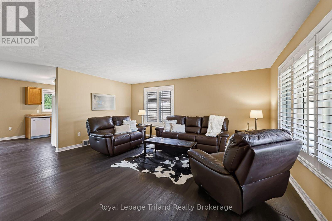
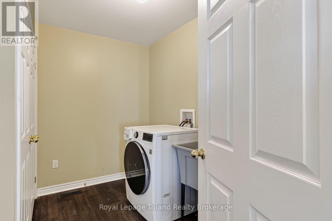
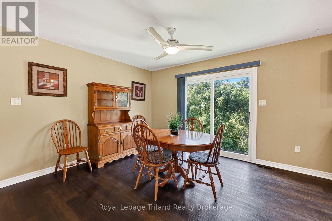
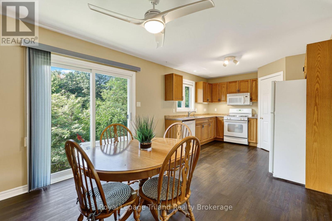
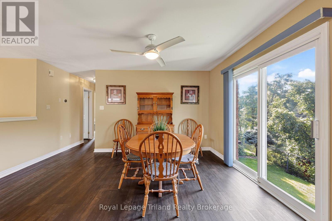
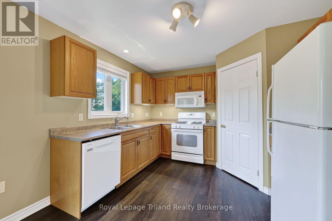
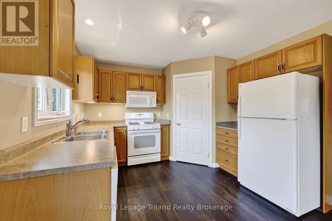
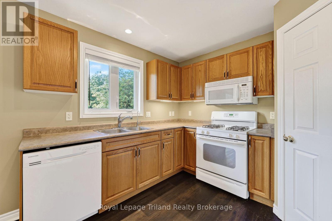
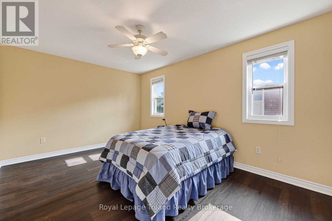
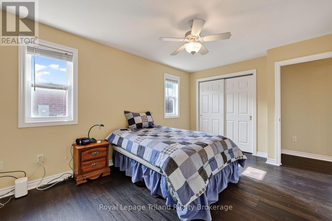
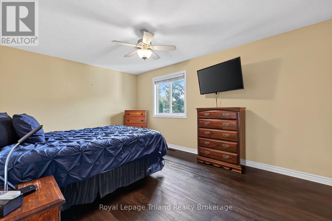
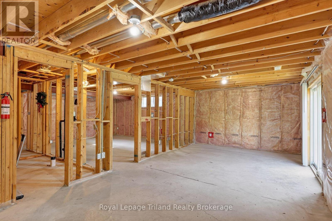
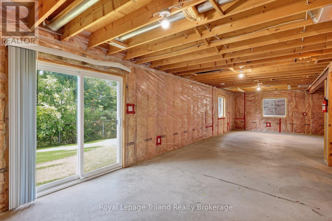
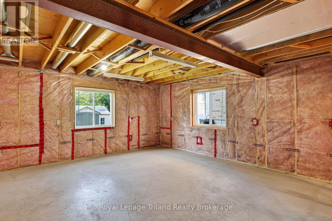
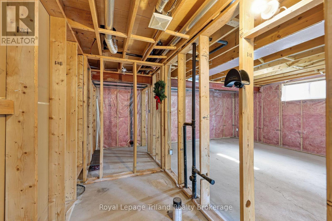
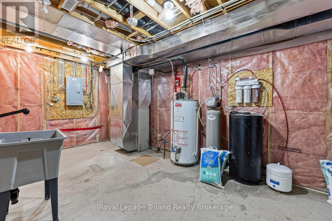
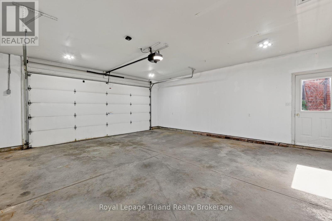
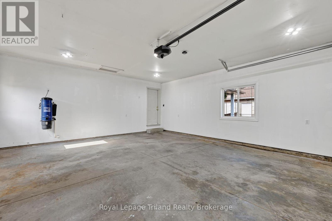
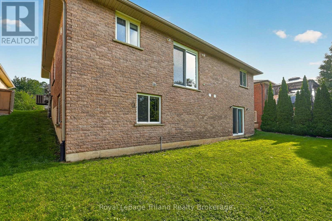
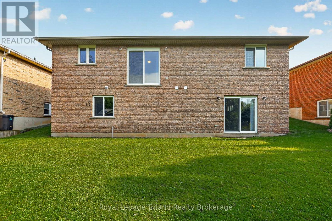
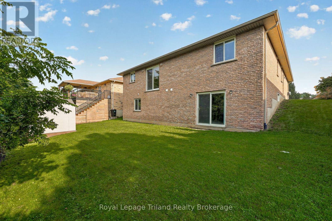
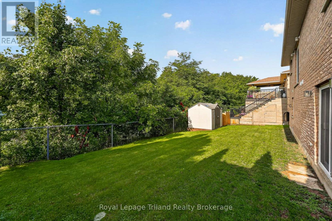
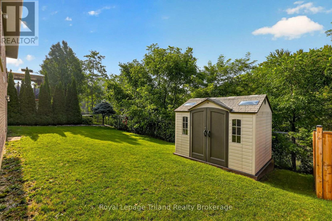
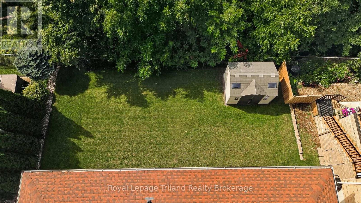
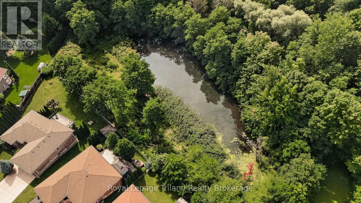
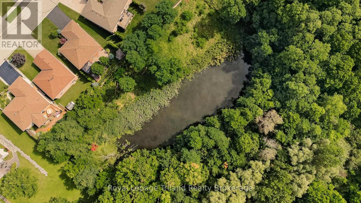
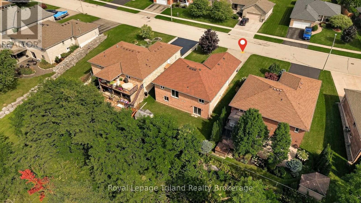
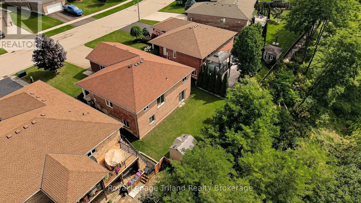
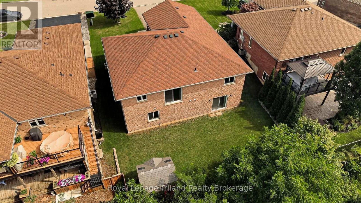
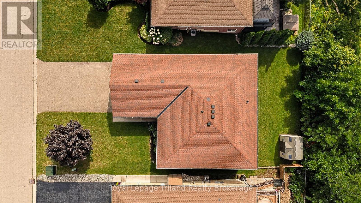
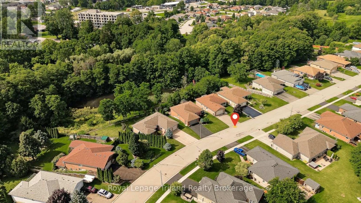
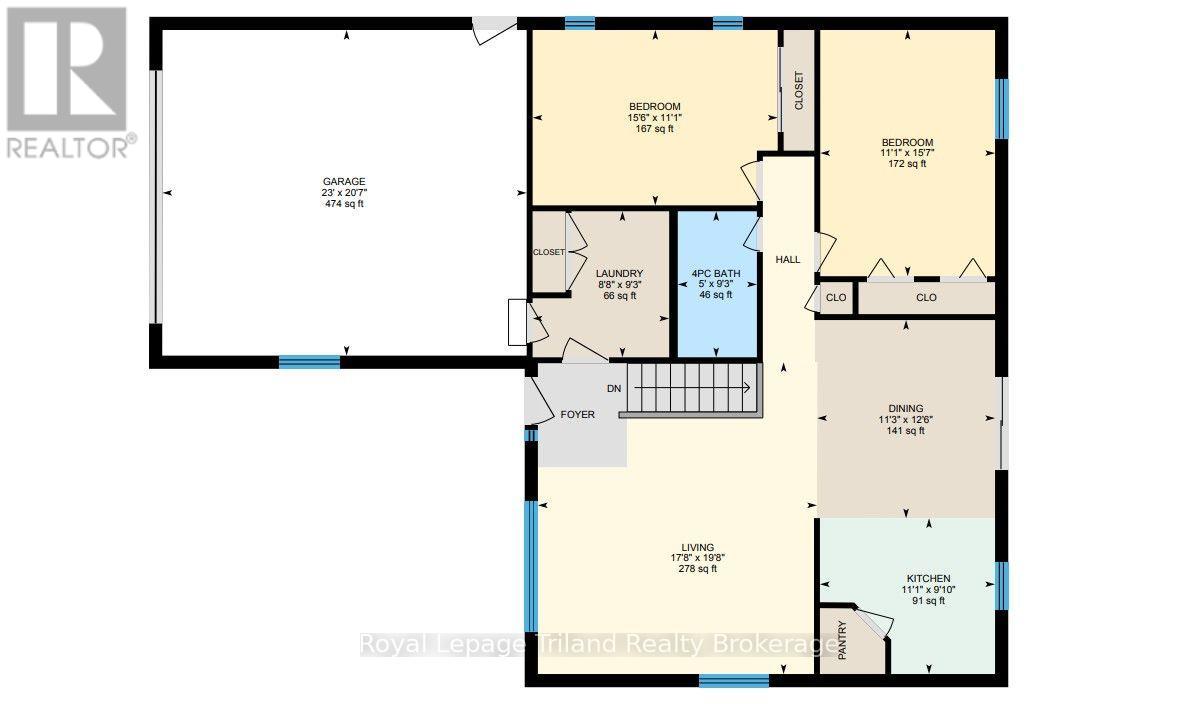
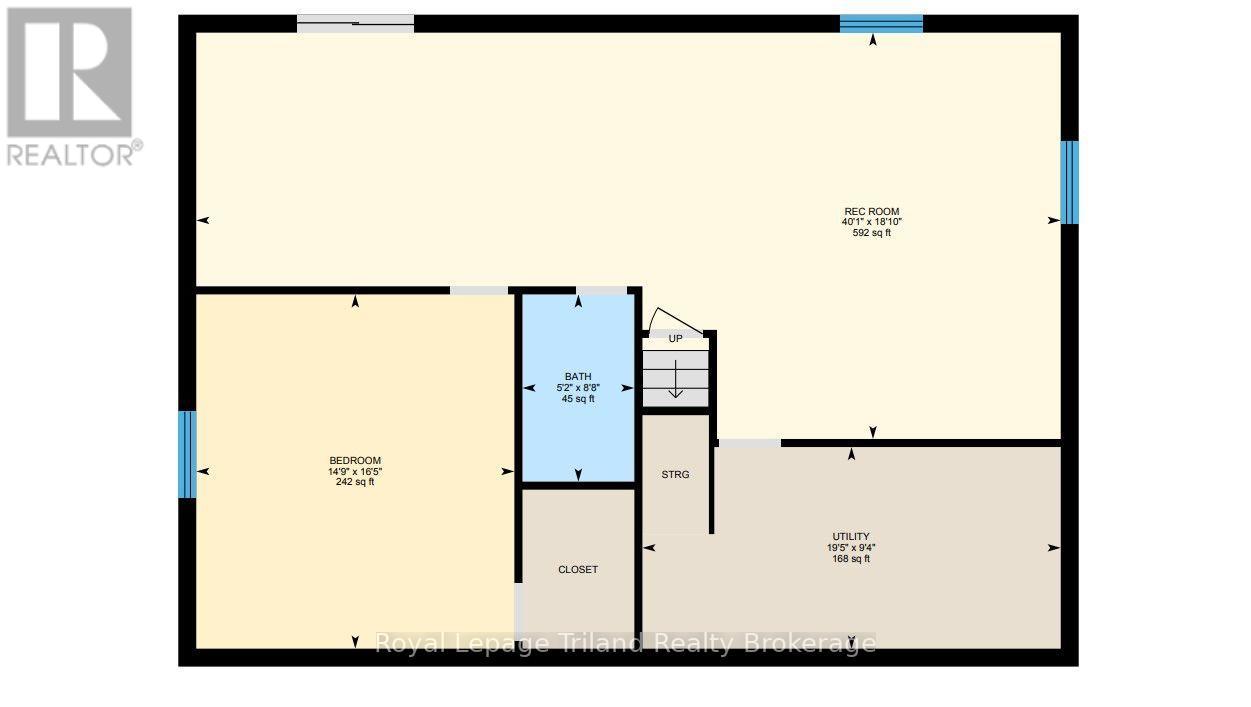
Feeling lucky? You may have just found your number! 13 Shelton Drive has one of the best seats on the street-and the view to prove it. No homes behind-just a treed ravine, municipally owned Open Space, a pond + a beautiful, naturalized backdrop. Set on the sought-after ravine side of a quiet, non-through street in northwest Ingersoll, this 1,290+ SF all-brick bungalow was built in 2005 by Oak Country Homes for its current owner. Inside, it's a layout that makes everyday living easy. Two generously sized bedrooms - no small second bedroom here - plus a bright kitchen + eating area overlooking the treed, naturalized setting behind. The laundry/mudroom is right where you want it, just inside the garage, keeping groceries, coats, shoes + laundry all on the main floor. The spacious primary adds his + hers closets, while vinyl plank flooring (2022) runs through the main living areas. And the garage deserves a mention. At 20' x 23', it's oversized, insulated and has a man door to the yard. The double asphalt drive parks 4, too.The walkout lower is unfinished but already framed, with a second laundry hook up, electrical + a second bath roughed in. Shingles were replaced in 2019, a storage shed with hydro, water softener, R/O water treatment, central vac, gas stove + gas dryer connections round out the practical details. Need to get somewhere? The 401, Woodstock, London + Tillsonburg are all within easy reach. Just enough house + one very special setting. Lucky number 13? We think it just might be! Quick closing available. (id:49269)
Property Details
| MLS® Number | X13756266 |
| Property Type | Single Family |
| Community Name | Ingersoll - North |
| Amenities Near By | Golf Nearby, Hospital, Schools |
| Community Features | School Bus |
| Equipment Type | Water Heater - Gas, Water Heater |
| Features | Ravine, Backs On Greenbelt, Conservation/green Belt, Level, Sump Pump |
| Parking Space Total | 6 |
| Rental Equipment Type | Water Heater - Gas, Water Heater |
| Structure | Shed |
Building
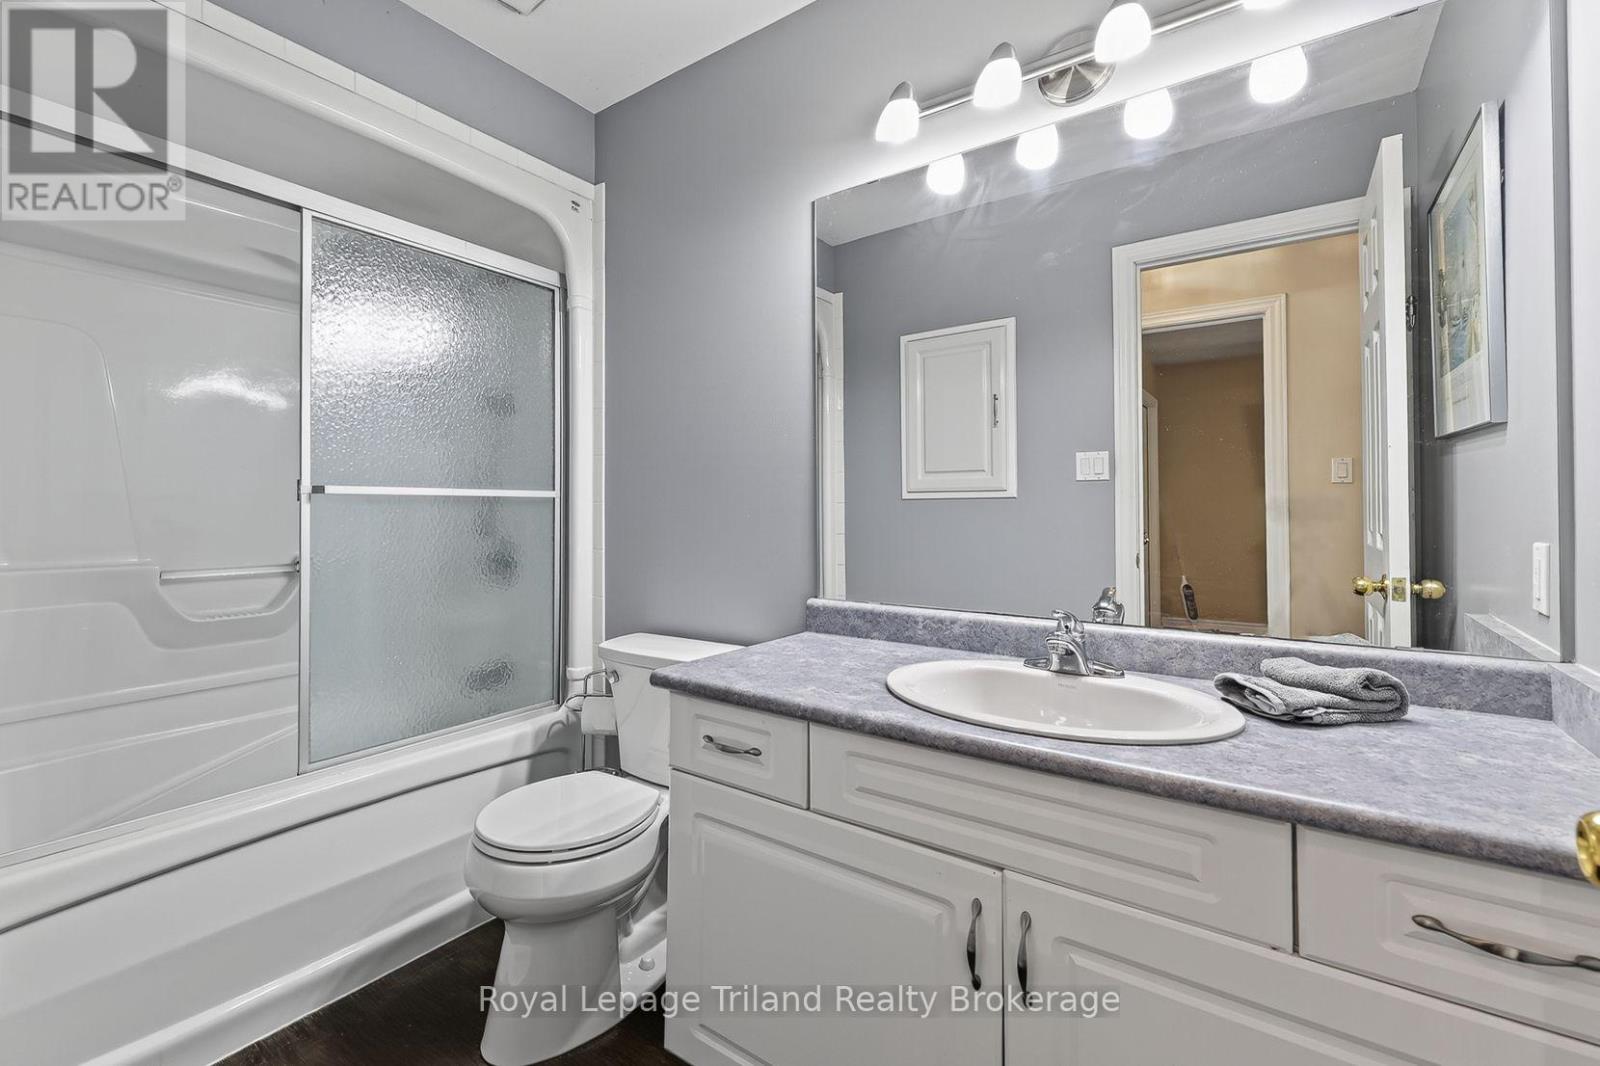
| Bathroom Total | 1 |
| Bedrooms Above Ground | 2 |
| Bedrooms Total | 2 |
| Age | 16 To 30 Years |
| Appliances | Garage Door Opener Remote(s), Water Heater, Water Meter, Water Softener, Water Treatment, Central Vacuum, Dishwasher, Dryer, Garage Door Opener, Microwave, Stove, Washer, Window Coverings, Refrigerator |
| Architectural Style | Bungalow |
| Basement Development | Unfinished |
| Basement Features | Walk Out |
| Basement Type | N/a (unfinished), N/a |
| Construction Style Attachment | Detached |
| Cooling Type | Central Air Conditioning |
| Exterior Finish | Brick |
| Fire Protection | Smoke Detectors |
| Foundation Type | Poured Concrete |
| Heating Fuel | Natural Gas |
| Heating Type | Forced Air |
| Stories Total | 1 |
| Size Interior | 1,100 - 1,500 Sqft |
| Type | House |
| Utility Water | Municipal Water |
Parking
| Attached Garage | |
| Garage | |
| Inside Entry |
Land
| Acreage | No |
| Land Amenities | Golf Nearby, Hospital, Schools |
| Sewer | Sanitary Sewer |
| Size Depth | 103 Ft ,1 In |
| Size Frontage | 54 Ft ,1 In |
| Size Irregular | 54.1 X 103.1 Ft |
| Size Total Text | 54.1 X 103.1 Ft|under 1/2 Acre |
| Zoning Description | R1 |
Rooms
| Level | Type | Length | Width | Dimensions |
|---|---|---|---|---|
| Basement | Utility Room | 5.66 m | 2.64 m | 5.66 m x 2.64 m |
| Main Level | Living Room | 5.59 m | 4.98 m | 5.59 m x 4.98 m |
| Main Level | Dining Room | 3.51 m | 3.28 m | 3.51 m x 3.28 m |
| Main Level | Kitchen | 2.49 m | 3.33 m | 2.49 m x 3.33 m |
| Main Level | Primary Bedroom | 4.39 m | 3.33 m | 4.39 m x 3.33 m |
| Main Level | Bedroom 2 | 3.33 m | 4.42 m | 3.33 m x 4.42 m |
| Main Level | Laundry Room | 2.67 m | 2.24 m | 2.67 m x 2.24 m |
Utilities
| Cable | Available |
| Electricity | Installed |
| Sewer | Installed |
Contact Us
Contact us for more information

The trademarks REALTOR®, REALTORS®, and the REALTOR® logo are controlled by The Canadian Real Estate Association (CREA) and identify real estate professionals who are members of CREA. The trademarks MLS®, Multiple Listing Service® and the associated logos are owned by The Canadian Real Estate Association (CREA) and identify the quality of services provided by real estate professionals who are members of CREA. The trademark DDF® is owned by The Canadian Real Estate Association (CREA) and identifies CREA's Data Distribution Facility (DDF®)
September 08 2026 08:25:31
Woodstock Ingersoll Tillsonburg and Area Association of REALTORS® (WITAAR)
Royal LePage Triland Realty Brokerage