
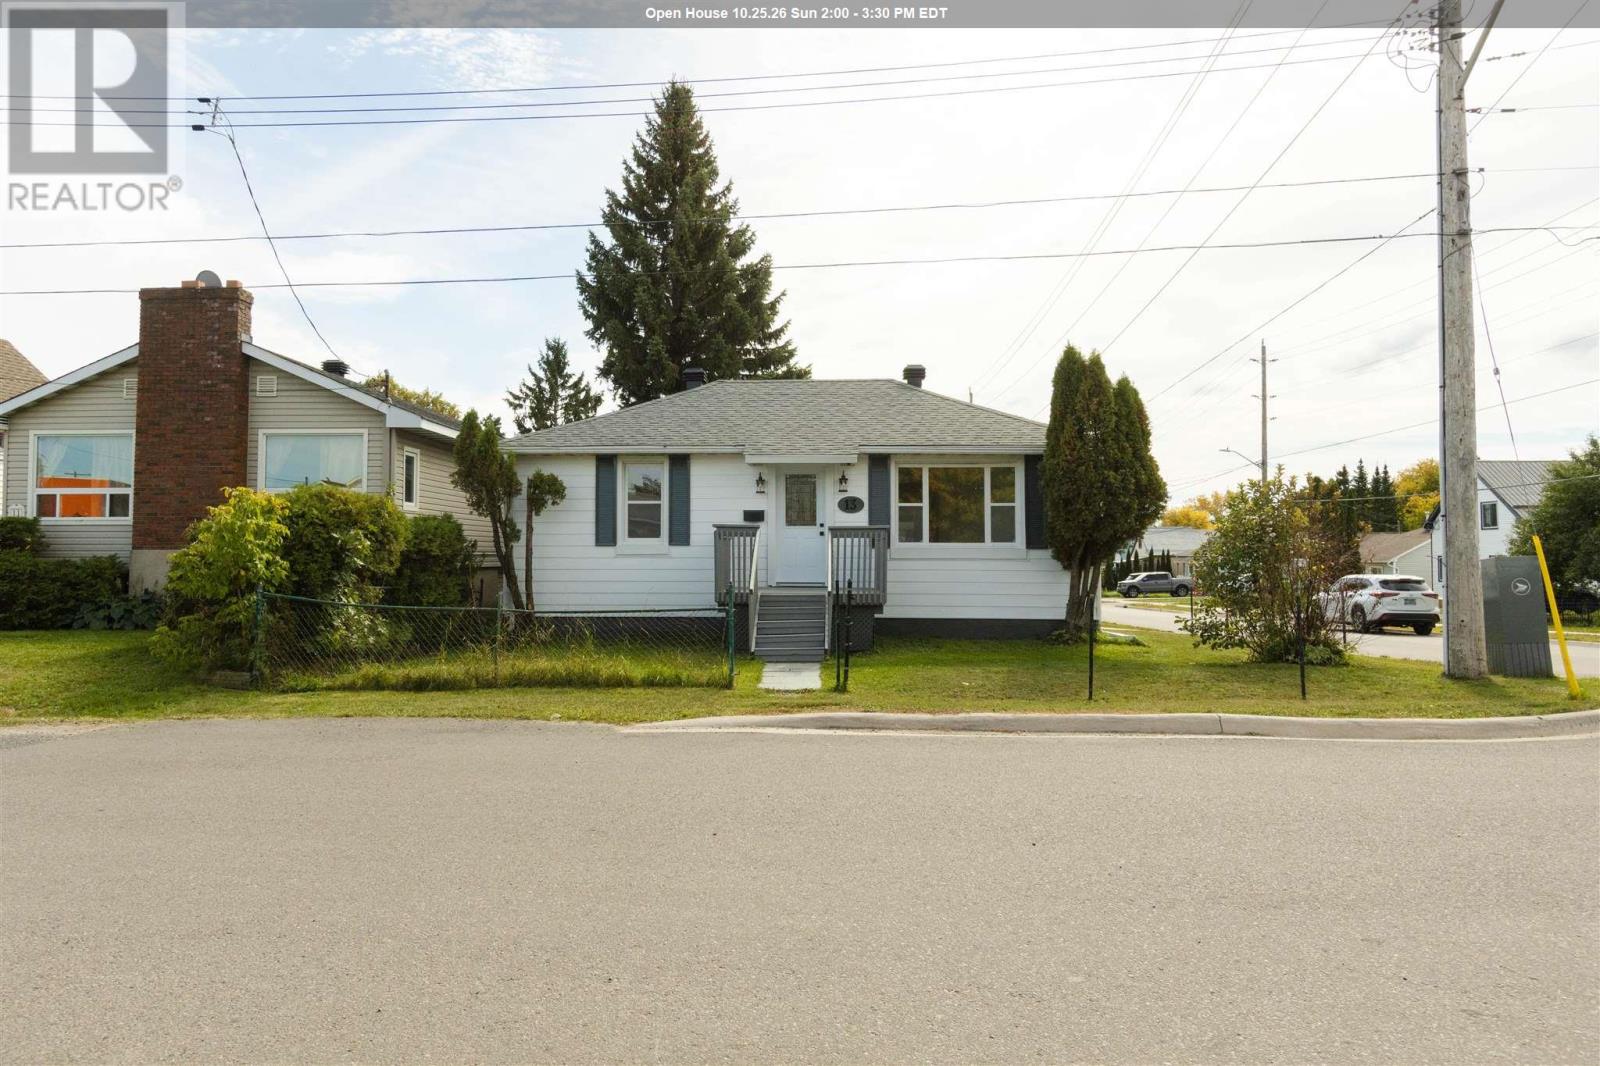
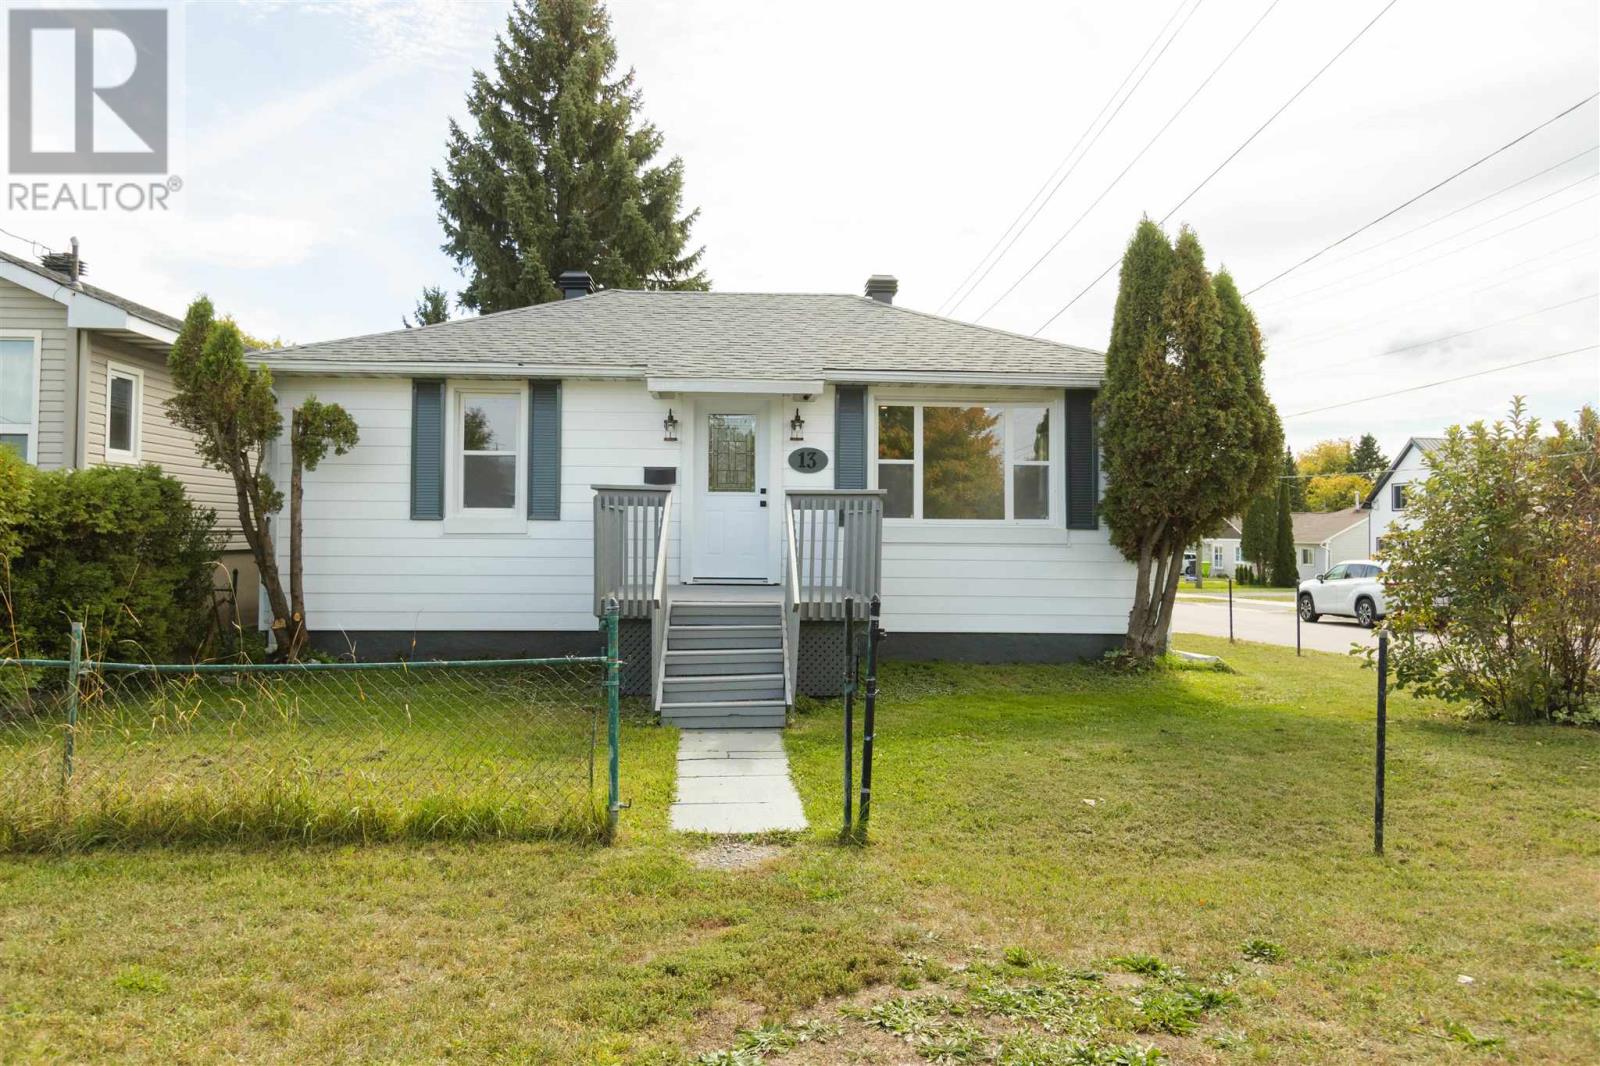
13 Stevens St Sault Ste. Marie, Ontario P6B 2N2

$349,900
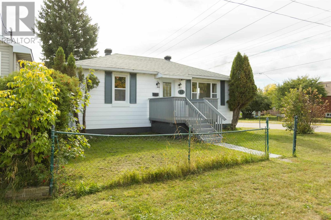
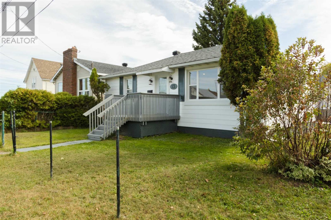
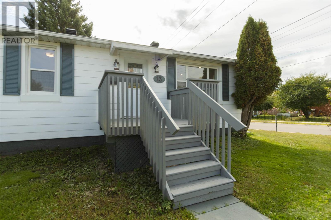
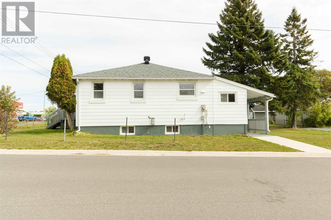
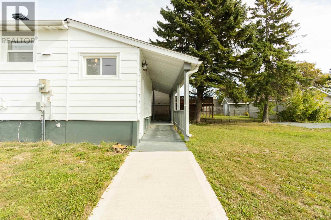
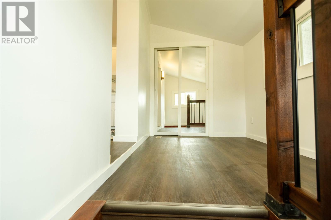
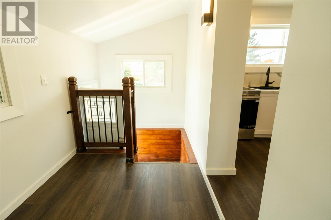
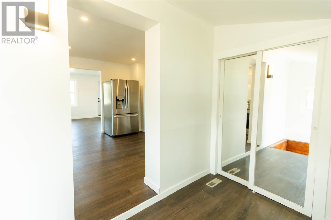
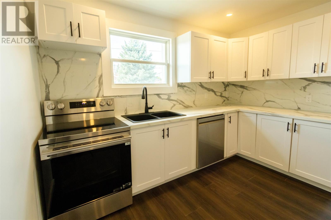
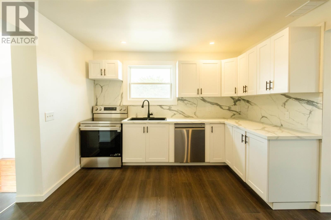
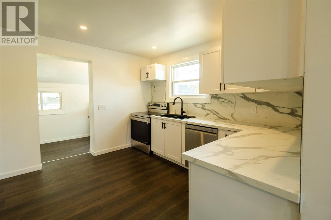
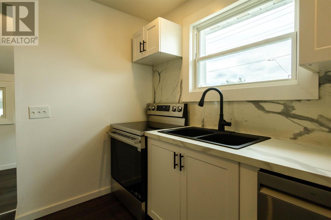
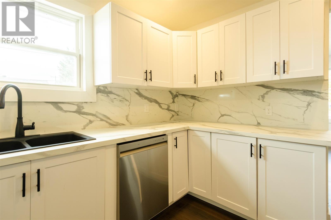
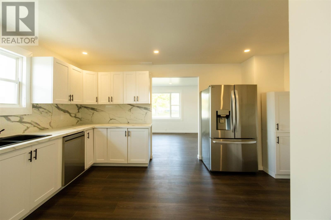
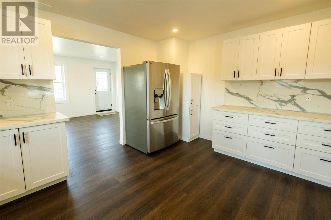
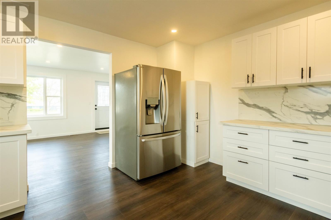
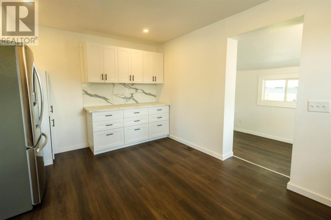
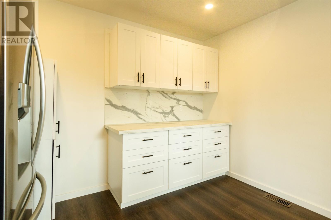
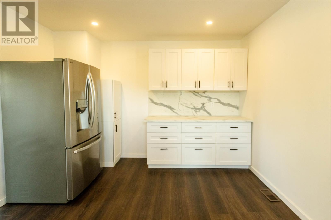
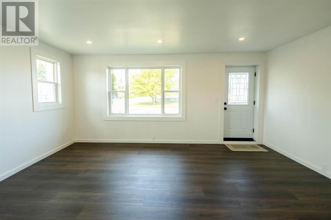
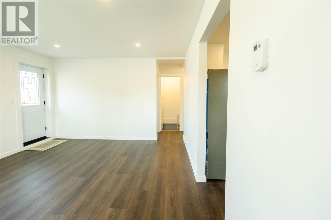
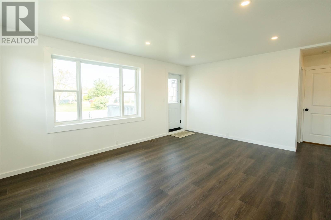
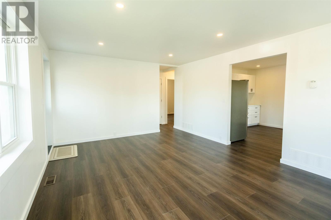
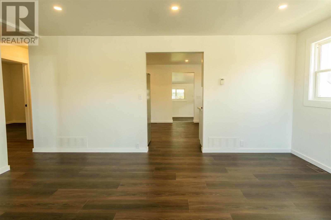
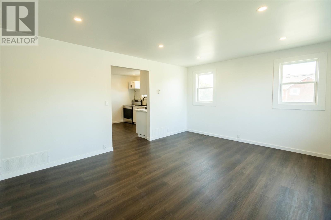
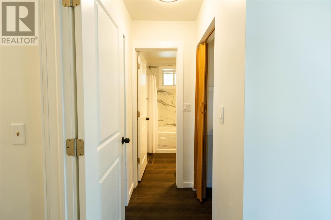
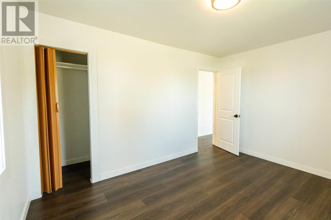
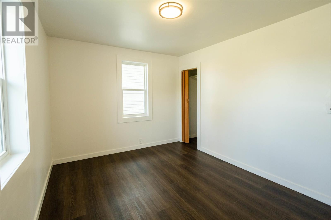
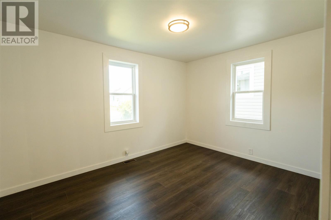
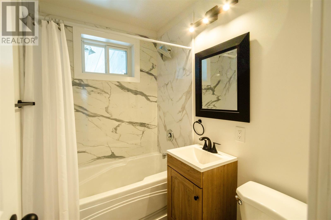
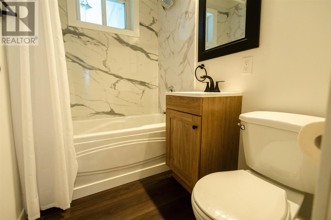
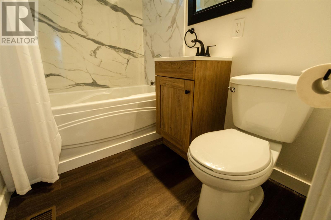
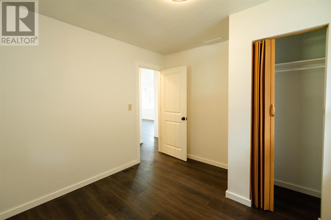
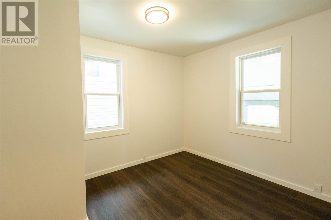
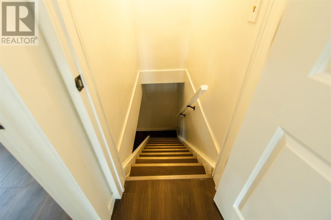
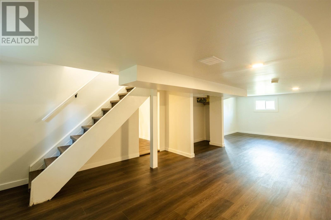
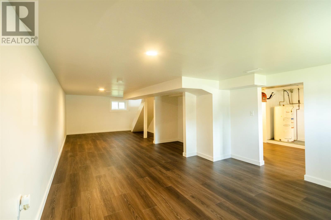
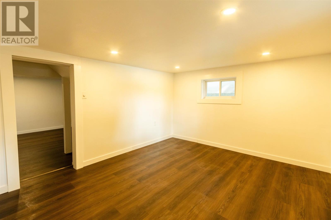
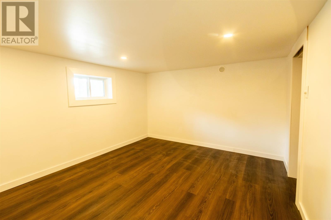
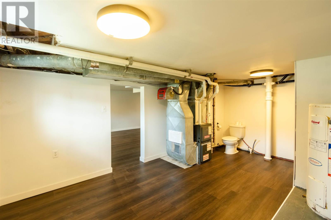
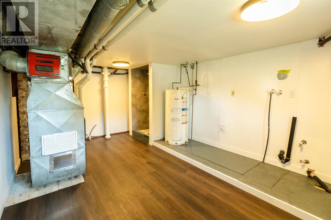
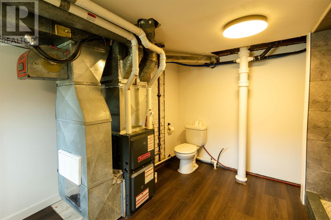
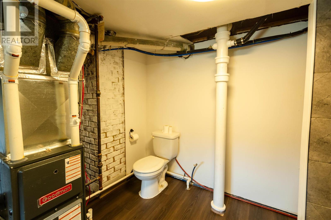
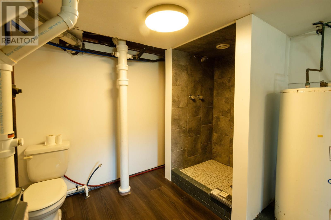
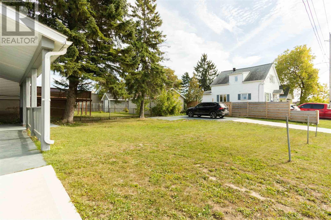
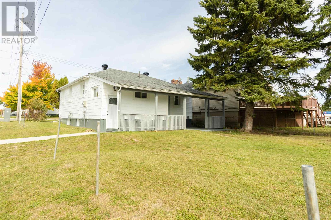
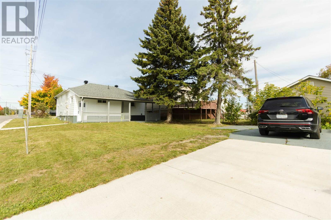
Completely renovated from top to bottom in 2026 and ready for its next owner! This bright and beautifully finished 2+1 bedroom, 2 bathroom home offers a long list of major updates, including a new furnace, shingles and roof venting, kitchen, bathroom, windows, doors, flooring, trim and more! With all of the big-ticket items already taken care of, all that’s left to do is move in and enjoy! Step inside to a spacious foyer/mudroom with a large closet, providing plenty of room for coats, boots and everyday storage. The brand-new kitchen offers ample cabinetry, a marble backsplash, new appliances and space for a cute eat-in area. The bright and spacious living room is filled with natural light and provides access to the front deck. The main level features 2 bedrooms and a beautifully updated full bathroom featuring a marble-tiled tub surround. Downstairs adds even more living space with a large rec room, third bedroom, laundry area and second bathroom - perfect for guests, teens or additional family space. Outside you will find a good-sized south-facing backyard complete with patio - perfect for BBQs and soaking up the afternoon sun. Situated on a corner lot in a convenient hilltop location, you’re just steps away from the Cambrian Mall, restaurants, grocery stores, gym and everyday amenities. Fresh, modern and extensively updated - this is truly a move-in ready home where the work has already been done! Showings by appointment only. Call today before it's gone! (id:49269)
Open House
This property has open houses!
2:00 pm
Ends at:3:30 pm
Property Details
| MLS® Number | SM262736 |
| Property Type | Single Family |
| Community Name | Sault Ste. Marie |
| Communication Type | High Speed Internet |
| Features | Paved Driveway |
| Structure | Deck, Patio(s) |
Building
| Bathroom Total | 2 |
| Bedrooms Above Ground | 2 |
| Bedrooms Below Ground | 1 |
| Bedrooms Total | 3 |
| Appliances | Stove, Dishwasher, Refrigerator |
| Architectural Style | Bungalow |
| Basement Development | Finished |
| Basement Type | Full (finished) |
| Constructed Date | 1950 |
| Construction Style Attachment | Detached |
| Exterior Finish | Siding |
| Foundation Type | Block |
| Heating Fuel | Natural Gas |
| Heating Type | Forced Air |
| Stories Total | 1 |
| Utility Water | Municipal Water |
Parking
| No Garage | |
| Concrete |
Land
| Access Type | Road Access |
| Acreage | No |
| Sewer | Sanitary Sewer |
| Size Depth | 115 Ft |
| Size Frontage | 37.0000 |
| Size Total Text | Under 1/2 Acre |
Rooms
| Level | Type | Length | Width | Dimensions |
|---|---|---|---|---|
| Basement | Recreation Room | 30.74 X 13.10 | ||
| Basement | Bedroom | 10.78 X 13.62 | ||
| Basement | Laundry Room | 11.03 X 16.48 | ||
| Main Level | Foyer | 6.53 X 12.86 | ||
| Main Level | Kitchen | 11.35 X 15.56 | ||
| Main Level | Living Room | 13.17 X 17.24 | ||
| Main Level | Bathroom | 6.71 X 4.93 | ||
| Main Level | Bedroom | 9.97 X 13.25 | ||
| Main Level | Bedroom | 9.33 X 11.28 |
Utilities
| Cable | Available |
| Electricity | Available |
| Natural Gas | Available |
| Telephone | Available |
https://www.realtor.ca/real-estate/30357222/13-stevens-st-sault-ste-marie-sault-ste-marie
Contact Us
Contact us for more information

The trademarks REALTOR®, REALTORS®, and the REALTOR® logo are controlled by The Canadian Real Estate Association (CREA) and identify real estate professionals who are members of CREA. The trademarks MLS®, Multiple Listing Service® and the associated logos are owned by The Canadian Real Estate Association (CREA) and identify the quality of services provided by real estate professionals who are members of CREA. The trademark DDF® is owned by The Canadian Real Estate Association (CREA) and identifies CREA's Data Distribution Facility (DDF®)
October 23 2026 08:18:45
Sault Ste. Marie Real Estate Board
Century 21 Choice Realty Inc.