
13 Tecumseh Street Shrewsbury, Ontario N0P 1A0

$399,990
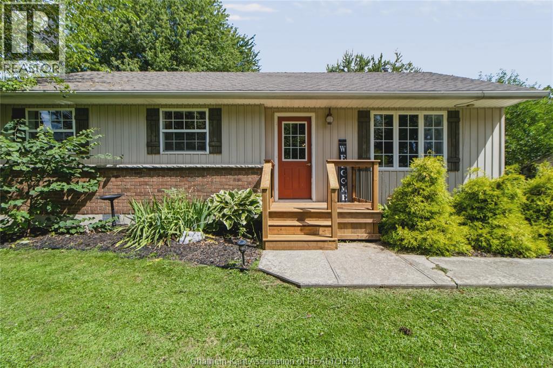
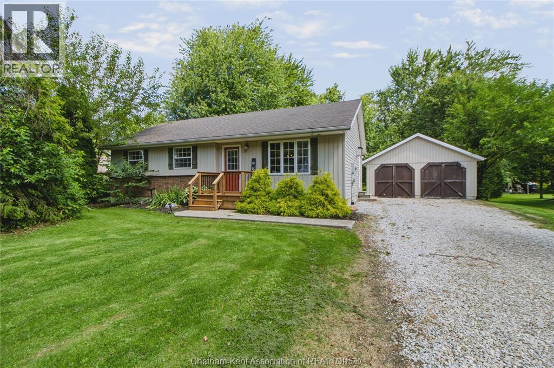
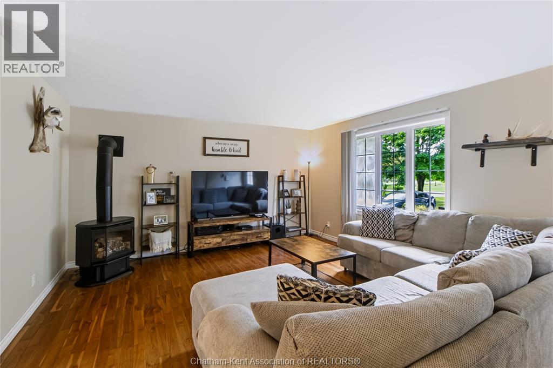
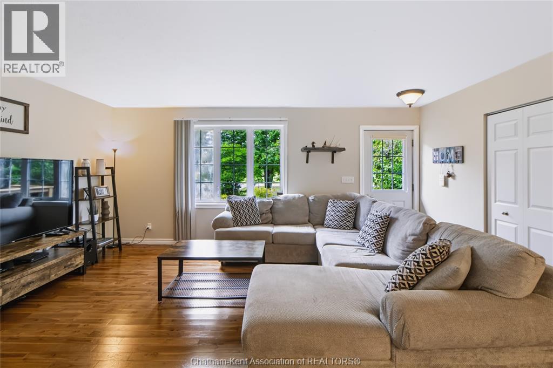
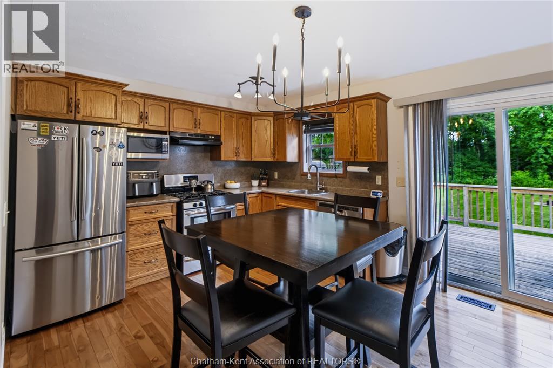
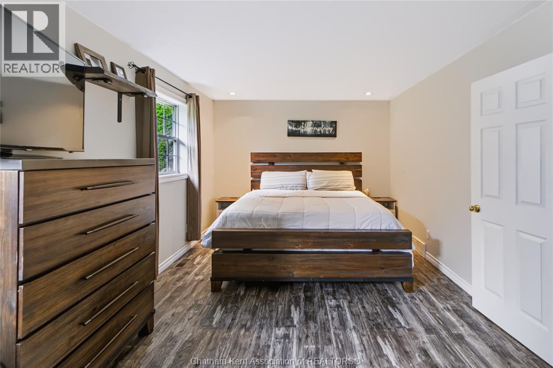
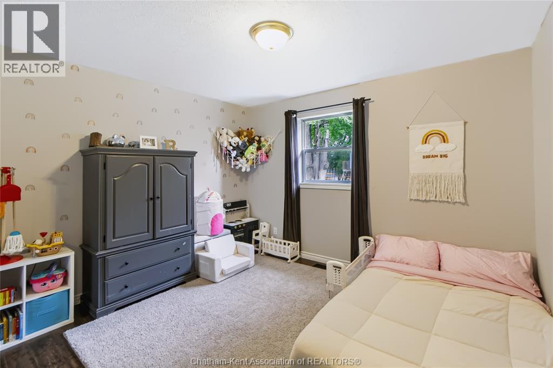
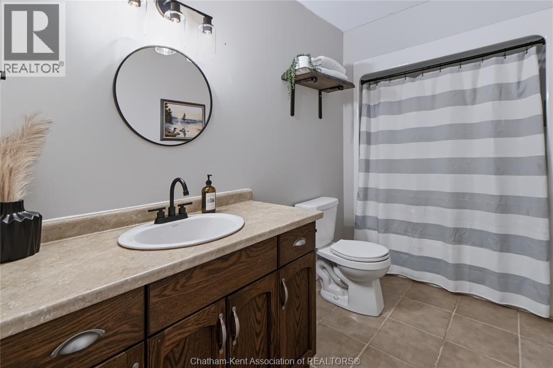
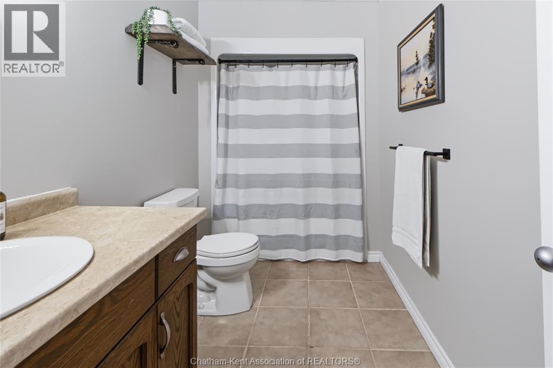
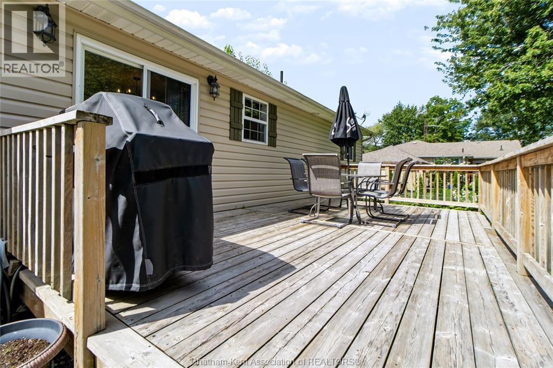
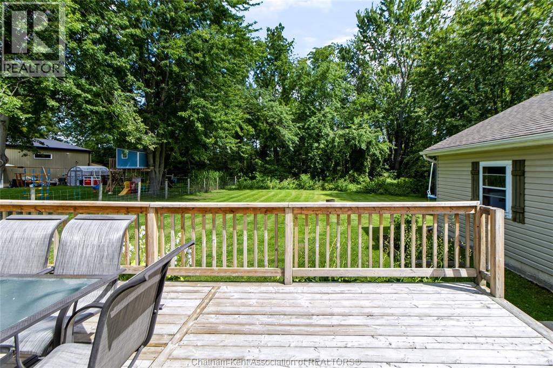
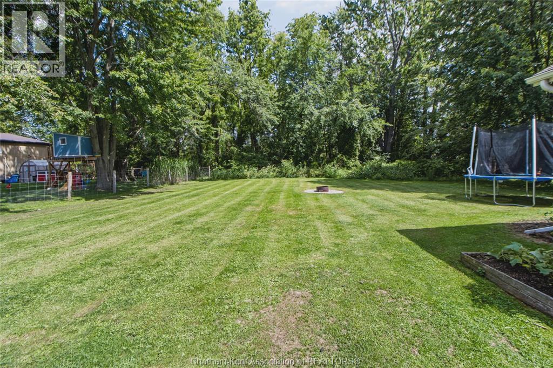
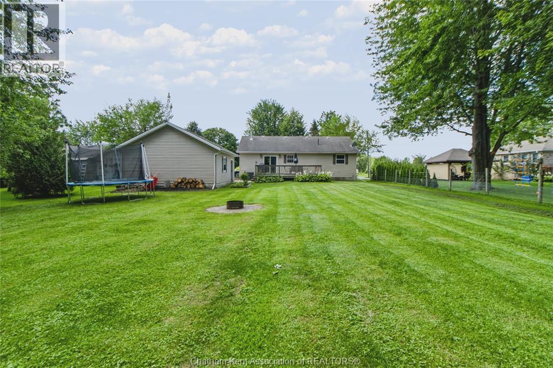
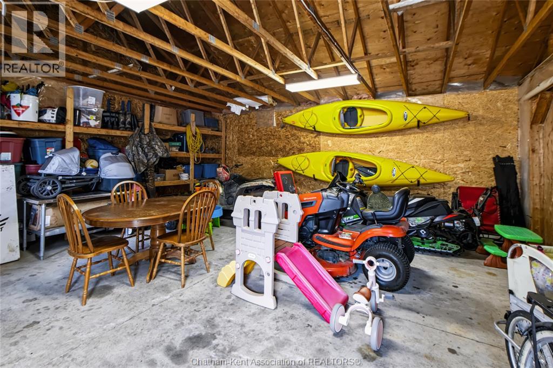
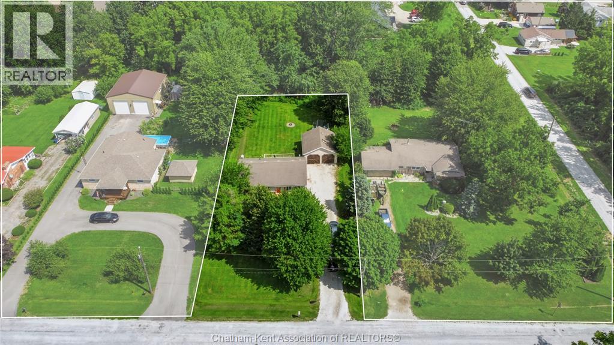
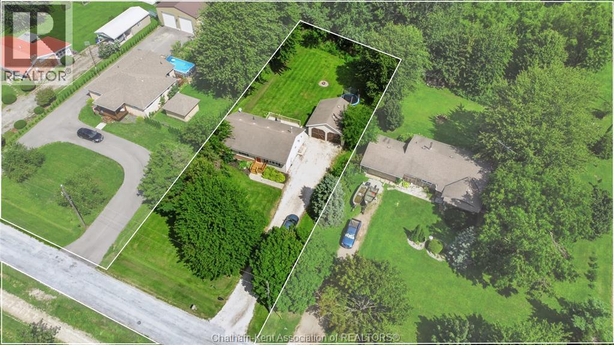
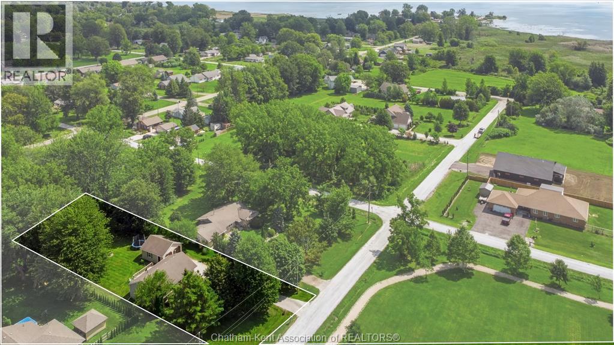
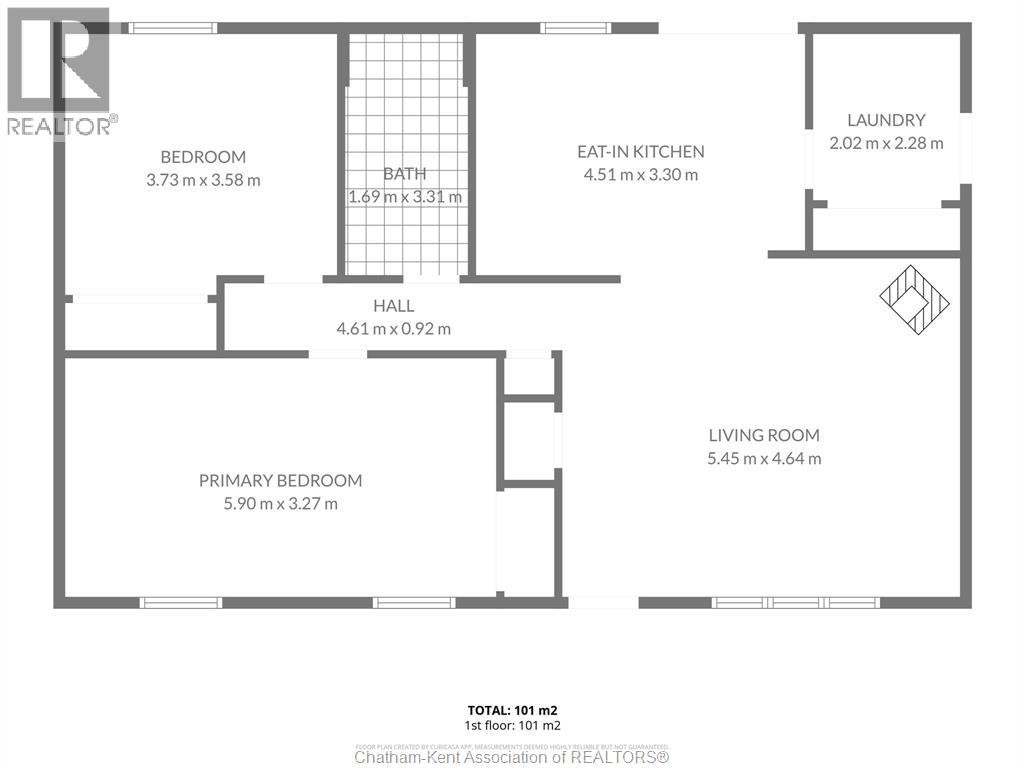
Welcome to 13 Tecumseh Street in Shrewsbury just minutes from the public boat launch with direct access to Rondeau Bay and Lake Erie! This charming home with two generously sized bedrooms and one 3-piece bathroom is set on a large lot with a peaceful natural backdrop. With Crown land located directly behind the property you can enjoy a beautiful sense of space with no immediate neighbours behind you. The bright, open concept living and kitchen area provides a welcoming layout for everyday living and entertaining, while the gas fireplace in the living room creates a warm and cozy focal point. A convenient mudroom adds practical storage and functionality. Outside, the property features a detached garage on a spacious lot that is perfectly situated across from a quiet, family-friendly park just steps from your front door. This comfortable and inviting home presents a rare opportunity to enjoy a natural setting in a great location. Enjoy the added appeal of a brand new front porch completed just weeks ago and new flooring in the bedrooms in 2024. Don’t miss the chance to call this special property home! Call today (id:49269)
Property Details
| MLS® Number | 26020602 |
| Property Type | Single Family |
| Features | Gravel Driveway |
Building
| Bathroom Total | 1 |
| Bedrooms Above Ground | 2 |
| Bedrooms Total | 2 |
| Architectural Style | Bungalow |
| Constructed Date | 2006 |
| Construction Style Attachment | Detached |
| Cooling Type | Central Air Conditioning |
| Exterior Finish | Aluminum/vinyl, Brick |
| Fireplace Present | Yes |
| Fireplace Type | Conventional |
| Flooring Type | Ceramic/porcelain, Hardwood, Laminate |
| Foundation Type | Block |
| Heating Fuel | Natural Gas |
| Heating Type | Furnace |
| Stories Total | 1 |
| Type | House |
Parking
| Detached Garage | |
| Garage |
Land
| Acreage | No |
| Sewer | Septic System |
| Size Irregular | 82.33 X 208.50 |
| Size Total Text | 82.33 X 208.50 |
| Zoning Description | R4 1 |
Rooms
| Level | Type | Length | Width | Dimensions |
|---|---|---|---|---|
| Main Level | Mud Room | 6 ft ,5 in | 7 ft | 6 ft ,5 in x 7 ft |
| Main Level | Living Room/fireplace | 15 ft | 18 ft | 15 ft x 18 ft |
| Main Level | Kitchen/dining Room | 15 ft | 11 ft | 15 ft x 11 ft |
| Main Level | Bedroom | 12 ft | 12 ft | 12 ft x 12 ft |
| Main Level | Primary Bedroom | 19 ft ,5 in | 11 ft | 19 ft ,5 in x 11 ft |
| Main Level | 3pc Bathroom | 11 ft | 5 ft ,5 in | 11 ft x 5 ft ,5 in |
https://www.realtor.ca/real-estate/30200756/13-tecumseh-street-shrewsbury
Contact Us
Contact us for more information

The trademarks REALTOR®, REALTORS®, and the REALTOR® logo are controlled by The Canadian Real Estate Association (CREA) and identify real estate professionals who are members of CREA. The trademarks MLS®, Multiple Listing Service® and the associated logos are owned by The Canadian Real Estate Association (CREA) and identify the quality of services provided by real estate professionals who are members of CREA. The trademark DDF® is owned by The Canadian Real Estate Association (CREA) and identifies CREA's Data Distribution Facility (DDF®)
September 27 2026 07:12:21
Chatham Kent Association of REALTORS®
Realty House Inc. Brokerage