
130 Hastings Drive Belleville, Ontario K8N 1J5

$539,900
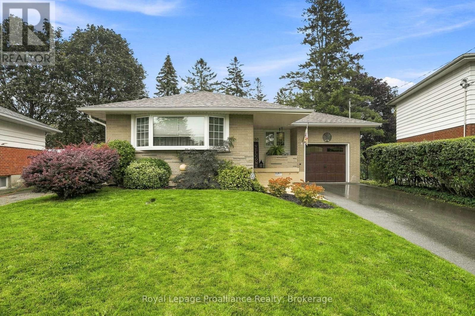
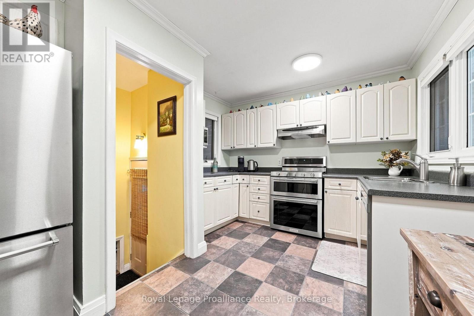
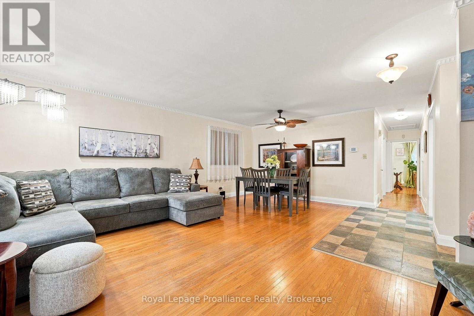
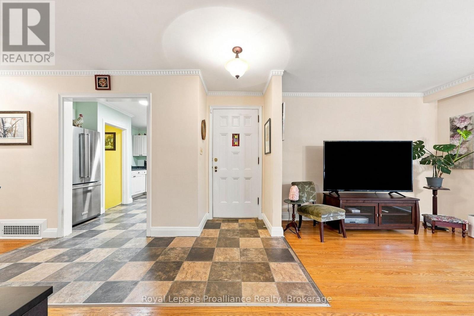
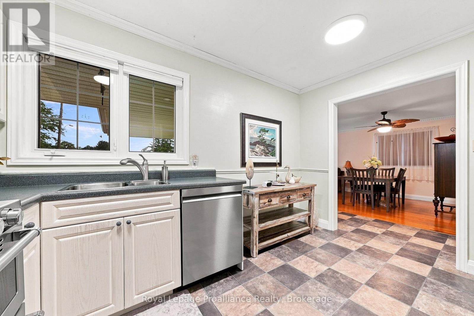
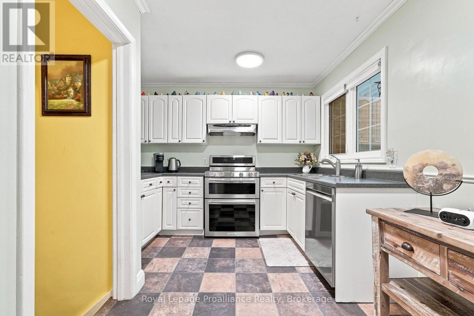
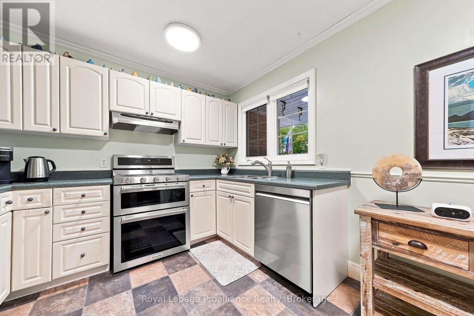
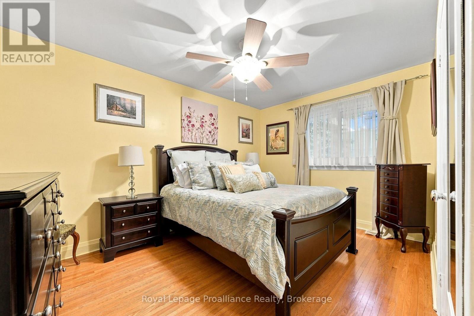
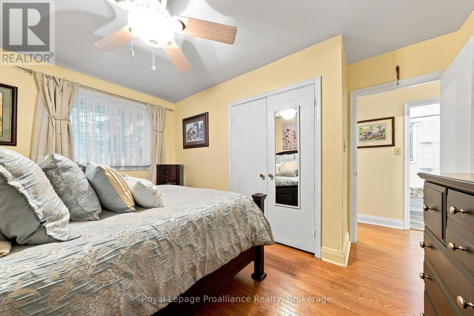
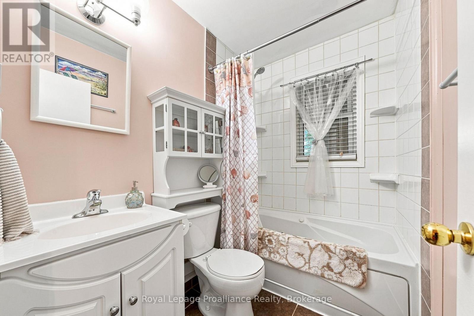
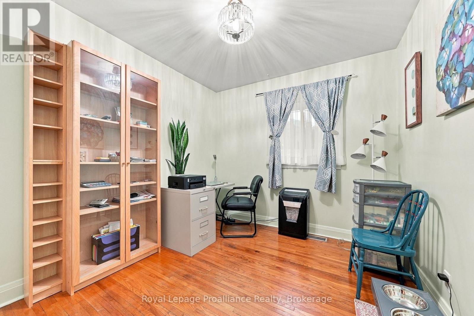
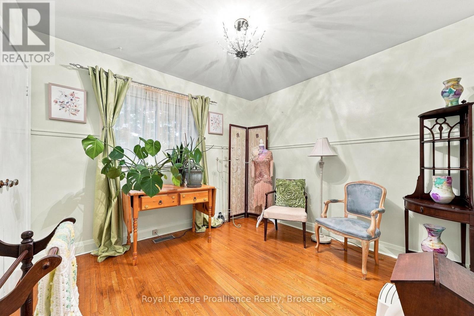
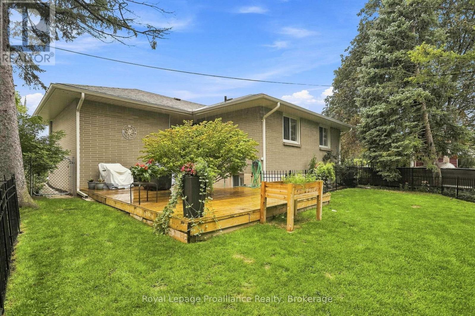
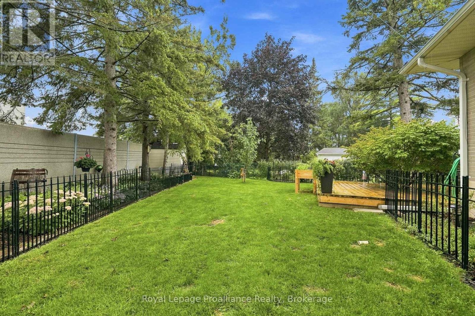
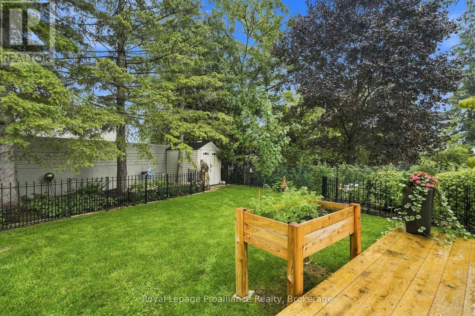
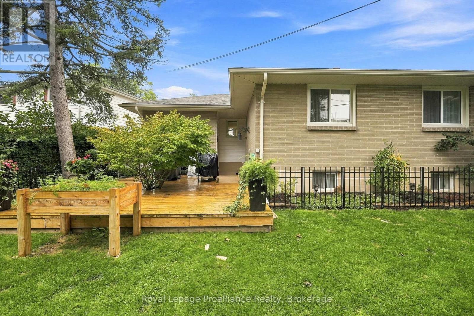
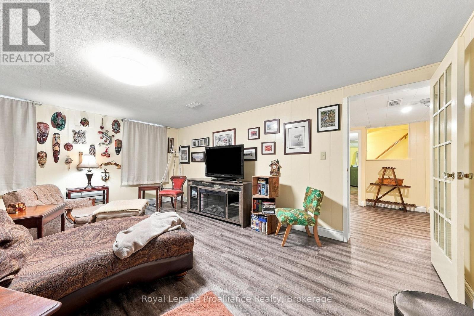
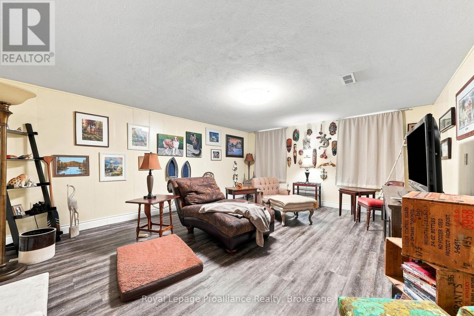
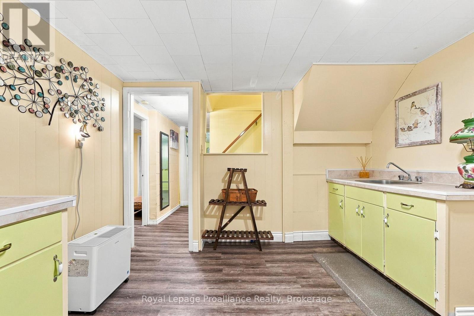
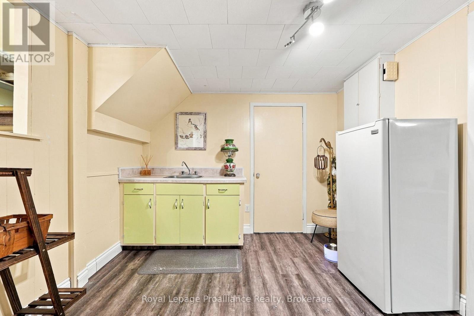
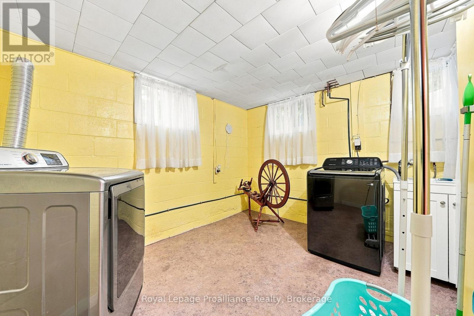
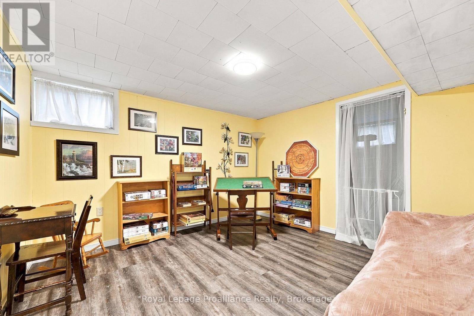
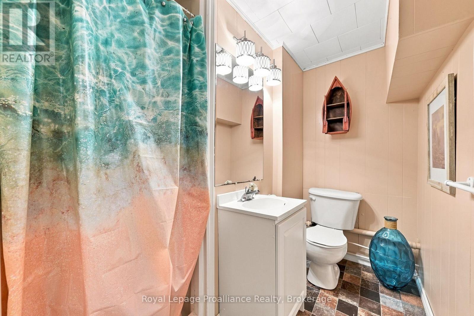
Welcome to 130 Hastings Drive, a well-cared-for brick bungalow tucked into a quiet, established neighbourhood in Belleville's desirable east end. Offering a comfortable layout, thoughtful updates and a beautiful backyard, this is a home that's ready to simply move into and enjoy. The main floor is completely carpet-free and features beautiful original hardwood flooring, three bedrooms and a full bathroom. A welcoming front entrance opens to a spacious living and dining area, with the updated kitchen conveniently located nearby. The kitchen is bright and functional with newer appliances, all replaced in 2025 and included with the home. Downstairs, you'll find even more living space with a generous rec room, fourth bedroom, second bathroom, large laundry room and additional space ideal for storage, hobbies or a workshop. Outside may just become your favourite part of the property. The private backyard has been lovingly maintained with mature gardens and inviting spaces to sit, relax and enjoy - a peaceful little sanctuary right at home. An attached one-car garage completes the package. Many of the important updates have already been taken care of, including the garage door (2019), paved driveway (2014), roof (2012), fascia, soffit and eaves (2022), washer and dryer (2018), and kitchen appliances (2025).Comfortable, practical and wonderfully maintained, 130 Hastings Drive is an excellent opportunity for a first-time buyer, downsizer or anyone looking for an affordable home in a great east-end location. With plenty of space, a beautiful yard and so much already done, all that's left to do is move in and make it yours. (id:49269)
Property Details
| MLS® Number | X13772064 |
| Property Type | Single Family |
| Community Name | Belleville Ward |
| Amenities Near By | Marina, Park, Public Transit, Schools |
| Equipment Type | Water Heater |
| Parking Space Total | 4 |
| Rental Equipment Type | Water Heater |
Building
| Bathroom Total | 2 |
| Bedrooms Above Ground | 3 |
| Bedrooms Below Ground | 1 |
| Bedrooms Total | 4 |
| Appliances | Water Heater, Alarm System, Dishwasher, Dryer, Freezer, Garage Door Opener, Microwave, Stove, Washer, Refrigerator |
| Architectural Style | Bungalow |
| Basement Type | Full |
| Construction Style Attachment | Detached |
| Cooling Type | Central Air Conditioning |
| Exterior Finish | Brick |
| Foundation Type | Concrete |
| Heating Fuel | Natural Gas |
| Heating Type | Forced Air |
| Stories Total | 1 |
| Size Interior | 700 - 1,100 Sqft |
| Type | House |
| Utility Water | Municipal Water |
Parking
| Attached Garage | |
| No Garage |
Land
| Acreage | No |
| Fence Type | Fenced Yard |
| Land Amenities | Marina, Park, Public Transit, Schools |
| Sewer | Sanitary Sewer |
| Size Depth | 114 Ft |
| Size Frontage | 40 Ft |
| Size Irregular | 40 X 114 Ft |
| Size Total Text | 40 X 114 Ft |
| Zoning Description | R2-3 |
Rooms
| Level | Type | Length | Width | Dimensions |
|---|---|---|---|---|
| Basement | Recreational, Games Room | 4.28 m | 5.28 m | 4.28 m x 5.28 m |
| Basement | Utility Room | 2.69 m | 3.33 m | 2.69 m x 3.33 m |
| Basement | Bedroom | 3.58 m | 3.21 m | 3.58 m x 3.21 m |
| Basement | Other | 2.25 m | 3.21 m | 2.25 m x 3.21 m |
| Basement | Laundry Room | 3.4 m | 3.4 m | 3.4 m x 3.4 m |
| Basement | Bathroom | 1.96 m | 2.32 m | 1.96 m x 2.32 m |
| Basement | Kitchen | 3.04 m | 3.37 m | 3.04 m x 3.37 m |
| Basement | Other | 4.22 m | 3.07 m | 4.22 m x 3.07 m |
| Main Level | Kitchen | 3.14 m | 3.85 m | 3.14 m x 3.85 m |
| Main Level | Foyer | 3.19 m | 1.98 m | 3.19 m x 1.98 m |
| Main Level | Living Room | 3.16 m | 5.42 m | 3.16 m x 5.42 m |
| Main Level | Dining Room | 3.19 m | 3.45 m | 3.19 m x 3.45 m |
| Main Level | Bedroom | 2.71 m | 3.63 m | 2.71 m x 3.63 m |
| Main Level | Primary Bedroom | 4.09 m | 3.63 m | 4.09 m x 3.63 m |
| Main Level | Bedroom | 2.92 m | 3.2 m | 2.92 m x 3.2 m |
| Main Level | Bathroom | 1.52 m | 2.15 m | 1.52 m x 2.15 m |
Utilities
| Cable | Available |
| Electricity | Installed |
| Sewer | Installed |
Contact Us
Contact us for more information

The trademarks REALTOR®, REALTORS®, and the REALTOR® logo are controlled by The Canadian Real Estate Association (CREA) and identify real estate professionals who are members of CREA. The trademarks MLS®, Multiple Listing Service® and the associated logos are owned by The Canadian Real Estate Association (CREA) and identify the quality of services provided by real estate professionals who are members of CREA. The trademark DDF® is owned by The Canadian Real Estate Association (CREA) and identifies CREA's Data Distribution Facility (DDF®)
October 05 2026 04:20:19
Central Lakes Association of REALTORS®
Royal LePage Proalliance Realty