
130 Westfield Drive Whitby, Ontario L1P 0E9

$1,049,900
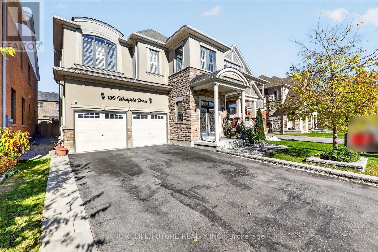
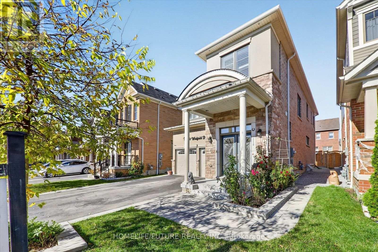
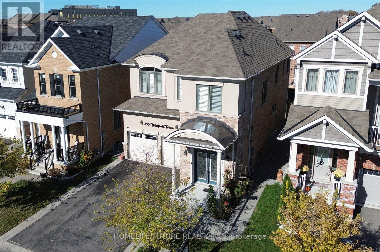
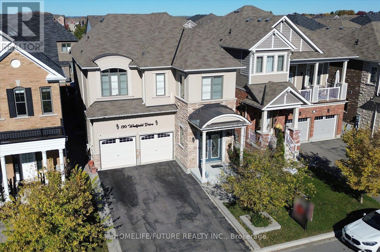
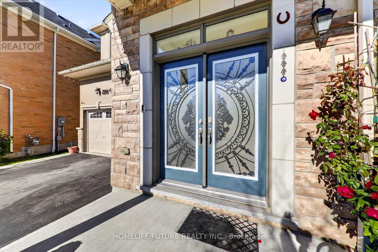
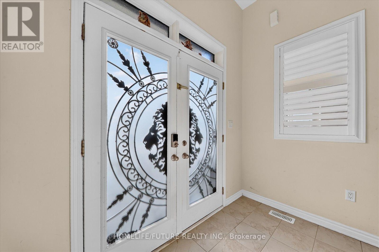
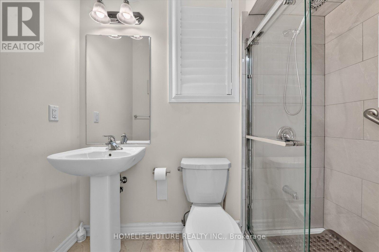
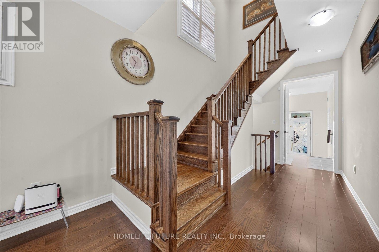
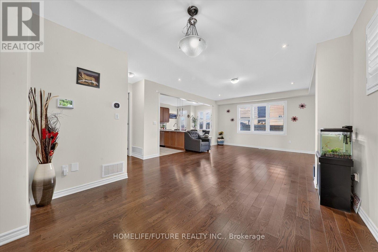
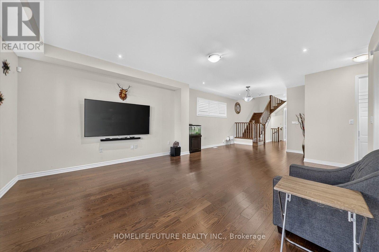
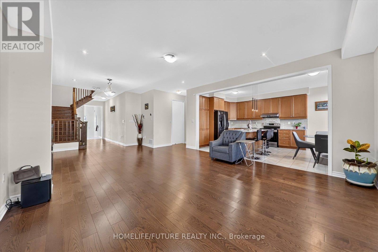
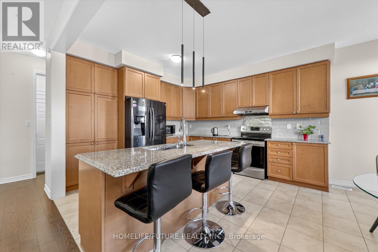
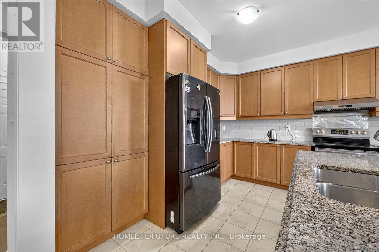
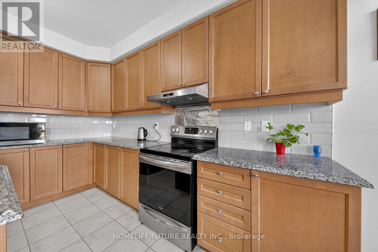
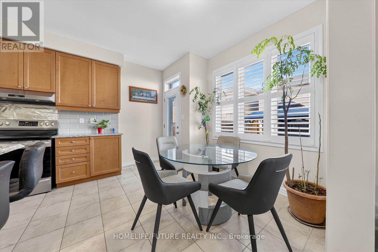
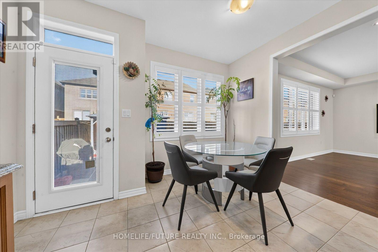
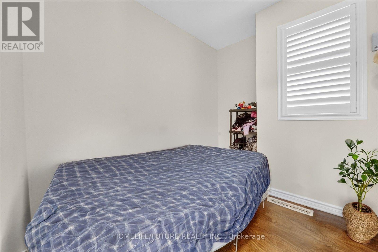
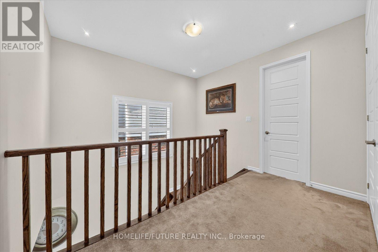
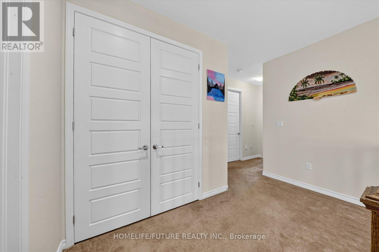
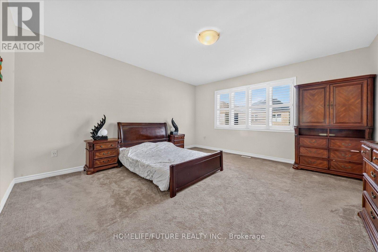
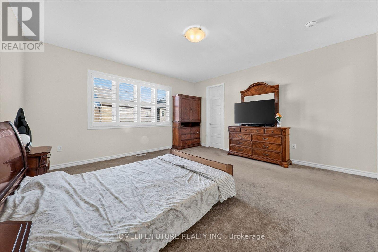
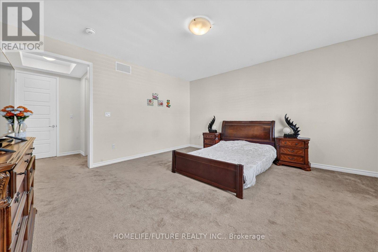
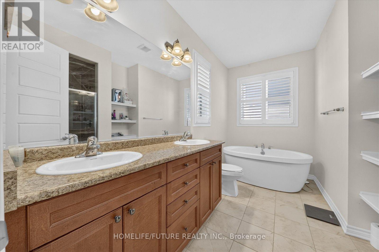
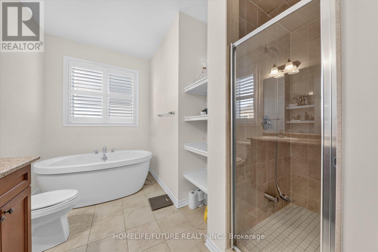
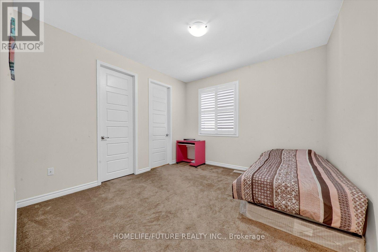
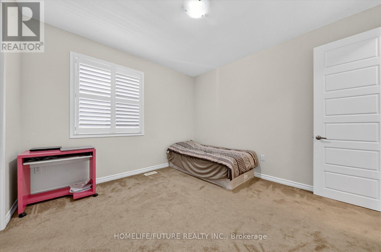
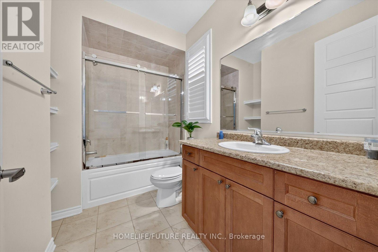
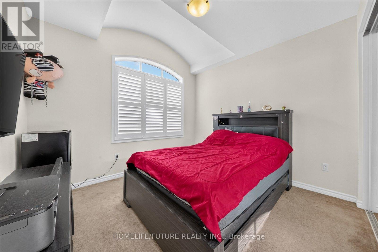
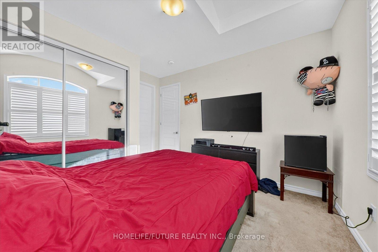
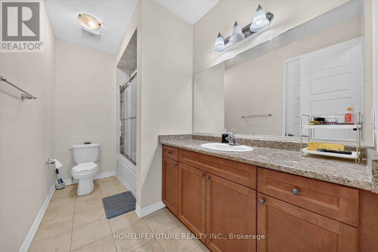
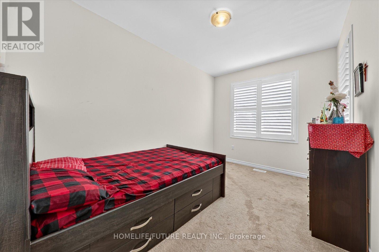
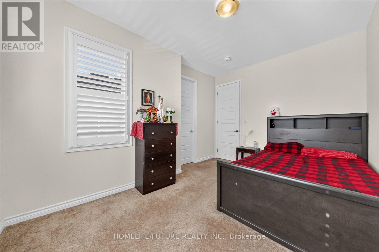
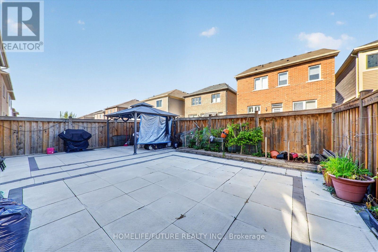
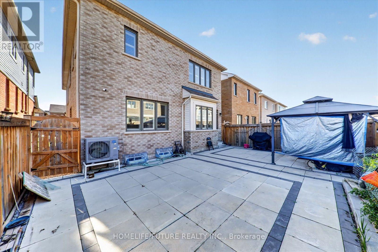
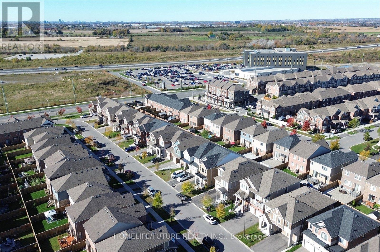
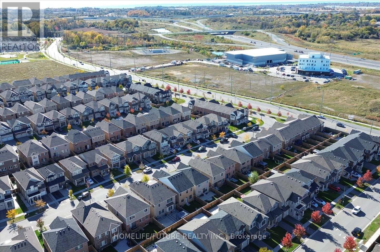
Welcome To 130 Westfield Dr, A Beautifully Maintained 4-Bedroom, 4 Full Washroom Home In One Of Whitby'S Most Desirable Neighbourhoods. The Main Floor Open Concept Layout Gives The Home A Grand Feel Featuring A Massive Living Room & Dinning, OFFICE Room, One Full Washroom, Modern Kitchen With Granite Countertop, Lots Of Cabinets Space & Island, And Combined Dining Area With Access To The Yard. Second Floor Features A Primary Bedroom With A 4-Piece Ensuite & Walk-In Closet. Three Additional Large Bright Bedrooms. Double Door Entry, 9 Foot Ceilings On Main And 2Nd Floor & 8 Feet Interior Doors. Conveniently Located Just A Short Walk From Nearby Parks, Trails & Future Commercial Developments. Minutes To Costco & Other Major Retailers, HWY 401, 412 & 407, Grocery Stores, Restaurants, Banks & MORE! (id:49269)
Open House
This property has open houses!
2:00 pm
Ends at:4:00 pm
Property Details
| MLS® Number | E14102522 |
| Property Type | Single Family |
| Community Name | Rural Whitby |
| Parking Space Total | 4 |
Building
| Bathroom Total | 4 |
| Bedrooms Above Ground | 4 |
| Bedrooms Total | 4 |
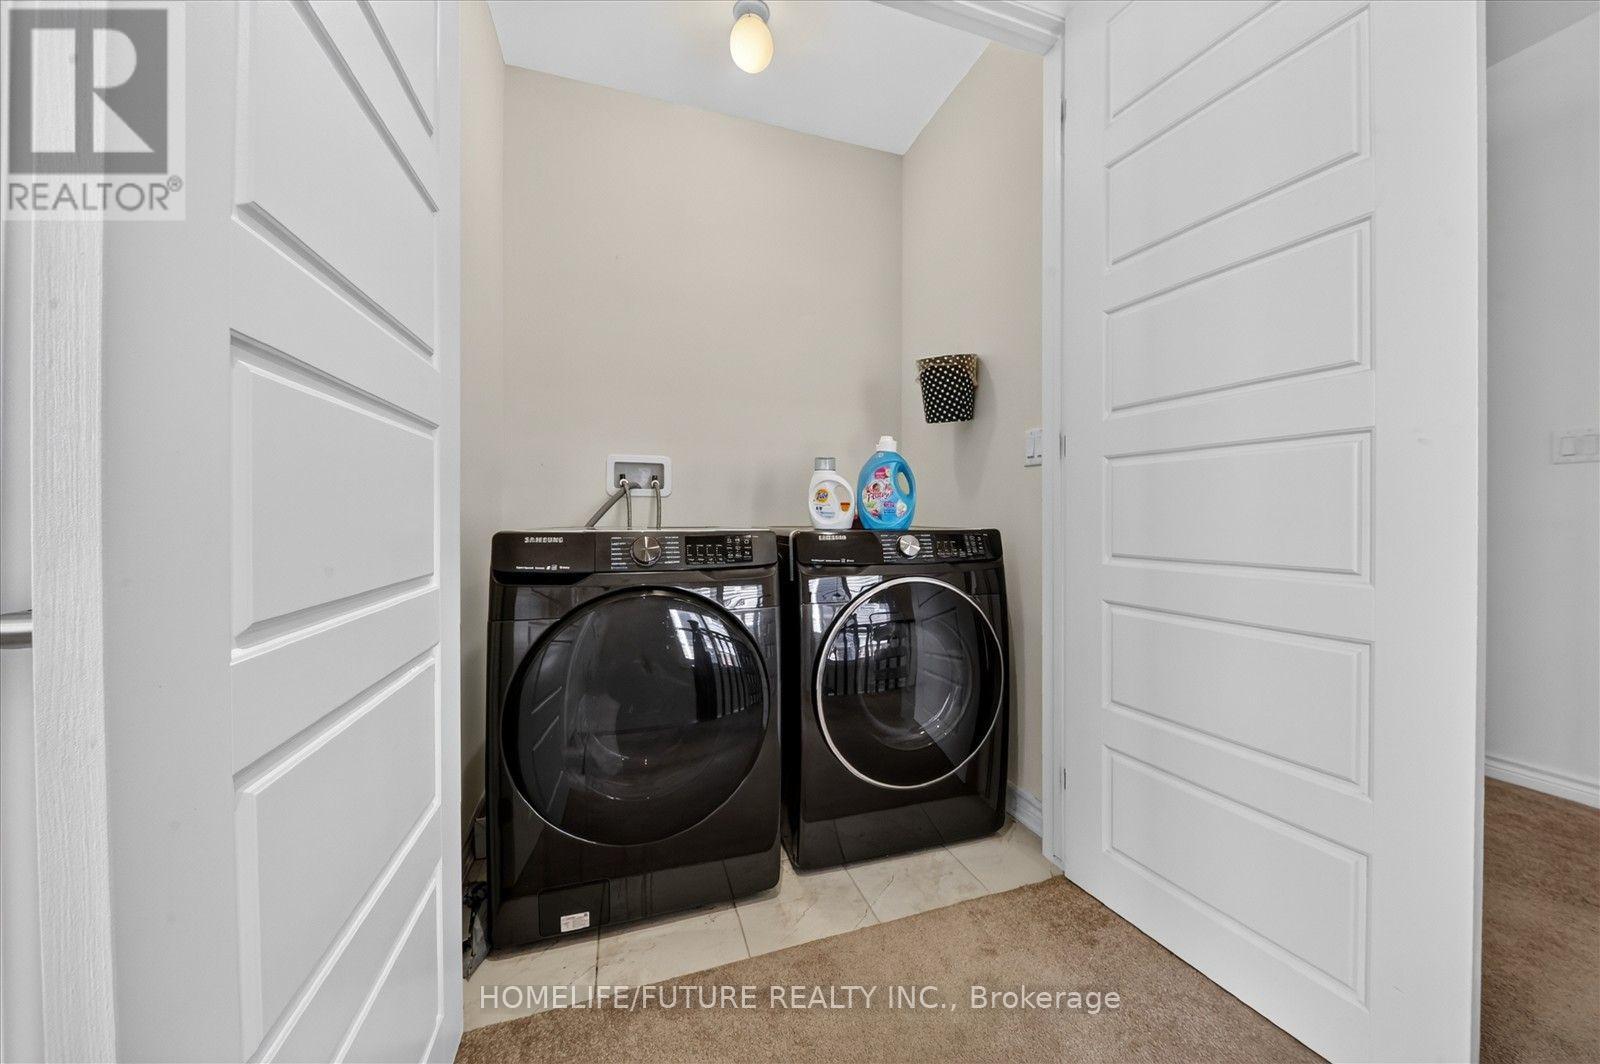
| Appliances | Dryer, Garage Door Opener, Stove, Washer, Refrigerator |
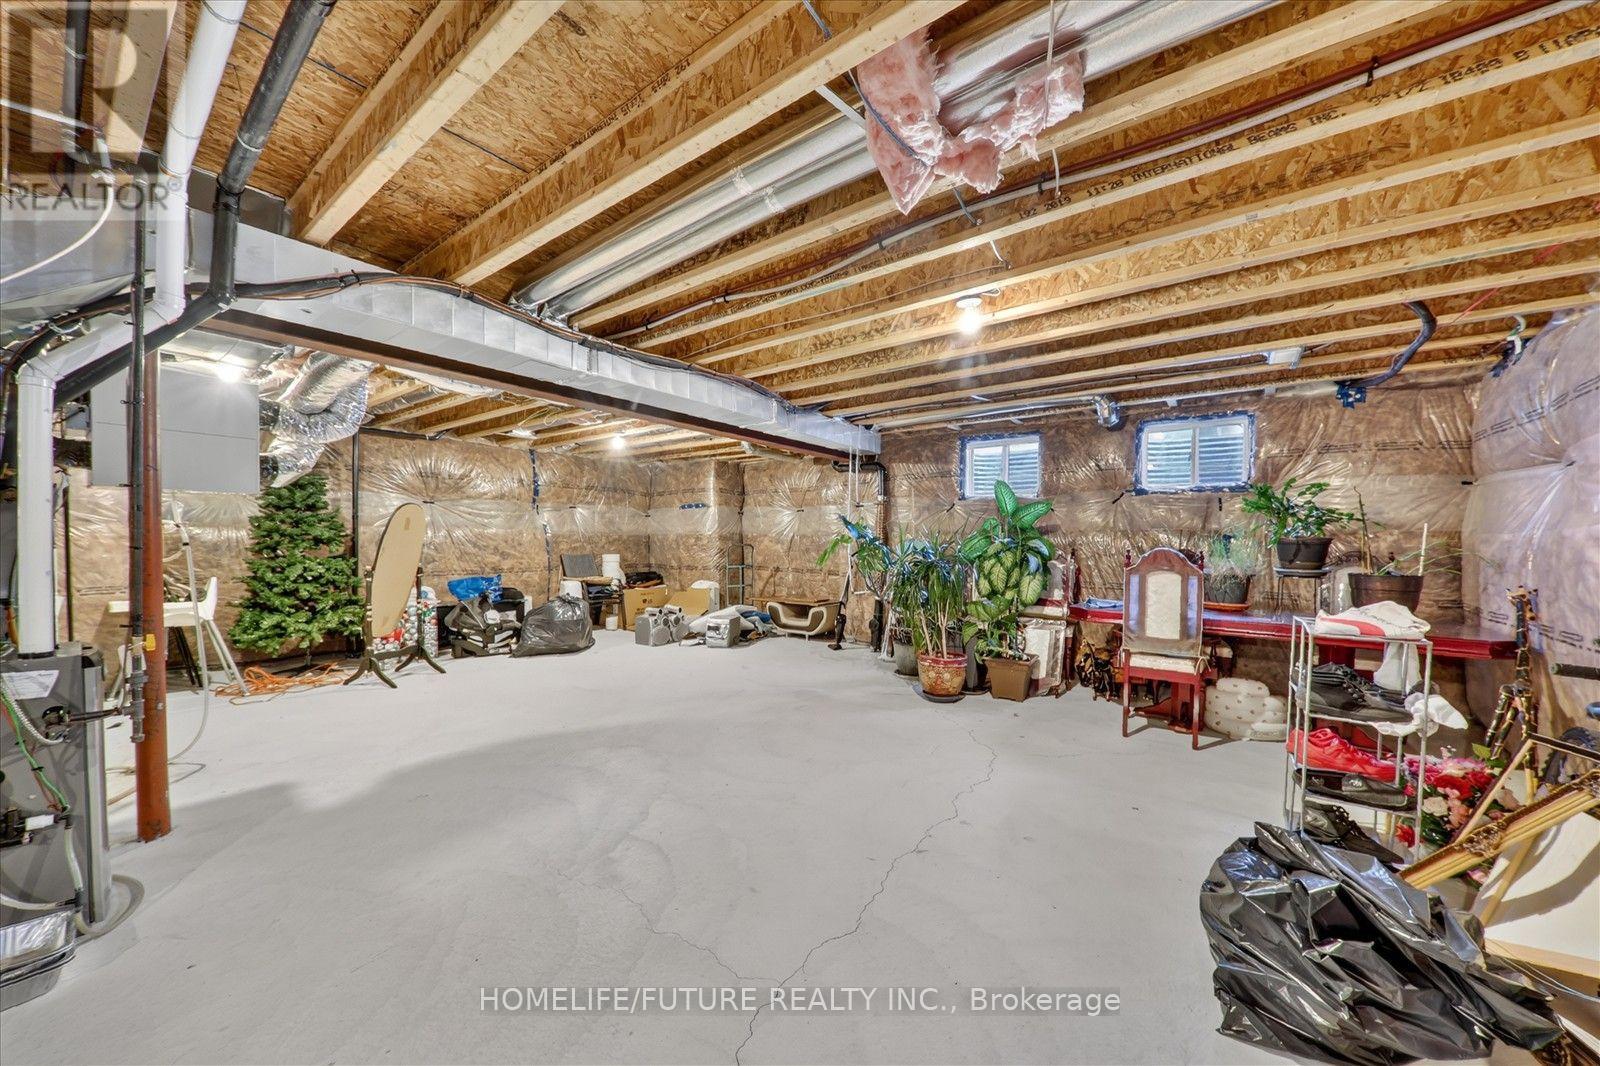
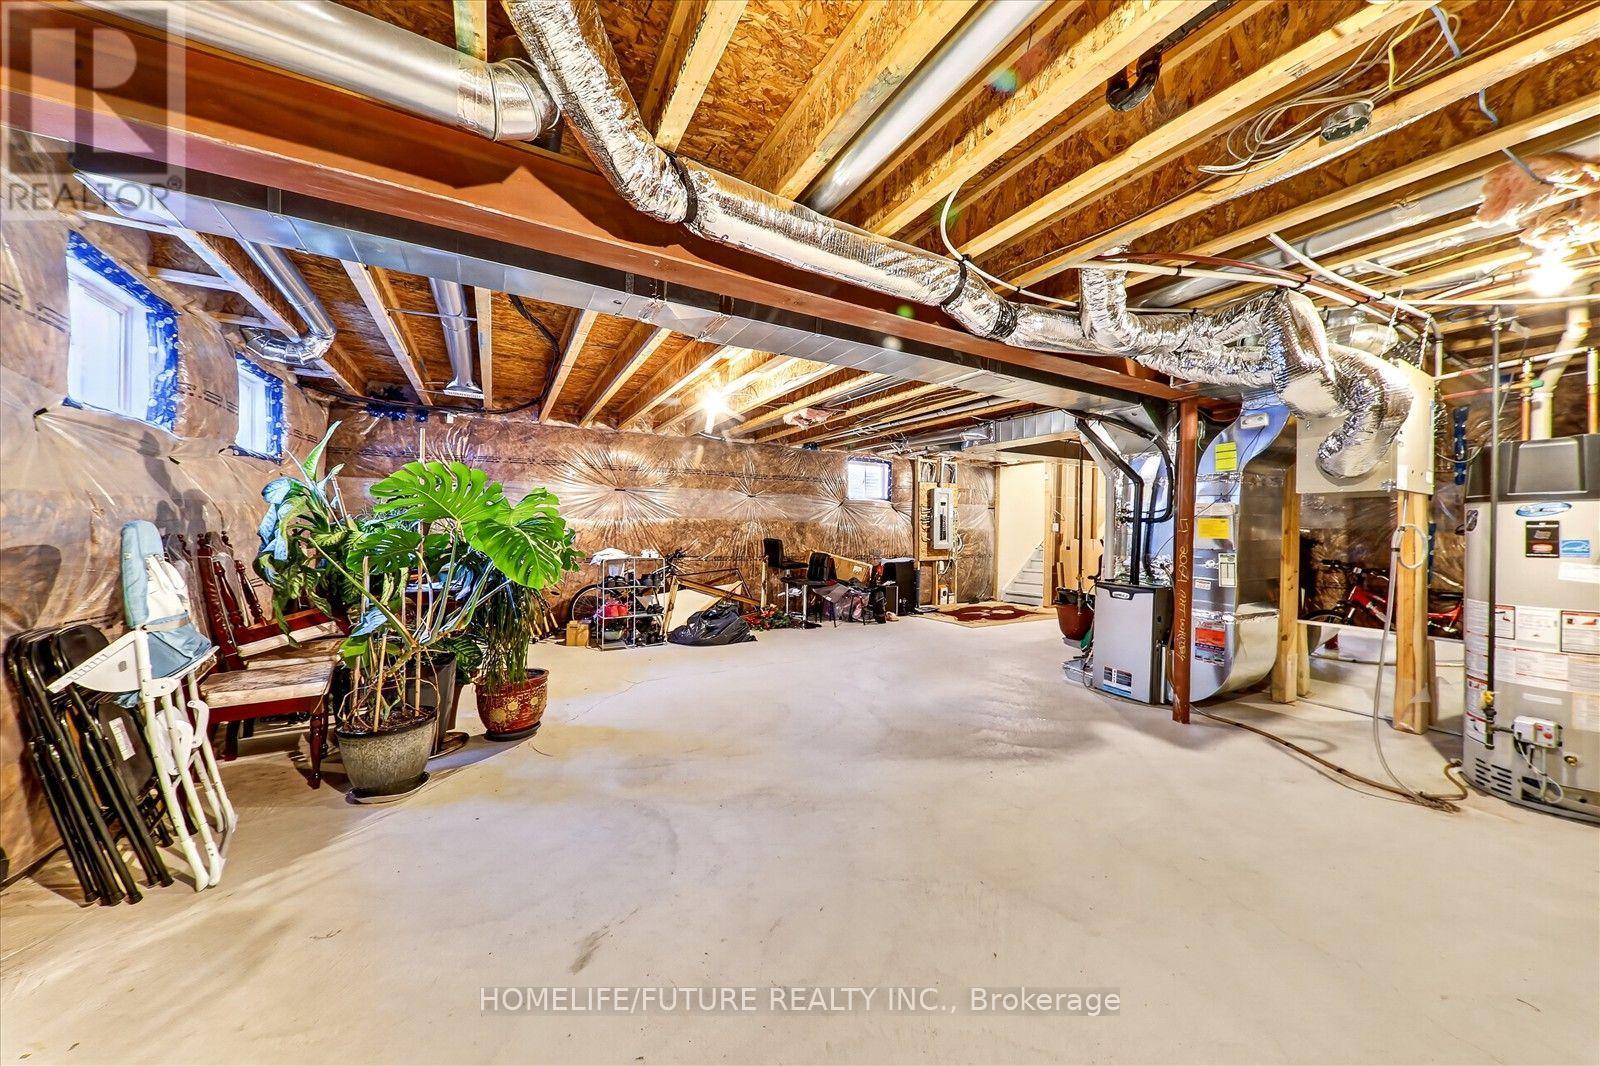
| Basement Development | Unfinished |
| Basement Type | N/a (unfinished) |
| Construction Style Attachment | Detached |
| Cooling Type | Central Air Conditioning |
| Exterior Finish | Brick |
| Fireplace Present | Yes |
| Foundation Type | Concrete |
| Heating Fuel | Natural Gas |
| Heating Type | Forced Air |
| Stories Total | 2 |
| Size Interior | 2,500 - 3,000 Sqft |
| Type | House |
| Utility Water | Municipal Water |
Parking
| Attached Garage | |
| Garage |
Land
| Acreage | No |
| Sewer | Sanitary Sewer |
| Size Depth | 92 Ft ,10 In |
| Size Frontage | 39 Ft ,1 In |
| Size Irregular | 39.1 X 92.9 Ft |
| Size Total Text | 39.1 X 92.9 Ft |
https://www.realtor.ca/real-estate/30427919/130-westfield-drive-whitby-rural-whitby
Contact Us
Contact us for more information

The trademarks REALTOR®, REALTORS®, and the REALTOR® logo are controlled by The Canadian Real Estate Association (CREA) and identify real estate professionals who are members of CREA. The trademarks MLS®, Multiple Listing Service® and the associated logos are owned by The Canadian Real Estate Association (CREA) and identify the quality of services provided by real estate professionals who are members of CREA. The trademark DDF® is owned by The Canadian Real Estate Association (CREA) and identifies CREA's Data Distribution Facility (DDF®)
October 21 2026 04:31:44
Toronto Regional Real Estate Board
Homelife/future Realty Inc.