
1304 Grace Avenue Kingston, Ontario K7P 0G8

$629,900
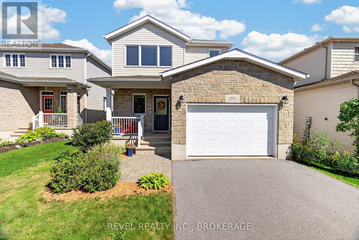
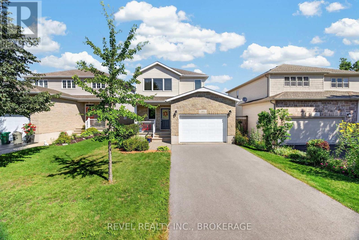
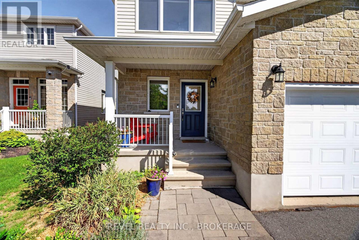
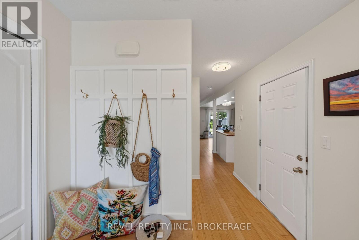
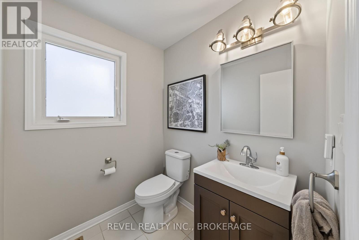
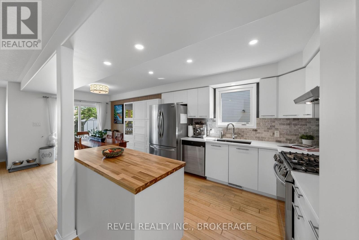
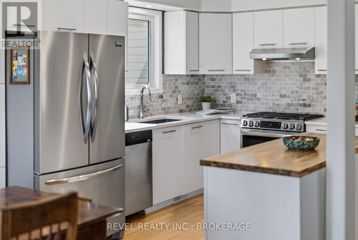
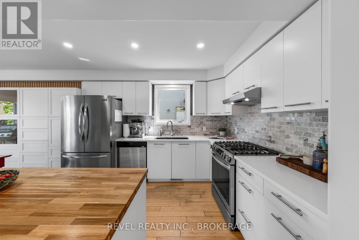
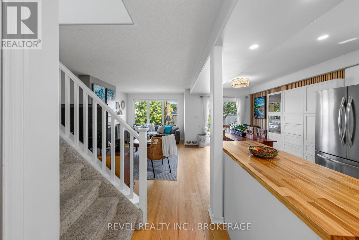
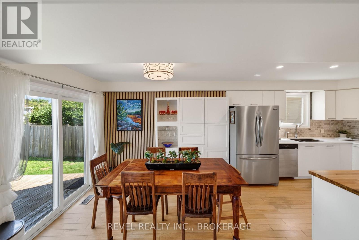
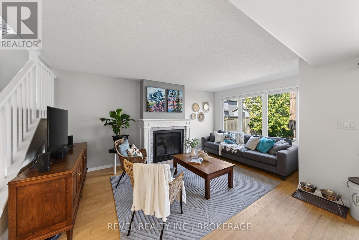
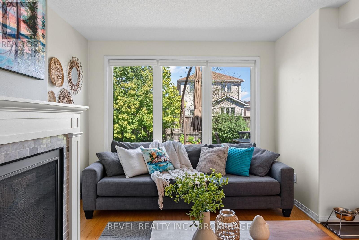
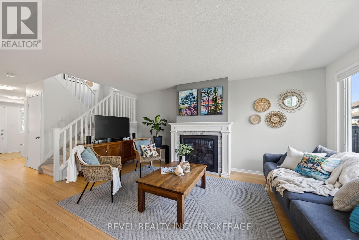
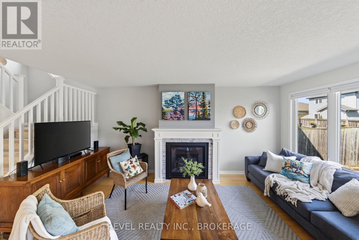
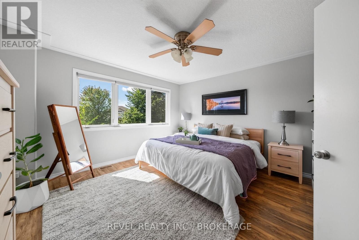
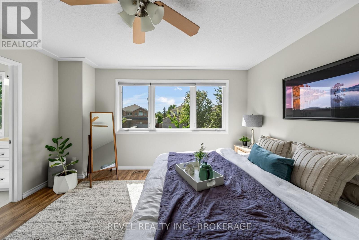
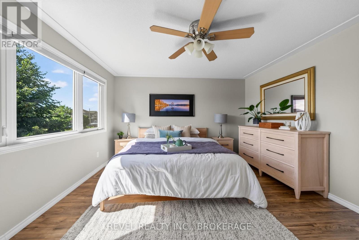
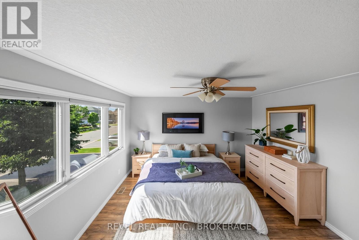
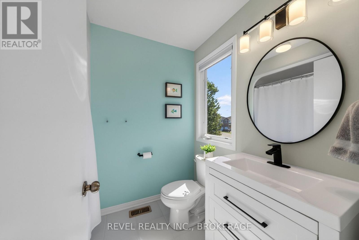
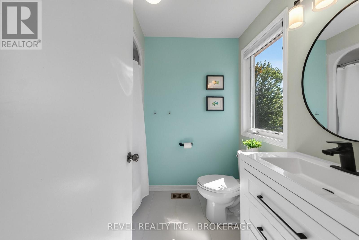
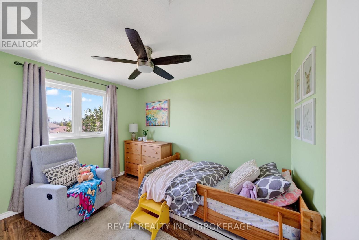
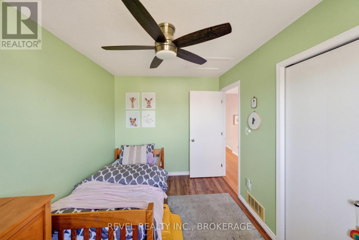
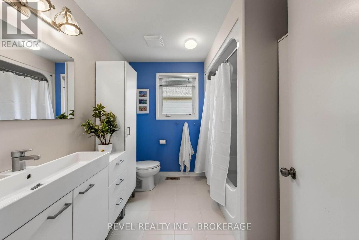
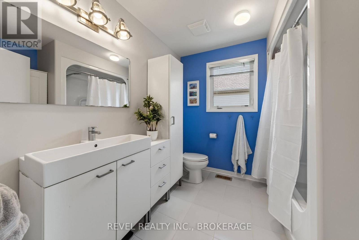
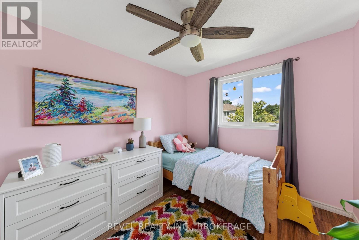
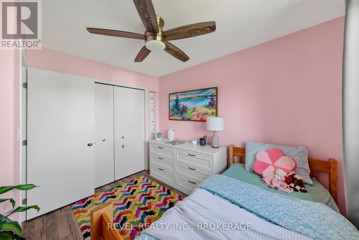
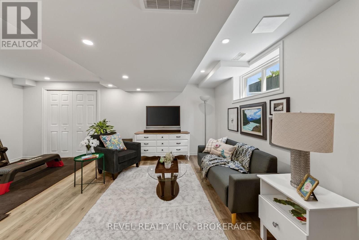
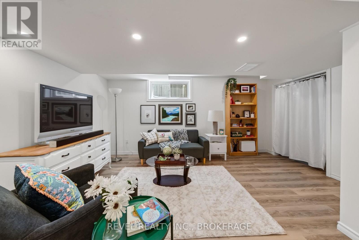
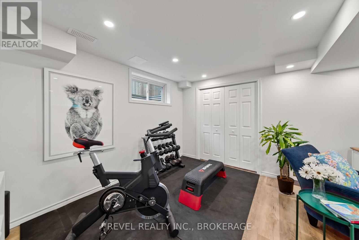
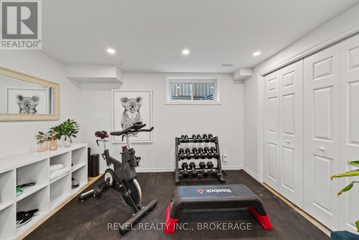
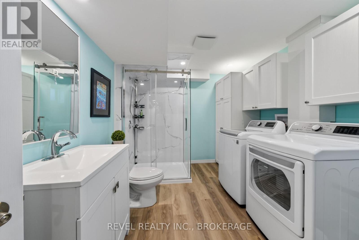
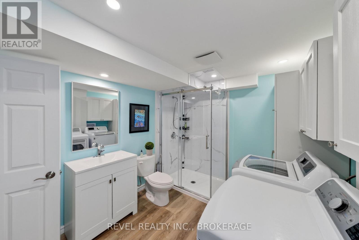
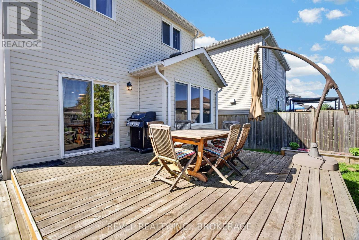
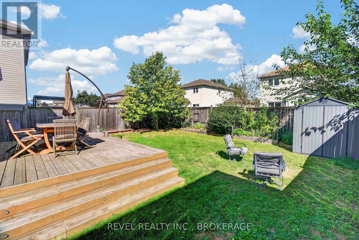
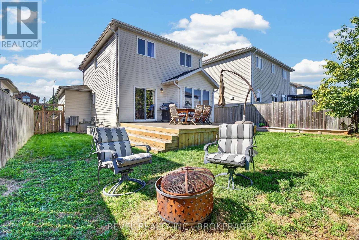
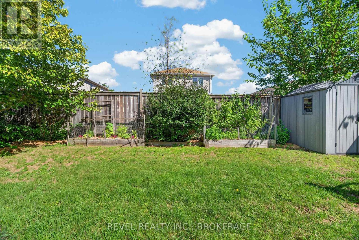
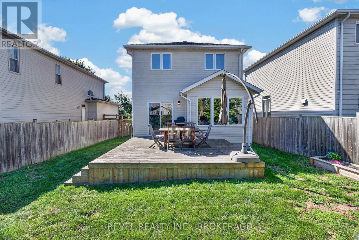
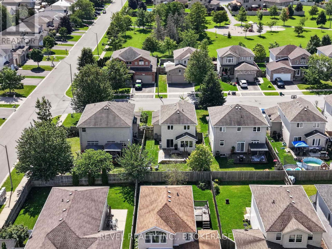
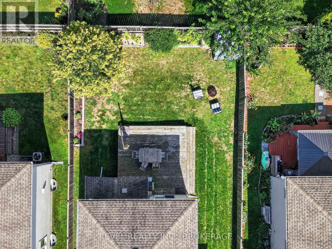
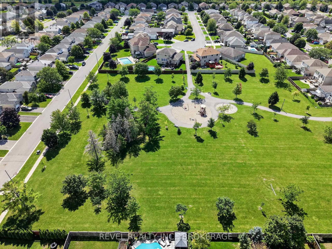
Welcome to 1304 Grace Avenue-where location, style, and functional family living come together seamlessly! Nestled in the highly sought-after Midland Park in Kingston's desirable West End, this Greene Home offers a beautifully designed layout for growing families. Featuring standout curb appeal, a double-wide driveway, an attached garage with direct inside entry, and a charming front porch, this bright, airy 2-storey detached home creates an inviting first impression. Step inside to an open-concept main floor drenched in natural light, featuring a convenient 2-piece powder room and a seamless transition between the living and dining areas. The kitchen is a true standout, flowing naturally toward patio doors that open onto a private deck and a fully fenced backyard. Upstairs, you will find 3 generously sized bedrooms and 2 full bathrooms, including a primary suite complete with its own private ensuite showcasing sleek, contemporary fixtures. The fully finished lower level significantly expands your usable living space with a 3rd full bathroom, a dedicated home fitness zone, a spacious rec room perfect for movie nights or kids' play, plus laundry and extra storage. Located just steps from the popular Cataraqui Trail and local parks, outdoor recreation is right outside your door, while families will love being minutes from top-rated schools, West End amenities, Highway 401, and a short commute to CFB Kingston. With plenty of space spread across three finished levels, a large backyard, and a prime spot near the trail, this home is perfect for a growing family looking to settle down in a great West End neighbourhood. (id:49269)
Property Details
| MLS® Number | X13755778 |
| Property Type | Single Family |
| Community Name | 42 - City Northwest |
| Parking Space Total | 3 |
Building
| Bathroom Total | 3 |
| Bedrooms Above Ground | 3 |
| Bedrooms Total | 3 |
| Appliances | Dryer, Freezer, Oven, Washer, Refrigerator |
| Basement Development | Finished |
| Basement Type | N/a (finished) |
| Construction Style Attachment | Detached |
| Cooling Type | Central Air Conditioning |
| Exterior Finish | Vinyl Siding |
| Fireplace Present | Yes |
| Fireplace Total | 1 |
| Foundation Type | Poured Concrete |
| Half Bath Total | 1 |
| Heating Fuel | Natural Gas |
| Heating Type | Forced Air |
| Stories Total | 2 |
| Size Interior | 1,100 - 1,500 Sqft |
| Type | House |
| Utility Water | Municipal Water |
Parking
| Attached Garage | |
| Garage |
Land
| Acreage | No |
| Sewer | Sanitary Sewer |
| Size Depth | 31.1 M |
| Size Frontage | 12.1 M |
| Size Irregular | 12.1 X 31.1 M |
| Size Total Text | 12.1 X 31.1 M |
Rooms
| Level | Type | Length | Width | Dimensions |
|---|---|---|---|---|
| Second Level | Bathroom | 2.54 m | 2.39 m | 2.54 m x 2.39 m |
| Second Level | Bathroom | 1.8 m | 2.27 m | 1.8 m x 2.27 m |
| Second Level | Bedroom | 2.73 m | 3.21 m | 2.73 m x 3.21 m |
| Second Level | Bedroom | 2.54 m | 3.52 m | 2.54 m x 3.52 m |
| Second Level | Primary Bedroom | 4.17 m | 3.99 m | 4.17 m x 3.99 m |
| Basement | Bathroom | 2.76 m | 3.44 m | 2.76 m x 3.44 m |
| Basement | Recreational, Games Room | 5.64 m | 5.8 m | 5.64 m x 5.8 m |
| Basement | Other | 2.61 m | 1.1 m | 2.61 m x 1.1 m |
| Basement | Utility Room | 2.78 m | 1.38 m | 2.78 m x 1.38 m |
| Main Level | Bathroom | 1.8 m | 1.65 m | 1.8 m x 1.65 m |
| Main Level | Dining Room | 3.05 m | 3.19 m | 3.05 m x 3.19 m |
| Main Level | Foyer | 2.5 m | 1.81 m | 2.5 m x 1.81 m |
| Main Level | Kitchen | 3.77 m | 3.44 m | 3.77 m x 3.44 m |
| Main Level | Living Room | 3.02 m | 5.28 m | 3.02 m x 5.28 m |
Contact Us
Contact us for more information

The trademarks REALTOR®, REALTORS®, and the REALTOR® logo are controlled by The Canadian Real Estate Association (CREA) and identify real estate professionals who are members of CREA. The trademarks MLS®, Multiple Listing Service® and the associated logos are owned by The Canadian Real Estate Association (CREA) and identify the quality of services provided by real estate professionals who are members of CREA. The trademark DDF® is owned by The Canadian Real Estate Association (CREA) and identifies CREA's Data Distribution Facility (DDF®)
September 08 2026 07:20:04
Kingston & Area Real Estate Association
Revel Realty Inc., Brokerage