
1305 - 345 Wheat Boom Drive Oakville, Ontario L6H 7X4

$2,200 Monthly
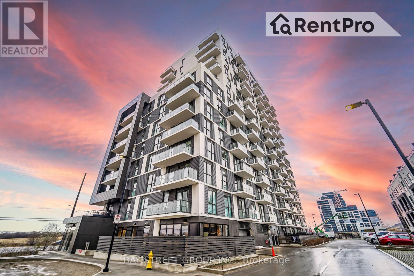
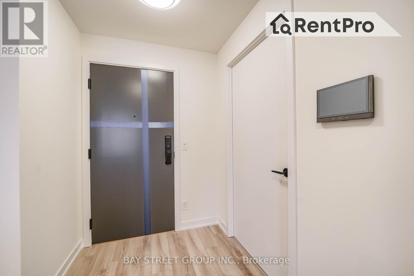
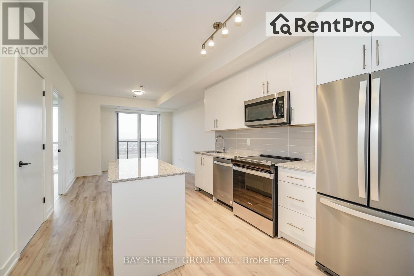
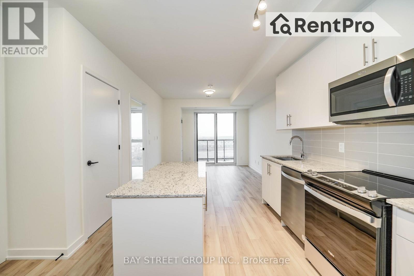
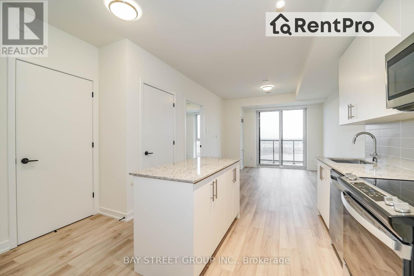
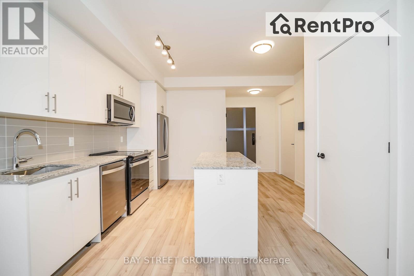
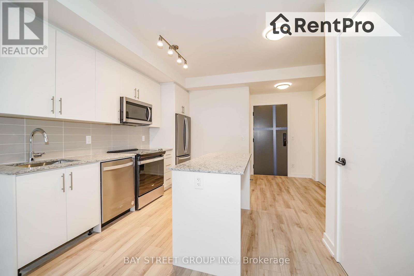
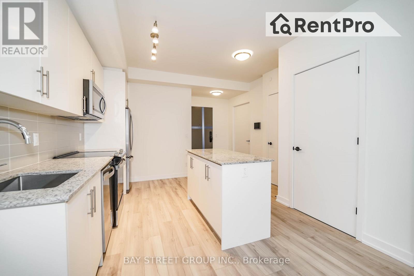
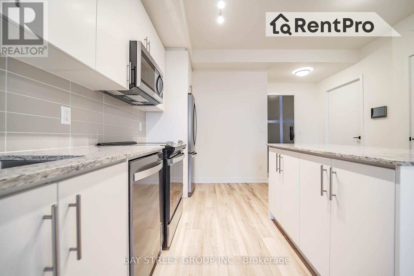
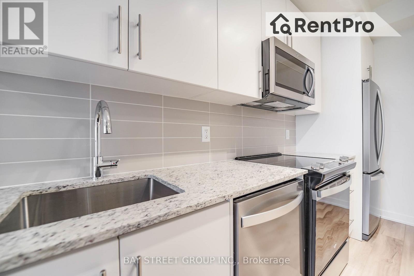
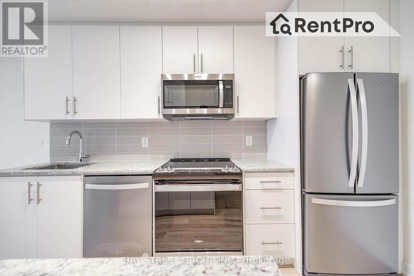
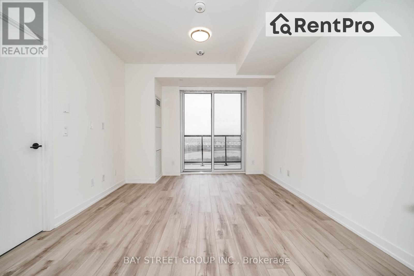
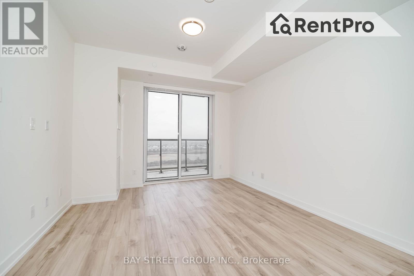
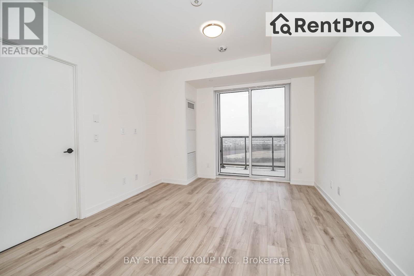
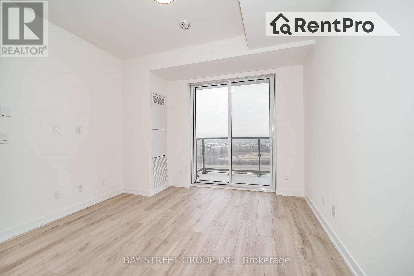
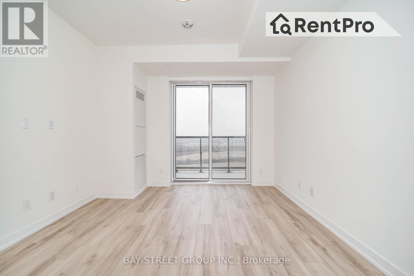
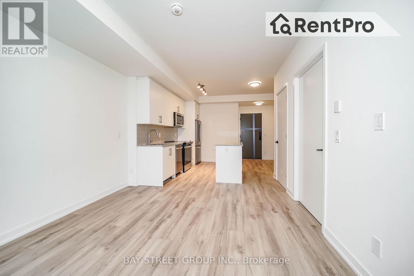
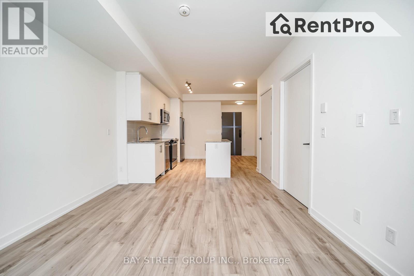
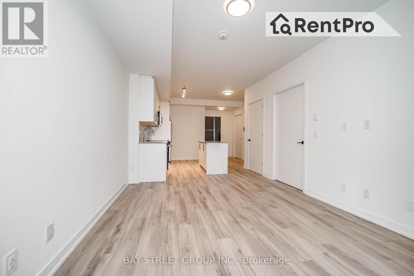
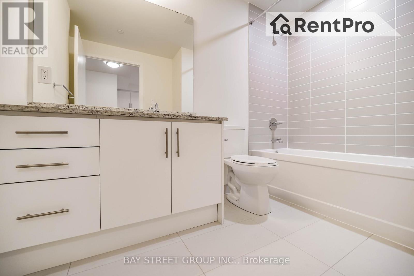
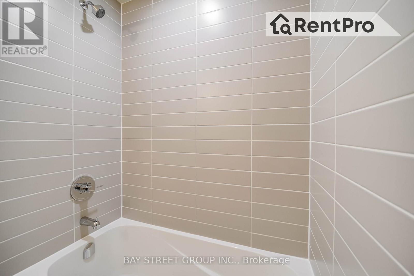
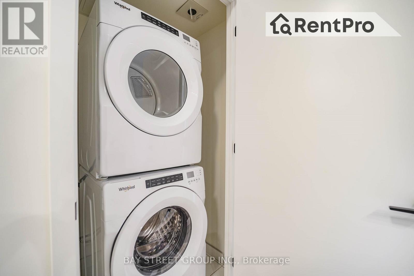
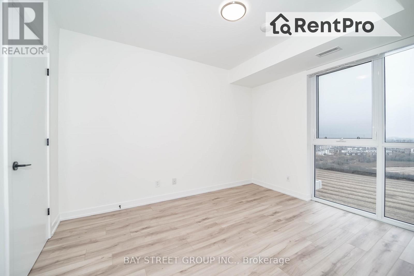
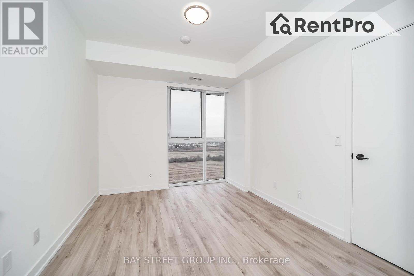
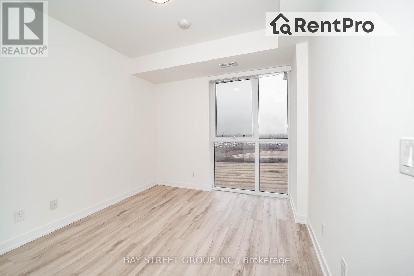
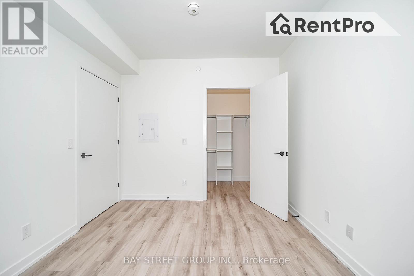
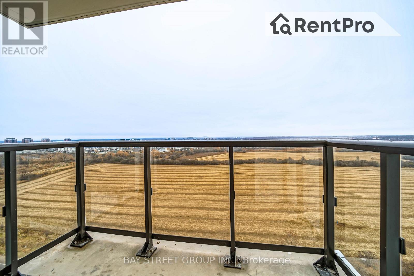
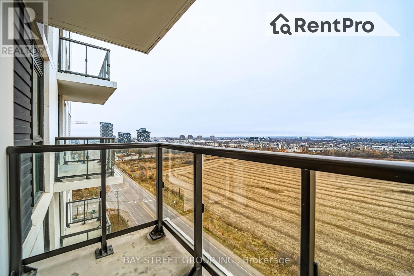
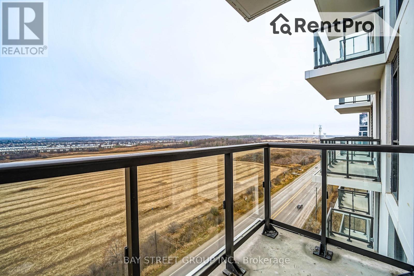
Presenting a one-year new spacious one-bedroom Minto condo, 632 sqft with a 53 sqft balcony, featuring a southwest orientation for ample natural light. Highlights include a 5ft kitchen island, upgraded blinds, and the convenience of included parking. Enjoy one year of free internet. Conveniently located near public transit, grocery stores, schools, and highways, the residence offers amenities such as concierge service, an exercise room, gym, party/meeting room, and security. Visitor parking is also available. (id:49269)
Property Details
| MLS® Number | W13734828 |
| Property Type | Single Family |
| Community Name | 1010 - JM Joshua Meadows |
| Amenities Near By | Hospital, Park, Public Transit |
| Community Features | Pets Allowed With Restrictions |
| Features | Conservation/green Belt, Balcony, Carpet Free |
| Parking Space Total | 1 |
Building
| Bathroom Total | 1 |
| Bedrooms Above Ground | 1 |
| Bedrooms Total | 1 |
| Age | 0 To 5 Years |
| Amenities | Exercise Centre, Party Room, Visitor Parking |
| Basement Type | None |
| Cooling Type | Central Air Conditioning |
| Exterior Finish | Concrete |
| Heating Fuel | Natural Gas |
| Heating Type | Forced Air |
| Size Interior | 600 - 699 Sqft |
| Type | Apartment |
Parking
| Underground | |
| Garage |
Land
| Acreage | No |
| Land Amenities | Hospital, Park, Public Transit |
Rooms
| Level | Type | Length | Width | Dimensions |
|---|---|---|---|---|
| Flat | Living Room | 7.31 m | 3.35 m | 7.31 m x 3.35 m |
| Flat | Dining Room | 7.31 m | 3.35 m | 7.31 m x 3.35 m |
| Flat | Kitchen | 7.31 m | 3.35 m | 7.31 m x 3.35 m |
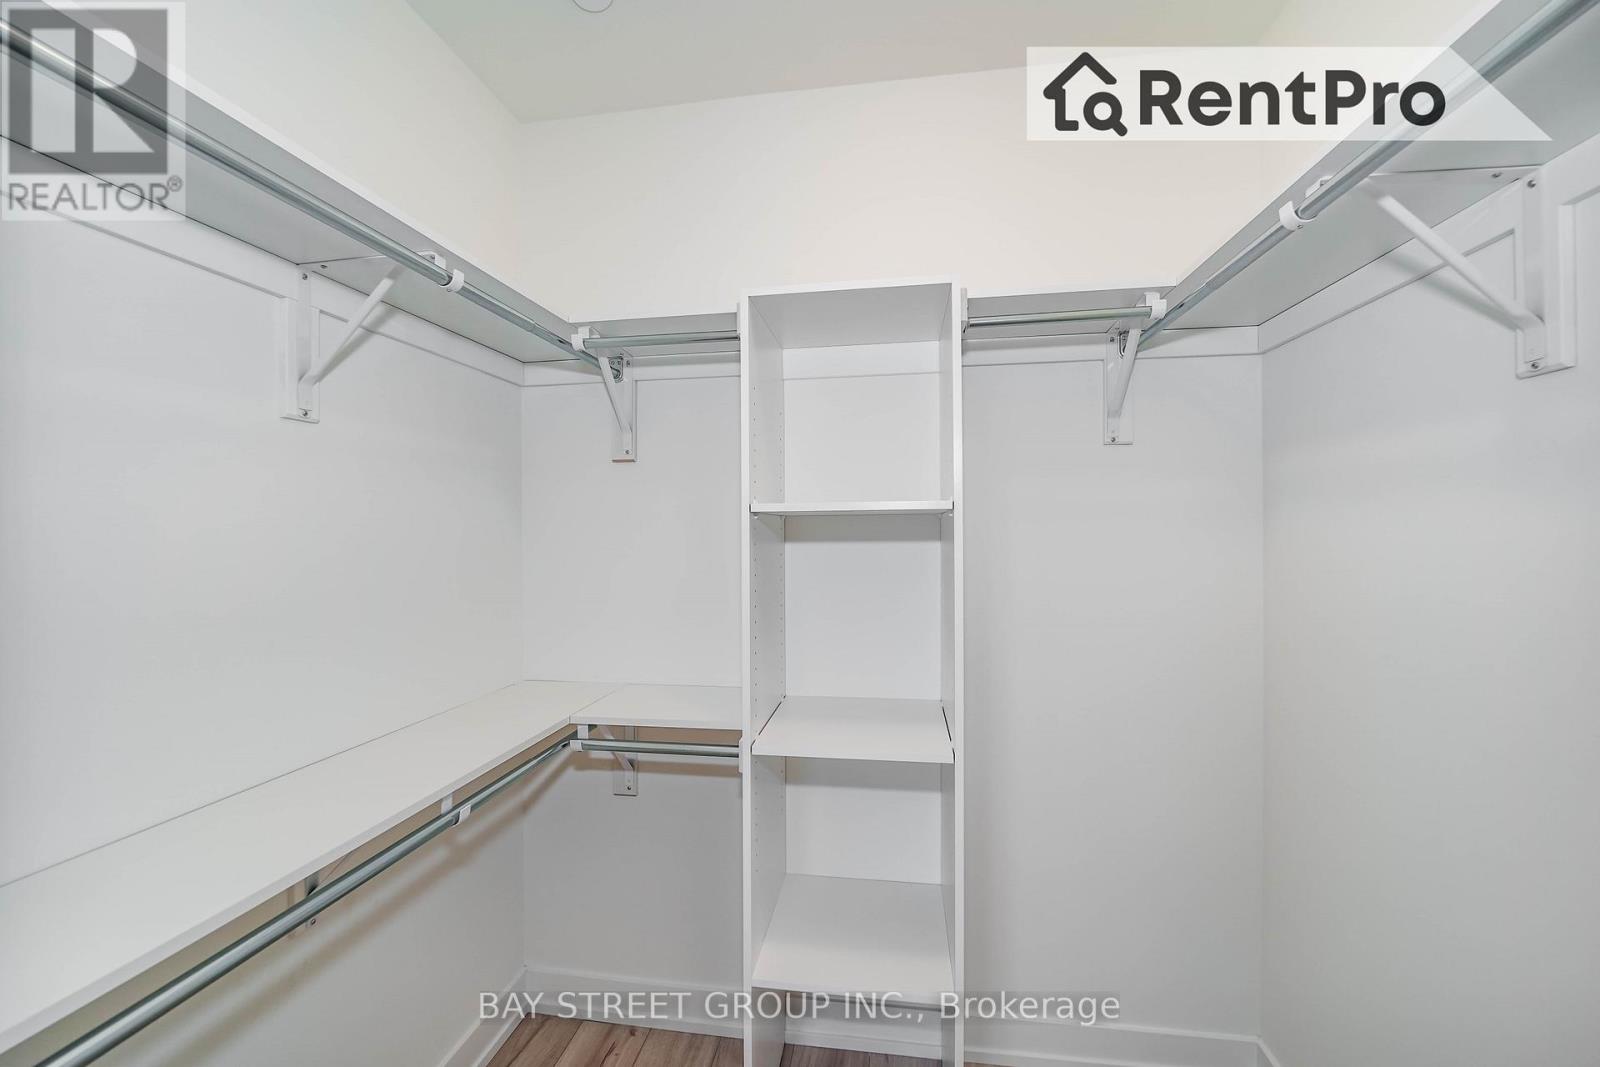
| Flat | Bedroom | 3.65 m | 3.04 m | 3.65 m x 3.04 m |
Contact Us
Contact us for more information

The trademarks REALTOR®, REALTORS®, and the REALTOR® logo are controlled by The Canadian Real Estate Association (CREA) and identify real estate professionals who are members of CREA. The trademarks MLS®, Multiple Listing Service® and the associated logos are owned by The Canadian Real Estate Association (CREA) and identify the quality of services provided by real estate professionals who are members of CREA. The trademark DDF® is owned by The Canadian Real Estate Association (CREA) and identifies CREA's Data Distribution Facility (DDF®)
September 02 2026 03:30:15
Toronto Regional Real Estate Board
Bay Street Group Inc.