
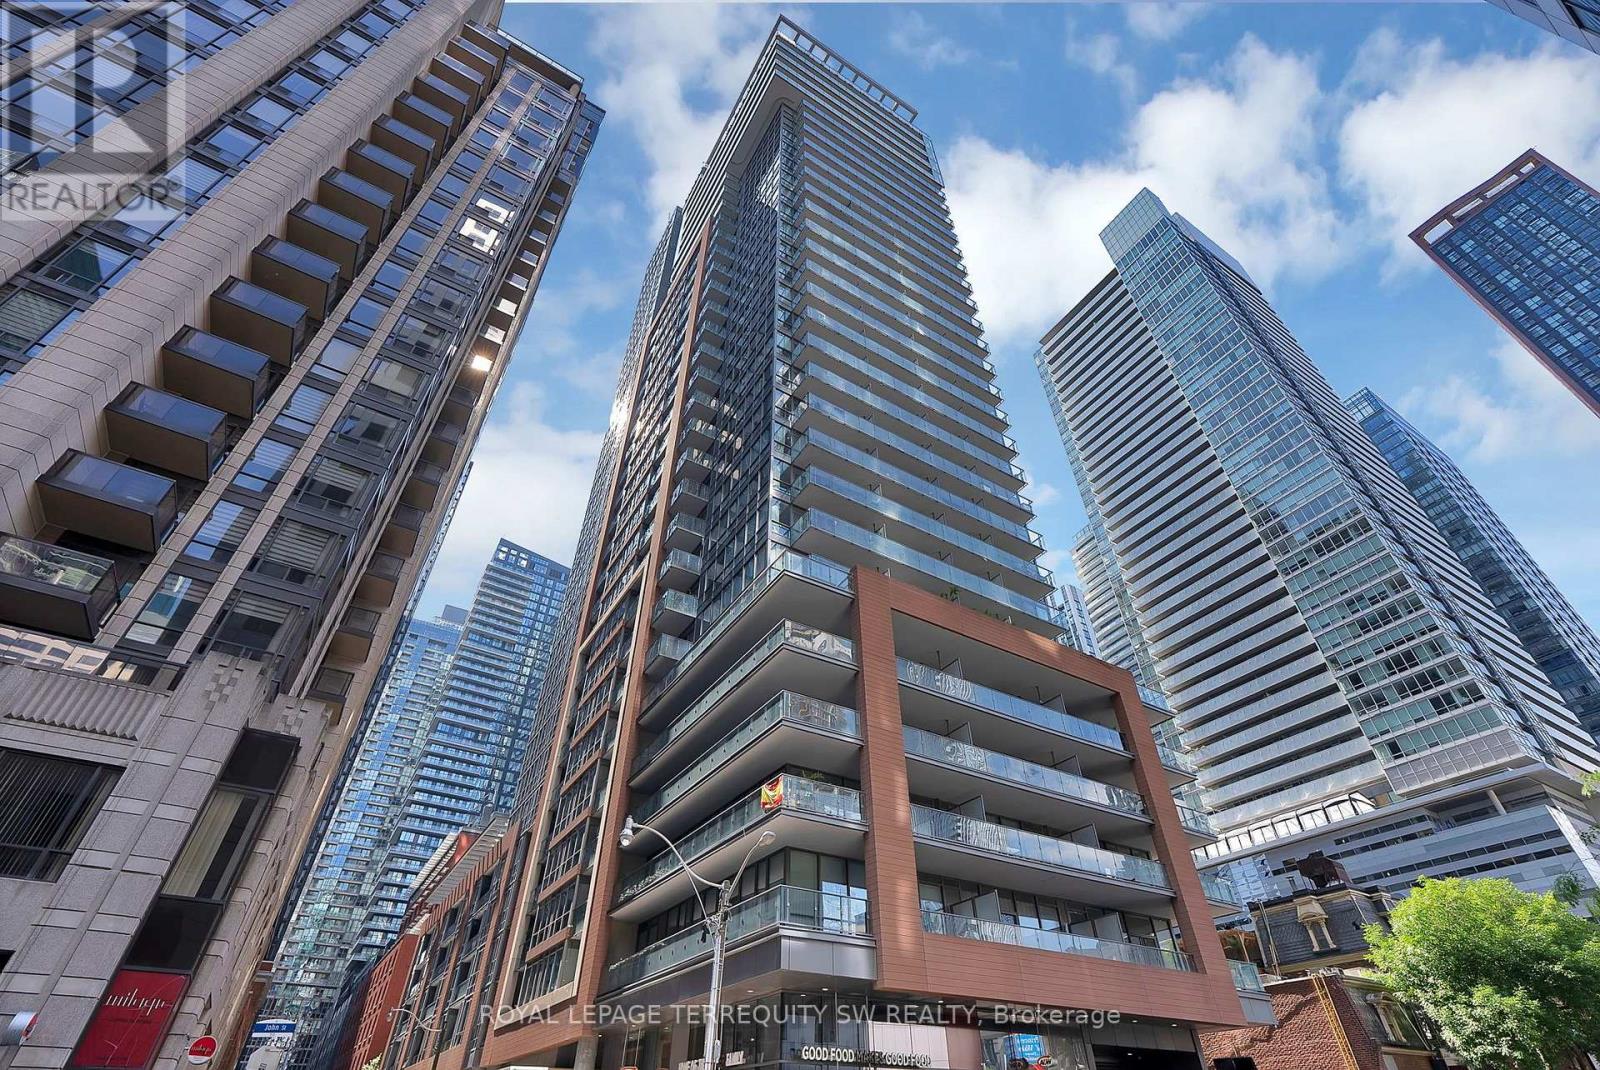
1307 - 8 Mercer Street Toronto, Ontario M5V 0C4

$2,800 Monthly
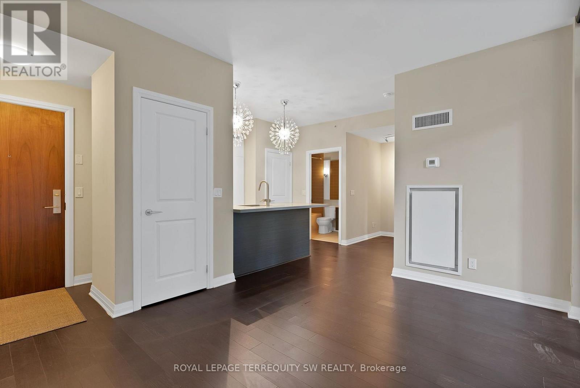
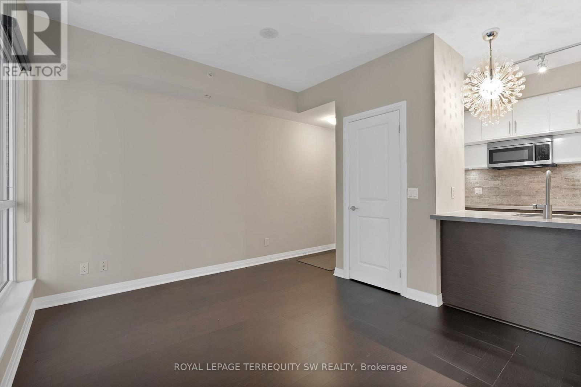
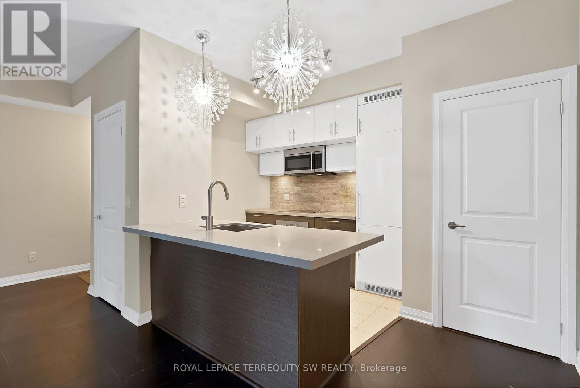
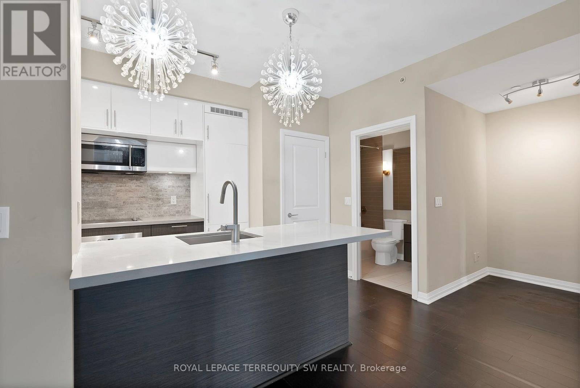
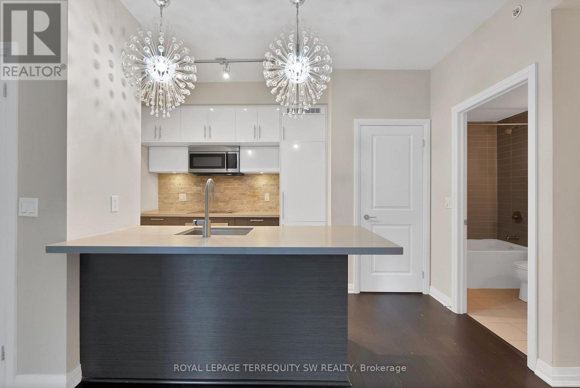
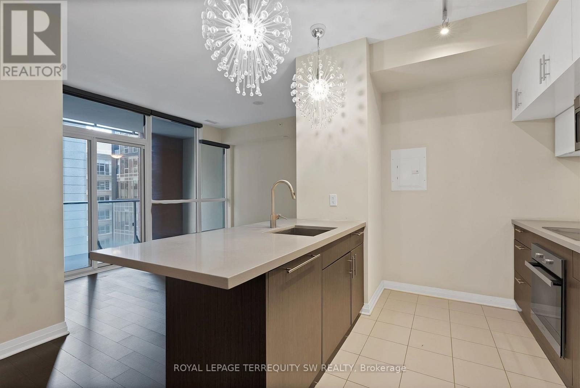
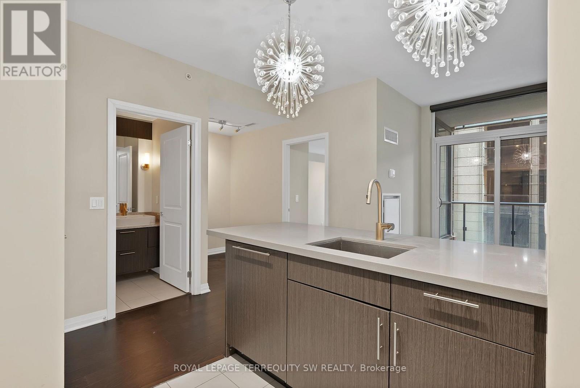
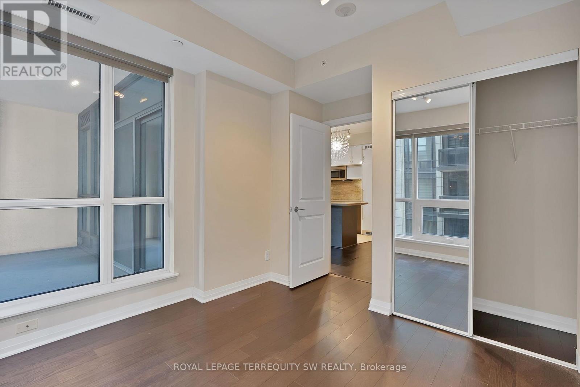
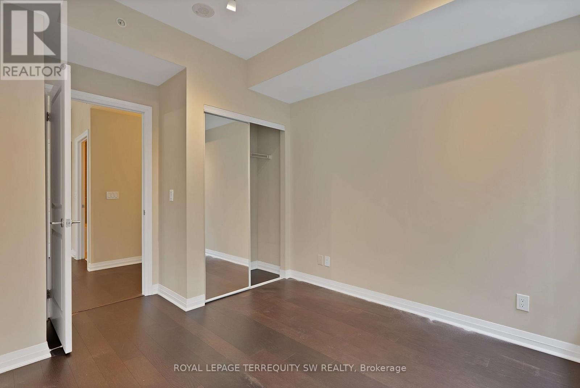
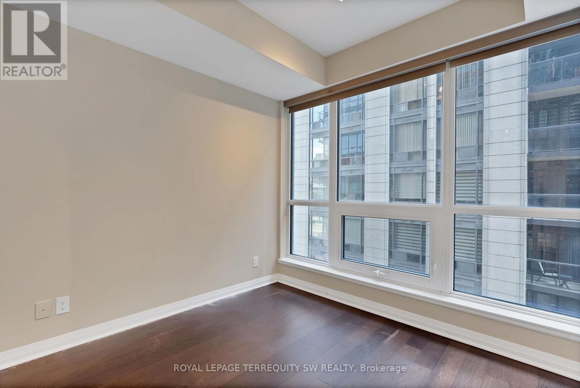
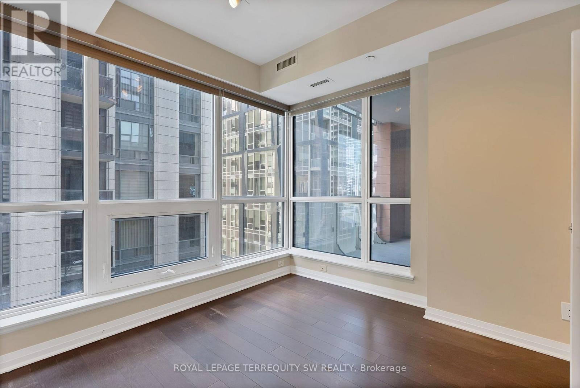
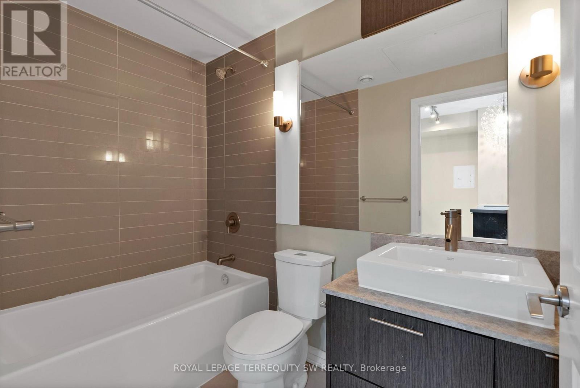
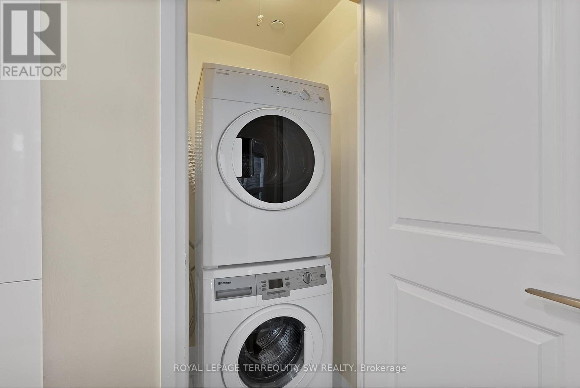
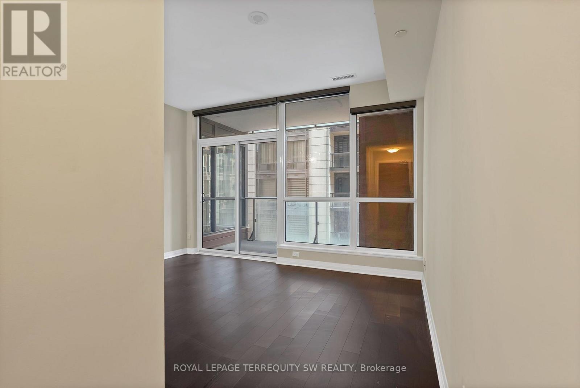
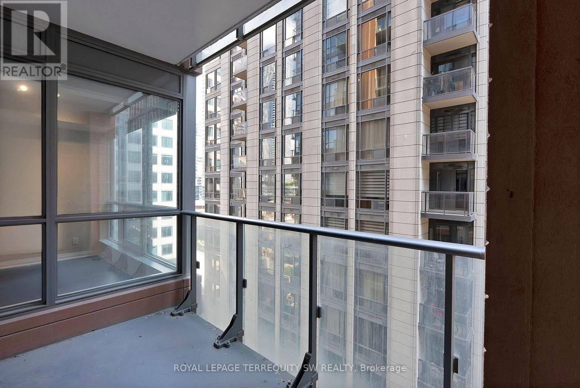
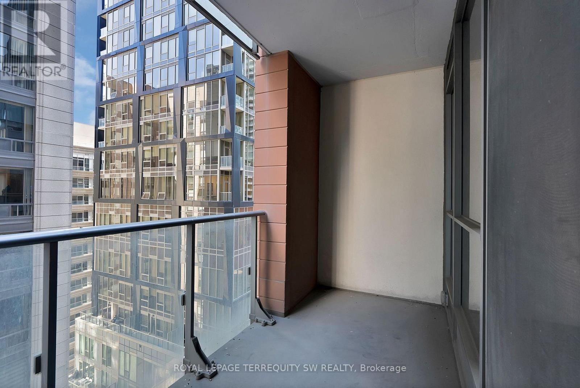
Luxurious ready to move in with open concept layout combining kitchen, living and dining. Kitchen with stone countertops, backsplash and stainless steel appliances. Primary bedroom with a private south facing views. Brand new stacked washer and dryer to be installed prior to lease commencement. One privately owned parking included along with notable building amenities and must have essential services to simplify your daily life, you will have access to a 24-Hour Concierge, mailroom/parcel storage, party room, fitness centre, yoga studio, theatre, rooftop terrace with BBQ's and much more. Bike Score of 99, get around everywhere in minutes without the constant delay caused by Toronto traffic. Walker's paradise with a walkscore of 99, walking distance to CN Tower, King West, Scotiabank Arena, Harbourfront and Much More. every night will be memorable. Transit score of 100, relax and commute worry free as you use public transit to get around the busy city core. This one won't last, don't miss your opportunity to make this your new home. Heat and Water included in the lease. (id:49269)
Property Details
| MLS® Number | C13602864 |
| Property Type | Single Family |
| Community Name | Waterfront Communities C1 |
| Amenities Near By | Hospital, Park, Public Transit |
| Community Features | Pets Allowed With Restrictions |
| Features | Balcony, Carpet Free, In Suite Laundry, Guest Suite |
| Parking Space Total | 1 |
| Pool Type | Indoor Pool |
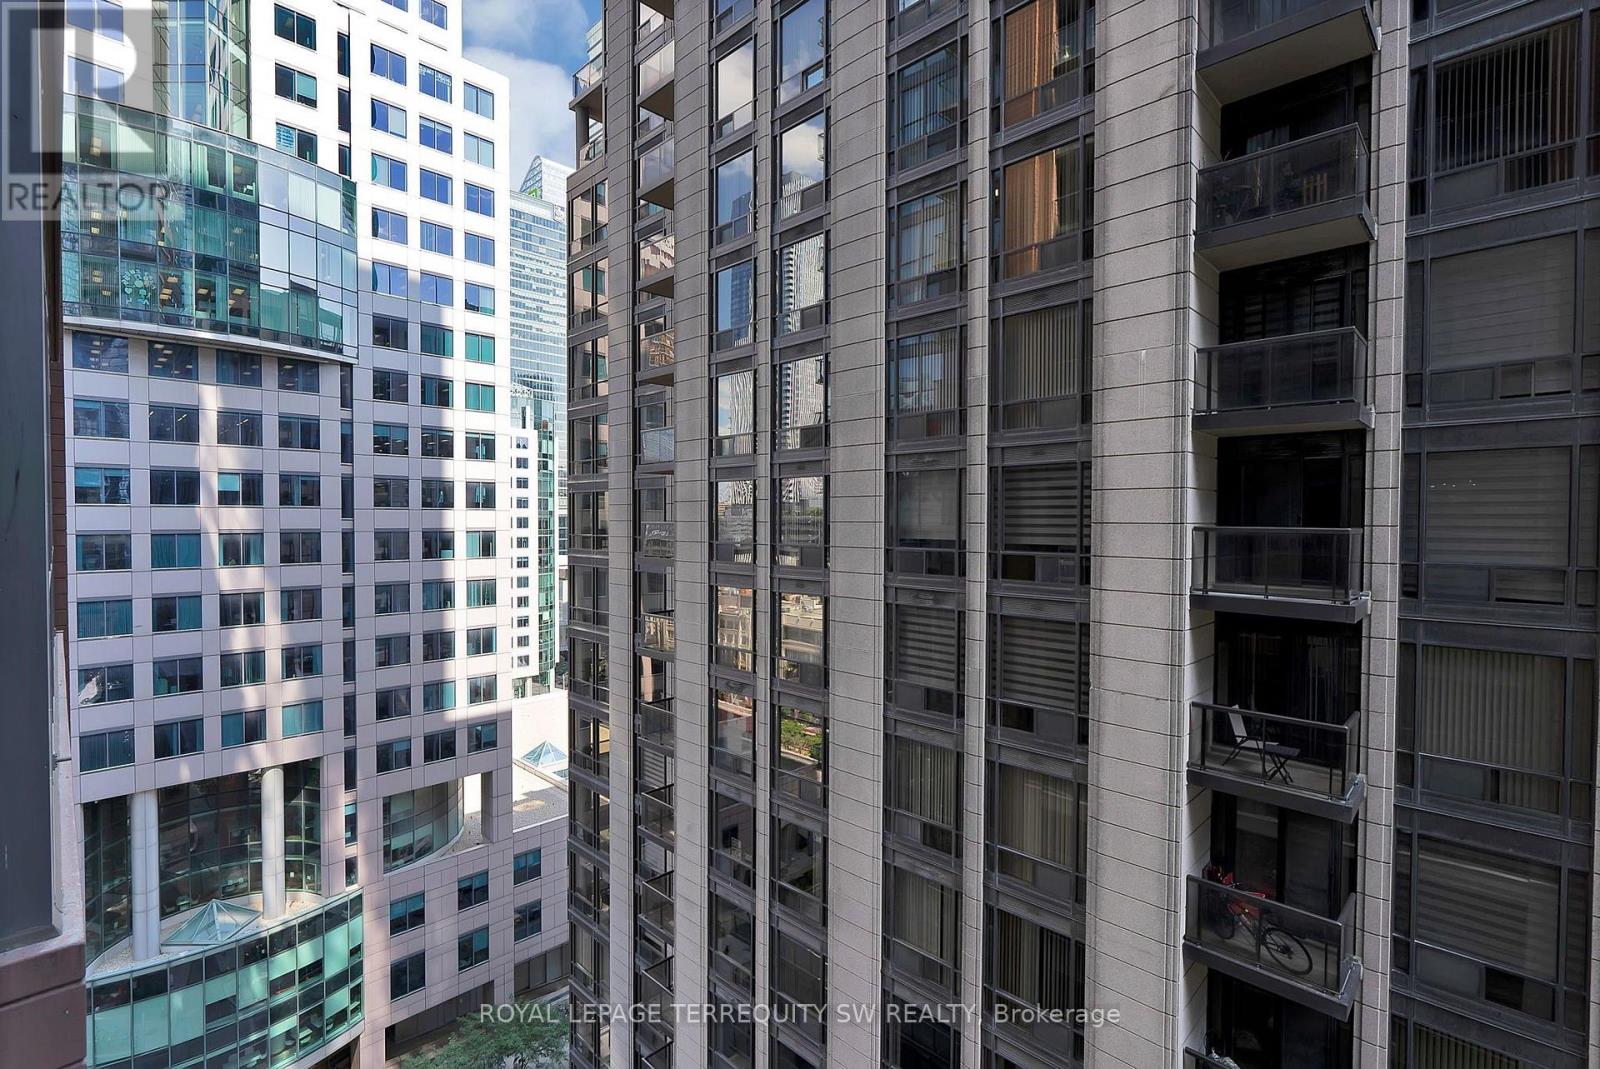
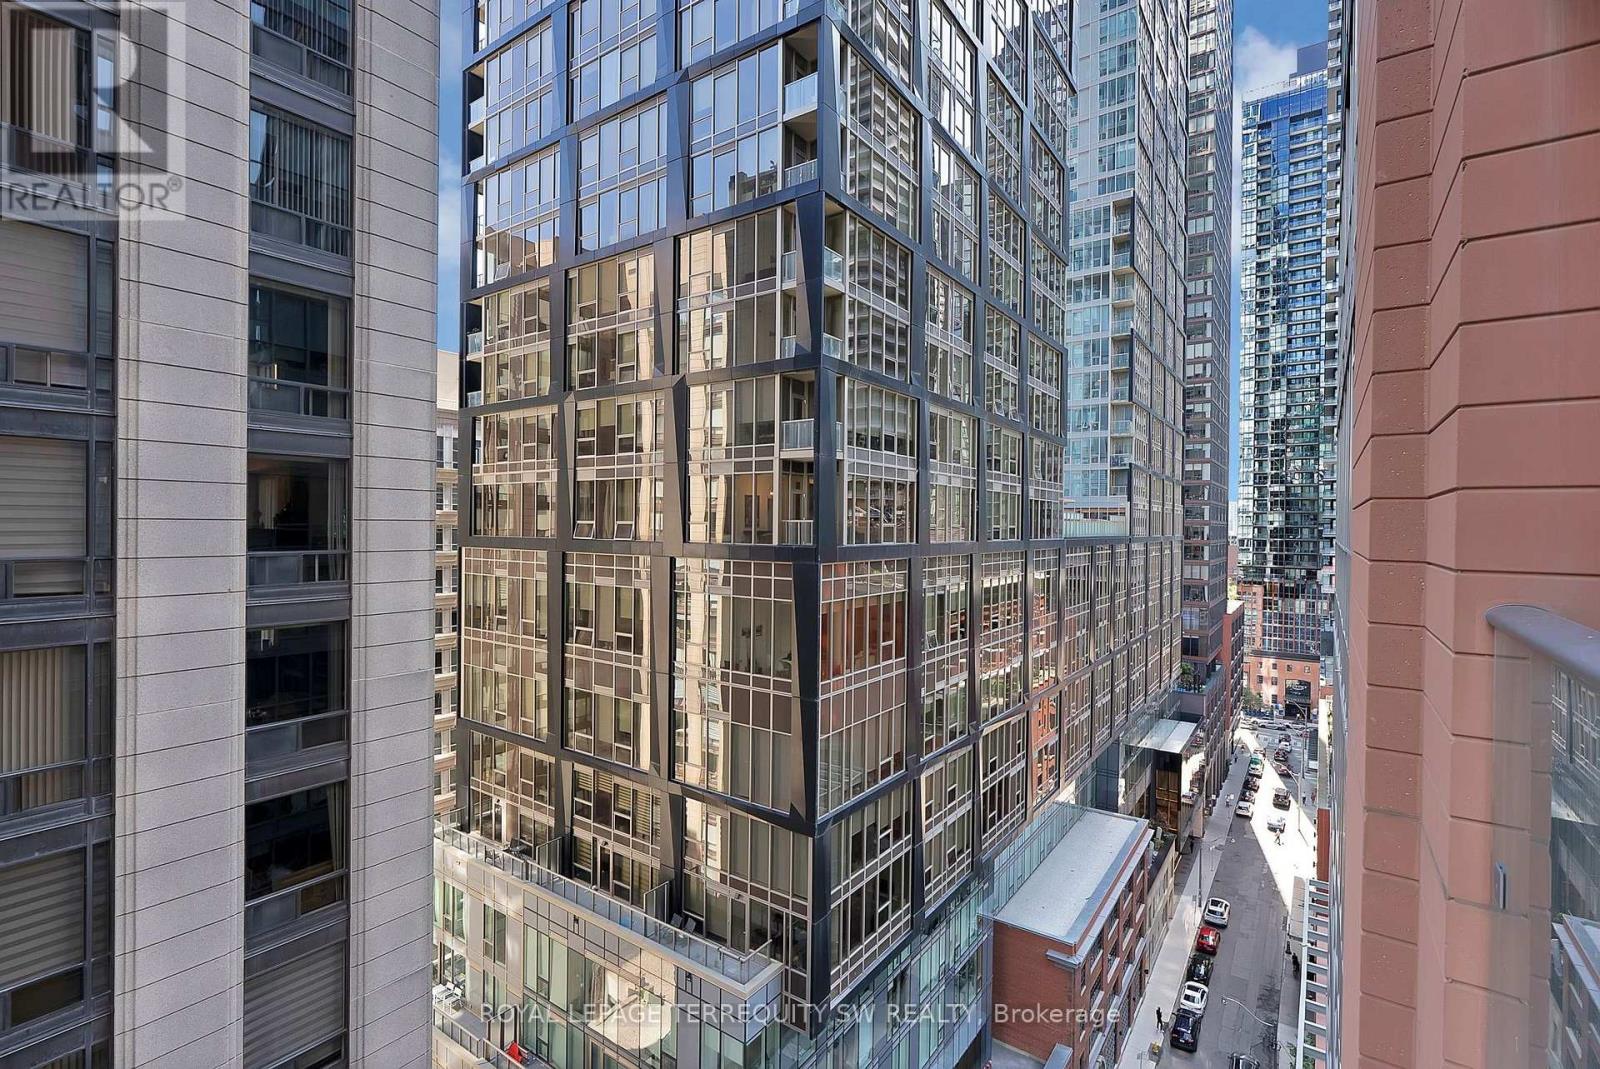
| View Type | City View |
Building
| Bathroom Total | 1 |
| Bedrooms Above Ground | 1 |
| Bedrooms Below Ground | 1 |
| Bedrooms Total | 2 |
| Age | 11 To 15 Years |
| Amenities | Exercise Centre, Visitor Parking, Security/concierge |
| Appliances | Garage Door Opener Remote(s), Oven - Built-in, Range, Dryer, Washer, Window Coverings |
| Basement Type | None |
| Cooling Type | Central Air Conditioning, Ventilation System |
| Exterior Finish | Brick |
| Fire Protection | Smoke Detectors |
| Flooring Type | Laminate, Tile |
| Foundation Type | Concrete |
| Heating Fuel | Natural Gas |
| Heating Type | Forced Air |
| Size Interior | 500 - 599 Sqft |
| Type | Apartment |
Parking
| Underground | |
| Garage |
Land
| Acreage | No |
| Land Amenities | Hospital, Park, Public Transit |
Rooms
| Level | Type | Length | Width | Dimensions |
|---|---|---|---|---|
| Main Level | Living Room | 4.11 m | 3.31 m | 4.11 m x 3.31 m |
| Main Level | Dining Room | 4.11 m | 3.31 m | 4.11 m x 3.31 m |
| Main Level | Kitchen | 3.87 m | 2.82 m | 3.87 m x 2.82 m |
| Main Level | Primary Bedroom | 3.7 m | 2.84 m | 3.7 m x 2.84 m |
| Main Level | Den | 1.82 m | 1.5 m | 1.82 m x 1.5 m |
| Main Level | Bathroom | 2.44 m | 1.5 m | 2.44 m x 1.5 m |
Contact Us
Contact us for more information

The trademarks REALTOR®, REALTORS®, and the REALTOR® logo are controlled by The Canadian Real Estate Association (CREA) and identify real estate professionals who are members of CREA. The trademarks MLS®, Multiple Listing Service® and the associated logos are owned by The Canadian Real Estate Association (CREA) and identify the quality of services provided by real estate professionals who are members of CREA. The trademark DDF® is owned by The Canadian Real Estate Association (CREA) and identifies CREA's Data Distribution Facility (DDF®)
July 24 2026 05:31:01
Toronto Regional Real Estate Board
Royal LePage Terrequity SW Realty