
1309 - 21 Overlea Boulevard Toronto, Ontario M4H 1P2

$399,900Maintenance, Heat
$858 Monthly
Maintenance, Heat
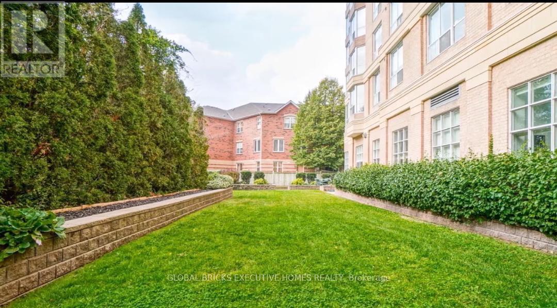
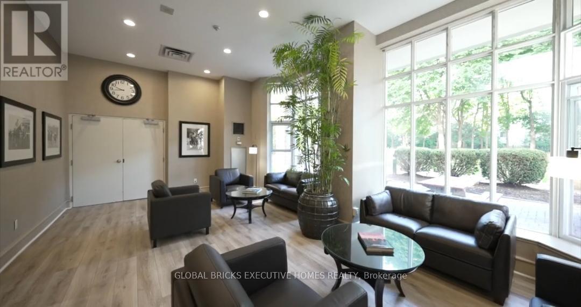
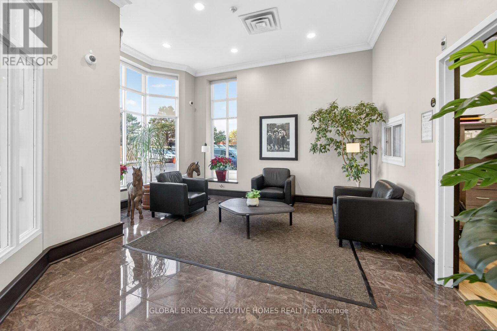
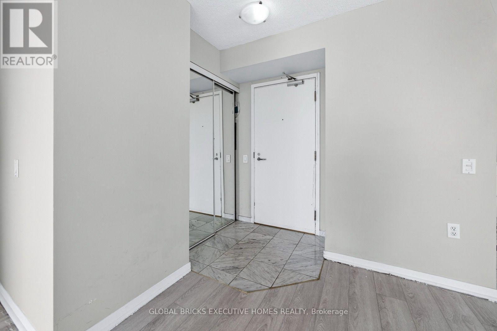
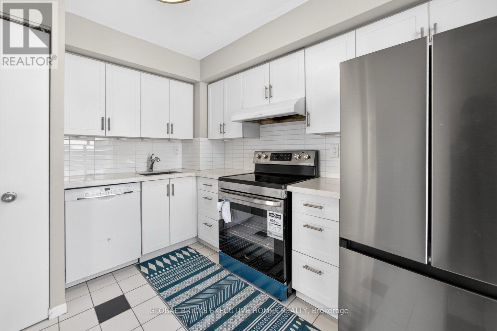
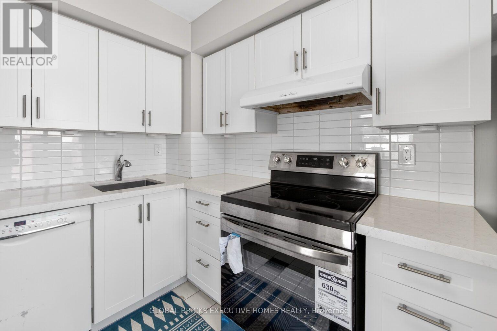
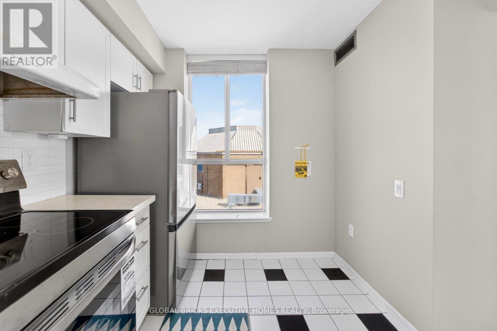
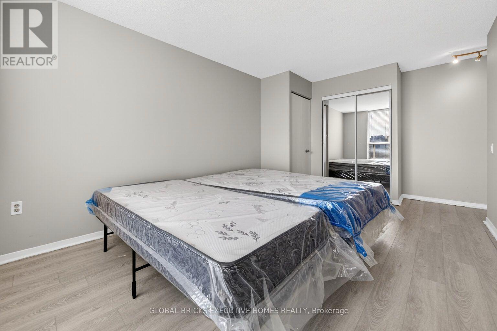
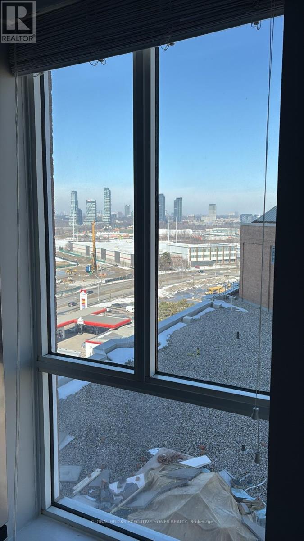
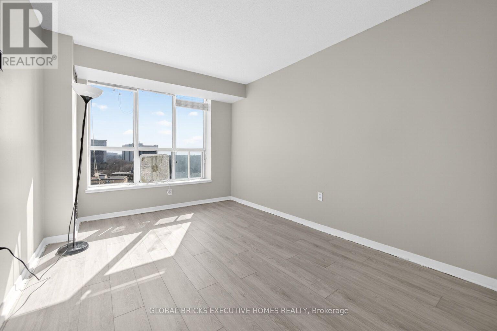
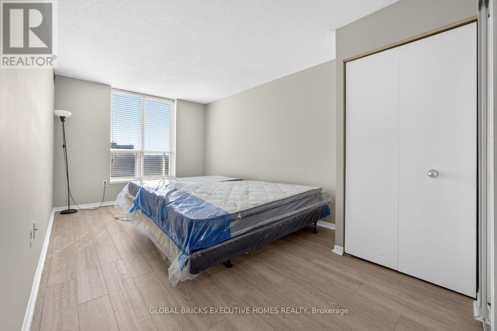
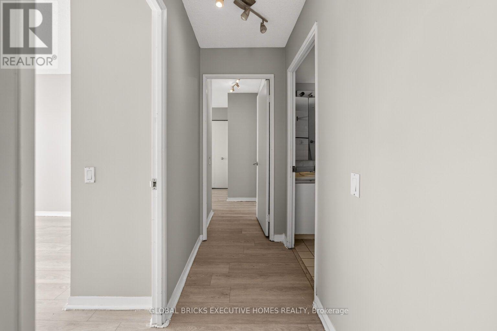
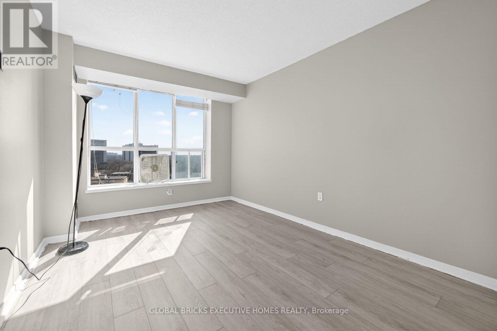
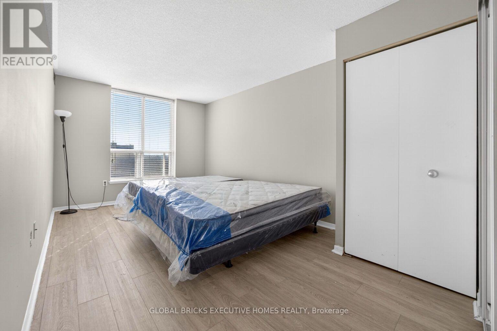
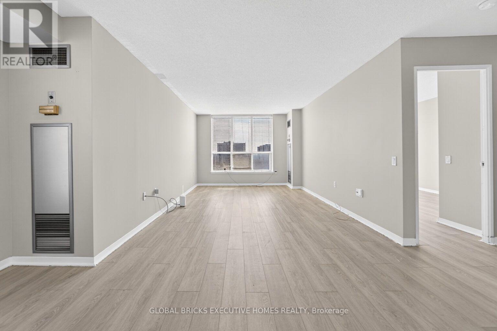
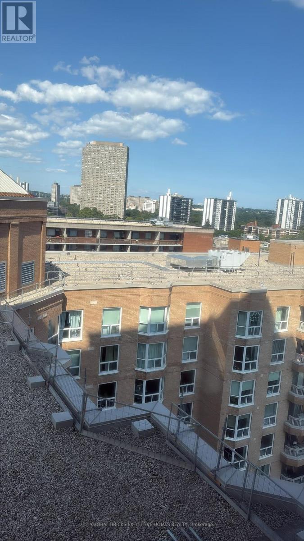
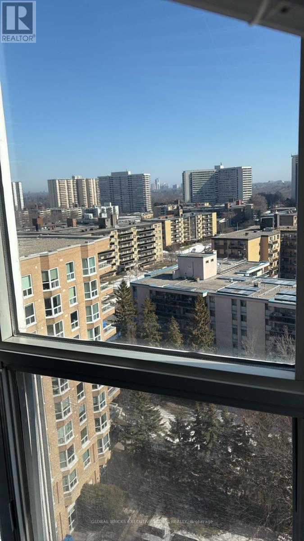
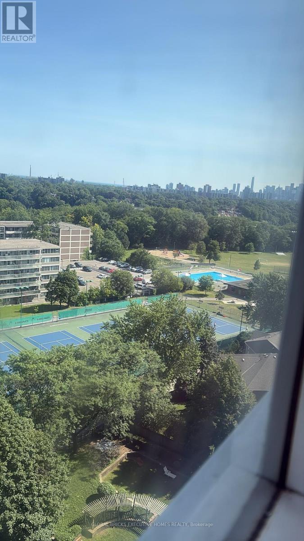
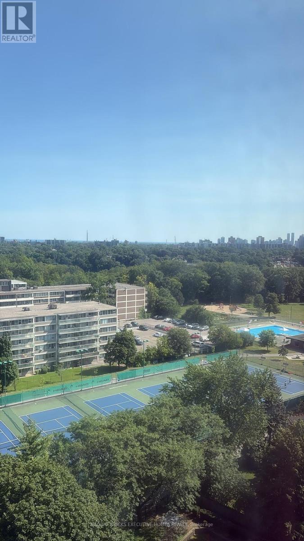
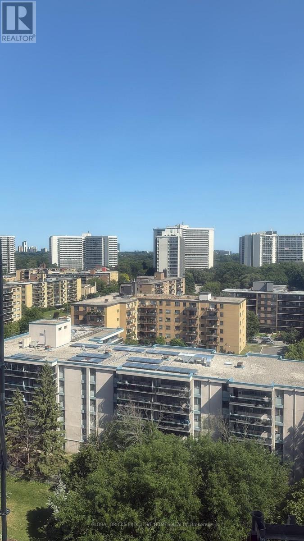
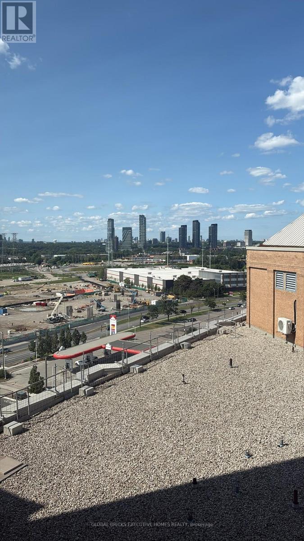
$858 MonthlyThis two (bedroom) CORNER UNIT SOUTH-EAST FACING 932 sq. ft. suite at the beautifully maintained Jockey Club offers an exceptional living experience. Situated on the 13th floor,allowing for plenty of natural light and scenic city scape and lake vistas. The spacious layout includes a versatile second bedroom that can also serve as a home office. The Jockey Club is a desirable community, with convenient access to the upcoming Ontario Line subway extension,enhancing connectivity and urban convenience. The building features modern finishes and amenities, making it an ideal choice for those seeking comfort and accessibility in a prime Toronto location at a reasonable price. (id:49269)
Property Details
| MLS® Number | C13617894 |
| Property Type | Single Family |
| Community Name | Thorncliffe Park |
| Community Features | Pets Not Allowed |
| Parking Space Total | 1 |
Building
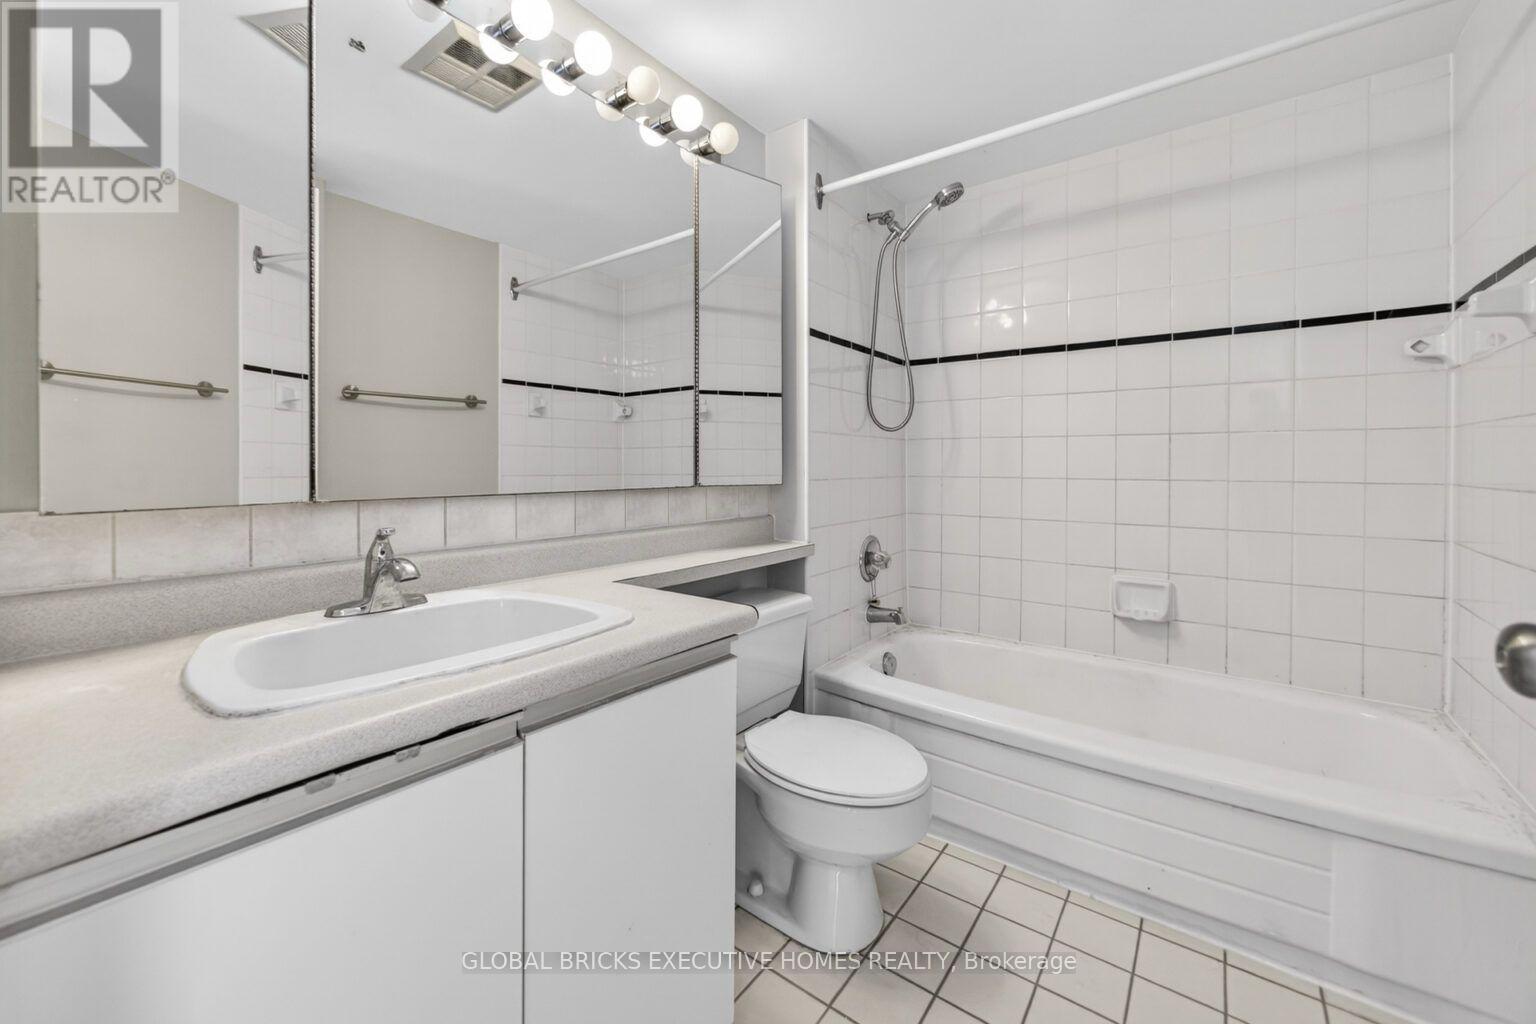
| Bathroom Total | 1 |
| Bedrooms Above Ground | 2 |
| Bedrooms Total | 2 |
| Amenities | Storage - Locker |
| Appliances | Hot Tub |
| Basement Type | None |
| Cooling Type | Central Air Conditioning |
| Exterior Finish | Brick |
| Flooring Type | Laminate |
| Heating Fuel | Natural Gas |
| Heating Type | Forced Air |
| Size Interior | 900 - 999 Sqft |
| Type | Apartment |
Parking
| Underground | |
| Garage |
Land
| Acreage | No |
Rooms
| Level | Type | Length | Width | Dimensions |
|---|---|---|---|---|
| Flat | Living Room | 4.98 m | 3.3 m | 4.98 m x 3.3 m |
| Flat | Dining Room | 2.51 m | 3.3 m | 2.51 m x 3.3 m |
| Flat | Kitchen | 3.18 m | 2.72 m | 3.18 m x 2.72 m |
| Flat | Primary Bedroom | 4.75 m | 3.12 m | 4.75 m x 3.12 m |
| Flat | Bedroom 2 | 3.84 m | 3 m | 3.84 m x 3 m |
Contact Us
Contact us for more information

The trademarks REALTOR®, REALTORS®, and the REALTOR® logo are controlled by The Canadian Real Estate Association (CREA) and identify real estate professionals who are members of CREA. The trademarks MLS®, Multiple Listing Service® and the associated logos are owned by The Canadian Real Estate Association (CREA) and identify the quality of services provided by real estate professionals who are members of CREA. The trademark DDF® is owned by The Canadian Real Estate Association (CREA) and identifies CREA's Data Distribution Facility (DDF®)
July 29 2026 07:30:16
Toronto Regional Real Estate Board
Global Bricks Executive Homes Realty