
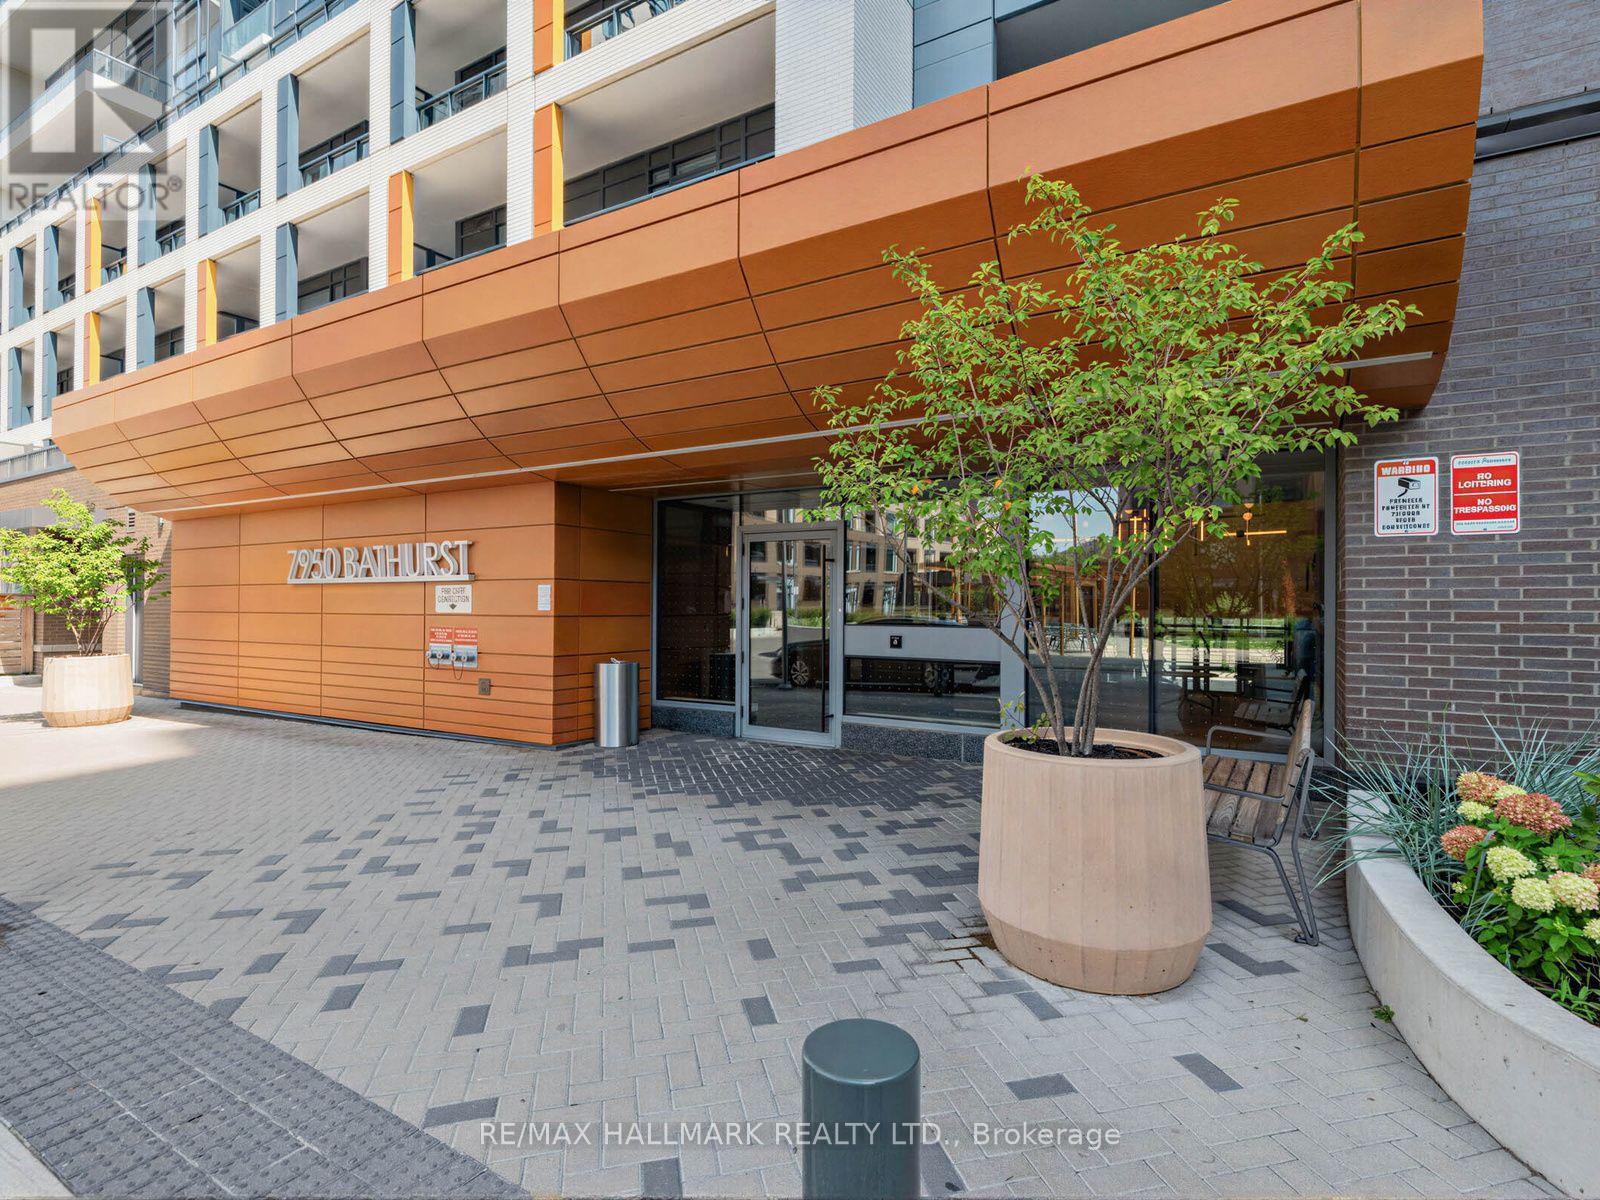
1311 - 7950 Bathurst Street Vaughan, Ontario L4J 0L4

$658,800Maintenance, Heat, Common Area Maintenance, Insurance, Water, Parking
$593.89 Monthly
Maintenance, Heat, Common Area Maintenance, Insurance, Water, Parking
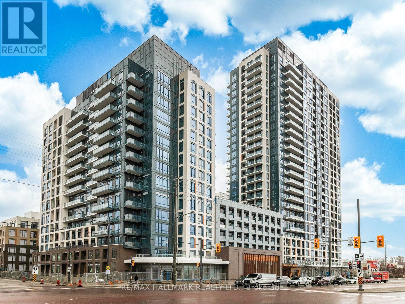
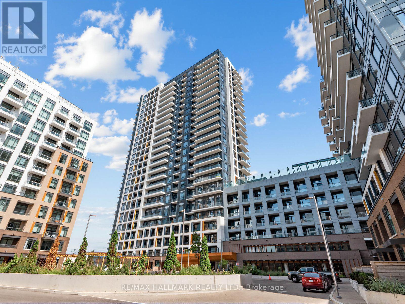
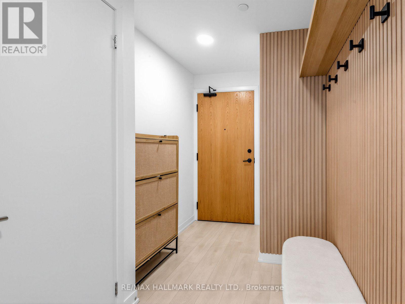
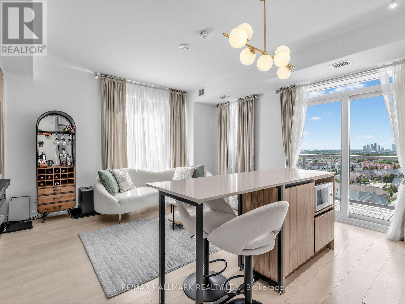
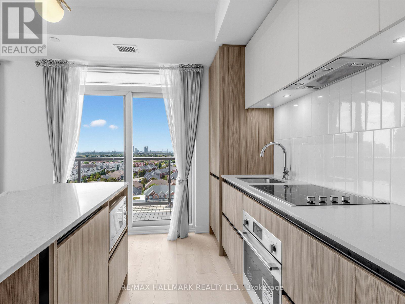
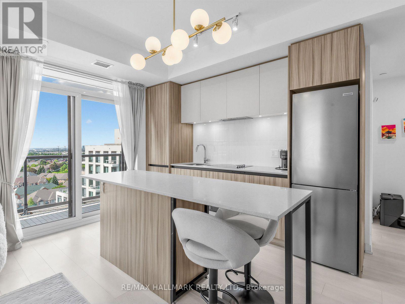
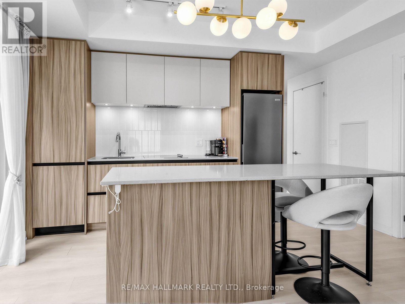
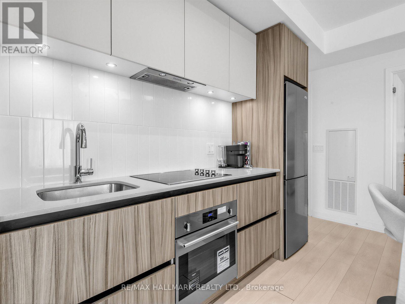
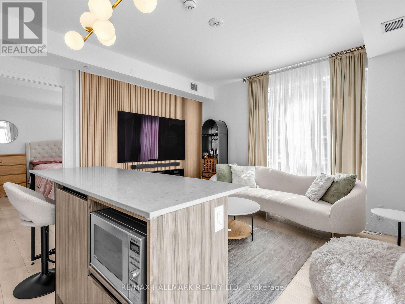
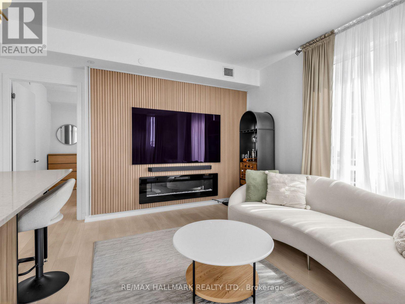
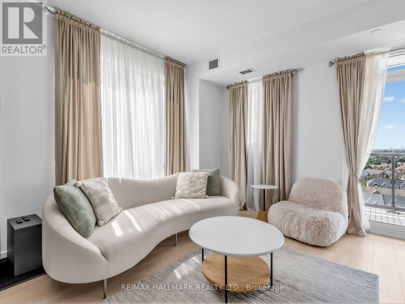
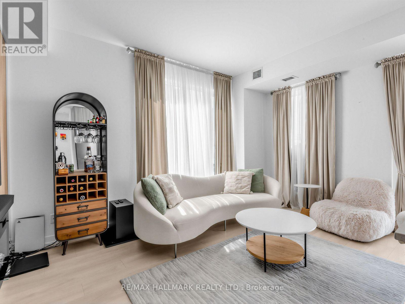
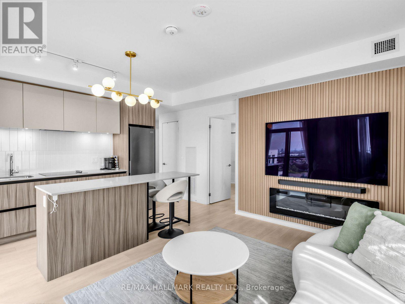
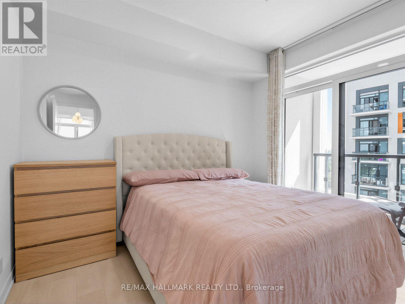
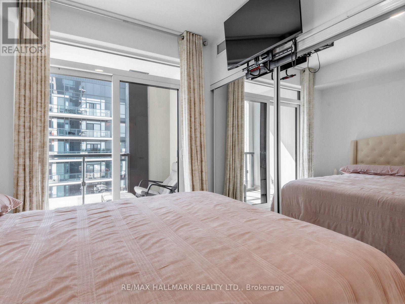
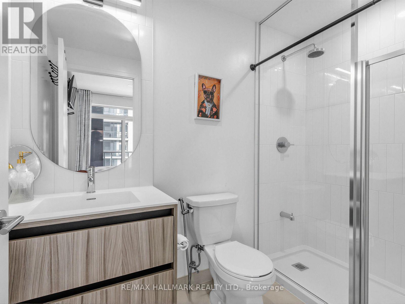
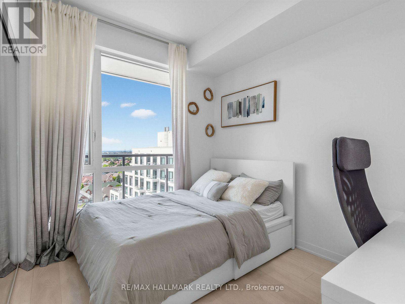
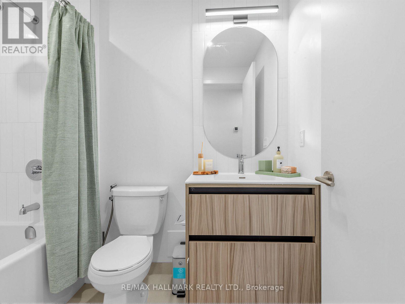
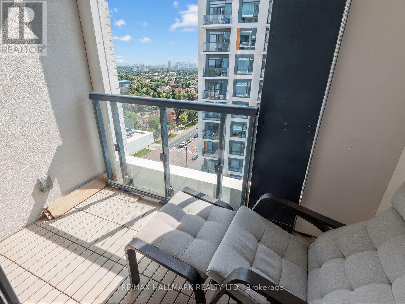
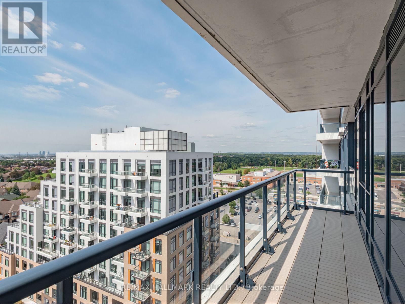
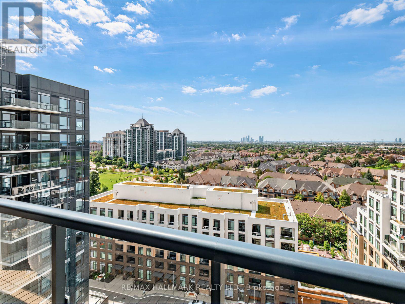
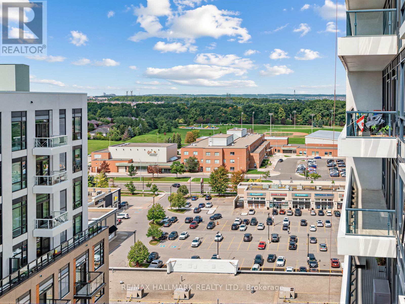
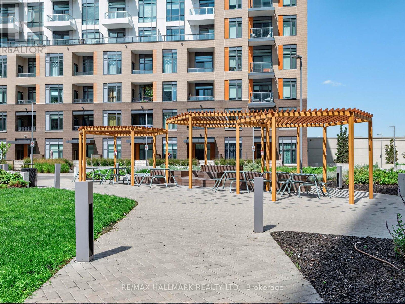
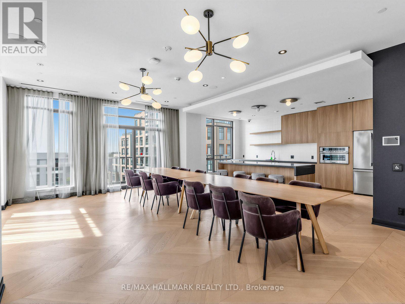
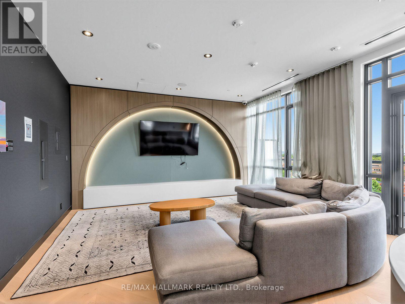
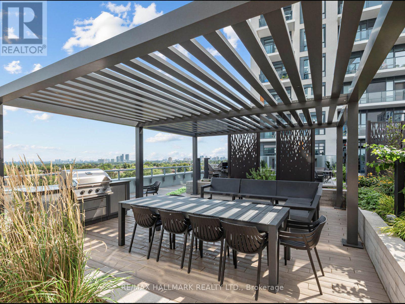
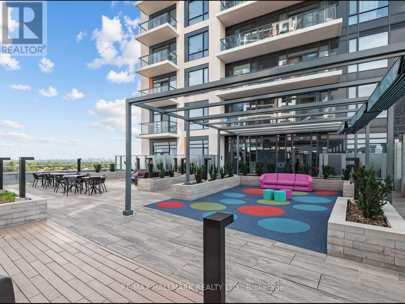
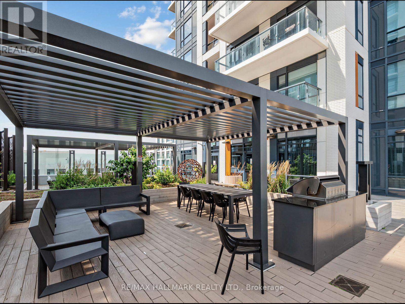
$593.89 MonthlySun-filled southeast corner suite with stunning panoramic views and unforgettable sunsets. Perched above the neighbourhood, this beautifully designed 2-bedroom, 2-bathroom residence offers floor-to-ceiling windows, two private balconies, and a highly sought-after split-bedroom layout. Featuring 9-ft ceilings, laminate flooring throughout, and a contemporary open-concept design, the living space is flooded with natural light from multiple exposures. The modern kitchen with centre island overlooks the living and dining area, making it ideal for entertaining or everyday living. Wake up to skyline views, enjoy outdoor living from two separate balconies, and experience the convenience of 1 parking space and 1 locker. Situated in the prestigious Thornhill community, moments from Promenade Mall, parks, restaurants, transit, and major highways. Stylish, bright, and move-in ready-this is condo living at its finest. (id:49269)
Property Details
| MLS® Number | N13764838 |
| Property Type | Single Family |
| Community Name | Beverley Glen |
| Amenities Near By | Hospital, Park, Place Of Worship, Public Transit |
| Community Features | Pets Allowed With Restrictions |
| Features | Balcony, Carpet Free |
| Parking Space Total | 1 |
| View Type | View |
Building
| Bathroom Total | 2 |
| Bedrooms Above Ground | 2 |
| Bedrooms Total | 2 |
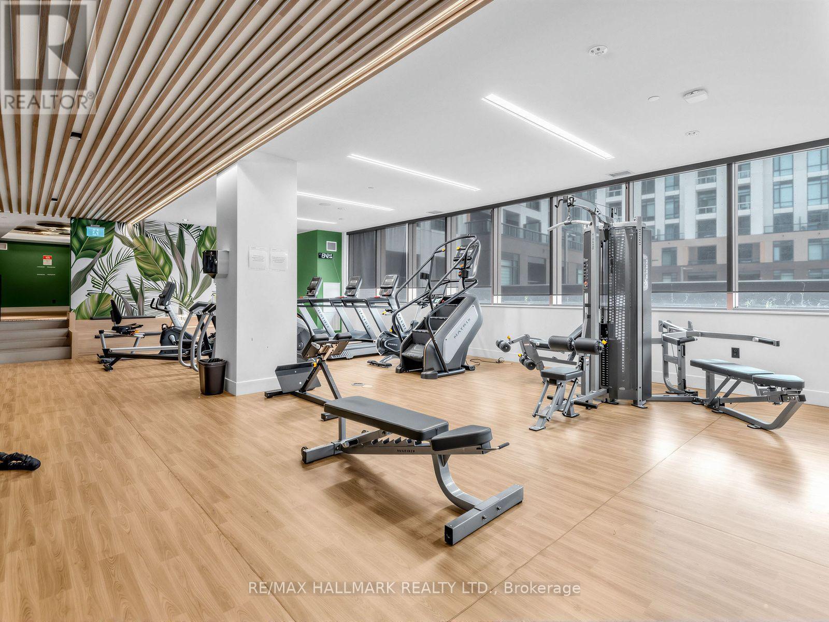
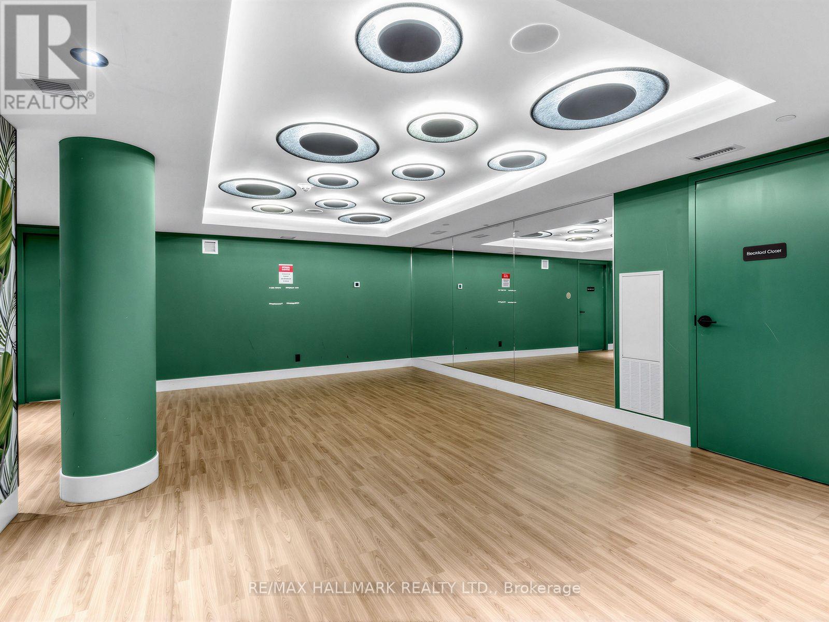
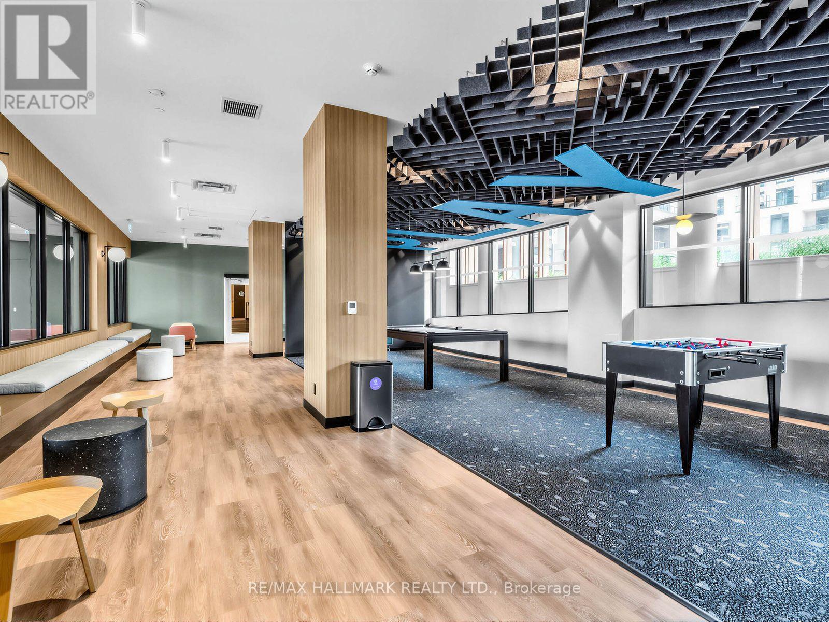
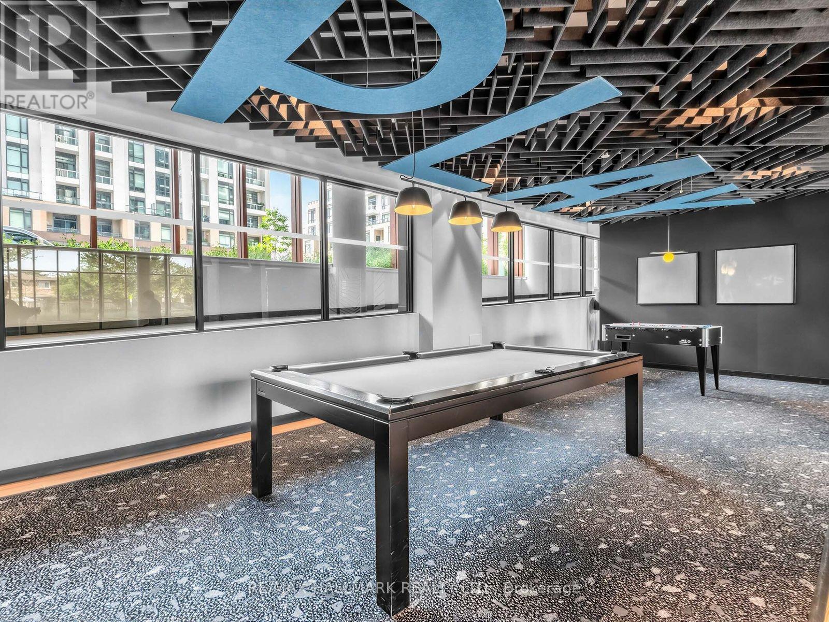
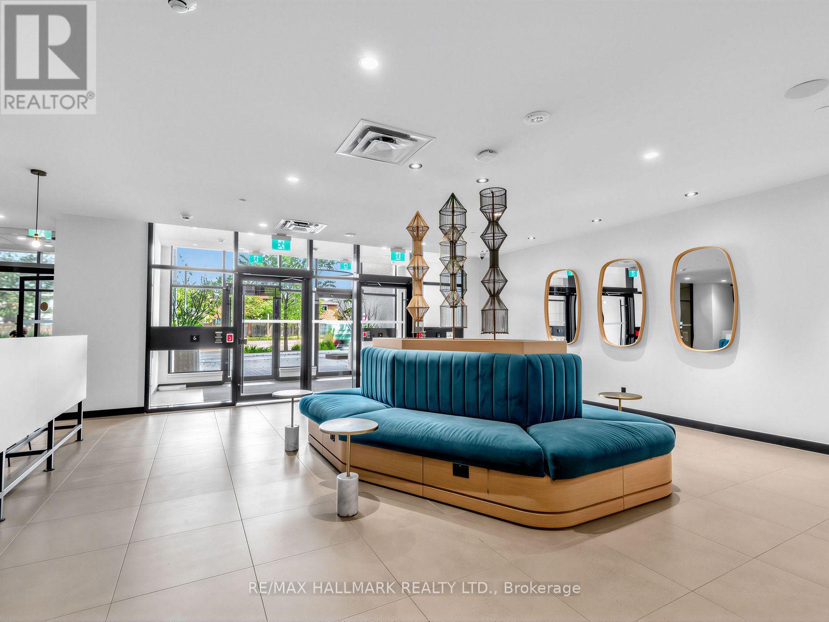
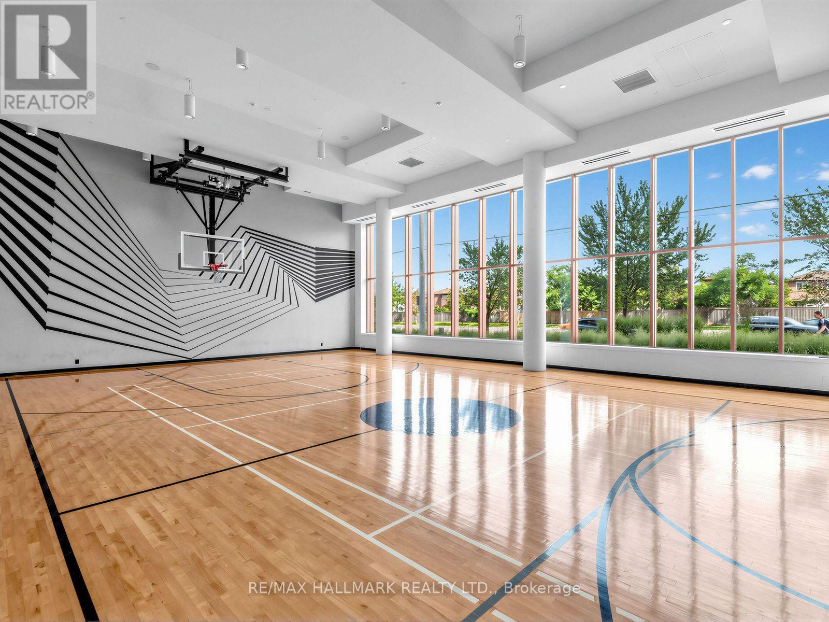
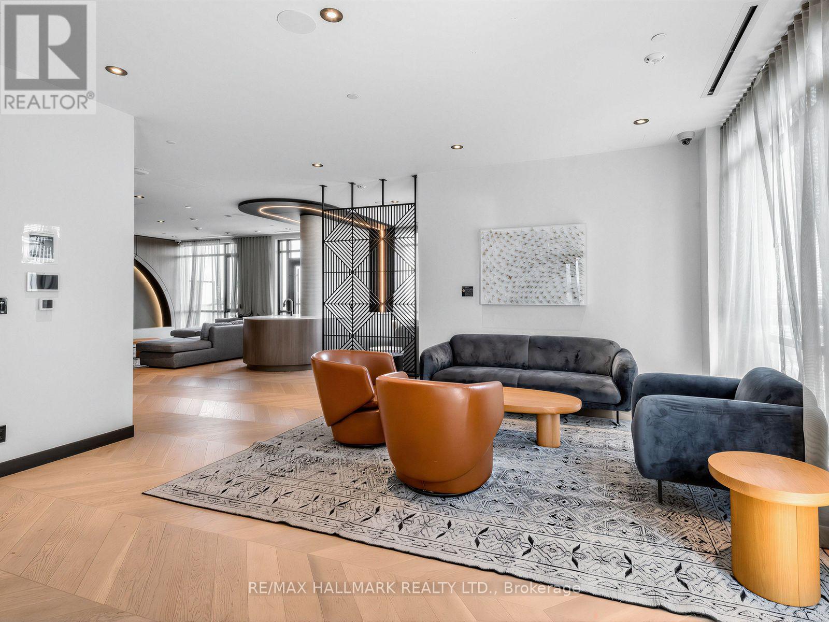
| Amenities | Exercise Centre, Security/concierge, Recreation Centre, Party Room, Storage - Locker |
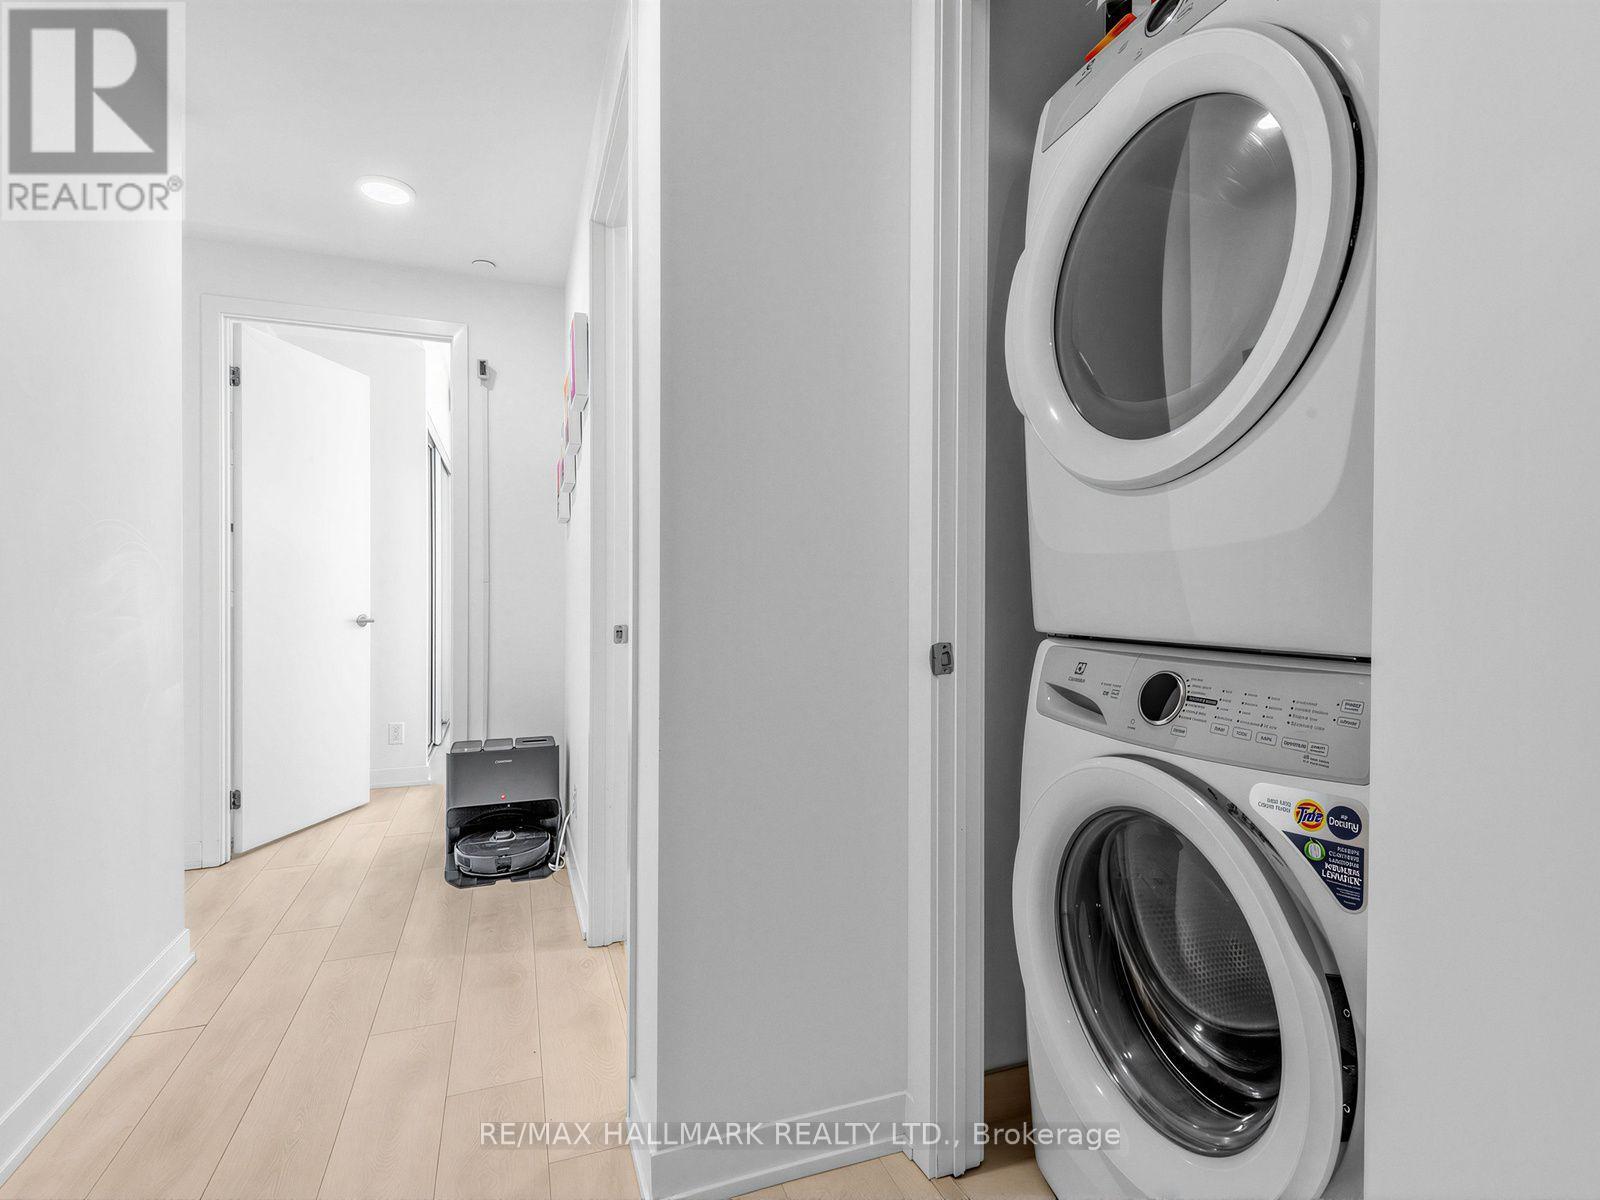
| Appliances | Dryer, Hood Fan, Range, Washer, Window Coverings, Refrigerator |
| Basement Type | None |
| Cooling Type | Central Air Conditioning |
| Exterior Finish | Concrete |
| Fire Protection | Security System |
| Heating Fuel | Natural Gas |
| Heating Type | Forced Air |
| Size Interior | 800 - 899 Sqft |
| Type | Apartment |
Parking
| Underground | |
| Garage |
Land
| Acreage | No |
| Land Amenities | Hospital, Park, Place Of Worship, Public Transit |
Rooms
| Level | Type | Length | Width | Dimensions |
|---|---|---|---|---|
| Flat | Living Room | 3.15 m | 4.31 m | 3.15 m x 4.31 m |
| Flat | Dining Room | 3.15 m | 4.31 m | 3.15 m x 4.31 m |
| Flat | Kitchen | 3.15 m | 4.31 m | 3.15 m x 4.31 m |
| Flat | Bedroom | 3.32 m | 2.74 m | 3.32 m x 2.74 m |
| Flat | Bedroom 2 | 2.59 m | 3.17 m | 2.59 m x 3.17 m |
Contact Us
Contact us for more information

The trademarks REALTOR®, REALTORS®, and the REALTOR® logo are controlled by The Canadian Real Estate Association (CREA) and identify real estate professionals who are members of CREA. The trademarks MLS®, Multiple Listing Service® and the associated logos are owned by The Canadian Real Estate Association (CREA) and identify the quality of services provided by real estate professionals who are members of CREA. The trademark DDF® is owned by The Canadian Real Estate Association (CREA) and identifies CREA's Data Distribution Facility (DDF®)
September 10 2026 01:57:13
Toronto Regional Real Estate Board
RE/MAX Hallmark Realty Ltd.