
1313 Gore Street W Thunder Bay, Ontario P7E 3T7

$329,900
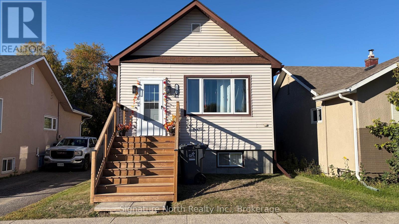
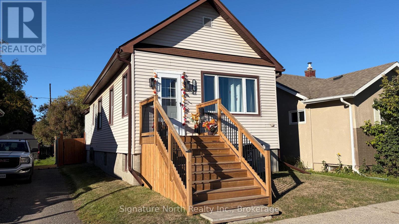
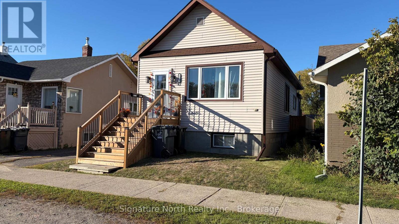
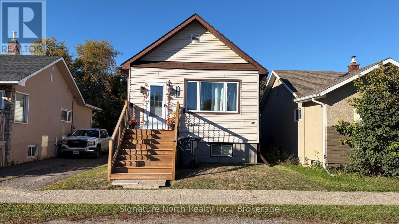
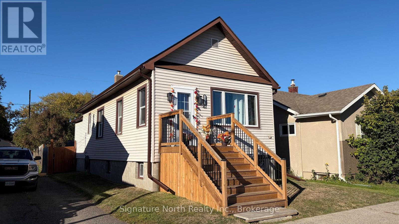
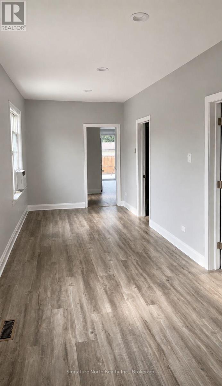
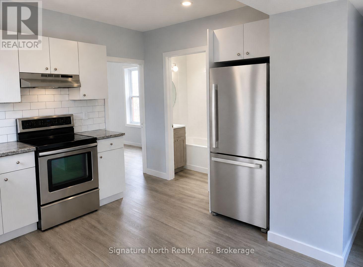
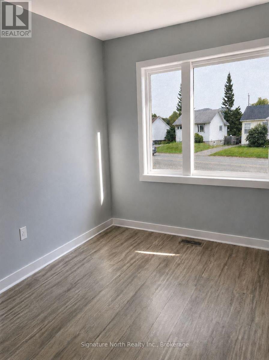
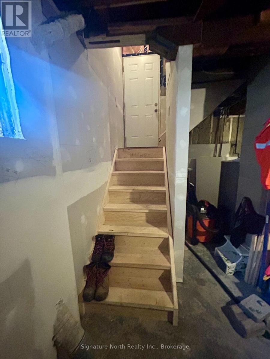
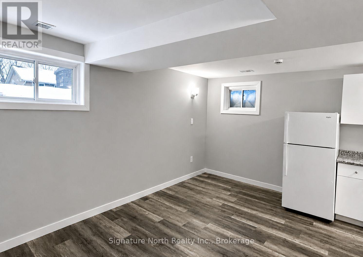
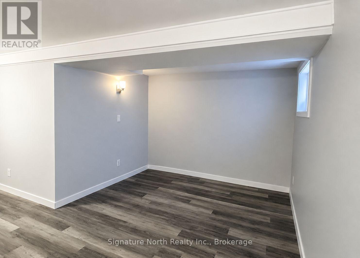
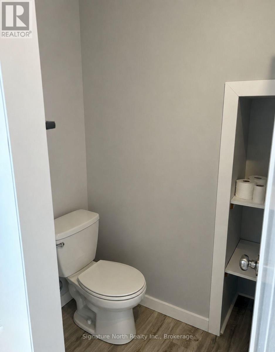
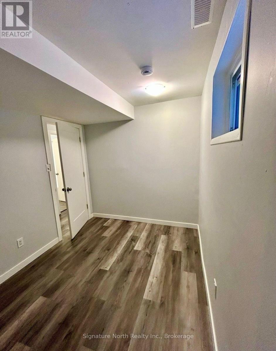
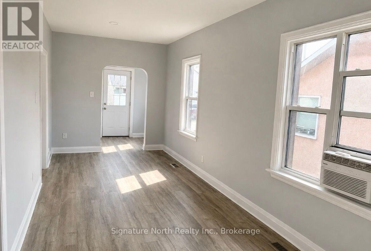
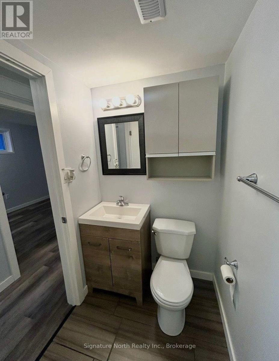
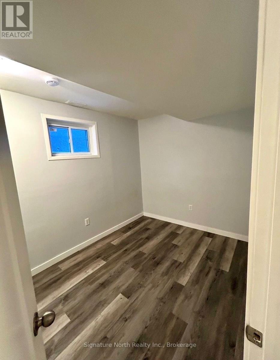
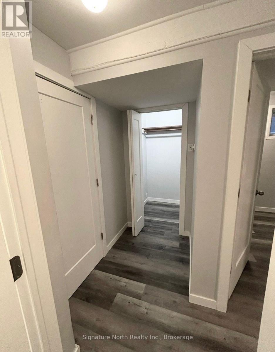
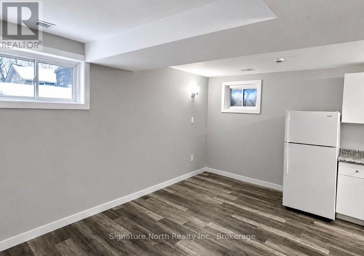
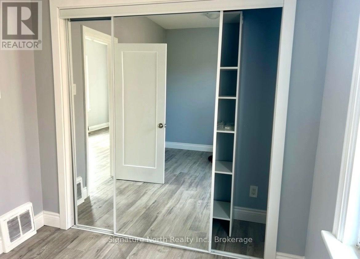
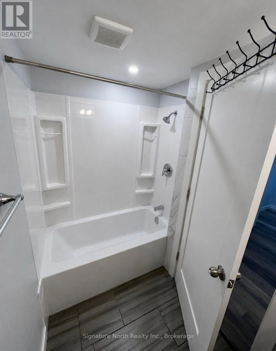
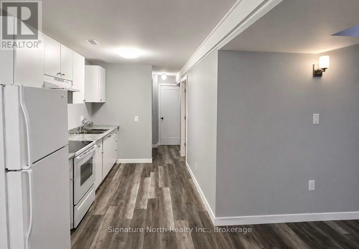
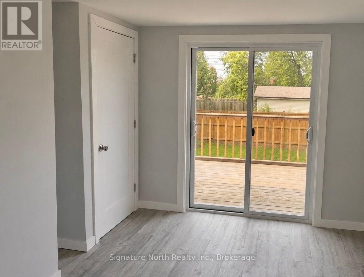
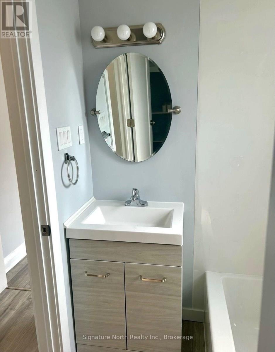
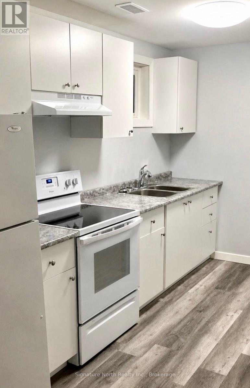
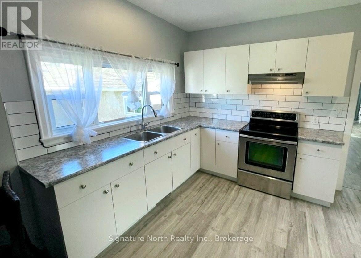
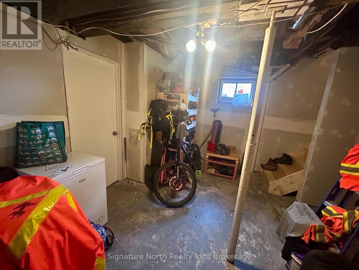
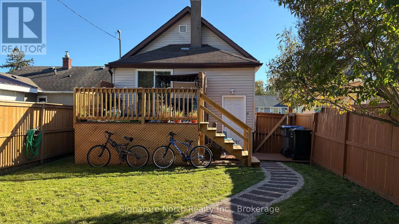
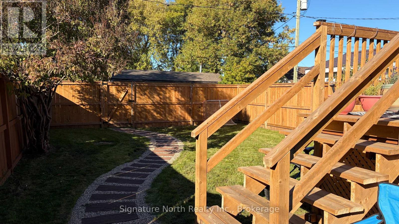
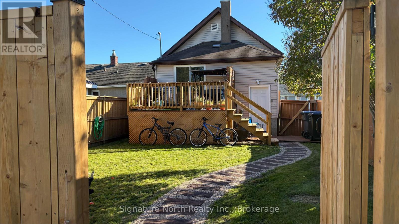
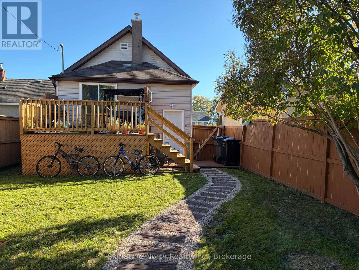
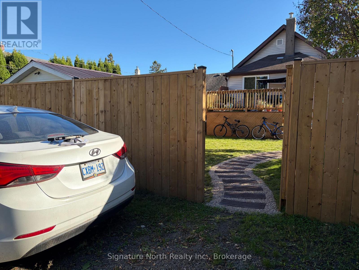
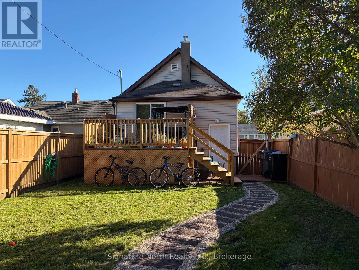
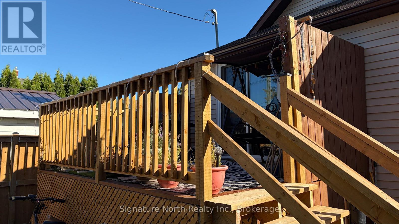
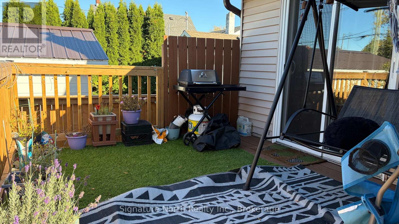
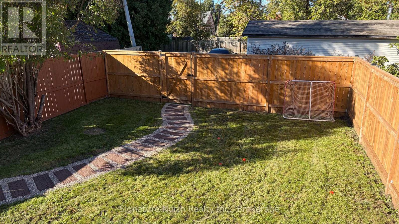
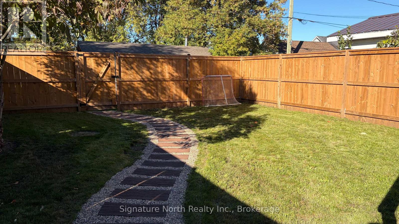
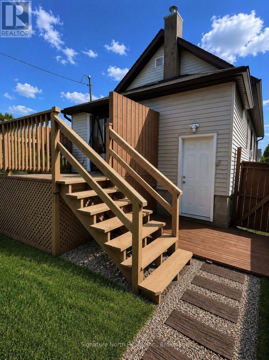
Updated and bright 2 +1 bed, 2 bath home with a ready to enjoy fenced backyard in a great spot! This home has a large living room, updated kitchen, 4 piece updated bathroom and 2 bedrooms on the main floor. In the basement you will find a rec room, updated kitchen, a third bedroom and another updated 4 piece bathroom! The main floor and the basement are rented out or you could have this as your own home! The backyard is all fenced in, has a lovely deck and parking for another car. Updated kitchens, flooring, bathrooms, sliding deck door, back door, front door, interior doors, fence, some new decking all Spring 2025! This is a great first time home or downsizing opportunity! (id:49269)
Property Details
| MLS® Number | X13843468 |
| Property Type | Single Family |
| Community Name | Westfort |
| Amenities Near By | Park, Place Of Worship, Public Transit |
| Community Features | Community Centre |
| Equipment Type | Water Heater - Gas, Water Heater |
| Features | Lane |
| Parking Space Total | 2 |
| Rental Equipment Type | Water Heater - Gas, Water Heater |
Building
| Bathroom Total | 2 |
| Bedrooms Above Ground | 3 |
| Bedrooms Total | 3 |
| Appliances | Water Heater |
| Architectural Style | Bungalow |
| Basement Development | Partially Finished |
| Basement Type | N/a (partially Finished) |
| Construction Style Attachment | Detached |
| Cooling Type | None |
| Exterior Finish | Aluminum Siding |
| Foundation Type | Block |
| Heating Fuel | Natural Gas |
| Heating Type | Forced Air |
| Stories Total | 1 |
| Size Interior | 700 - 1,100 Sqft |
| Type | House |
| Utility Water | Municipal Water |
Parking
| No Garage |
Land
| Acreage | No |
| Fence Type | Fenced Yard |
| Land Amenities | Park, Place Of Worship, Public Transit |
| Sewer | Sanitary Sewer |
| Size Depth | 113 Ft ,1 In |
| Size Frontage | 24 Ft ,10 In |
| Size Irregular | 24.9 X 113.1 Ft |
| Size Total Text | 24.9 X 113.1 Ft |
| Zoning Description | Ul |
Rooms
| Level | Type | Length | Width | Dimensions |
|---|---|---|---|---|
| Basement | Recreational, Games Room | 3.18 m | 4.78 m | 3.18 m x 4.78 m |
| Basement | Kitchen | 2.64 m | 2.29 m | 2.64 m x 2.29 m |
| Basement | Bedroom 3 | 3.3 m | 2.31 m | 3.3 m x 2.31 m |
| Basement | Laundry Room | 5.08 m | 4.7 m | 5.08 m x 4.7 m |
| Main Level | Living Room | 6.64 m | 2.57 m | 6.64 m x 2.57 m |
| Main Level | Kitchen | 4.81 m | 2.72 m | 4.81 m x 2.72 m |
| Main Level | Bedroom | 3.72 m | 2.39 m | 3.72 m x 2.39 m |
| Main Level | Bedroom 2 | 4.05 m | 2.41 m | 4.05 m x 2.41 m |
https://www.realtor.ca/real-estate/30344501/1313-gore-street-w-thunder-bay-westfort-westfort
Contact Us
Contact us for more information

The trademarks REALTOR®, REALTORS®, and the REALTOR® logo are controlled by The Canadian Real Estate Association (CREA) and identify real estate professionals who are members of CREA. The trademarks MLS®, Multiple Listing Service® and the associated logos are owned by The Canadian Real Estate Association (CREA) and identify the quality of services provided by real estate professionals who are members of CREA. The trademark DDF® is owned by The Canadian Real Estate Association (CREA) and identifies CREA's Data Distribution Facility (DDF®)
September 30 2026 08:54:04
Thunder Bay Real Estate Board
Signature North Realty Inc.