
1316 Southlane Road Sudbury, Ontario P3G 1N6

$699,900
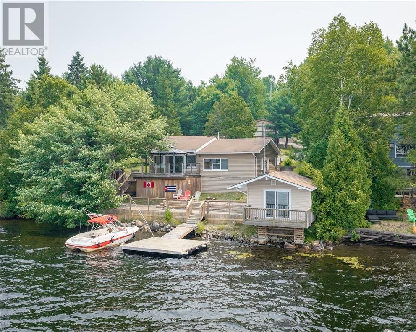
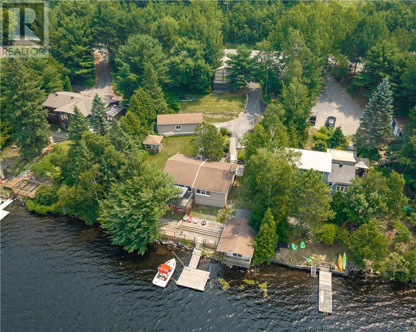
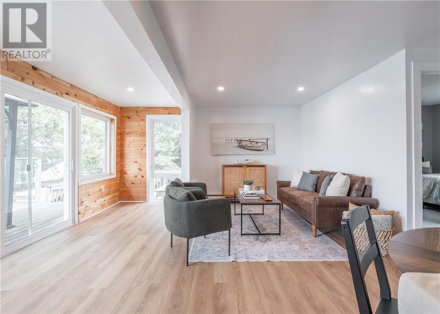
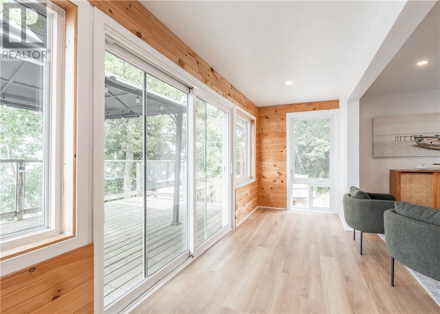
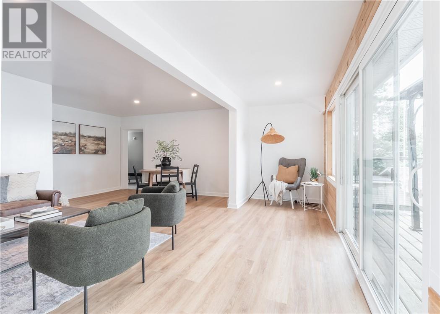
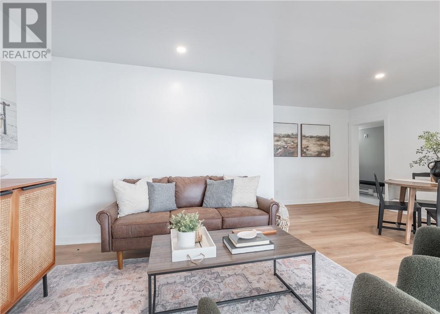
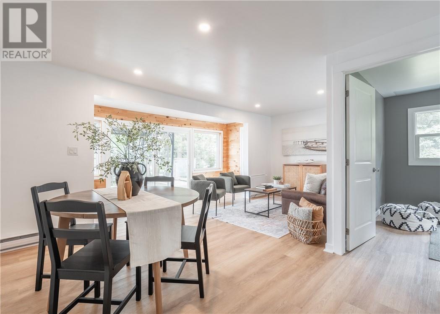
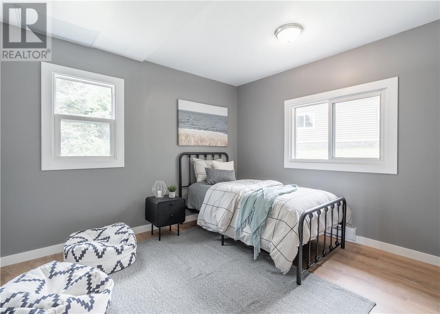
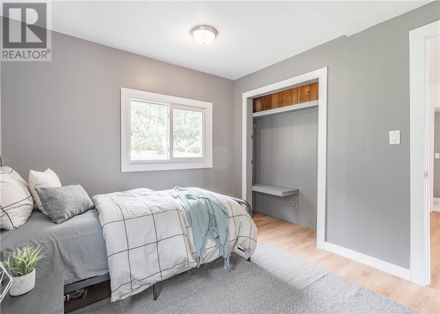
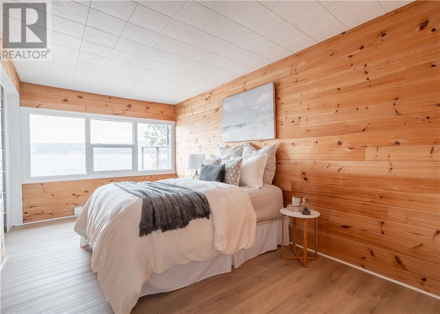
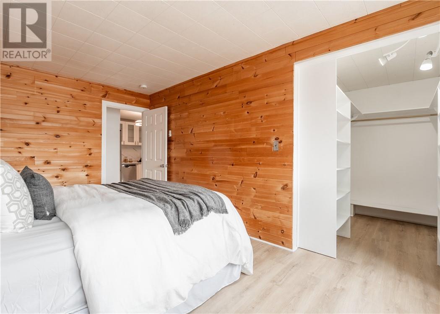
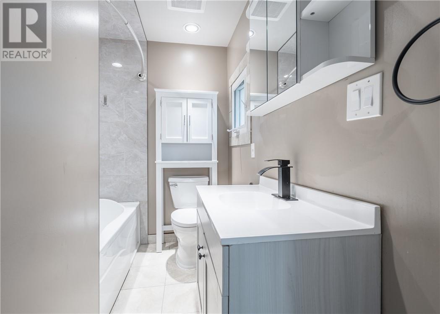
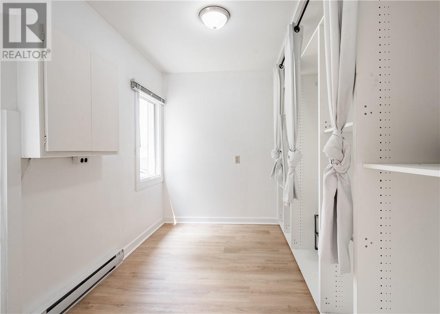
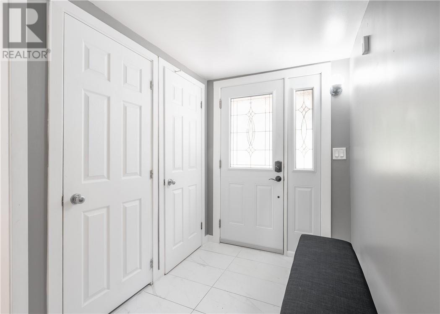
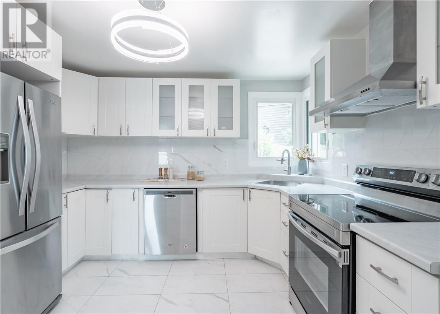
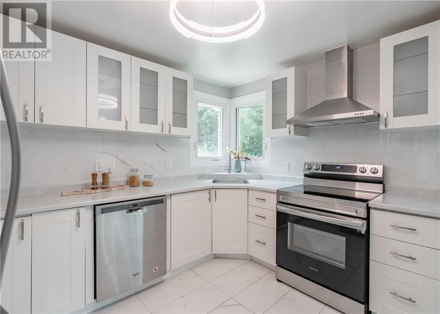
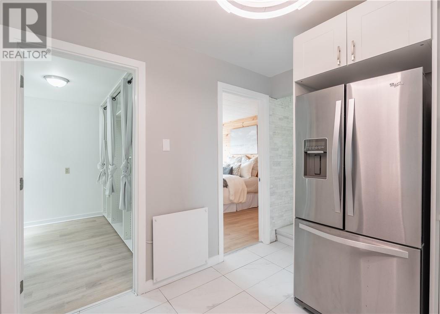
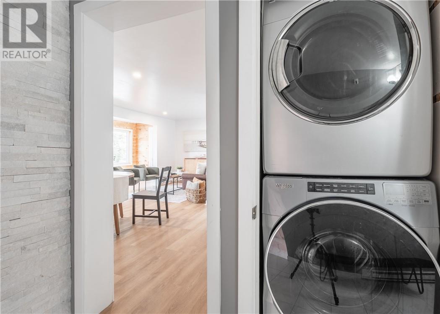
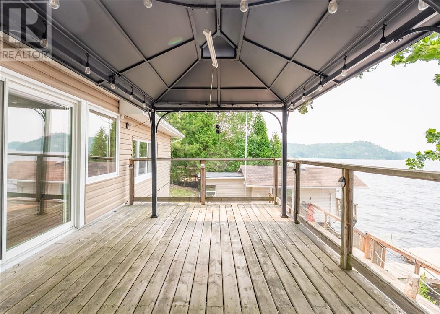
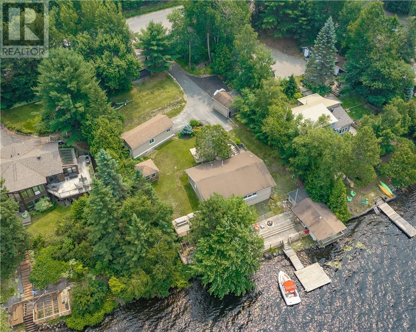
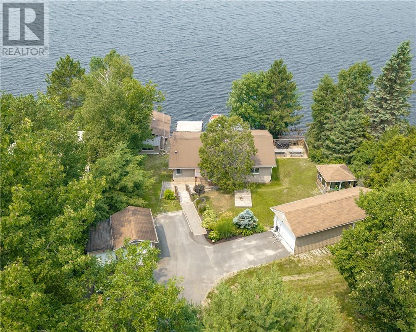
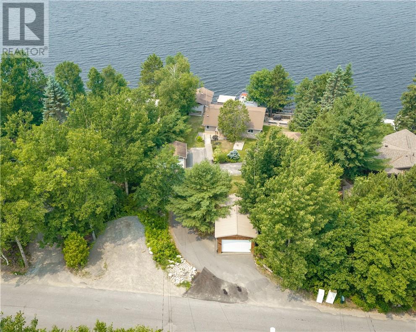
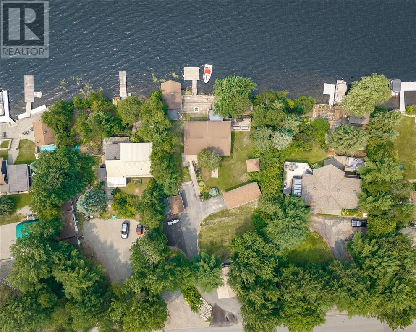
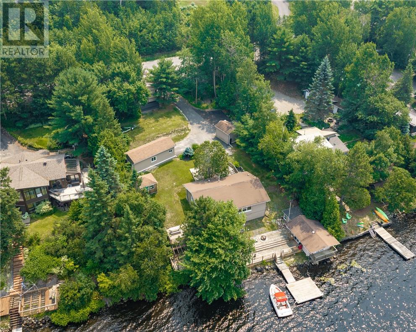
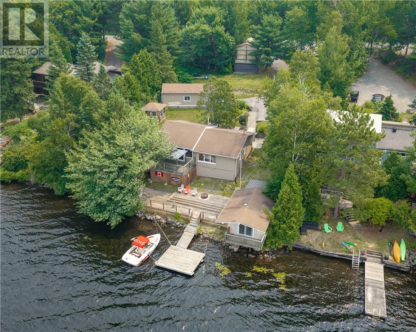
Welcome to your waterfront retreat on beautiful McFarlane Lake! This cute and cozy South End home offers breathtaking, unobstructed lake views from nearly every room. Featuring 2 bedrooms, 1 bathroom, plus a versatile den that can be used as a home office or additional bedroom, this property is perfect for year-round living or a relaxing getaway. The home features an updated kitchen, newer flooring, some newer windows and doors, and a newer water treatment system for added peace of mind. Outside, you'll find a paved driveway, large structure with roll up door at the road, a large garage, and two other structures with roll up doors, providing exceptional storage plus a charming bunkie right at the water's edge for guests or extra space. If you've been dreaming of waterfront living in a prime South End location, this McFarlane Lake gem is one you won't want to miss. (id:49269)
Property Details
| MLS® Number | 2129284 |
| Property Type | Single Family |
| Amenities Near By | Golf Course, Hospital, Park, Schools |
| Equipment Type | None |
| Rental Equipment Type | None |
| Road Type | Paved Road |
| Storage Type | Storage In Basement, Storage Shed |
| Structure | Dock, Shed |
| Water Front Name | Mcfarlane Lake |
| Water Front Type | Waterfront |
Building
| Bathroom Total | 1 |
| Bedrooms Total | 2 |
| Architectural Style | Bungalow |
| Basement Type | Partial |
| Exterior Finish | Brick, Vinyl Siding |
| Foundation Type | Block, Concrete |
| Heating Type | Baseboard Heaters |
| Roof Material | Asphalt Shingle |
| Roof Style | Unknown |
| Stories Total | 1 |
| Size Interior | 700 - 1,100 Sqft |
| Type | House |
Parking
| Detached Garage |
Land
| Access Type | Year-round Access |
| Acreage | No |
| Land Amenities | Golf Course, Hospital, Park, Schools |
| Sewer | Septic System |
| Size Frontage | 101 Ft |
| Size Irregular | Irr |
| Size Total Text | Irr|under 1/2 Acre |
| Zoning Description | R1-1 |
Rooms
| Level | Type | Length | Width | Dimensions |
|---|---|---|---|---|
| Main Level | Bathroom | 8'2 x 5'11 | ||
| Main Level | Foyer | 9'8 x 5'6 | ||
| Main Level | Bedroom | 9'5 x 10'8 | ||
| Main Level | Living Room/dining Room | 19'2 x 9'7 | ||
| Main Level | Primary Bedroom | 15'7 x 9'1 | ||
| Main Level | Den | 9'9 x 7'6 | ||
| Main Level | Kitchen | 9'8 x 11'1 |
https://www.realtor.ca/real-estate/30046832/1316-southlane-road-sudbury
Contact Us
Contact us for more information

The trademarks REALTOR®, REALTORS®, and the REALTOR® logo are controlled by The Canadian Real Estate Association (CREA) and identify real estate professionals who are members of CREA. The trademarks MLS®, Multiple Listing Service® and the associated logos are owned by The Canadian Real Estate Association (CREA) and identify the quality of services provided by real estate professionals who are members of CREA. The trademark DDF® is owned by The Canadian Real Estate Association (CREA) and identifies CREA's Data Distribution Facility (DDF®)
August 28 2026 02:16:44
Sudbury Real Estate Board
Exp Realty, Brokerage