
1319 Clarence Street North Bay, Ontario P1B 3W6

$429,900
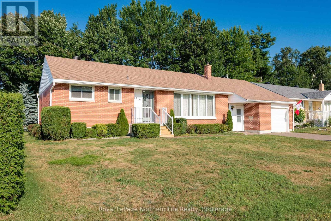
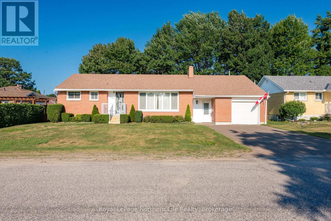
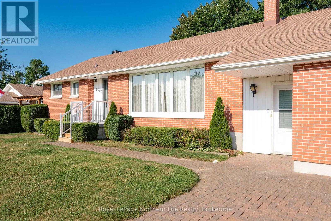
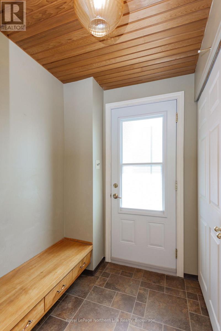
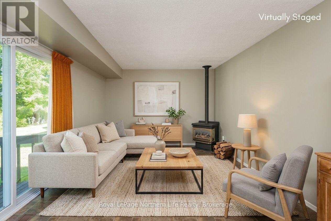
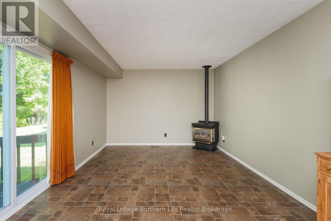
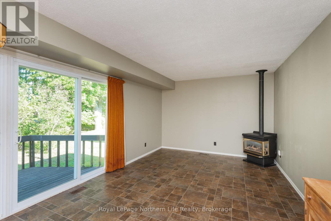
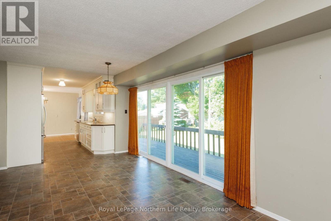
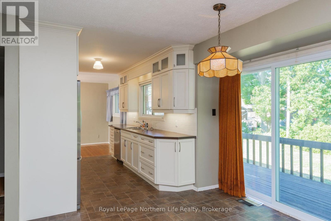
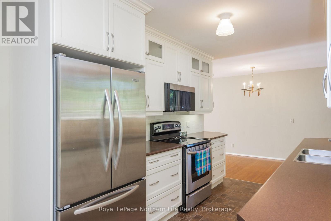
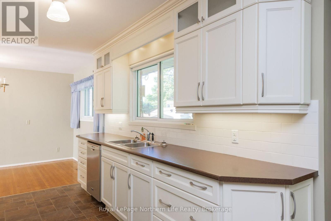
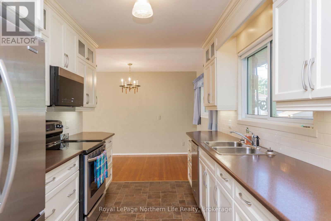
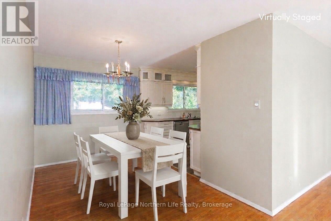
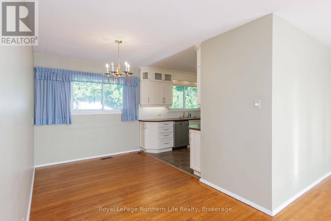
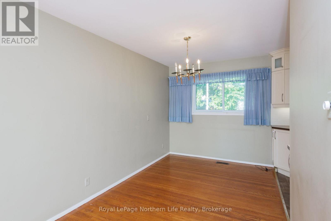
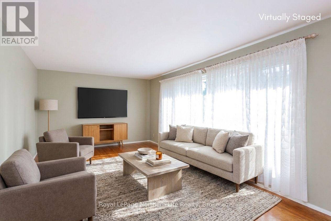
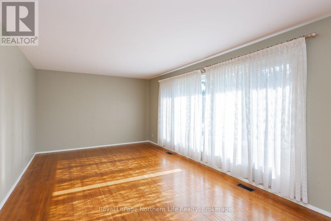
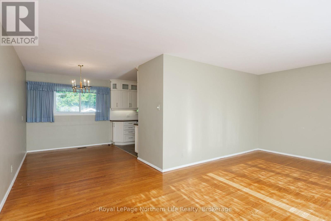
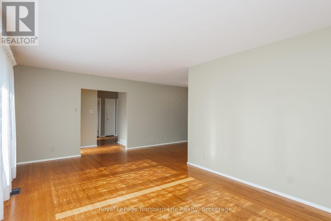
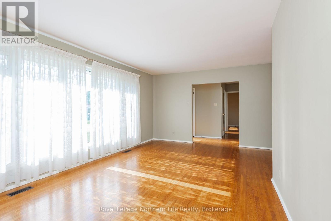
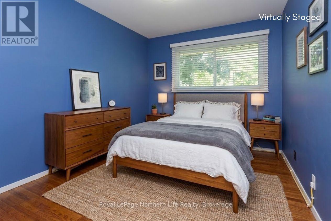
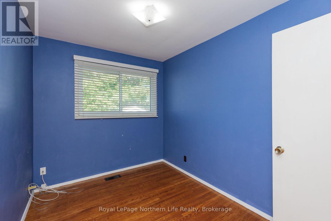
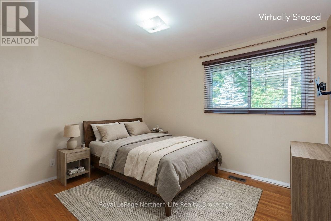
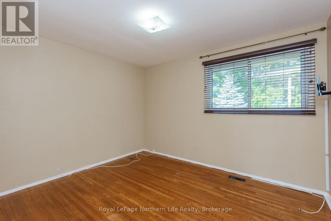
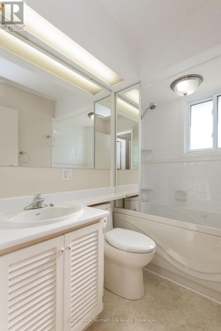
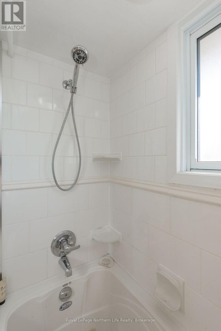
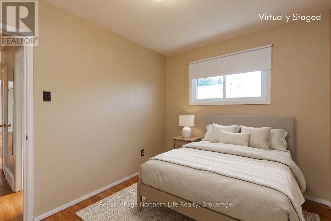
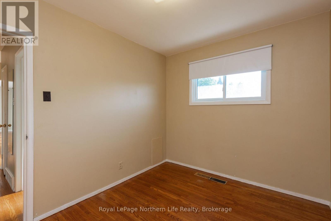
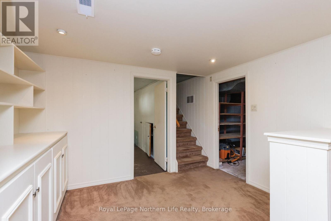
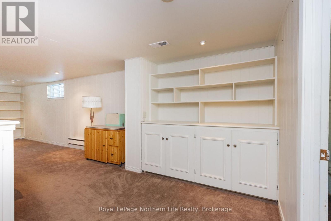
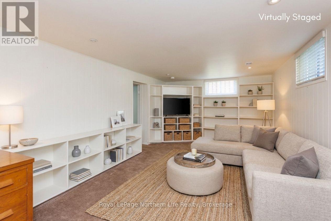
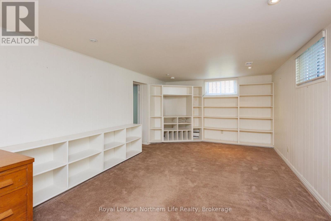
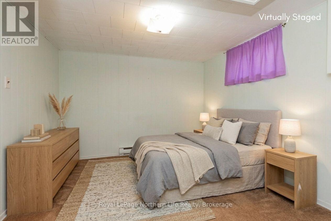
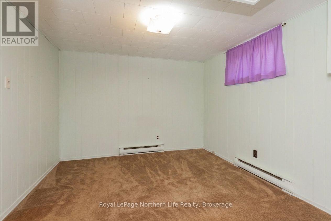
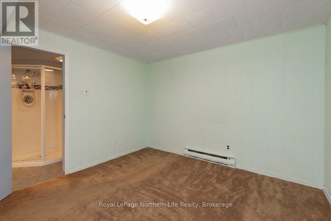
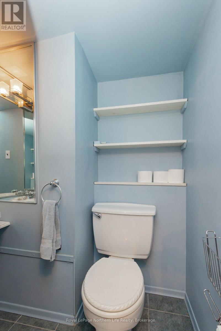
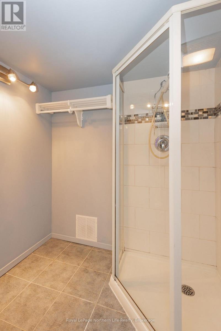
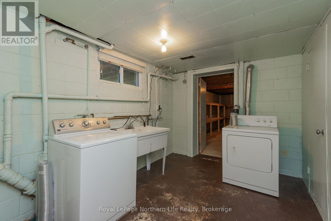
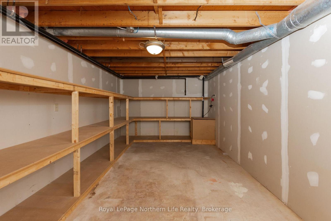
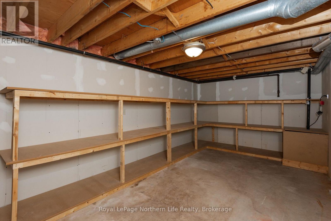
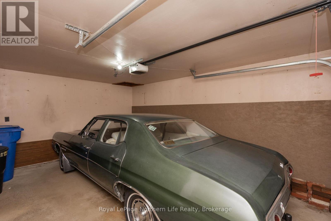
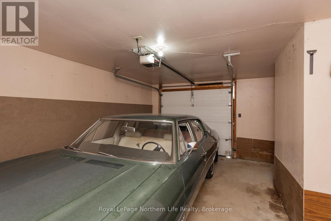
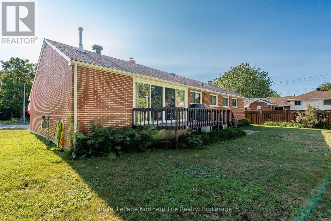
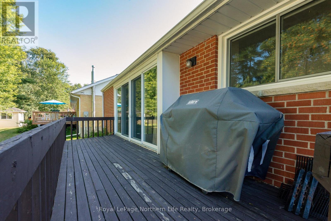
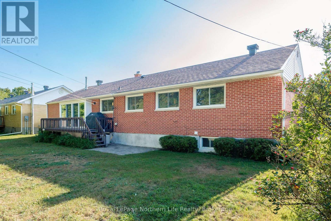
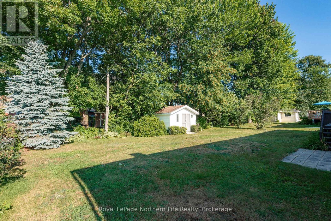
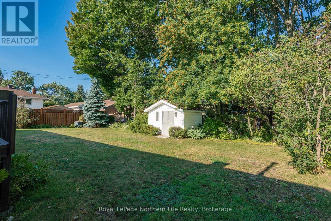
Some homes are built. This one has been loved. Proudly offered by its original owner, this maintained 3+1 bedroom, 2-bathroom home is ready for its next chapter. Nestled in one of Pinewood's most sought-after, family-friendly neighbourhoods, you'll enjoy the perfect balance of peace and convenience. Stroll to schools, parks, grocery stores, the beach, waterfront, restaurants, and city bus service, with Nipissing University, Canadore College, and countless other amenities just a short drive away. Step inside to discover a spacious main floor featuring a large foyer with closet space leading to the single garage and bright family room, functional kitchen, separate dining room, and welcoming living room-ideal for everything from holiday gatherings to cozy movie nights. Three bedrooms and a full 4-piece bath complete the level, with original hardwood floors adding warmth and timeless character. Downstairs, the possibilities are endless! The expansive recreation room is perfect for game nights, hobbies, a home theatre, or simply relaxing after a long day. Built-in shelving offers incredible storage, while the fourth bedroom with its own ensuite provides a comfortable retreat for guests, teens, or extended family. You'll also find a laundry room, a large utility room, and an abundance of storage space that makes staying organized a breeze. Outside, your private backyard is made for summer living. Fire up the barbecue, entertain friends, or enjoy your morning coffee on the large deck just off the kitchen and family room. The fully private yard is your own little escape without leaving the city. Homes with this combination of location, space, and pride of ownership don't come along often. Whether you're raising a family, hosting friends, or simply looking for a home with room to grow, this Pinewood gem checks all the boxes. (id:49269)
Property Details
| MLS® Number | X13633314 |
| Property Type | Single Family |
| Community Name | West End |
| Amenities Near By | Beach, Public Transit, Schools |
| Equipment Type | Water Heater |
| Features | Cul-de-sac, Flat Site, Sump Pump |
| Parking Space Total | 5 |
| Rental Equipment Type | Water Heater |
| Structure | Deck, Porch, Shed |
| Water Front Type | Waterfront |
Building
| Bathroom Total | 2 |
| Bedrooms Above Ground | 3 |
| Bedrooms Below Ground | 1 |
| Bedrooms Total | 4 |
| Amenities | Fireplace(s) |
| Appliances | Water Heater, Dishwasher, Dryer, Freezer, Microwave, Stove, Washer, Refrigerator |
| Architectural Style | Bungalow |
| Basement Development | Finished |
| Basement Type | N/a (finished) |
| Construction Style Attachment | Detached |
| Cooling Type | Central Air Conditioning |
| Exterior Finish | Brick |
| Fireplace Present | Yes |
| Fireplace Total | 1 |
| Foundation Type | Block |
| Heating Fuel | Natural Gas |
| Heating Type | Forced Air |
| Stories Total | 1 |
| Size Interior | 1,100 - 1,500 Sqft |
| Type | House |
| Utility Water | Municipal Water |
Parking
| Attached Garage | |
| Garage |
Land
| Acreage | No |
| Land Amenities | Beach, Public Transit, Schools |
| Landscape Features | Landscaped |
| Sewer | Sanitary Sewer |
| Size Depth | 102 Ft ,8 In |
| Size Frontage | 74 Ft ,10 In |
| Size Irregular | 74.9 X 102.7 Ft |
| Size Total Text | 74.9 X 102.7 Ft |
Rooms
| Level | Type | Length | Width | Dimensions |
|---|---|---|---|---|
| Lower Level | Furnace | 7.34 m | 3.41 m | 7.34 m x 3.41 m |
| Lower Level | Utility Room | 6.09 m | 3.13 m | 6.09 m x 3.13 m |
| Lower Level | Primary Bedroom | 3.13 m | 3.41 m | 3.13 m x 3.41 m |
| Lower Level | Recreational, Games Room | 8.83 m | 3.41 m | 8.83 m x 3.41 m |
| Lower Level | Laundry Room | 3.41 m | 2.59 m | 3.41 m x 2.59 m |
| Main Level | Family Room | 4.27 m | 3.53 m | 4.27 m x 3.53 m |
| Main Level | Kitchen | 3.81 m | 2.47 m | 3.81 m x 2.47 m |
| Main Level | Dining Room | 3.68 m | 2.49 m | 3.68 m x 2.49 m |
| Main Level | Living Room | 6.13 m | 3.41 m | 6.13 m x 3.41 m |
| Main Level | Bedroom | 2.47 m | 3.23 m | 2.47 m x 3.23 m |
| Main Level | Bedroom 2 | 3.13 m | 3.68 m | 3.13 m x 3.68 m |
| Main Level | Bedroom 3 | 2.17 m | 3.13 m | 2.17 m x 3.13 m |
Utilities
| Cable | Available |
| Electricity | Installed |
| Sewer | Installed |
https://www.realtor.ca/real-estate/30109244/1319-clarence-street-north-bay-west-end-west-end
Contact Us
Contact us for more information

The trademarks REALTOR®, REALTORS®, and the REALTOR® logo are controlled by The Canadian Real Estate Association (CREA) and identify real estate professionals who are members of CREA. The trademarks MLS®, Multiple Listing Service® and the associated logos are owned by The Canadian Real Estate Association (CREA) and identify the quality of services provided by real estate professionals who are members of CREA. The trademark DDF® is owned by The Canadian Real Estate Association (CREA) and identifies CREA's Data Distribution Facility (DDF®)
August 09 2026 11:36:32
North Bay and Area REALTORS® Association
Royal LePage Northern Life Realty, Brokerage