
131r Millicent Street Toronto, Ontario M6H 1W3

$899,888
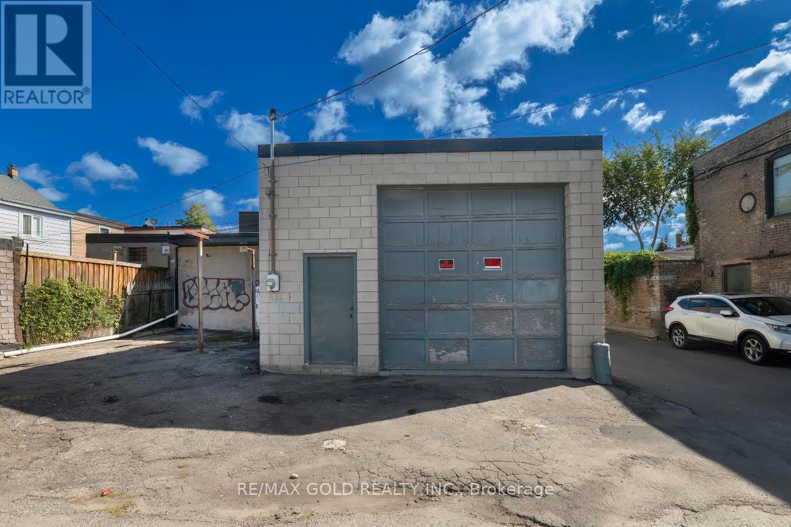
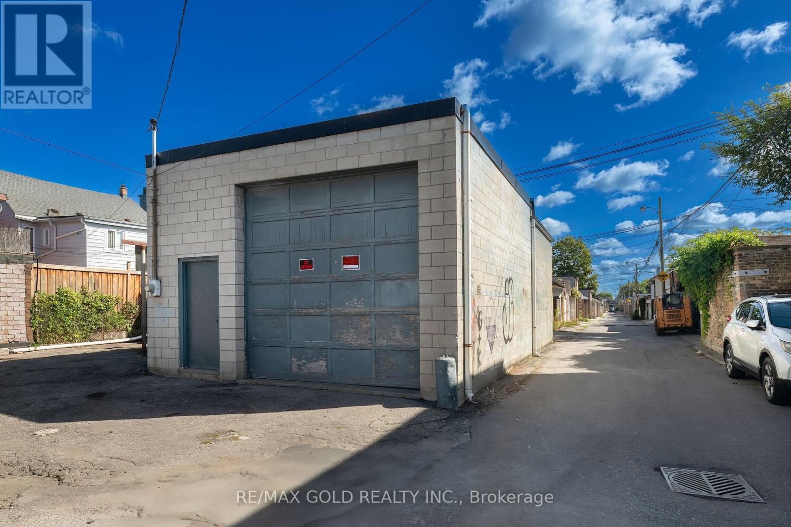
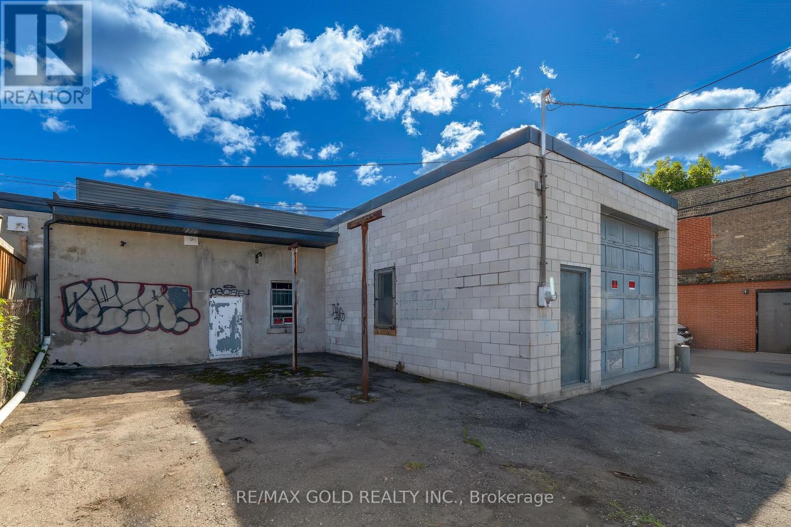
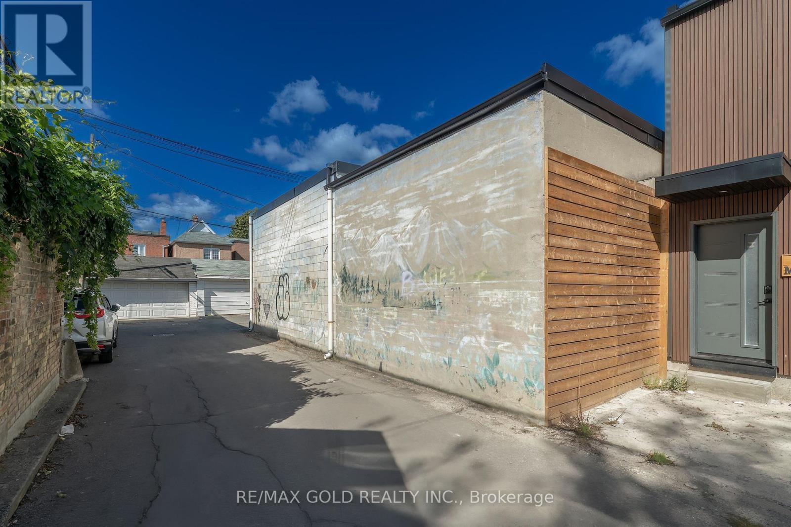
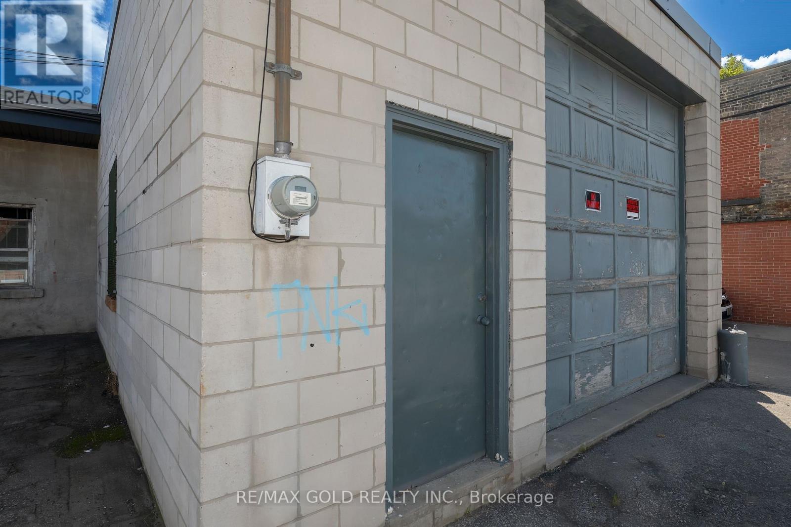
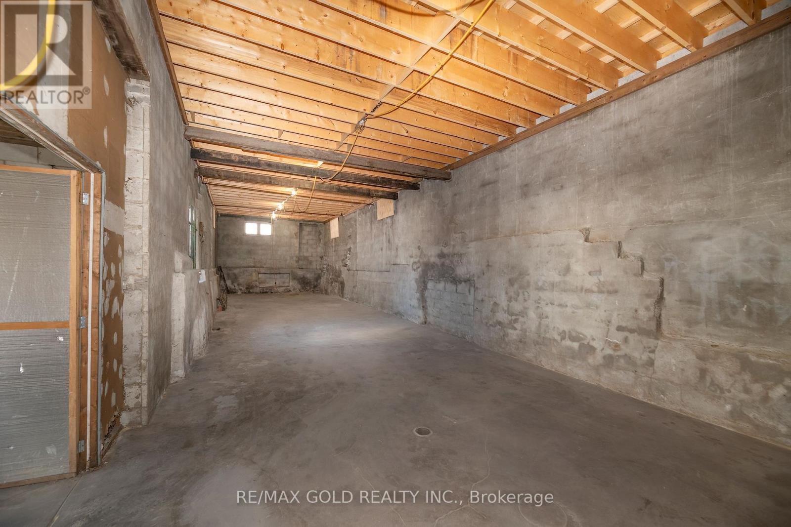
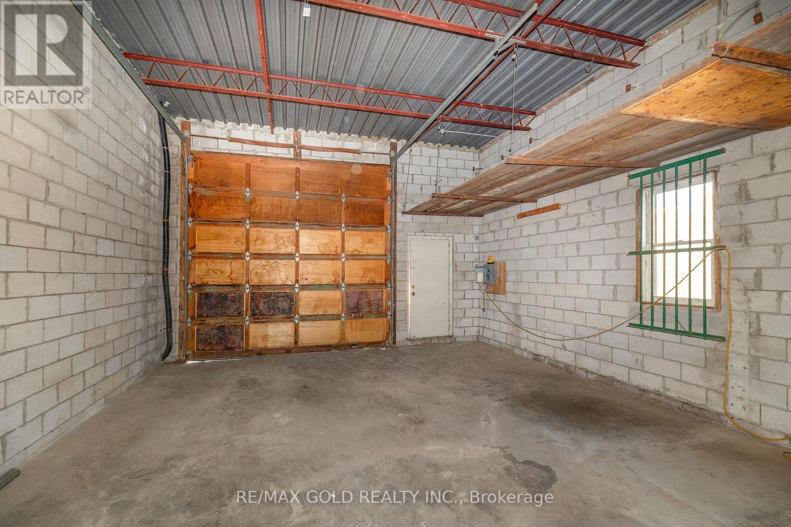
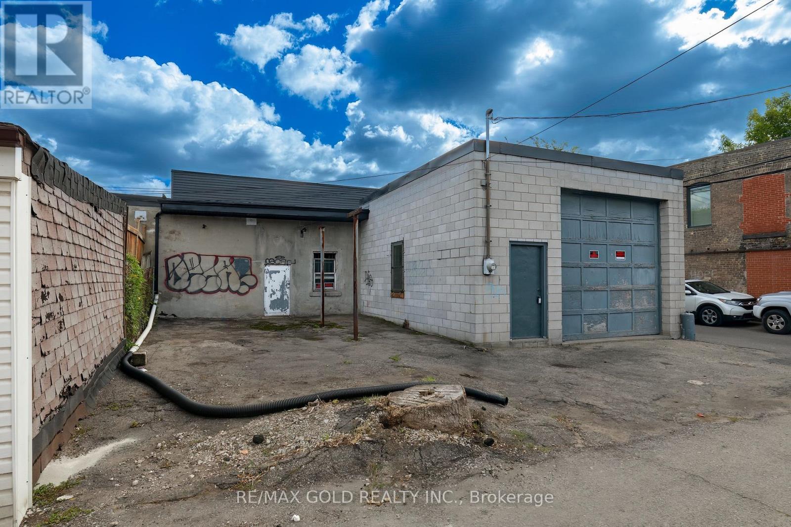
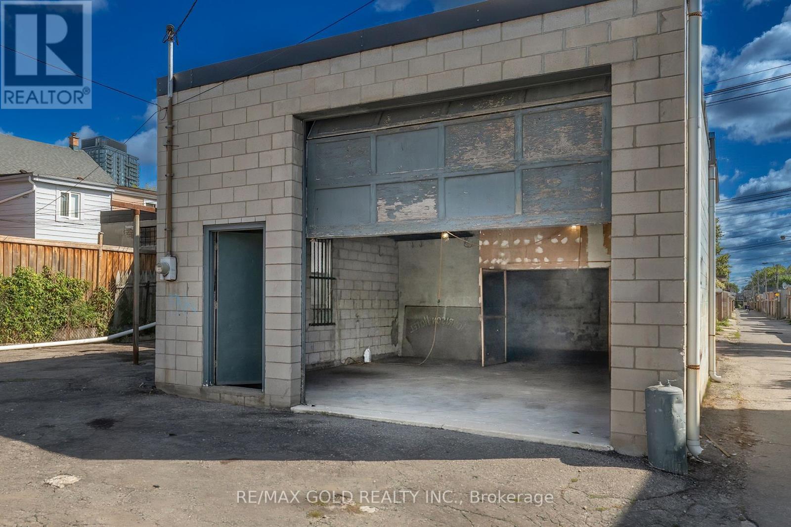
Freehold industrial/commercial building on a rear lot with laneway access (via Armstrong/Emerson) in Toronto's Dovercourt-Wallace Emerson-Junction neighbourhood, inside a Major Transit Station Area (eliminates minimum parking requirements). No direct street frontage - access via laneway only. Confirmed building GFA 1,453 sf exterior / 1,288 sf interior per September 2026 professional floor plan. Lot approximately 2,950 sf. Zoned R(d0.6)(x740) with a long-standing history of commercial use and commercial tax assessment. Recent capital improvements include a replaced roof and trusses and an upgraded 100A electrical service with hydro active. Phase II Environmental Site Assessment (January 2026) came back clean with no exceedances. The neighbouring property recently completed a two-storey laneway build, demonstrating redevelopment feasibility on this laneway; multiplex and sixplex zoning frameworks apply in this ward, subject to frontage/access review by a purchaser. Vacant with flexible, quick possession. Buyer to conduct independent due diligence on all zoning, redevelopment, and servicing matters. All information deemed reliable but not guaranteed. (id:49269)
Business
| Business Type | Industrial |
| Business Sub Type | Warehouse |
Property Details
| MLS® Number | W13792634 |
| Property Type | Industrial |
| Community Name | Dovercourt-Wallace Emerson-Junction |
| Parking Space Total | 3 |
Building
| Cooling Type | None |
| Heating Type | No Heat |
| Size Interior | 1,453 Sqft |
| Type | Warehouse |
| Utility Water | Municipal Water |
Land
| Acreage | No |
| Size Depth | 62 Ft ,10 In |
| Size Frontage | 58 Ft ,3 In |
| Size Irregular | 58.29 X 62.89 Ft ; 18.34x16.87x39.08x45.37x58.29x62.89ft |
| Size Total Text | 58.29 X 62.89 Ft ; 18.34x16.87x39.08x45.37x58.29x62.89ft |
| Zoning Description | R(d0.6)(x740) |
Contact Us
Contact us for more information

The trademarks REALTOR®, REALTORS®, and the REALTOR® logo are controlled by The Canadian Real Estate Association (CREA) and identify real estate professionals who are members of CREA. The trademarks MLS®, Multiple Listing Service® and the associated logos are owned by The Canadian Real Estate Association (CREA) and identify the quality of services provided by real estate professionals who are members of CREA. The trademark DDF® is owned by The Canadian Real Estate Association (CREA) and identifies CREA's Data Distribution Facility (DDF®)
September 16 2026 10:06:46
Toronto Regional Real Estate Board
RE/MAX Gold Realty Inc.