
132 Macdonald Avenue Belleville, Ontario K8N 3Y3

$2,400 Monthly
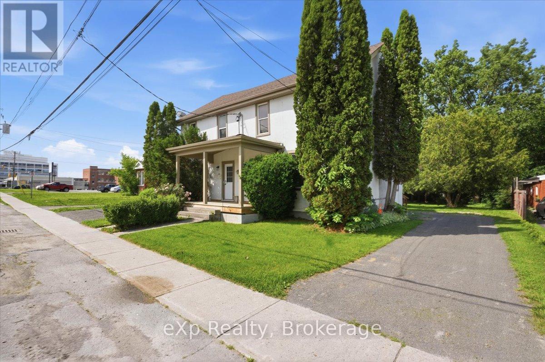
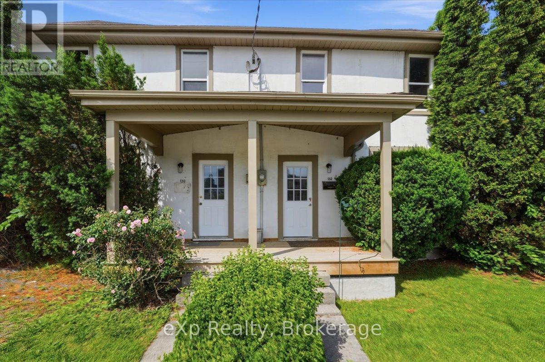
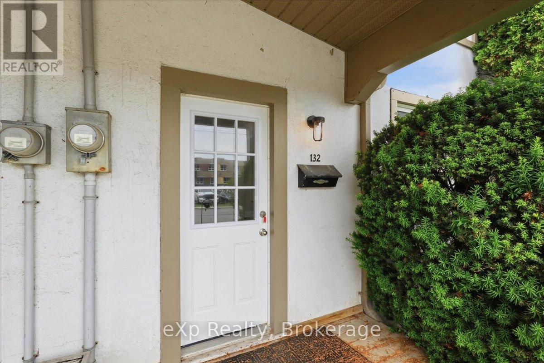
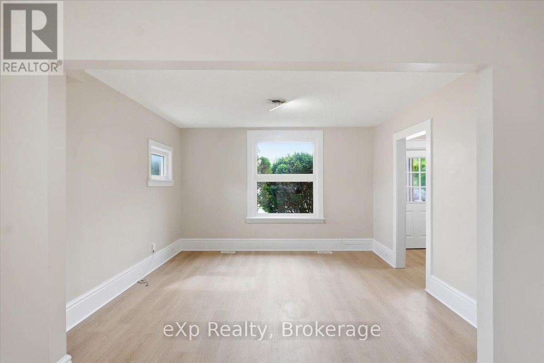
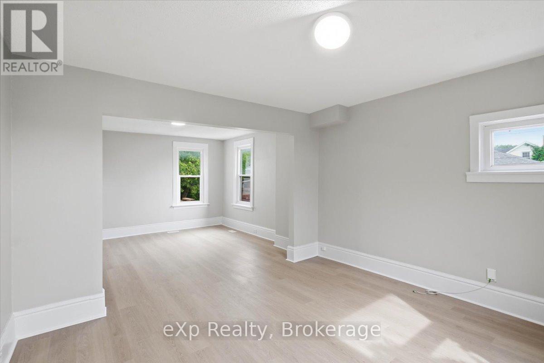
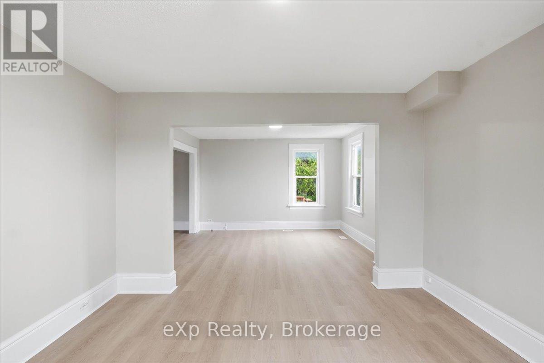
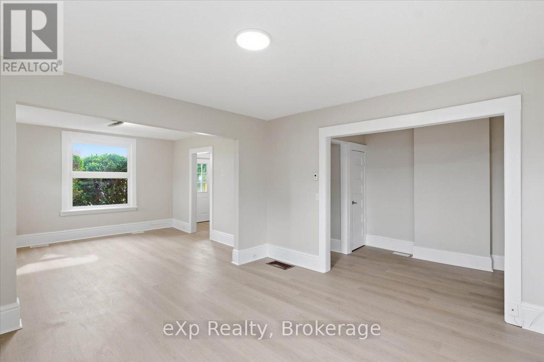
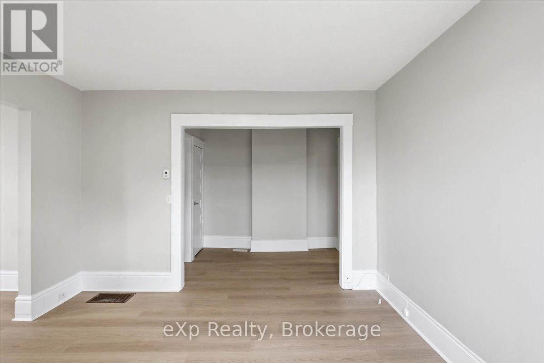
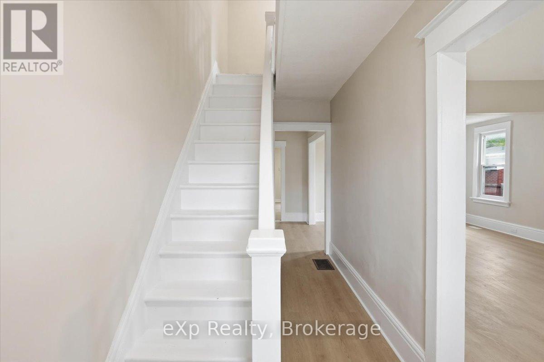
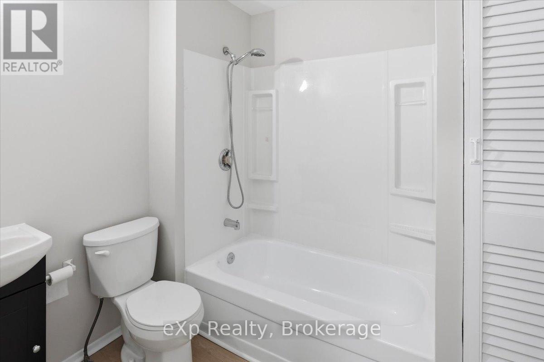
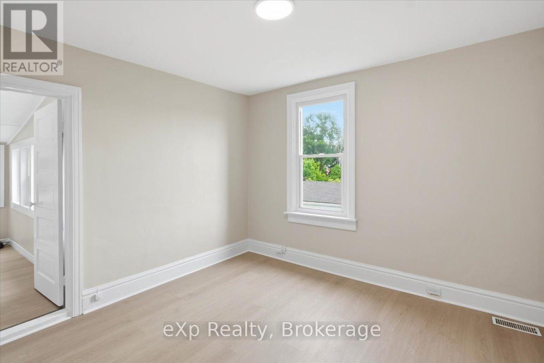
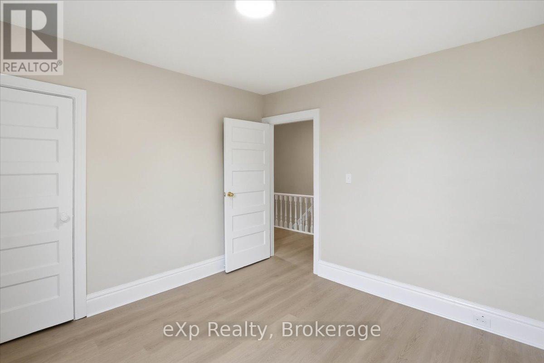
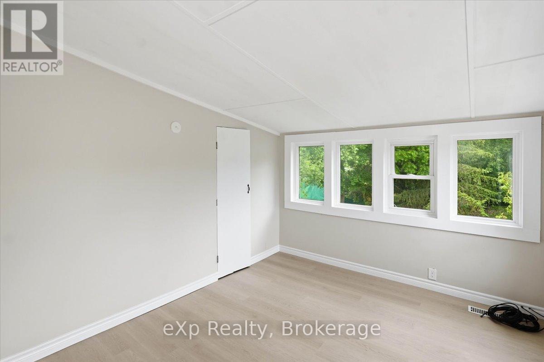
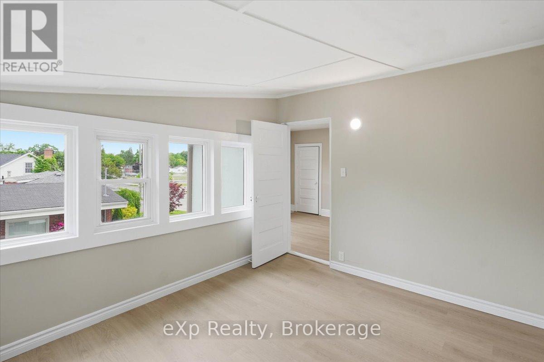
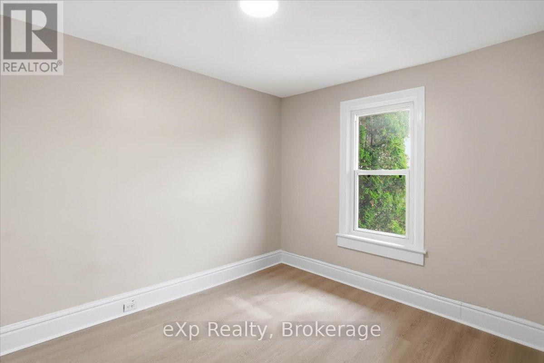
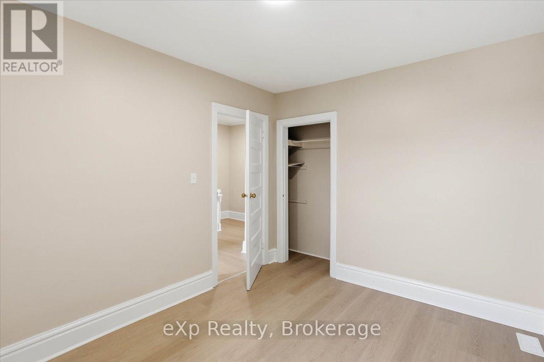
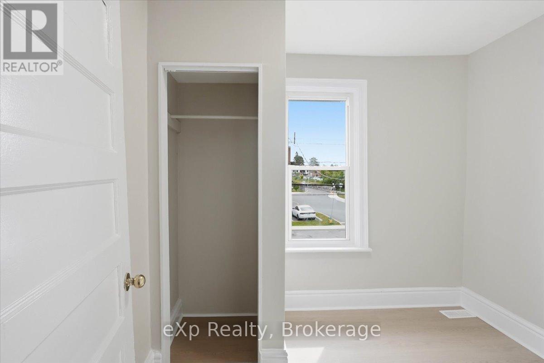
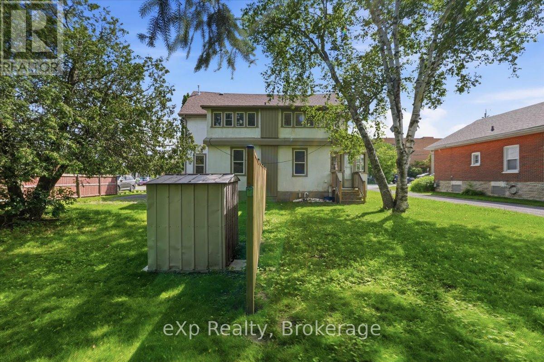
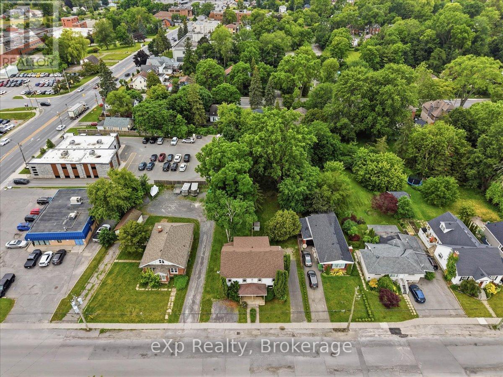
Available Sept 1. Spacious 3 Bed 1 Bath Rental within walking distance to the hospital for rent! This unit offers generous living space, large bedrooms, separate front and rear entrances, a private backyard, parking for two vehicles, and in-unit laundry. Enjoy the privacy and independence of your own furnace, hot water tank, and separately metered hydro, gas, and water. Conveniently located directly across from the new East Hill Elementary School and close to the hospital, public transit, shopping, and everyday amenities. Efficient natural gas furnace and central A/C for your convenience. Tenant pays hydro, gas, and water. 12 Month Lease. First and last month rent. Proof of income, credit report, & rental application required. **Appliances to be installed before move-in** (id:49269)
Property Details
| MLS® Number | X13553872 |
| Property Type | Single Family |
| Community Name | Belleville Ward |
| Amenities Near By | Public Transit, Schools, Hospital, Park |
| Community Features | Community Centre |
| Features | In Suite Laundry |
| Parking Space Total | 2 |
Building
| Bathroom Total | 1 |
| Bedrooms Above Ground | 3 |
| Bedrooms Total | 3 |
| Amenities | Separate Electricity Meters, Separate Heating Controls |
| Appliances | Dryer, Stove, Washer, Refrigerator |
| Basement Development | Unfinished |
| Basement Type | Crawl Space (unfinished) |
| Construction Style Attachment | Semi-detached |
| Cooling Type | Central Air Conditioning |
| Exterior Finish | Vinyl Siding |
| Foundation Type | Stone |
| Heating Fuel | Natural Gas |
| Heating Type | Forced Air |
| Stories Total | 2 |
| Size Interior | 1,100 - 1,500 Sqft |
| Type | House |
| Utility Water | Municipal Water |
Parking
| No Garage |
Land
| Acreage | No |
| Land Amenities | Public Transit, Schools, Hospital, Park |
| Sewer | Sanitary Sewer |
Rooms
| Level | Type | Length | Width | Dimensions |
|---|---|---|---|---|
| Second Level | Primary Bedroom | 3.1 m | 3.28 m | 3.1 m x 3.28 m |
| Second Level | Bedroom 2 | 2.49 m | 3.42 m | 2.49 m x 3.42 m |
| Second Level | Bedroom 3 | 3.04 m | 2.41 m | 3.04 m x 2.41 m |
| Second Level | Study | 3.11 m | 3.54 m | 3.11 m x 3.54 m |
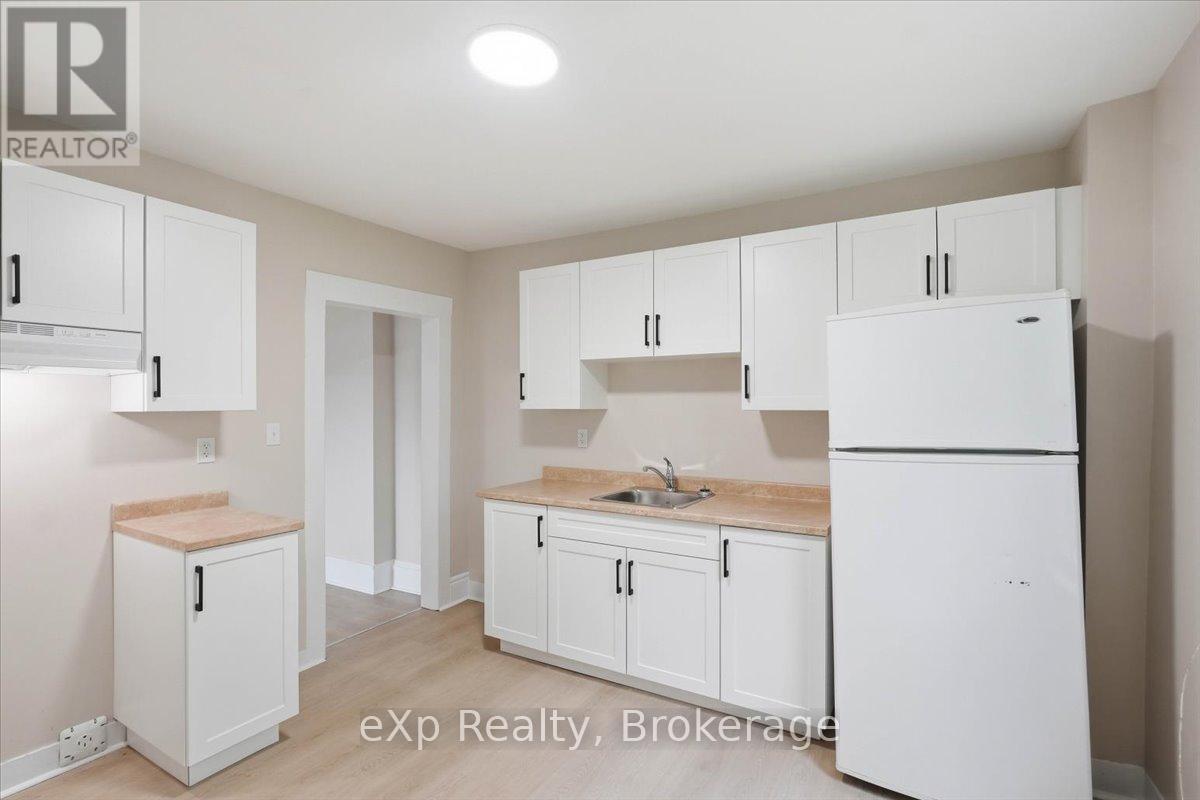
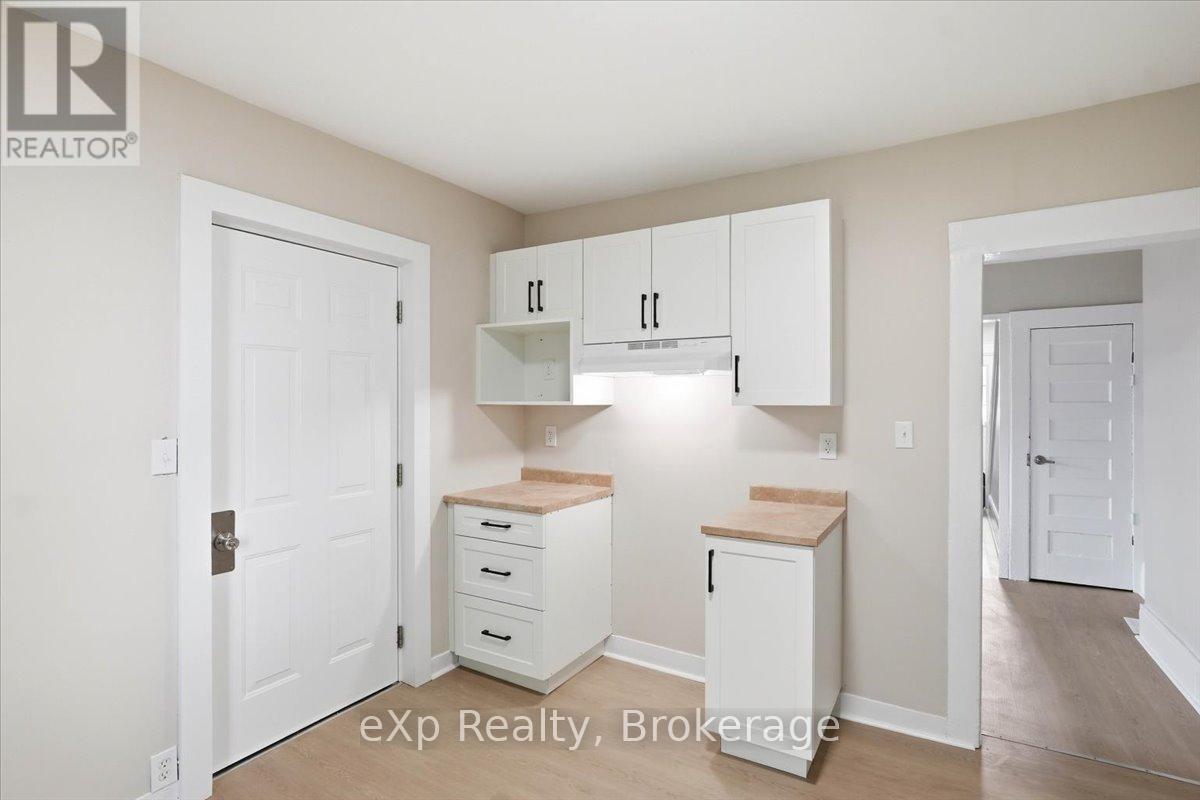
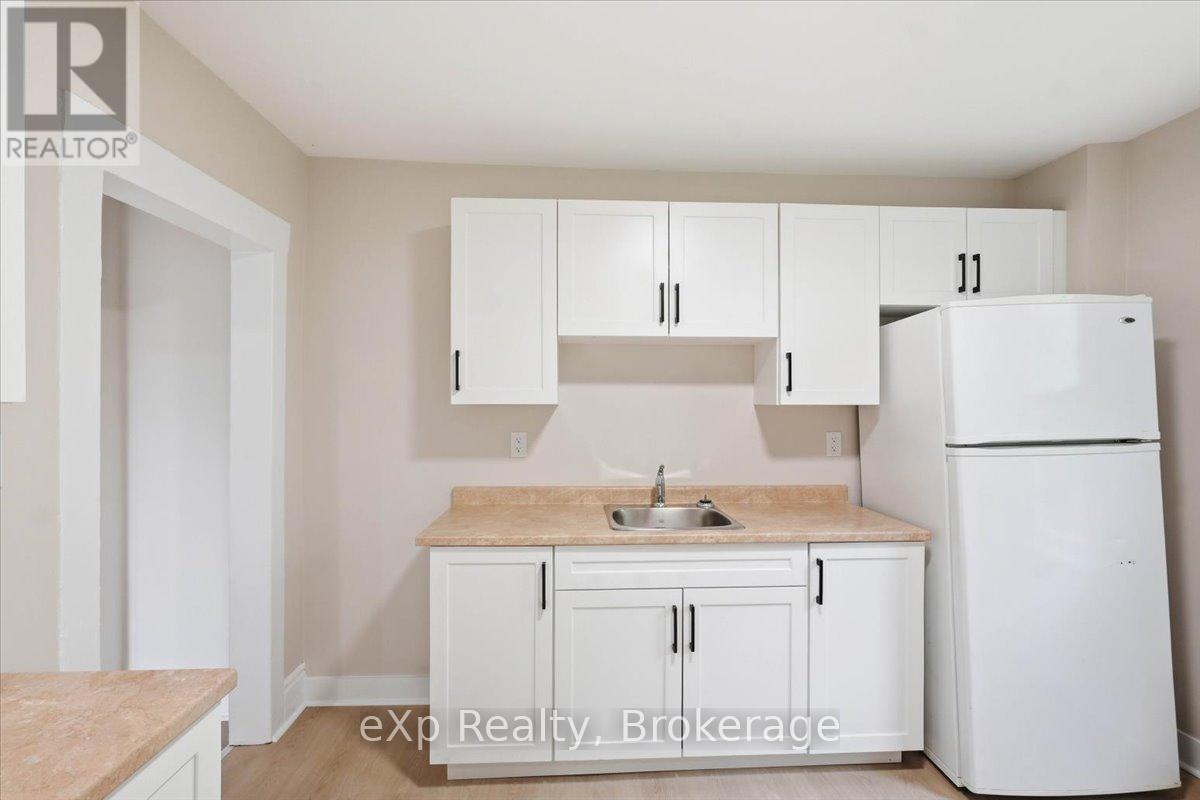
| Main Level | Kitchen | 3.48 m | 3.55 m | 3.48 m x 3.55 m |
| Main Level | Living Room | 3.75 m | 3.42 m | 3.75 m x 3.42 m |
| Main Level | Dining Room | 3.75 m | 4.11 m | 3.75 m x 4.11 m |
Contact Us
Contact us for more information

The trademarks REALTOR®, REALTORS®, and the REALTOR® logo are controlled by The Canadian Real Estate Association (CREA) and identify real estate professionals who are members of CREA. The trademarks MLS®, Multiple Listing Service® and the associated logos are owned by The Canadian Real Estate Association (CREA) and identify the quality of services provided by real estate professionals who are members of CREA. The trademark DDF® is owned by The Canadian Real Estate Association (CREA) and identifies CREA's Data Distribution Facility (DDF®)
July 12 2026 04:49:39
Central Lakes Association of REALTORS®
Exp Realty