
132 Queen Street New Tecumseth, Ontario L9R 1K6

$698,000
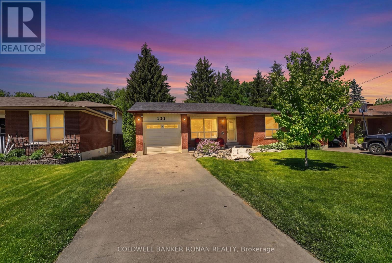
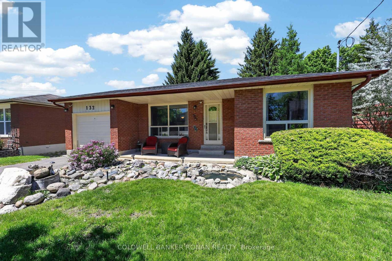
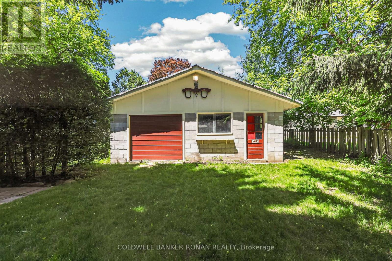
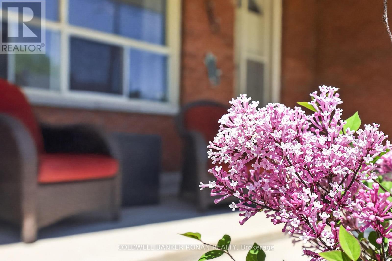
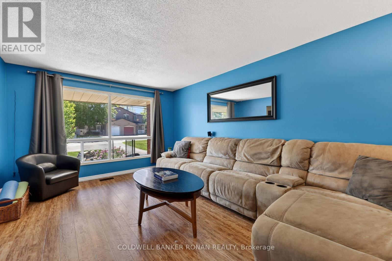
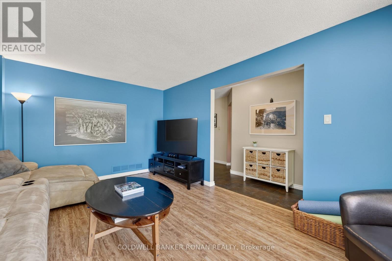
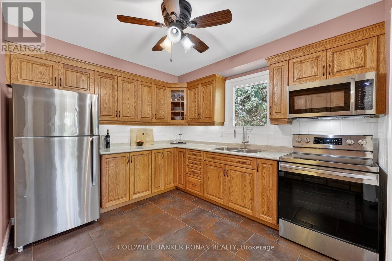
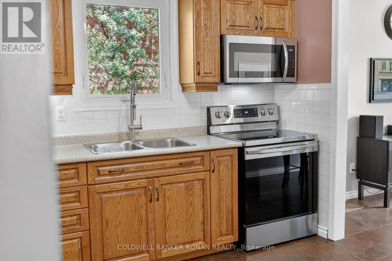
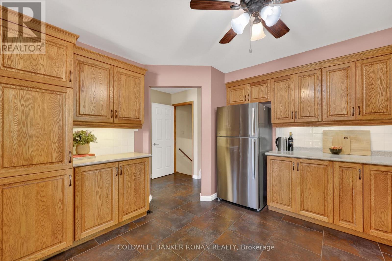
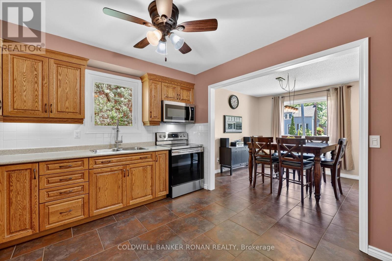
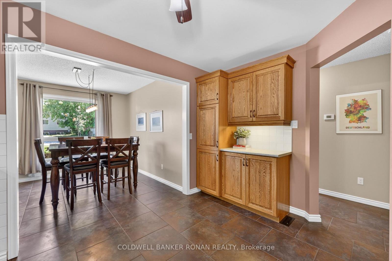
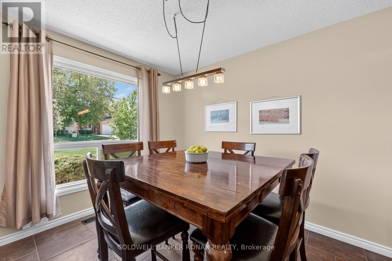
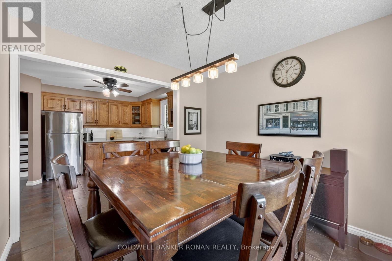
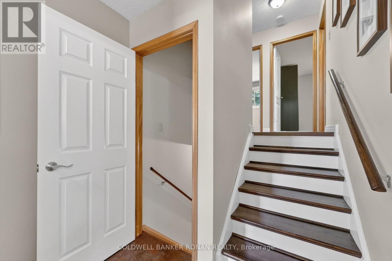
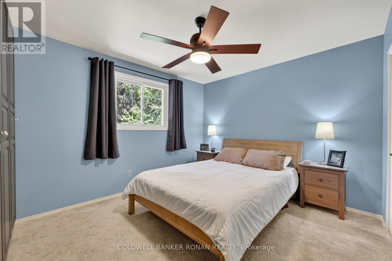
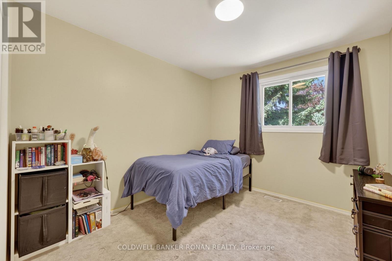
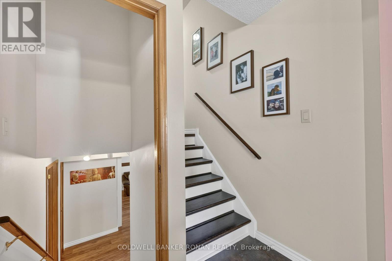
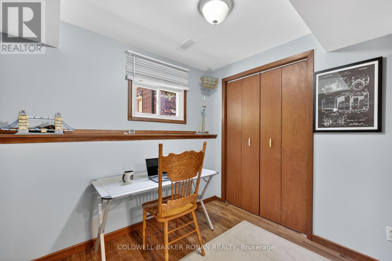
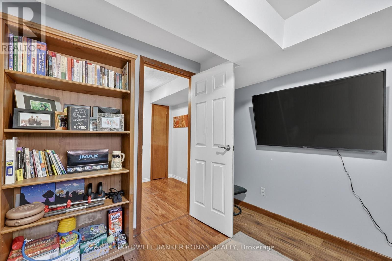
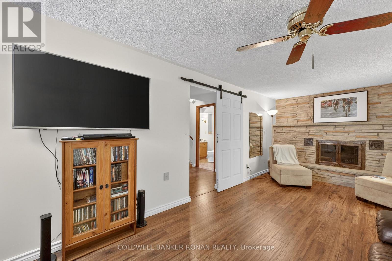
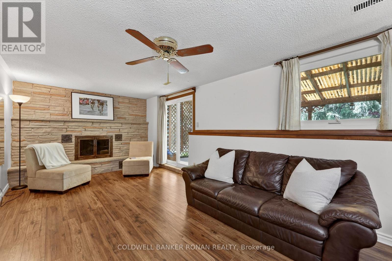
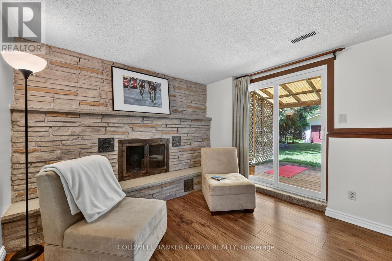
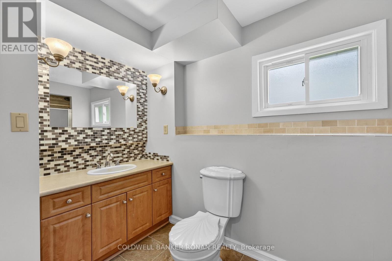
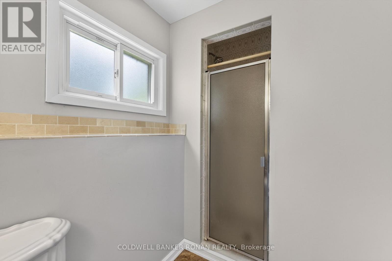
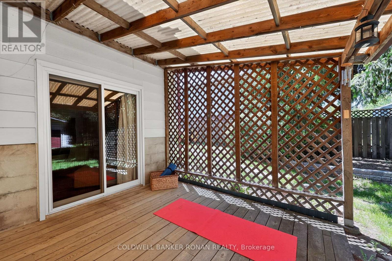
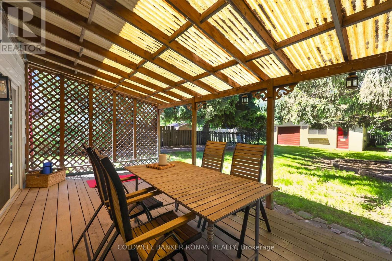
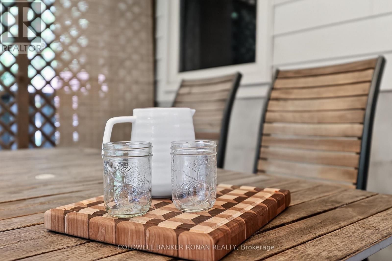
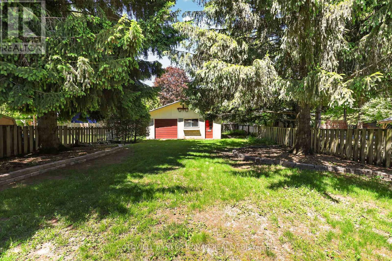
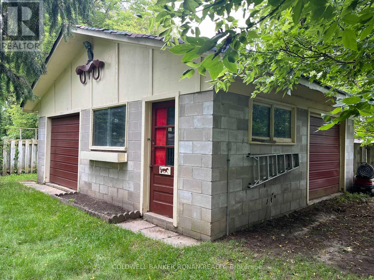
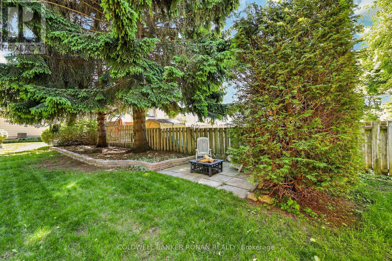
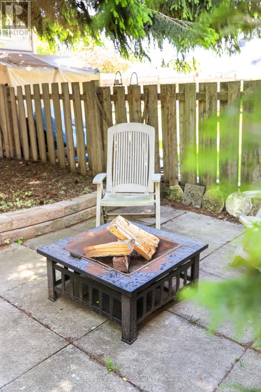
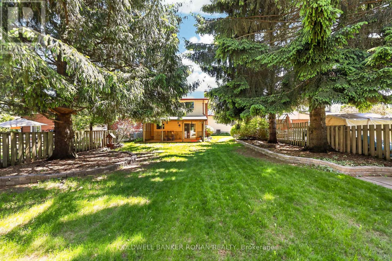
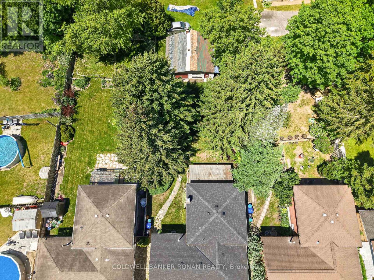
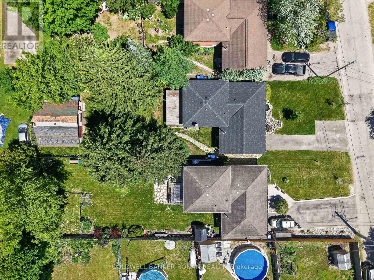
***Open House, Sunday, October 25 1 PM to 3 PM***Charming Home In The Sought After Area Of Alliston! Situated On An Expansive 50 X 180 Ft Lot & Boasting An Detached Garage! Eat-In Kitchen & Cozy Sized Living Room! Lower Level Boasts A Walk-Out, Rec Room, 3-Pc Bathroom & Additional Room! The Home Offers Endless Possibilities For Additional Space Or Simply Enjoying The Home. The Property Holds Immense Potential For Living Or Working In A Dream Garage, Benefiting From An Extra Large Garage To The Rear Of The Property. Your Dollars Will Go A Long Way With This Home! A Great Location And Easy Access To Town. Close To All The Amenities. Visit Our Site For More Info, Photos, & A Movie Tour! (id:49269)
Open House
This property has open houses!
1:00 pm
Ends at:3:00 pm
Property Details
| MLS® Number | N14111036 |
| Property Type | Single Family |
| Community Name | Alliston |
| Amenities Near By | Schools |
| Equipment Type | Water Heater |
| Parking Space Total | 6 |
| Rental Equipment Type | Water Heater |
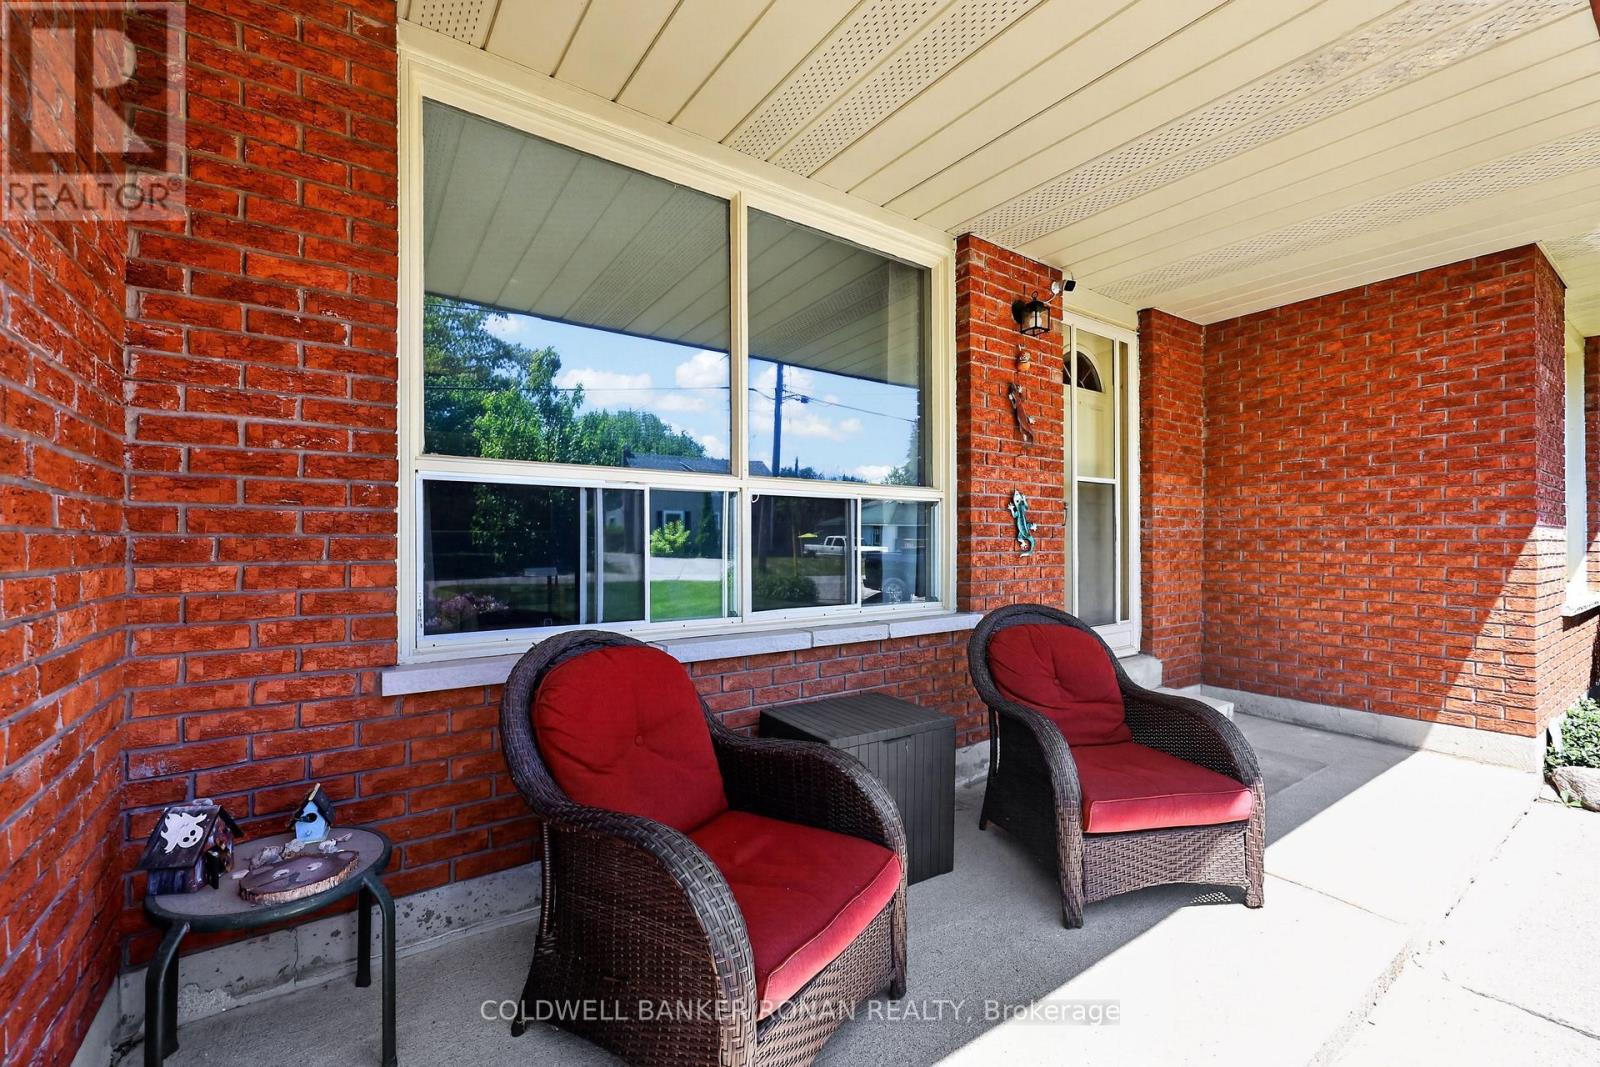
| Structure | Porch |
Building
| Bathroom Total | 2 |
| Bedrooms Above Ground | 4 |
| Bedrooms Total | 4 |
| Age | 31 To 50 Years |
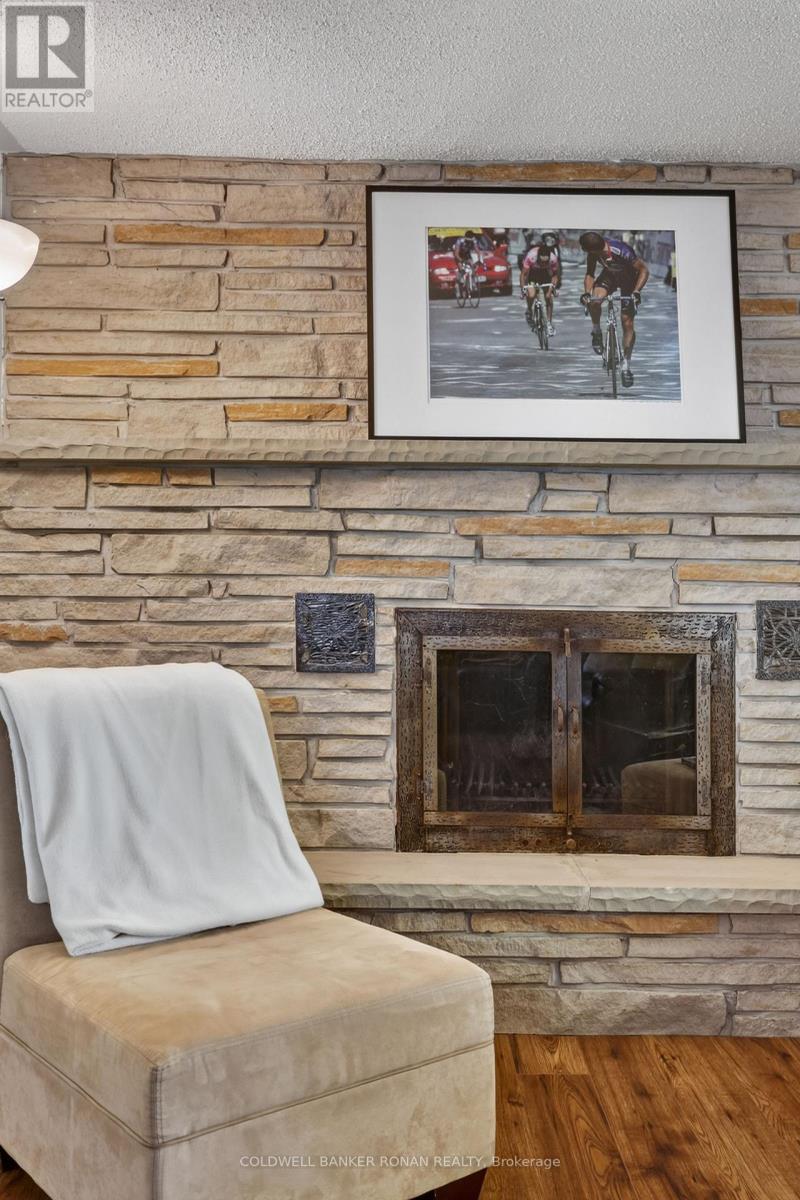
| Amenities | Fireplace(s) |
| Appliances | Garage Door Opener Remote(s), Dryer, Stove, Washer, Refrigerator |
| Basement Development | Unfinished |
| Basement Type | N/a (unfinished) |
| Construction Style Attachment | Detached |
| Construction Style Split Level | Backsplit |
| Cooling Type | Central Air Conditioning |
| Exterior Finish | Brick |
| Fireplace Present | Yes |
| Fireplace Total | 1 |
| Fireplace Type | Woodstove |
| Foundation Type | Concrete |
| Heating Fuel | Natural Gas |
| Heating Type | Forced Air |
| Size Interior | 1,100 - 1,500 Sqft |
| Type | House |
| Utility Water | Municipal Water |
Parking
| Detached Garage | |
| Garage |
Land
| Acreage | No |
| Fence Type | Fenced Yard |
| Land Amenities | Schools |
| Sewer | Sanitary Sewer |
| Size Depth | 180 Ft |
| Size Frontage | 50 Ft |
| Size Irregular | 50 X 180 Ft |
| Size Total Text | 50 X 180 Ft|under 1/2 Acre |
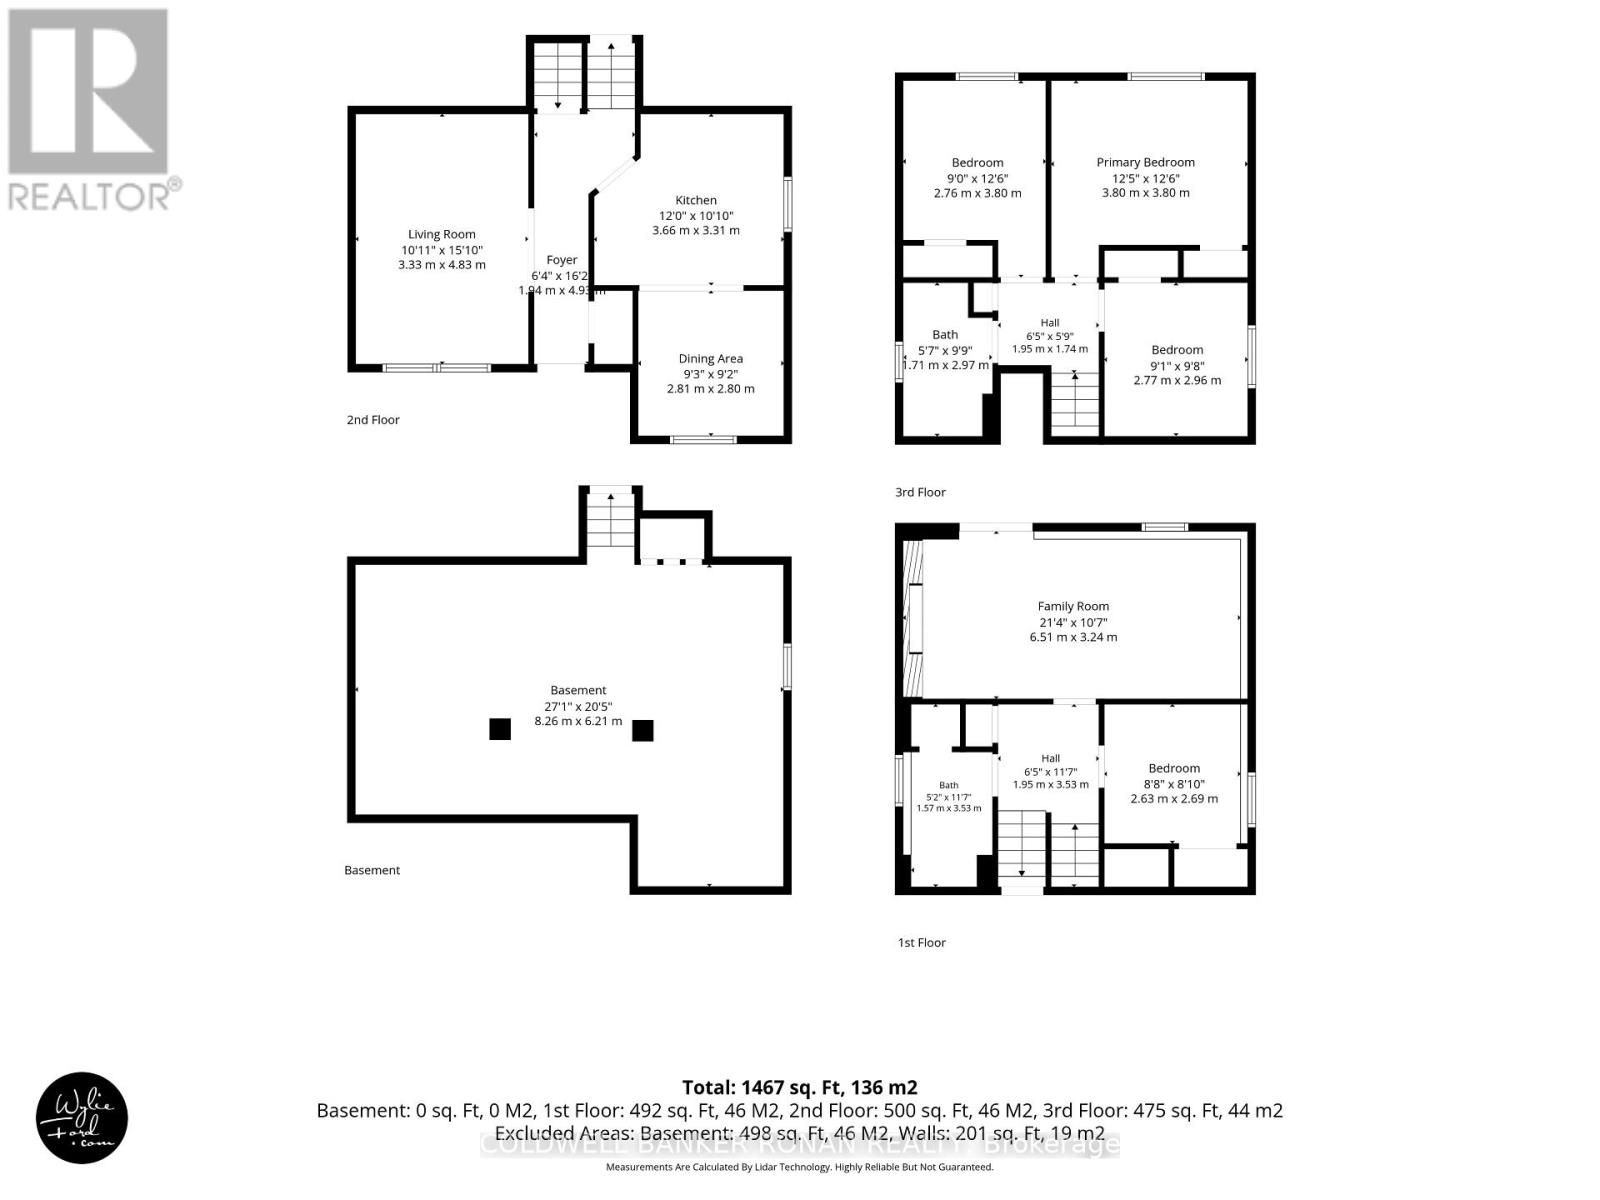
Rooms
| Level | Type | Length | Width | Dimensions |
|---|---|---|---|---|
| Lower Level | Bedroom 4 | 2.03 m | 2.69 m | 2.03 m x 2.69 m |
| Lower Level | Family Room | 6.51 m | 3.24 m | 6.51 m x 3.24 m |
| Lower Level | Bathroom | 1.57 m | 3.53 m | 1.57 m x 3.53 m |
| Main Level | Kitchen | 3.66 m | 3.31 m | 3.66 m x 3.31 m |
| Main Level | Living Room | 3.33 m | 4.83 m | 3.33 m x 4.83 m |
| Main Level | Dining Room | 2.81 m | 2.8 m | 2.81 m x 2.8 m |
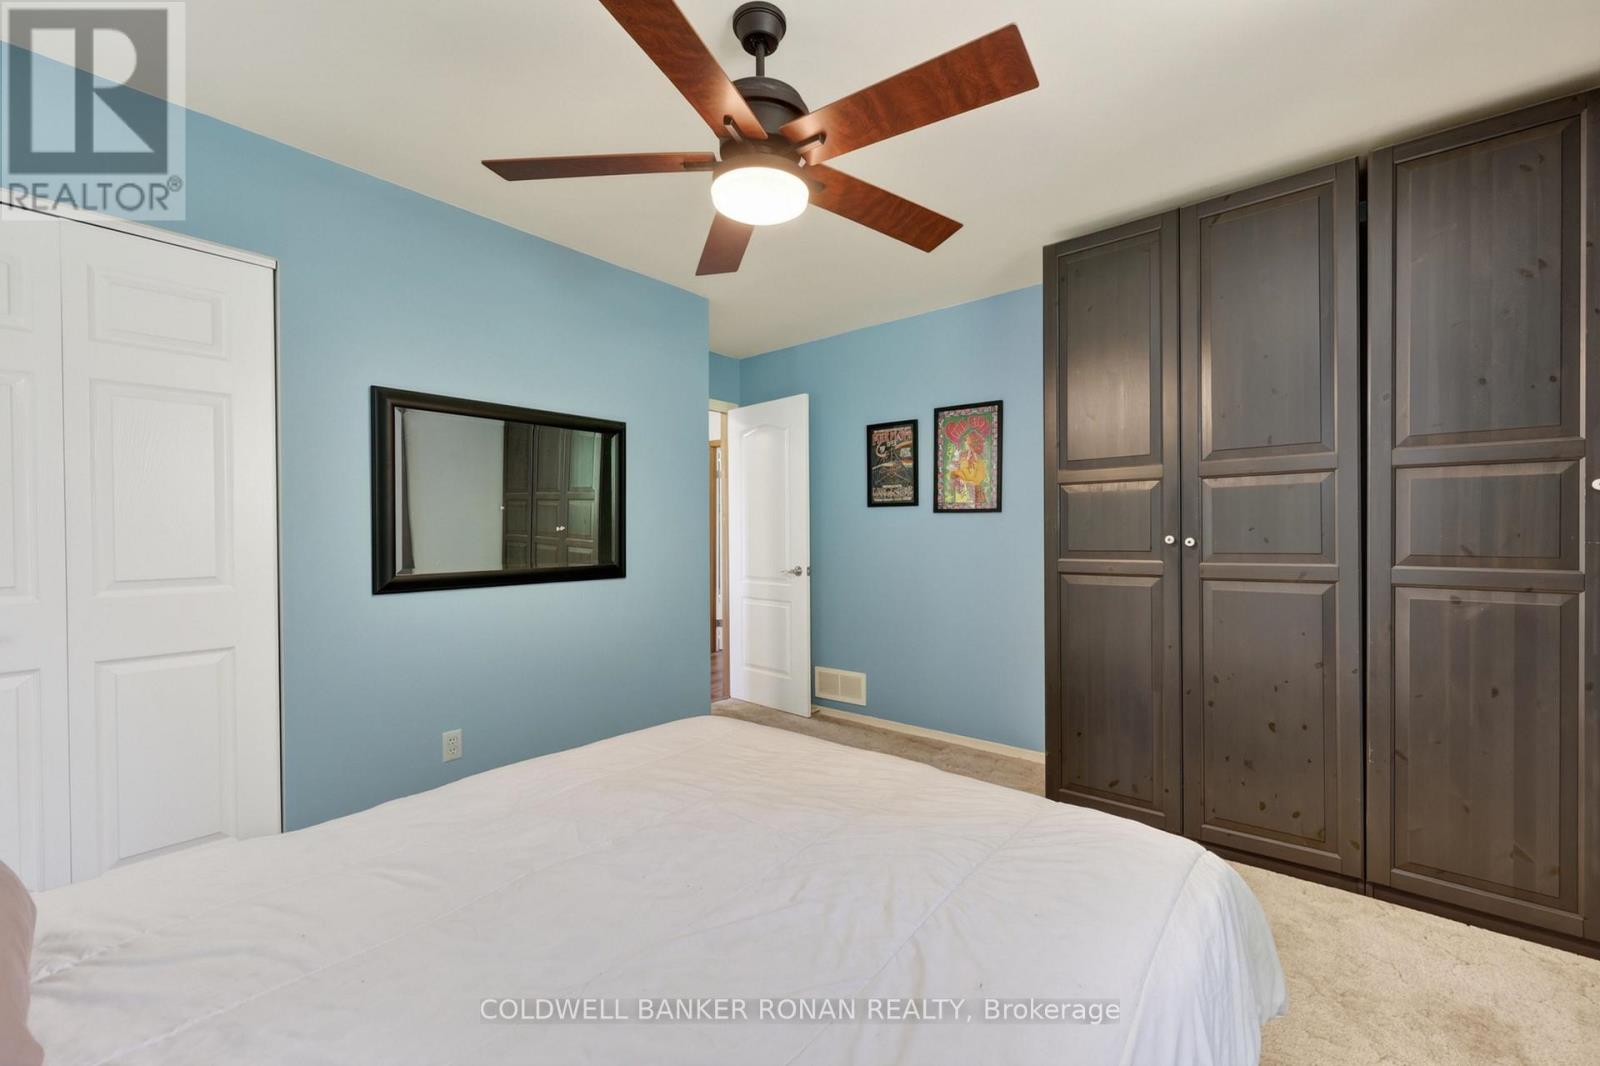
| Upper Level | Primary Bedroom | 3.8 m | 3.8 m | 3.8 m x 3.8 m |
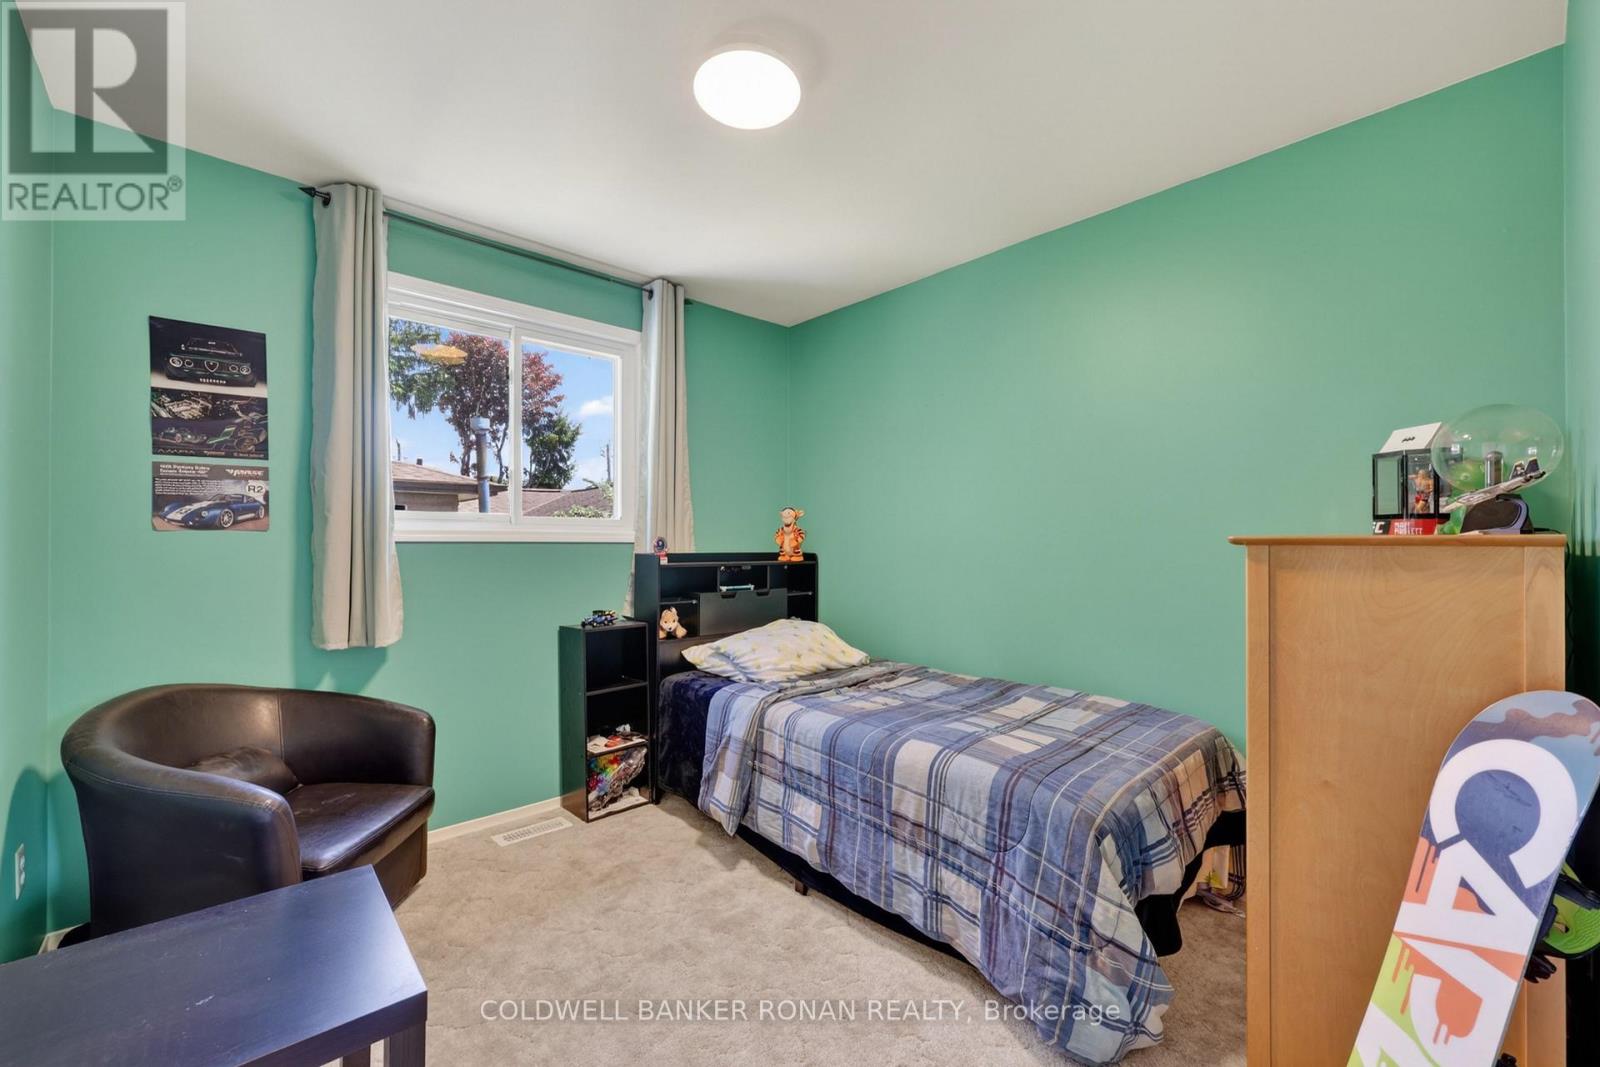
| Upper Level | Bedroom 2 | 2.76 m | 3.8 m | 2.76 m x 3.8 m |
| Upper Level | Bedroom 3 | 2.77 m | 2.91 m | 2.77 m x 2.91 m |
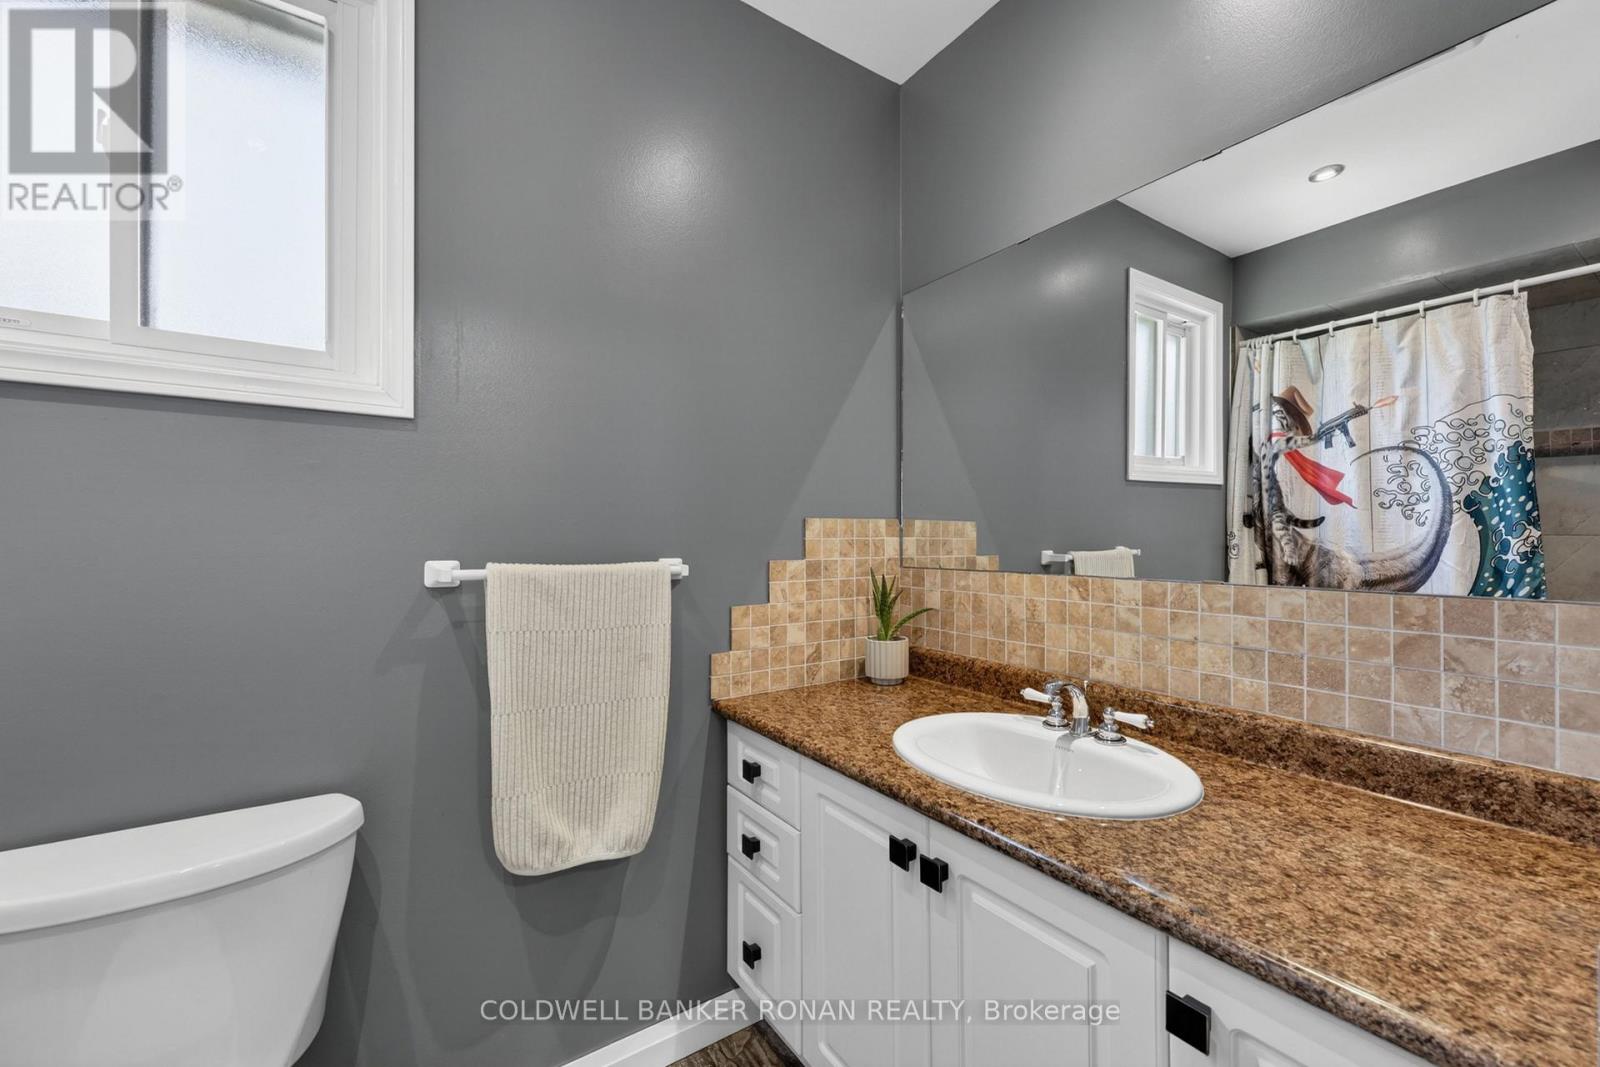
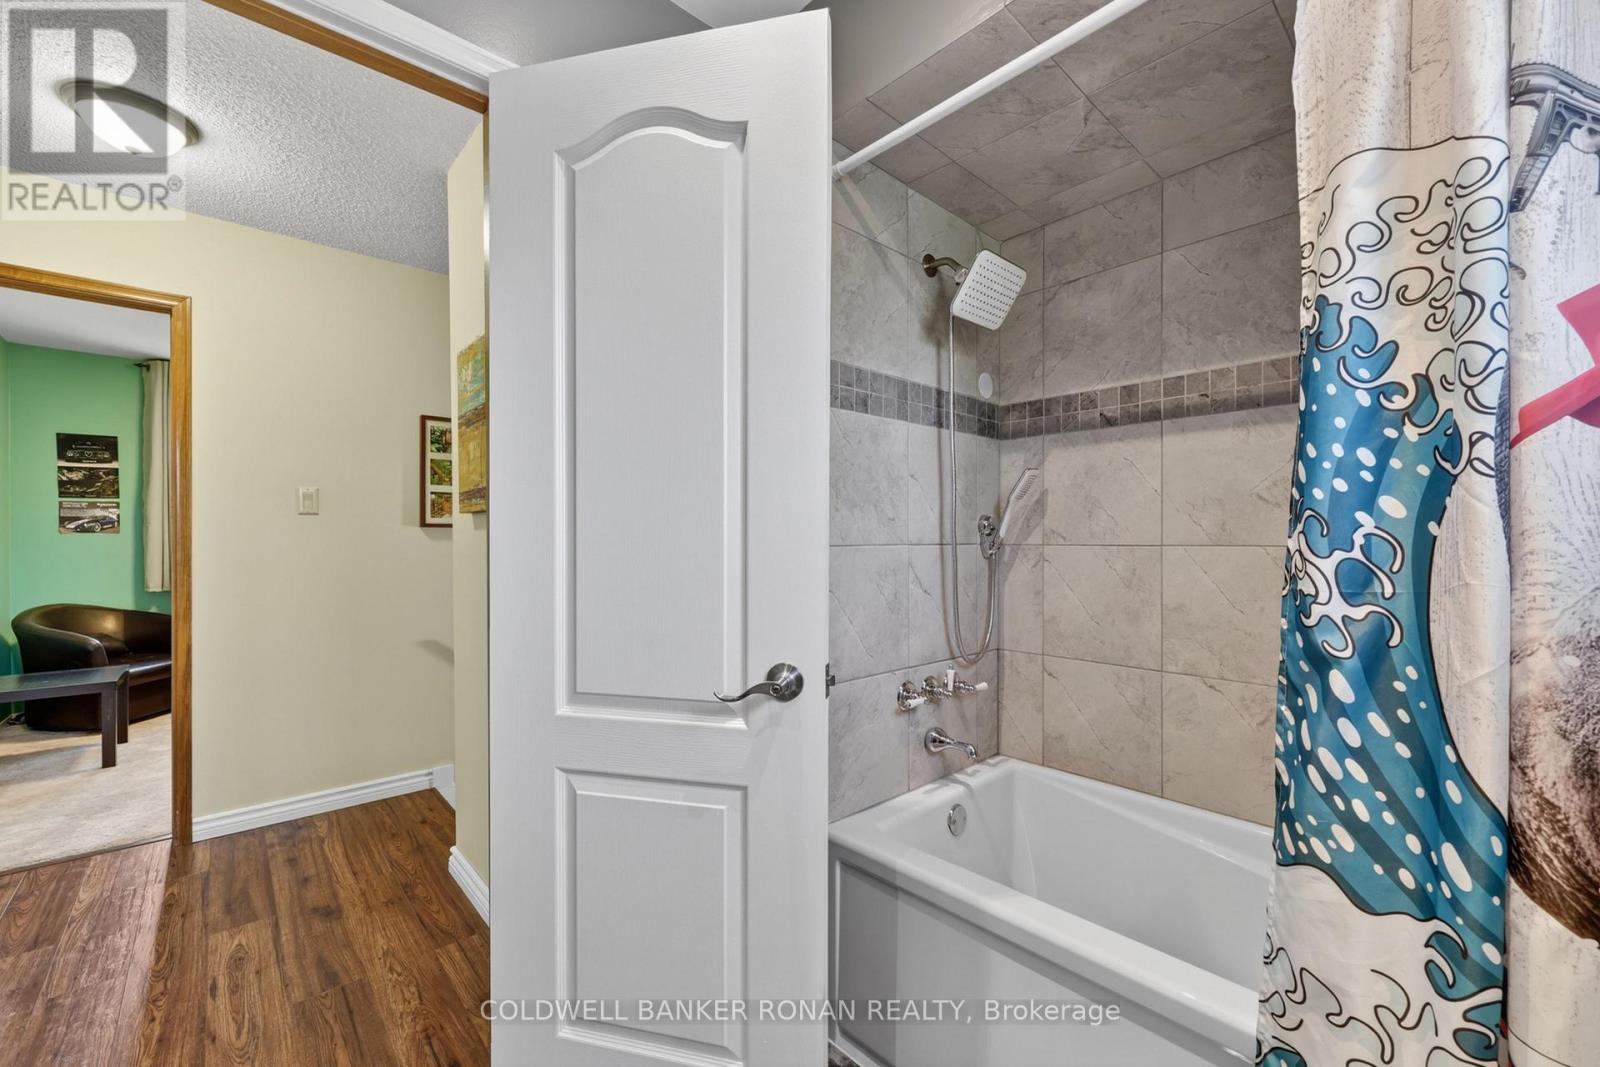
| Upper Level | Bathroom | 1.71 m | 2.97 m | 1.71 m x 2.97 m |
Utilities
| Cable | Available |
| Electricity | Installed |
| Sewer | Installed |
https://www.realtor.ca/real-estate/30437546/132-queen-street-new-tecumseth-alliston-alliston
Contact Us
Contact us for more information

The trademarks REALTOR®, REALTORS®, and the REALTOR® logo are controlled by The Canadian Real Estate Association (CREA) and identify real estate professionals who are members of CREA. The trademarks MLS®, Multiple Listing Service® and the associated logos are owned by The Canadian Real Estate Association (CREA) and identify the quality of services provided by real estate professionals who are members of CREA. The trademark DDF® is owned by The Canadian Real Estate Association (CREA) and identifies CREA's Data Distribution Facility (DDF®)
October 23 2026 06:33:31
Toronto Regional Real Estate Board
Coldwell Banker Ronan Realty