
132 Renfrew Avenue Ottawa, Ontario K1S 1Z8







$1,040,000
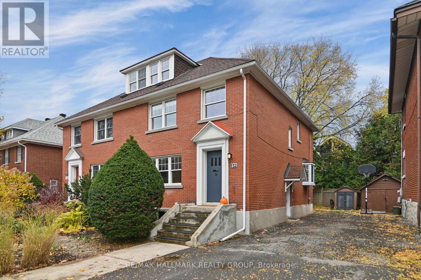
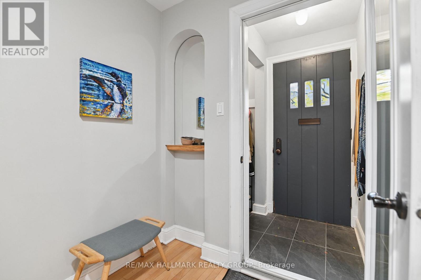
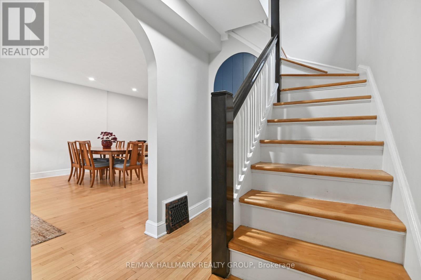
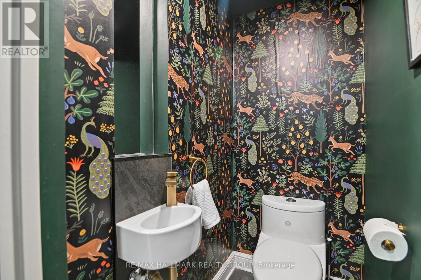
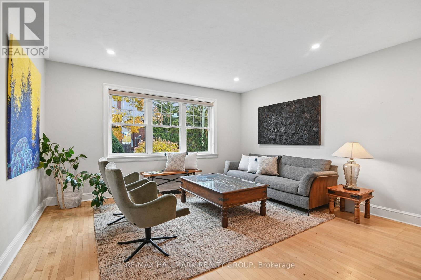
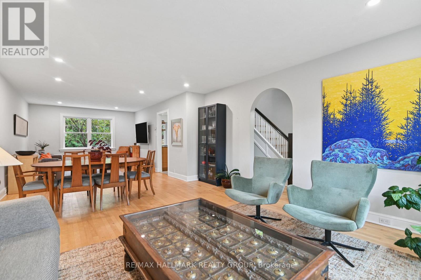
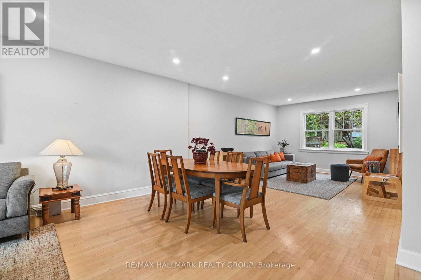
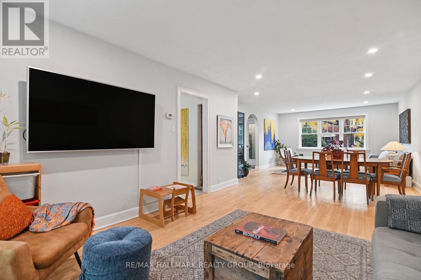
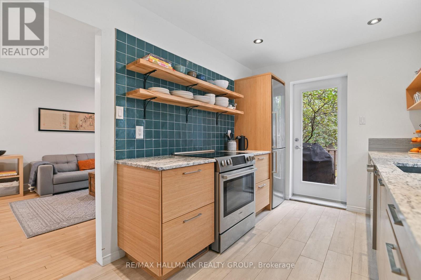
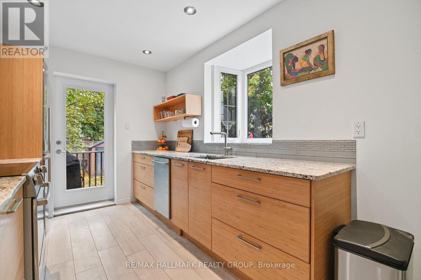
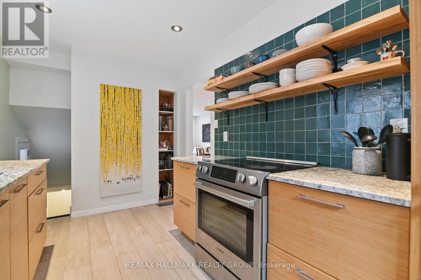
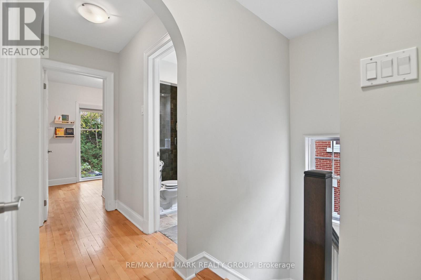
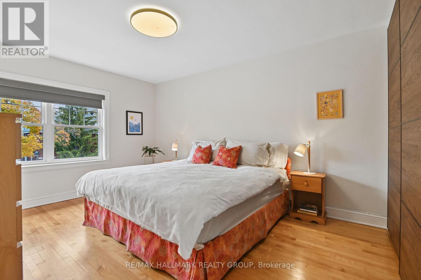
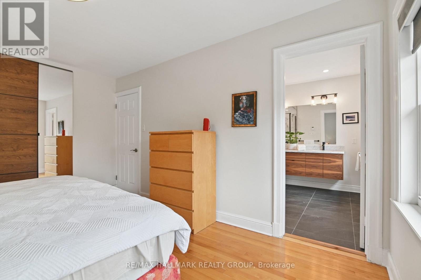
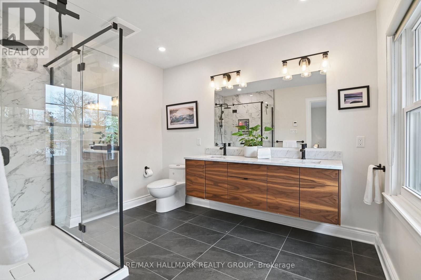
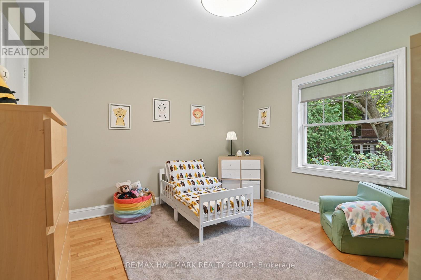
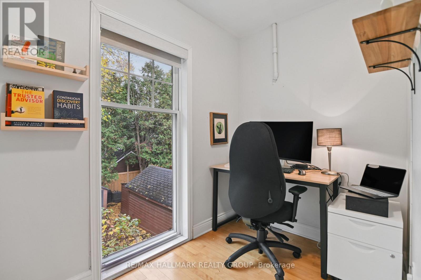
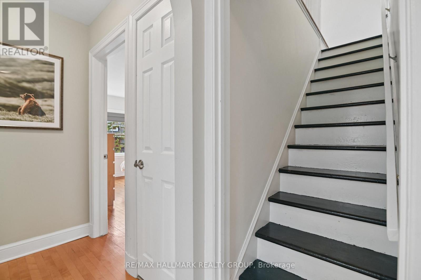
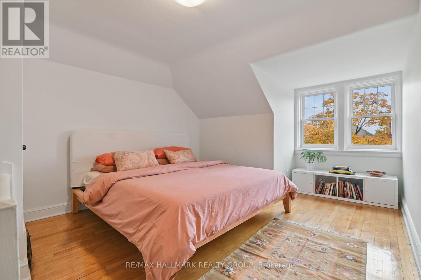
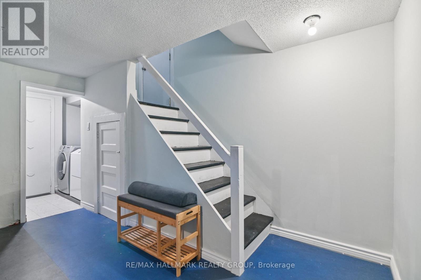
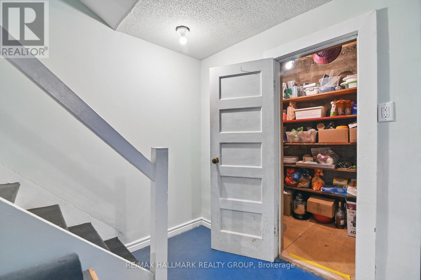
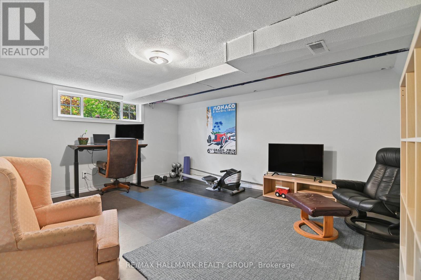
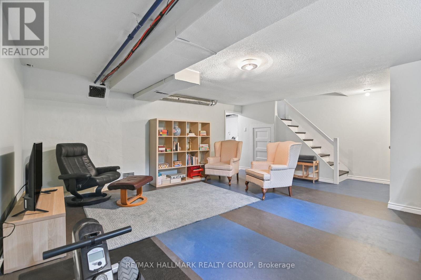
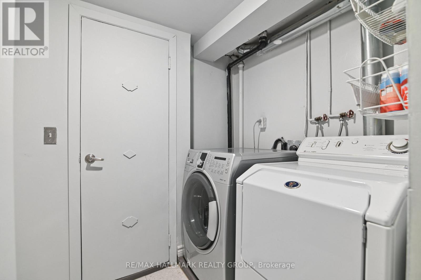
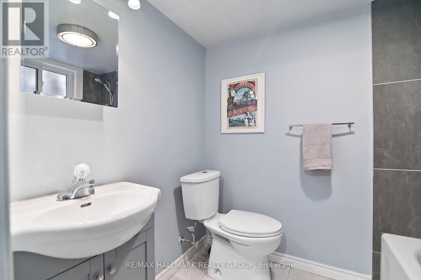
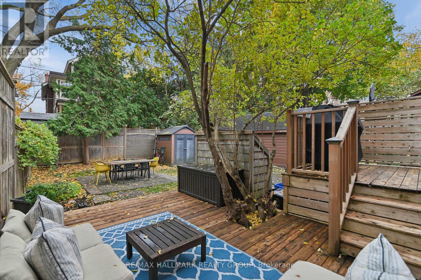
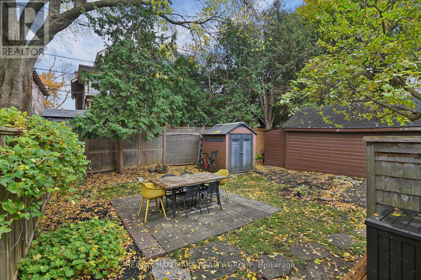
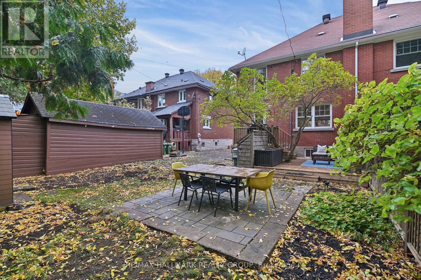
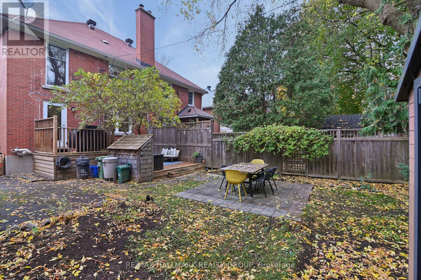
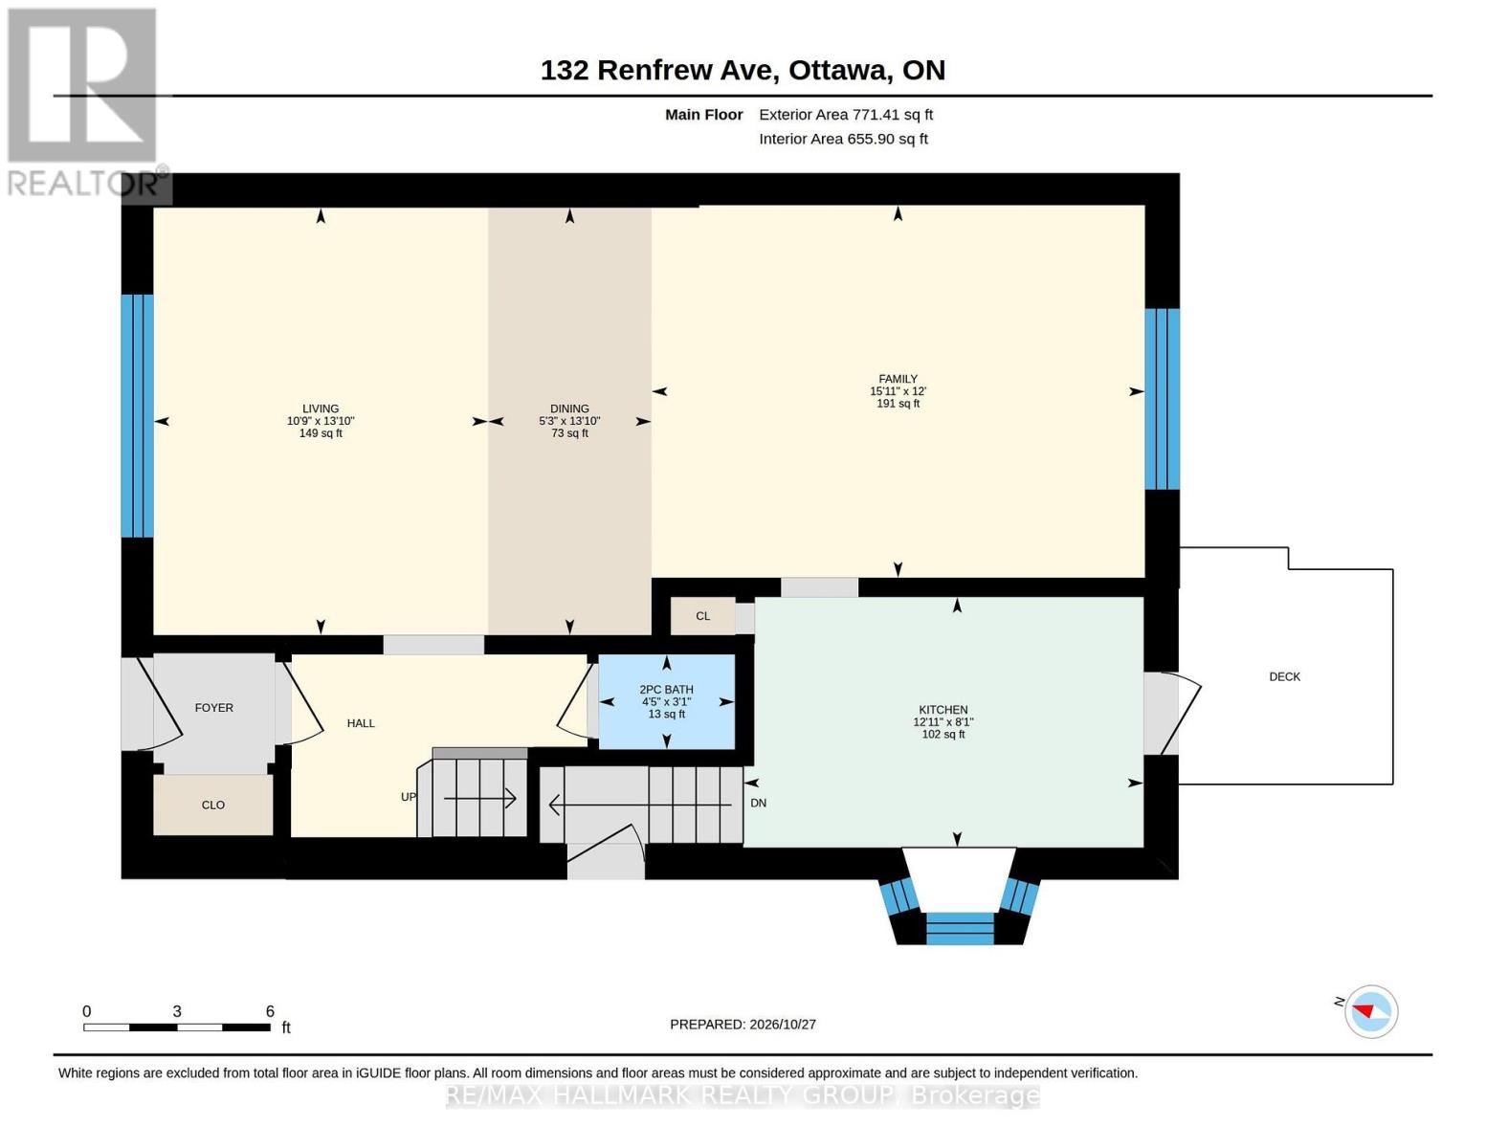
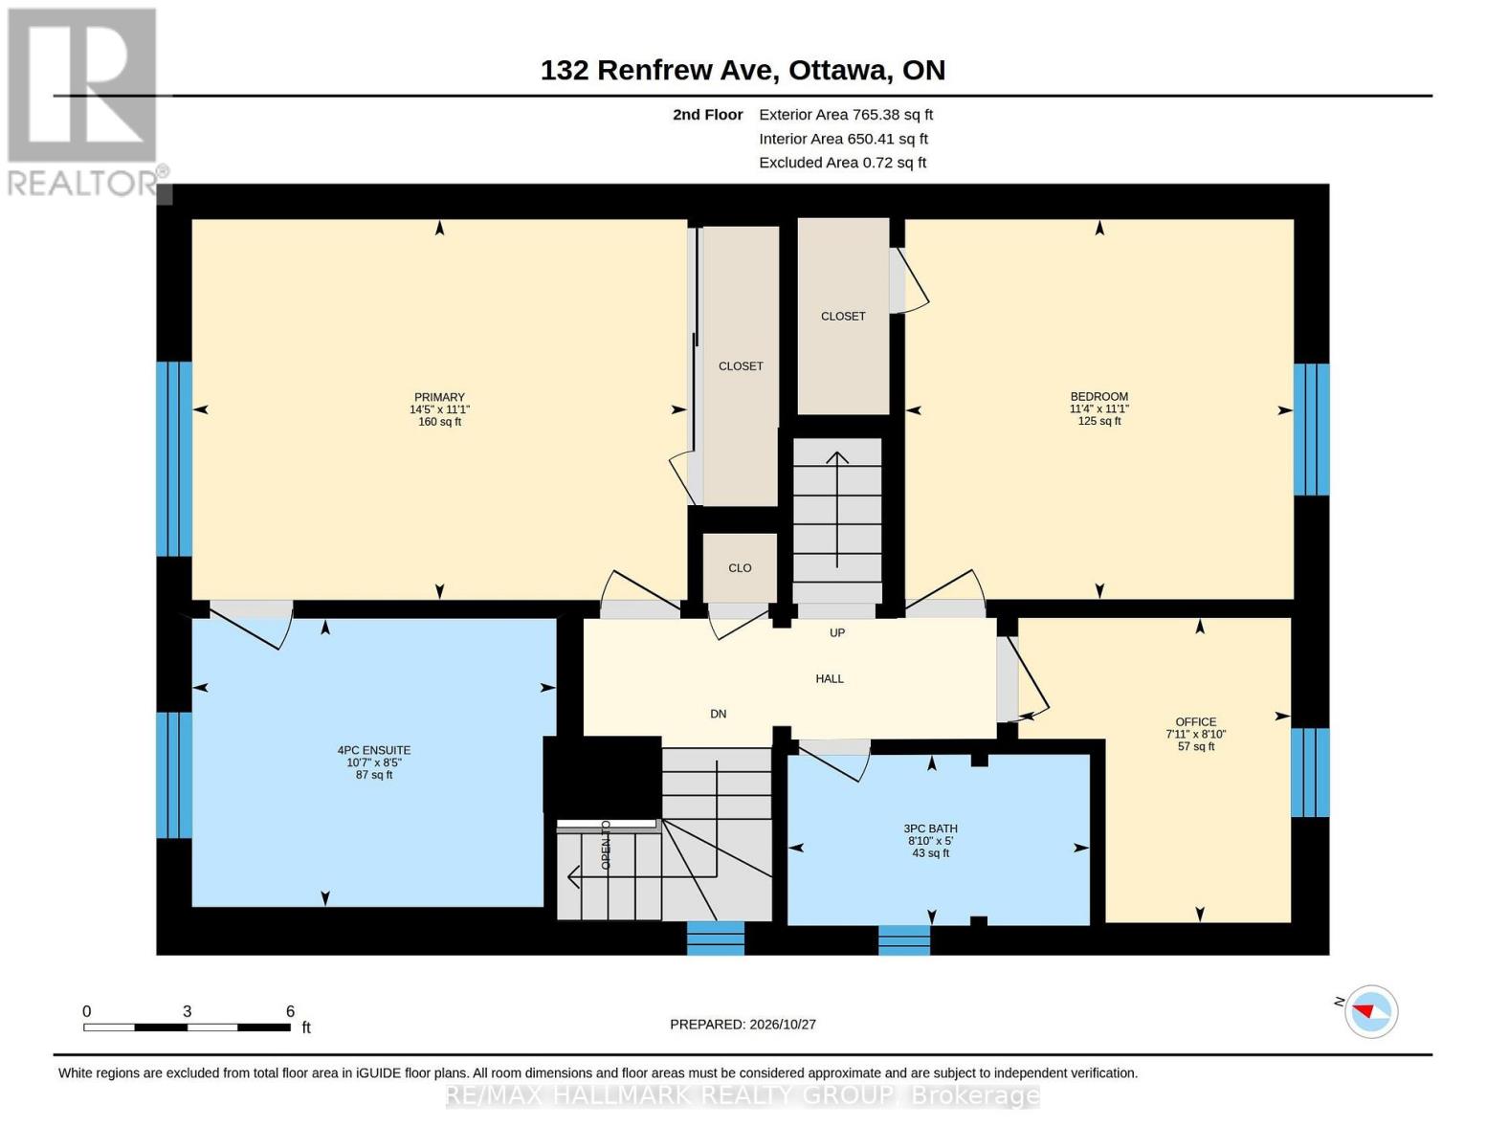
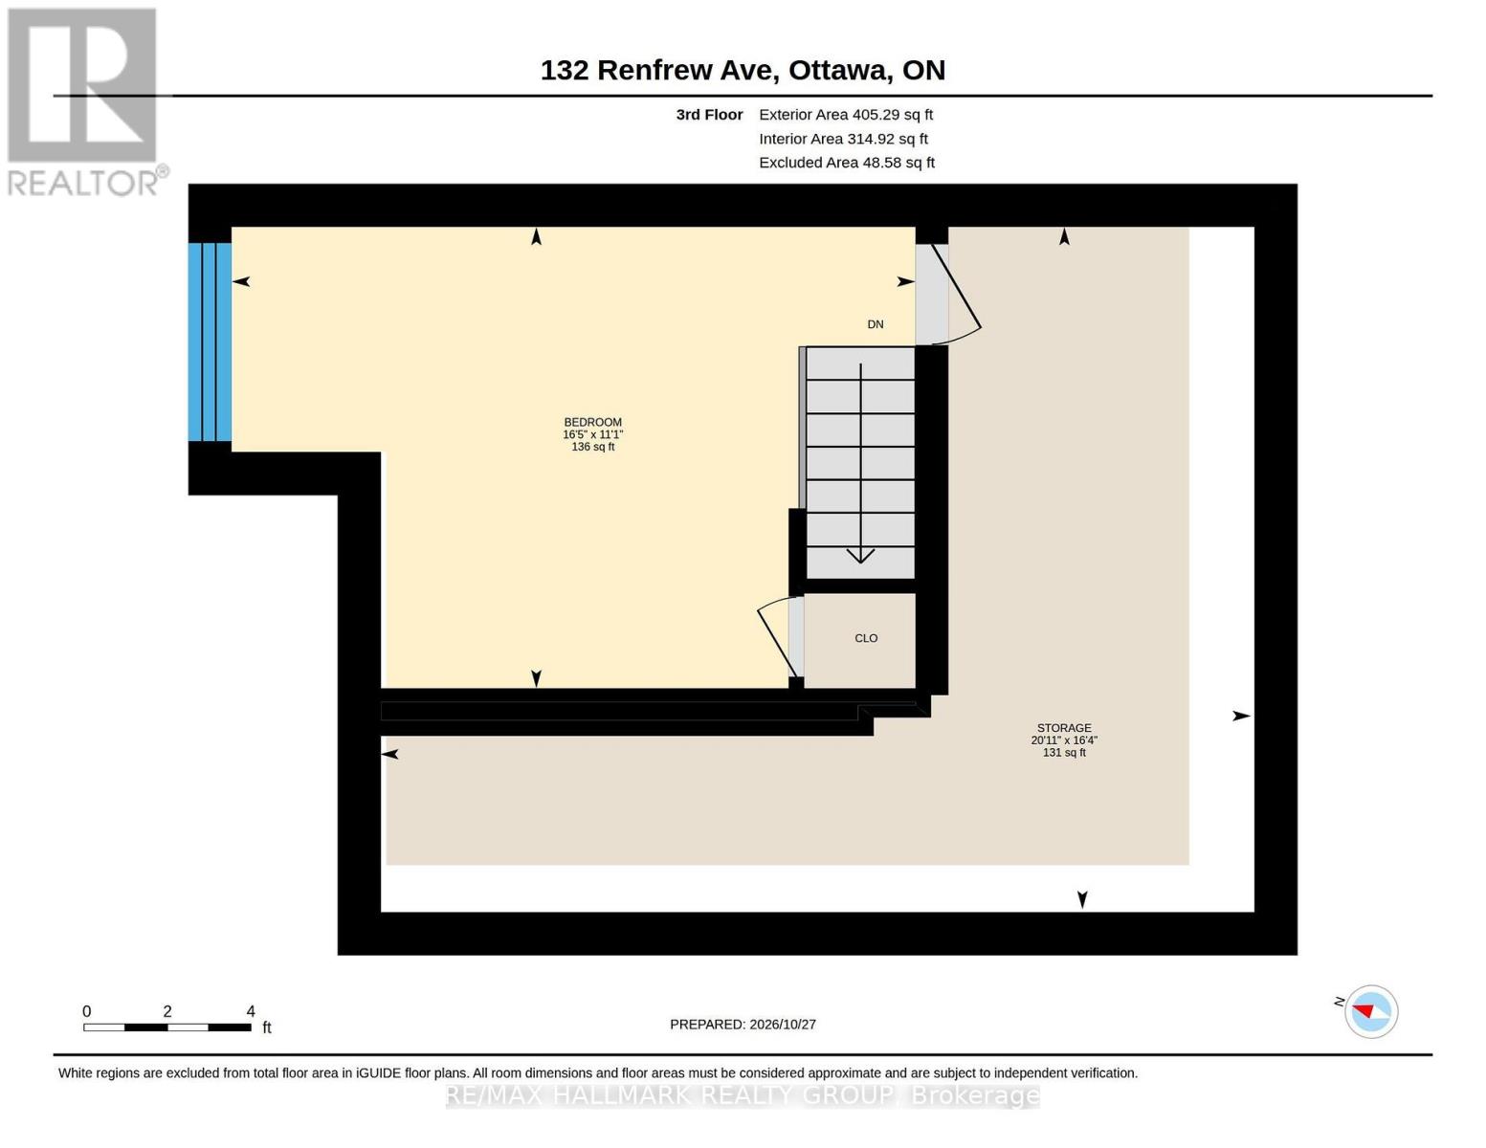
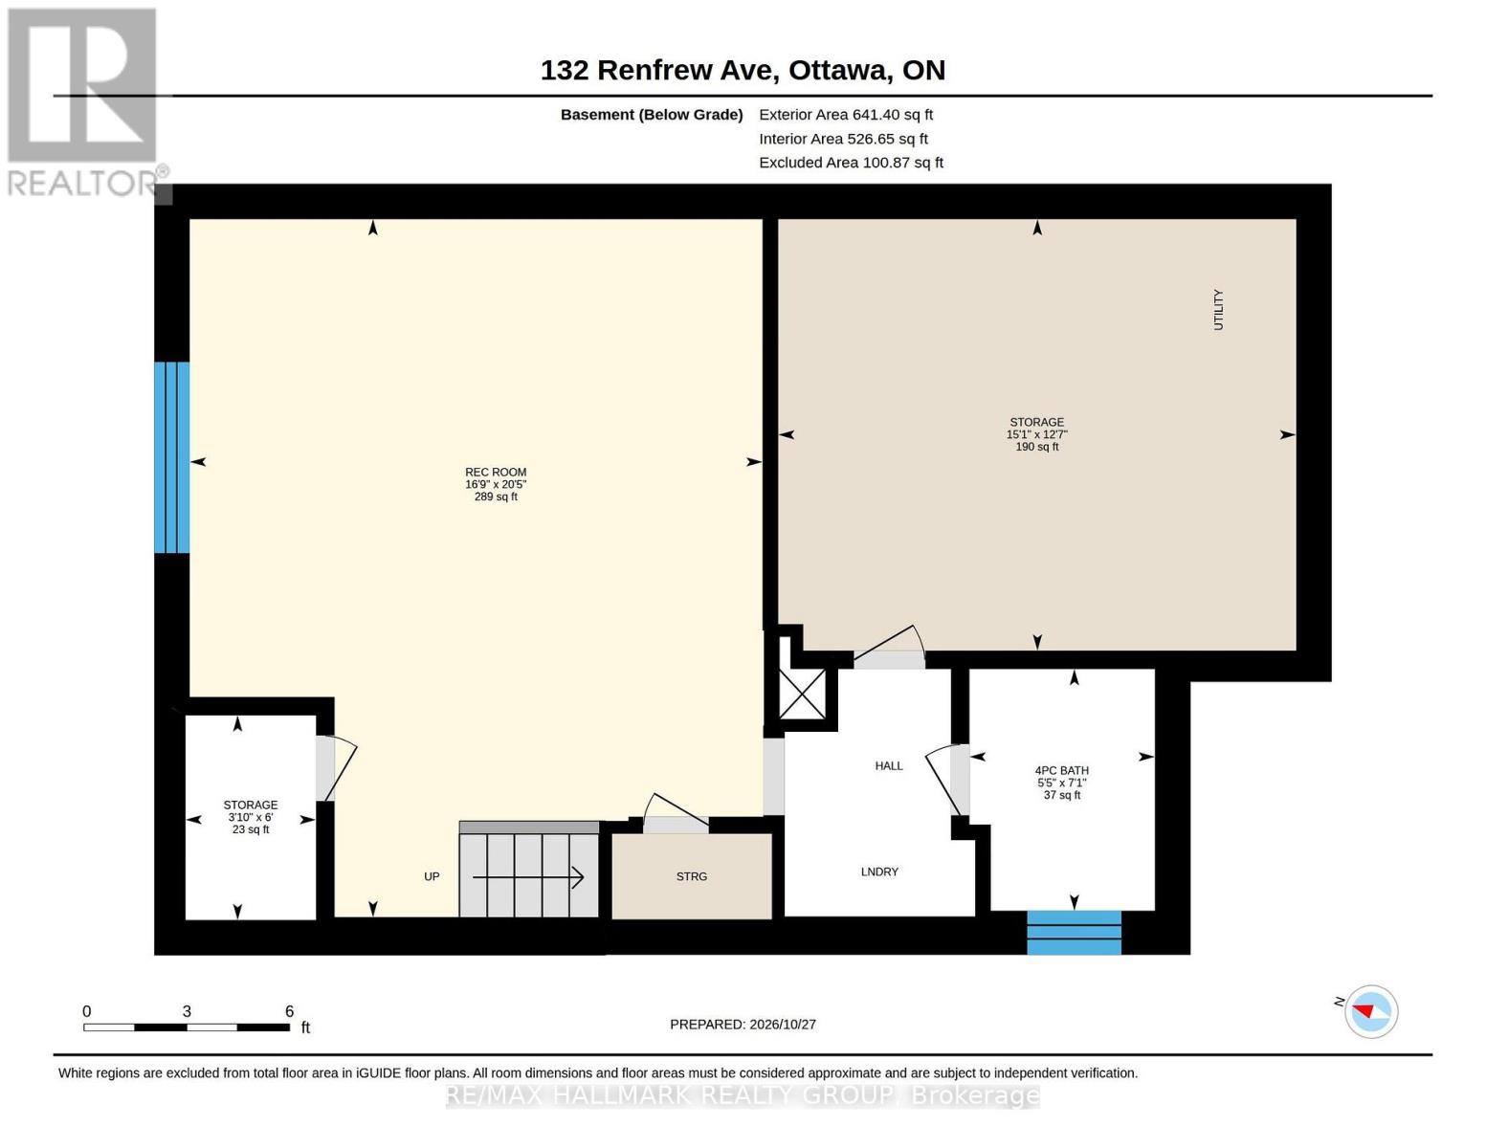
Exceptional 3-storey brick semi-detached home in the heart of the Glebe, beautifully renovated while preserving its timeless character. Perfectly central, with access to Queensway, short trip to Little Italy, Dows Lake and Lansdowne. You're steps from the Glebe's shops, cafés, restaurants, excellent schools and parks. Inside, 4 bedrooms and 3 full bathrooms plus a main-floor powder room blend elegant finishes with modern comfort. Hardwood flows through the principal rooms, including spacious living and dining areas and a generous family room with LED pot lighting. The renovated kitchen offers bamboo cabinetry, quartz countertops, an oversized undermount sink and a terrace door to the south-facing garden. Upstairs, 3 bedrooms and a renovated main bathroom with glass shower and period-style pedestal sink. The spacious primary fits king-sized furnishings and has wall-to-wall organized closets and a new 4-piece ensuite with heated floors, double vanity and oversized glass shower. The third floor offers a charming fourth bedroom, ideal as a guest retreat or office, with attic access and future expansion potential (subject to approvals).The finished lower level adds a media room or gym, a full bathroom, laundry and ample storage. Enjoy the south-facing deck and garden, perfect for entertaining. A rare chance at sophisticated urban living in one of Ottawa's most desirable neighbourhoods. Renovations: Ensuite (2022), main floor open concept/pot lights (2022), full kitchen (2025), updated electrical (2021/2025), basement bathroom (2025), backyard interlock (2022). (id:49269)
Property Details
| MLS® Number | X14122336 |
| Property Type | Single Family |
| Community Name | 4401 - Glebe |
| Amenities Near By | Public Transit, Park |
| Equipment Type | None |
| Features | Wooded Area, Flat Site, Paved Yard, Carpet Free |
| Parking Space Total | 3 |
| Rental Equipment Type | None |
| Structure | Deck, Patio(s), Shed |
Building
| Bathroom Total | 4 |
| Bedrooms Above Ground | 4 |
| Bedrooms Total | 4 |
| Age | 51 To 99 Years |
| Appliances | Water Heater, Water Heater - Tankless, Blinds, Dishwasher, Dryer, Stove, Washer, Window Coverings, Refrigerator |
| Basement Development | Finished |
| Basement Type | Full (finished) |
| Construction Style Attachment | Semi-detached |
| Cooling Type | Central Air Conditioning |
| Exterior Finish | Brick |
| Fire Protection | Smoke Detectors |
| Foundation Type | Concrete |
| Half Bath Total | 1 |
| Heating Fuel | Natural Gas |
| Heating Type | Forced Air |
| Stories Total | 3 |
| Size Interior | 1,500 - 2,000 Sqft |
| Type | House |
| Utility Water | Municipal Water |
Parking
| No Garage |
Land
| Acreage | No |
| Fence Type | Partially Fenced |
| Land Amenities | Public Transit, Park |
| Sewer | Sanitary Sewer |
| Size Depth | 100 Ft |
| Size Frontage | 30 Ft |
| Size Irregular | 30 X 100 Ft |
| Size Total Text | 30 X 100 Ft |
| Zoning Description | R3p |
Rooms
| Level | Type | Length | Width | Dimensions |
|---|---|---|---|---|
| Second Level | Bedroom 3 | 2.42 m | 2.71 m | 2.42 m x 2.71 m |
| Second Level | Primary Bedroom | 4.39 m | 3.38 m | 4.39 m x 3.38 m |
| Second Level | Bathroom | 3.23 m | 2.56 m | 3.23 m x 2.56 m |
| Second Level | Bedroom 2 | 3.45 m | 3.37 m | 3.45 m x 3.37 m |
| Second Level | Bathroom | 2.68 m | 1.52 m | 2.68 m x 1.52 m |
| Third Level | Bedroom 4 | 5 m | 3.37 m | 5 m x 3.37 m |
| Third Level | Other | 6.36 m | 4.99 m | 6.36 m x 4.99 m |
| Basement | Media | 5.1 m | 6.22 m | 5.1 m x 6.22 m |
| Basement | Bathroom | 1.65 m | 2.15 m | 1.65 m x 2.15 m |
| Basement | Utility Room | 4.61 m | 3.84 m | 4.61 m x 3.84 m |
| Basement | Laundry Room | 0.1 m | 0.1 m | 0.1 m x 0.1 m |
| Main Level | Partial Bathroom | 1.34 m | 0.93 m | 1.34 m x 0.93 m |
| Main Level | Living Room | 3.29 m | 4.2 m | 3.29 m x 4.2 m |
| Main Level | Dining Room | 1.61 m | 4.2 m | 1.61 m x 4.2 m |
| Main Level | Family Room | 4.85 m | 3.66 m | 4.85 m x 3.66 m |
| Main Level | Kitchen | 3.94 m | 2.46 m | 3.94 m x 2.46 m |
Utilities
| Cable | Installed |
| Electricity | Installed |
| Sewer | Installed |
https://www.realtor.ca/real-estate/30450106/132-renfrew-avenue-ottawa-4401-glebe
Contact Us
Contact us for more information

The trademarks REALTOR®, REALTORS®, and the REALTOR® logo are controlled by The Canadian Real Estate Association (CREA) and identify real estate professionals who are members of CREA. The trademarks MLS®, Multiple Listing Service® and the associated logos are owned by The Canadian Real Estate Association (CREA) and identify the quality of services provided by real estate professionals who are members of CREA. The trademark DDF® is owned by The Canadian Real Estate Association (CREA) and identifies CREA's Data Distribution Facility (DDF®)
October 27 2026 09:33:35
Ottawa Real Estate Board
RE/MAX Hallmark Realty Group