
1321 Rideout Crescent Ottawa, Ontario K2C 2X9

$829,900
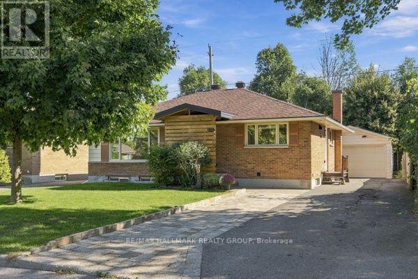
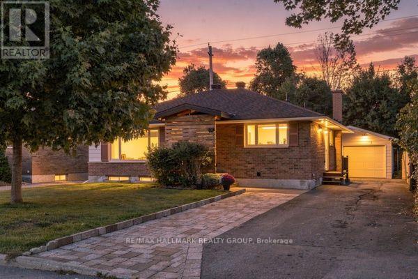
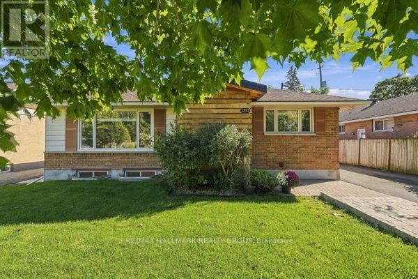
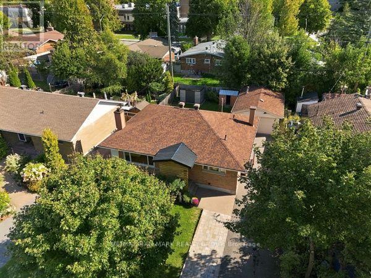
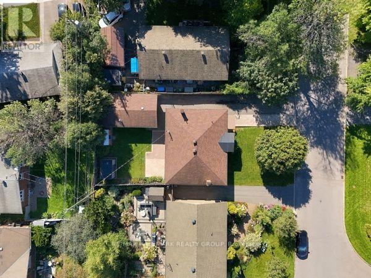
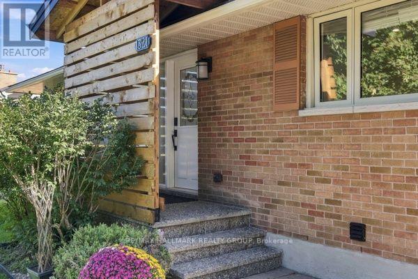
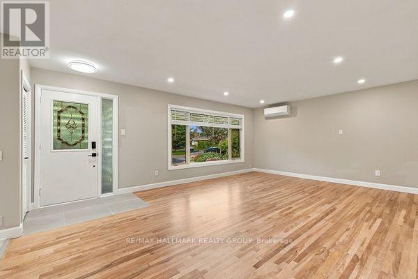
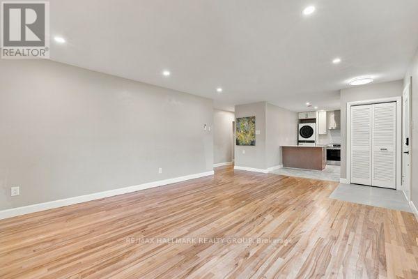
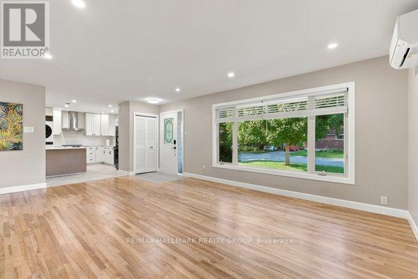
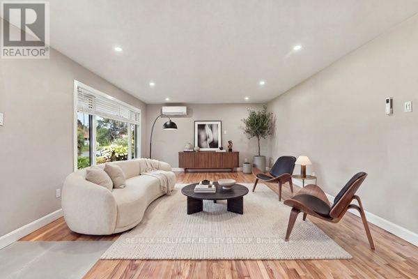
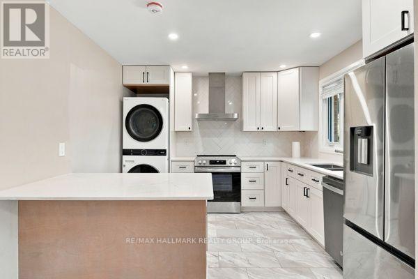
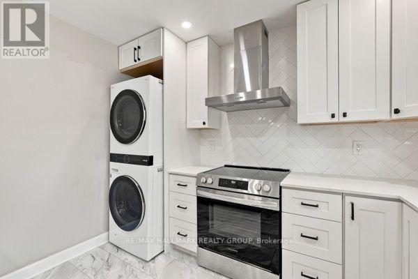
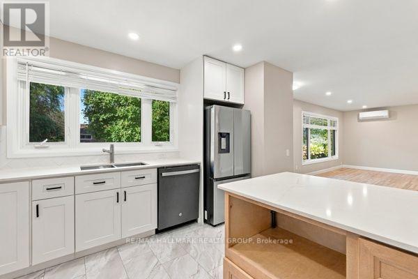
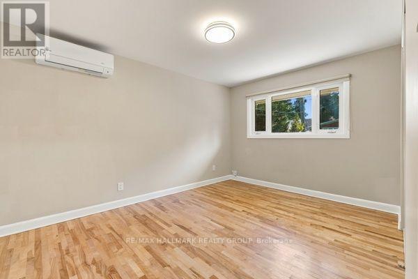
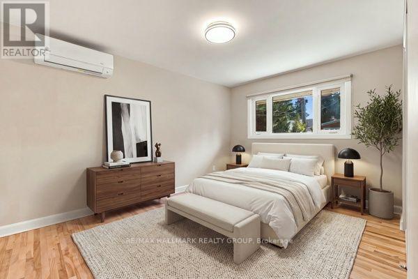
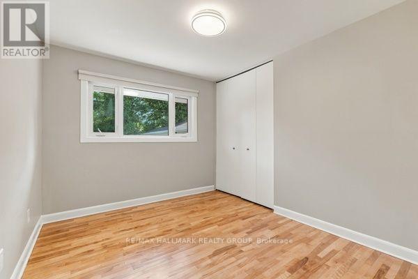
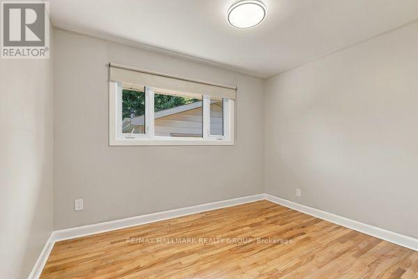
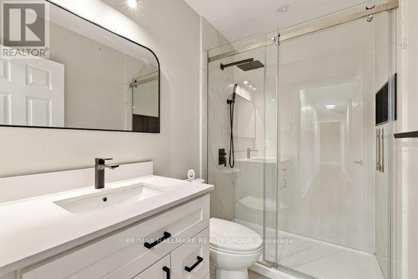
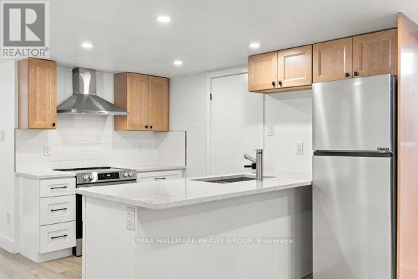
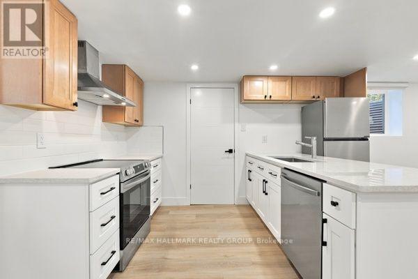
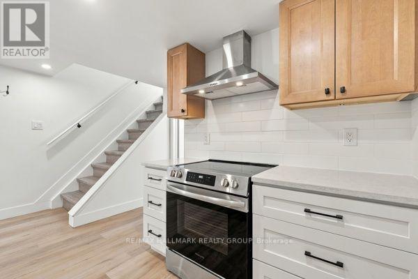
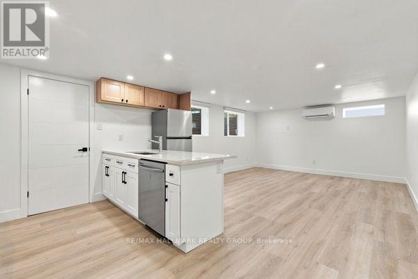
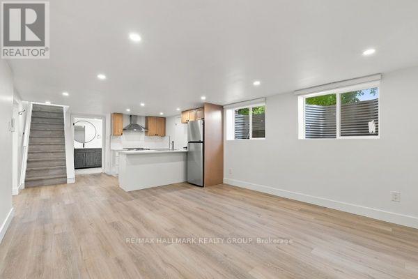
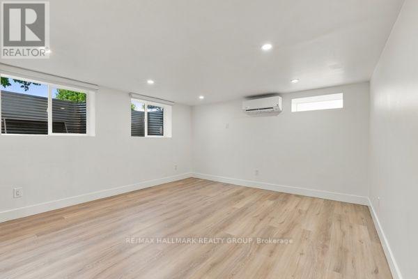
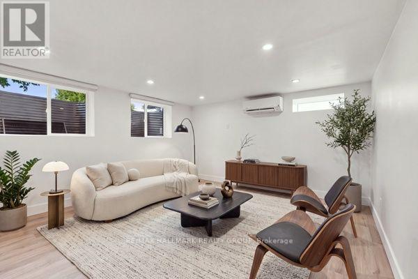
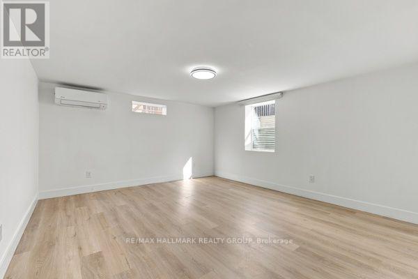
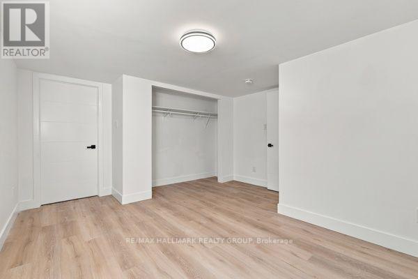
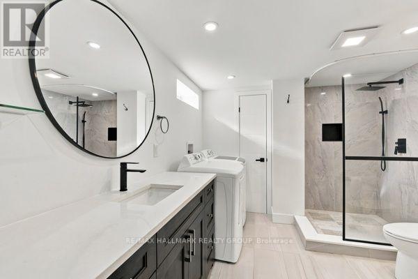
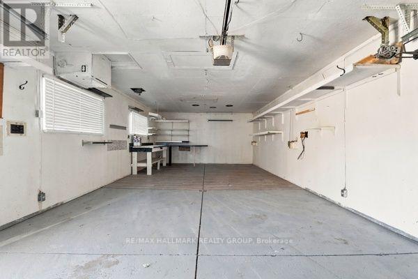
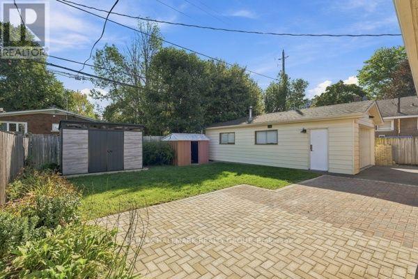
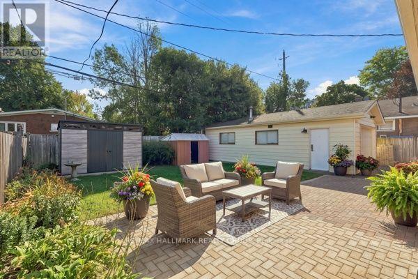
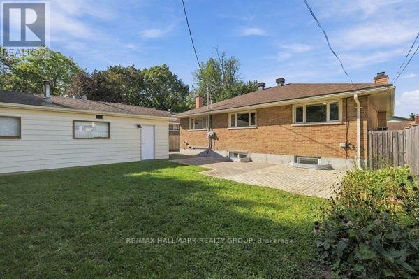
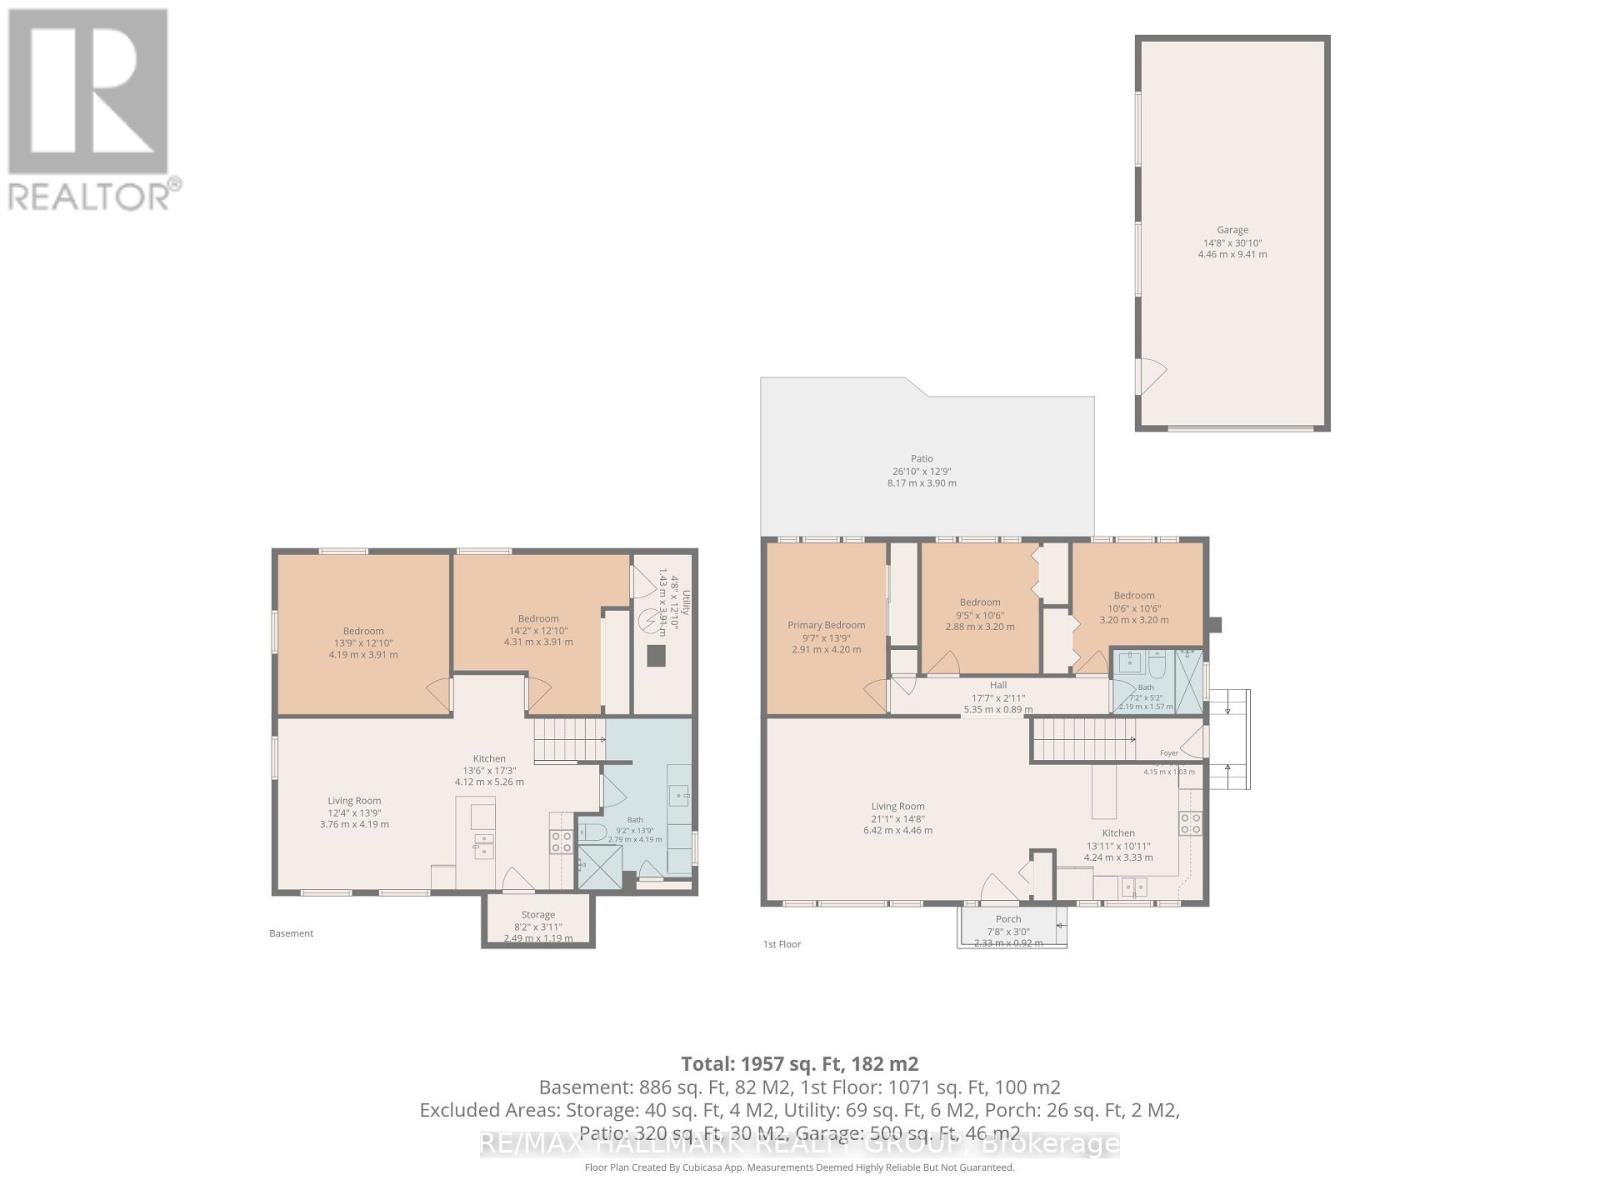
Welcome to this beautifully renovated bungalow in Ottawa's desirable Parkway Park neighbourhood, offering exceptional flexibility for families, investors, or buyers looking to help offset their mortgage costs. Completely updated and truly move-in ready, this home requires absolutely nothing to do but unpack and enjoy. The bright and inviting main level features 3 bedrooms, a full bathroom, and comfortable, modern living spaces. Downstairs, the fully finished lower level offers incredible versatility with 2 additional bedrooms, a full kitchen, bathroom, laundry room, and separate living space. Whether you're looking for multi-generational living, private accommodations for extended family, potential rental income, or an investment opportunity, the layout provides plenty of options to suit your needs. For added comfort and efficiency, each level is equipped with its own brand-new heat pump, providing independent heating and cooling throughout the home. Outside, enjoy a large backyard with plenty of room to relax, entertain, or play, along with a beautiful storage shed. The detached garage is another standout feature, offering its own electrical service and generous space for vehicles, tools, recreational equipment, and additional storage. Thoughtfully renovated from top to bottom, this property combines modern finishes, functionality, and income potential in one fantastic package. A turnkey opportunity in an established Ottawa neighbourhood-just move in and start enjoying everything this versatile home has to offer! (id:49269)
Property Details
| MLS® Number | X13796838 |
| Property Type | Single Family |
| Community Name | 6304 - Parkway Park |
| Amenities Near By | Park, Place Of Worship, Schools |
| Community Features | Community Centre |
| Equipment Type | None |
| Features | Carpet Free |
| Parking Space Total | 6 |
| Rental Equipment Type | None |
Building
| Bathroom Total | 2 |
| Bedrooms Above Ground | 3 |
| Bedrooms Below Ground | 2 |
| Bedrooms Total | 5 |
| Appliances | Dryer, Hood Fan, Stove, Washer, Refrigerator |
| Architectural Style | Bungalow |
| Basement Development | Finished |
| Basement Type | Full (finished) |
| Construction Style Attachment | Detached |
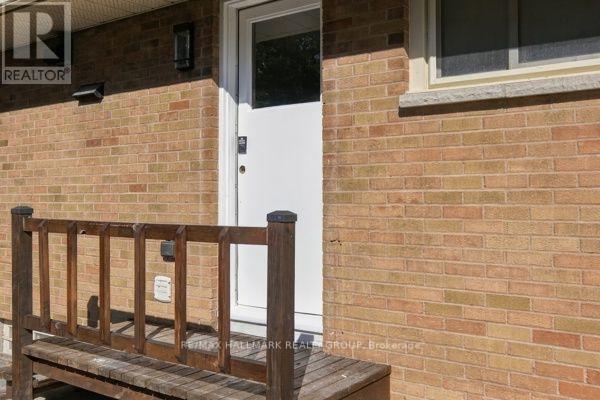
| Exterior Finish | Brick |
| Foundation Type | Poured Concrete |
| Heating Fuel | Electric |
| Heating Type | Heat Pump |
| Stories Total | 1 |
| Size Interior | 1,100 - 1,500 Sqft |
| Type | House |
| Utility Water | Municipal Water |
Parking
| Detached Garage | |
| Garage |
Land
| Acreage | No |
| Fence Type | Partially Fenced |
| Land Amenities | Park, Place Of Worship, Schools |
| Sewer | Sanitary Sewer |
| Size Depth | 97 Ft ,10 In |
| Size Frontage | 54 Ft |
| Size Irregular | 54 X 97.9 Ft |
| Size Total Text | 54 X 97.9 Ft |
| Zoning Description | R1o |
Rooms
| Level | Type | Length | Width | Dimensions |
|---|---|---|---|---|
| Basement | Bedroom 2 | 4.31 m | 3.91 m | 4.31 m x 3.91 m |
| Basement | Utility Room | 1.43 m | 3.91 m | 1.43 m x 3.91 m |
| Basement | Cold Room | 2.49 m | 1.19 m | 2.49 m x 1.19 m |
| Basement | Living Room | 3.76 m | 4.19 m | 3.76 m x 4.19 m |
| Basement | Kitchen | 4.12 m | 5.26 m | 4.12 m x 5.26 m |
| Basement | Bathroom | 2.79 m | 4.19 m | 2.79 m x 4.19 m |
| Basement | Bedroom | 4.19 m | 3.91 m | 4.19 m x 3.91 m |
| Main Level | Living Room | 6.42 m | 4.46 m | 6.42 m x 4.46 m |
| Main Level | Kitchen | 4.24 m | 3.33 m | 4.24 m x 3.33 m |
| Main Level | Primary Bedroom | 2.91 m | 4.2 m | 2.91 m x 4.2 m |
| Main Level | Bedroom 2 | 2.88 m | 3.2 m | 2.88 m x 3.2 m |
| Main Level | Bedroom 3 | 3.2 m | 3.2 m | 3.2 m x 3.2 m |
Utilities
| Cable | Installed |
| Electricity | Installed |
| Sewer | Installed |
https://www.realtor.ca/real-estate/30292659/1321-rideout-crescent-ottawa-6304-parkway-park
Contact Us
Contact us for more information

The trademarks REALTOR®, REALTORS®, and the REALTOR® logo are controlled by The Canadian Real Estate Association (CREA) and identify real estate professionals who are members of CREA. The trademarks MLS®, Multiple Listing Service® and the associated logos are owned by The Canadian Real Estate Association (CREA) and identify the quality of services provided by real estate professionals who are members of CREA. The trademark DDF® is owned by The Canadian Real Estate Association (CREA) and identifies CREA's Data Distribution Facility (DDF®)
September 21 2026 04:24:01
Ottawa Real Estate Board
RE/MAX Hallmark Realty Group