
1328 Daley Avenue Sarnia, Ontario N7S 5X5

$724,800
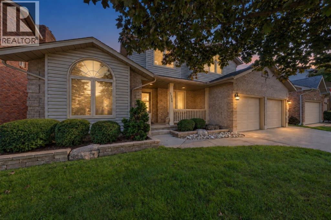
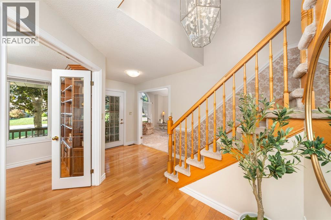
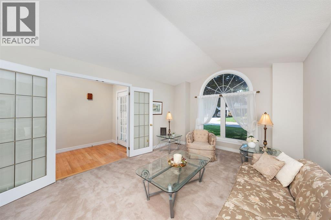
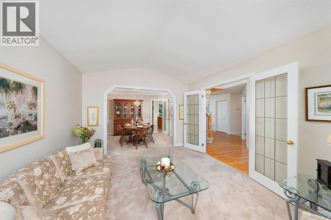
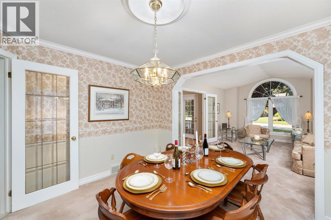
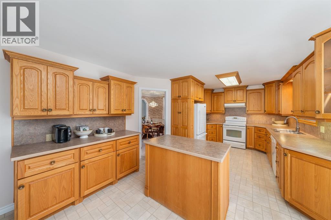
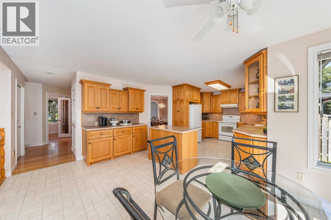
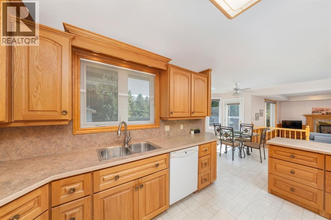
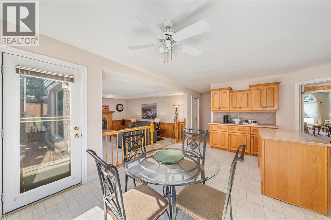
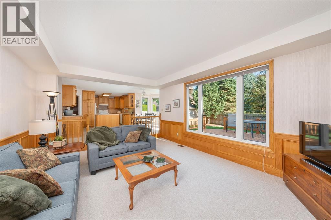
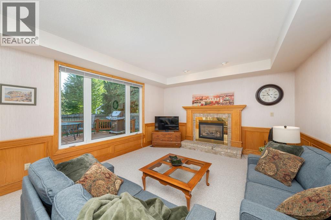
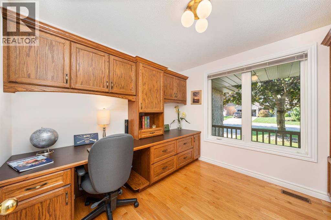
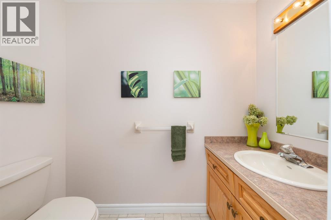
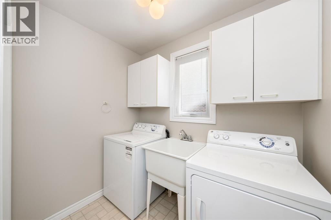
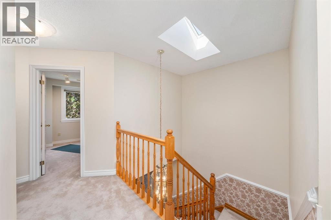
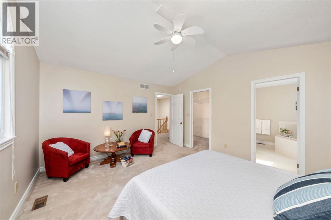
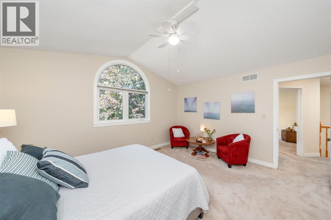
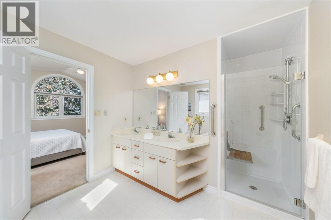
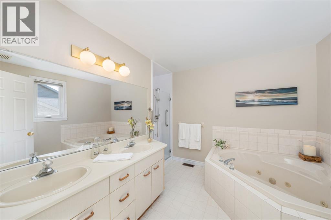
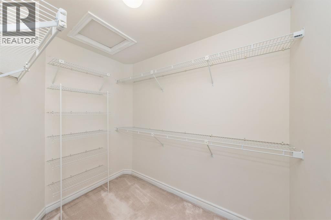
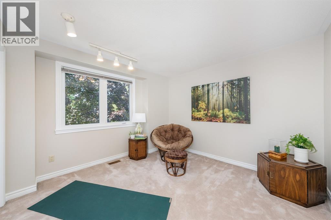
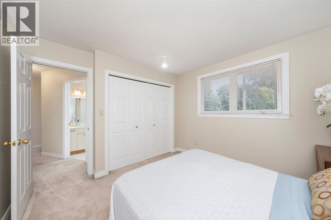
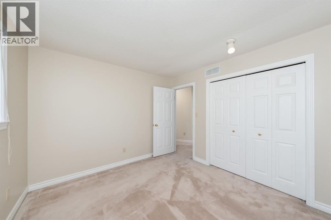
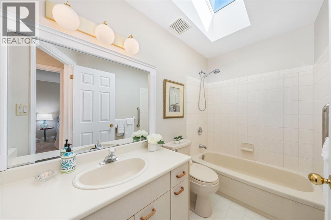
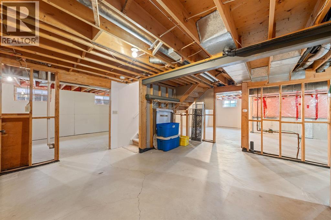
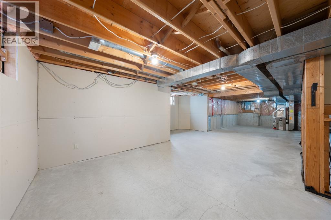
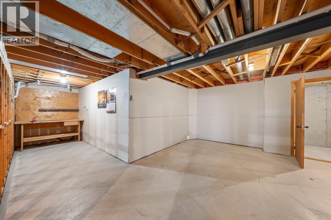
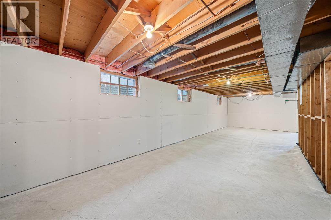
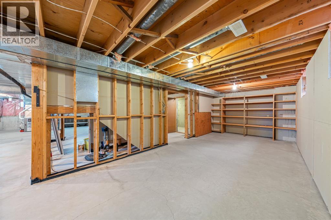
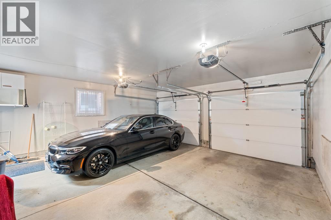
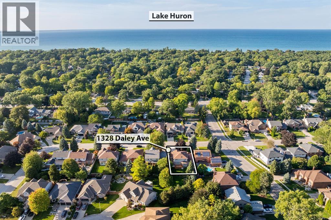
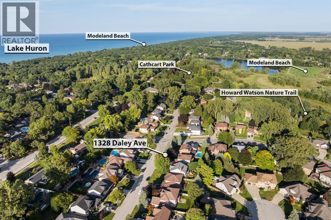
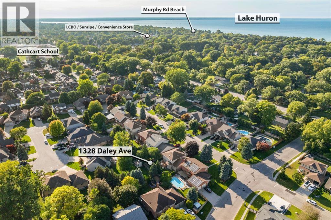
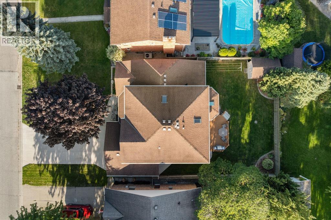
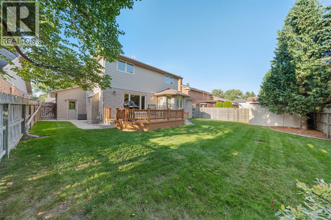
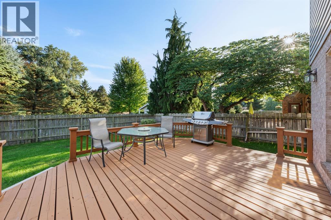
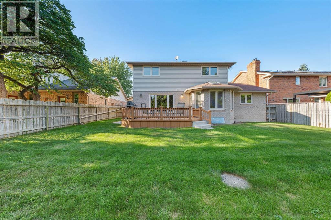
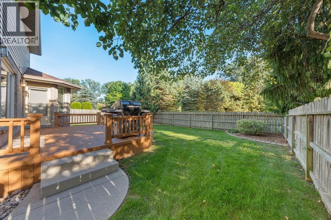
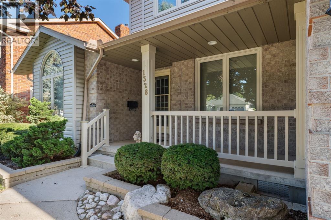
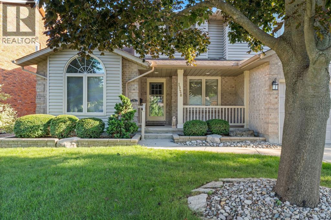
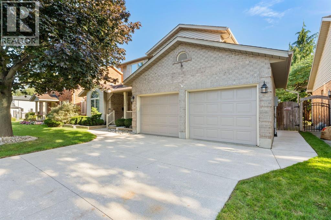
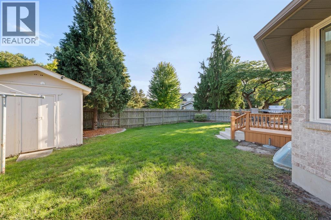
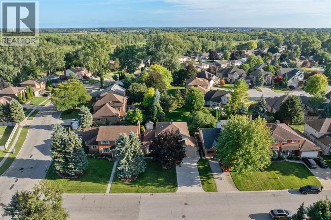
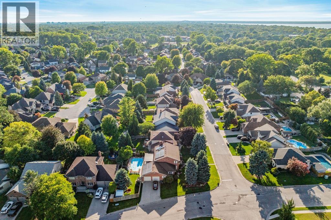
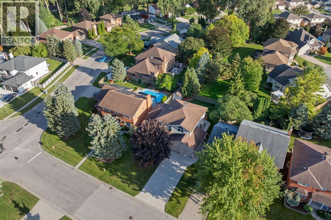
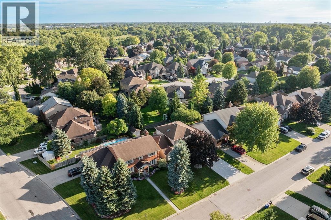
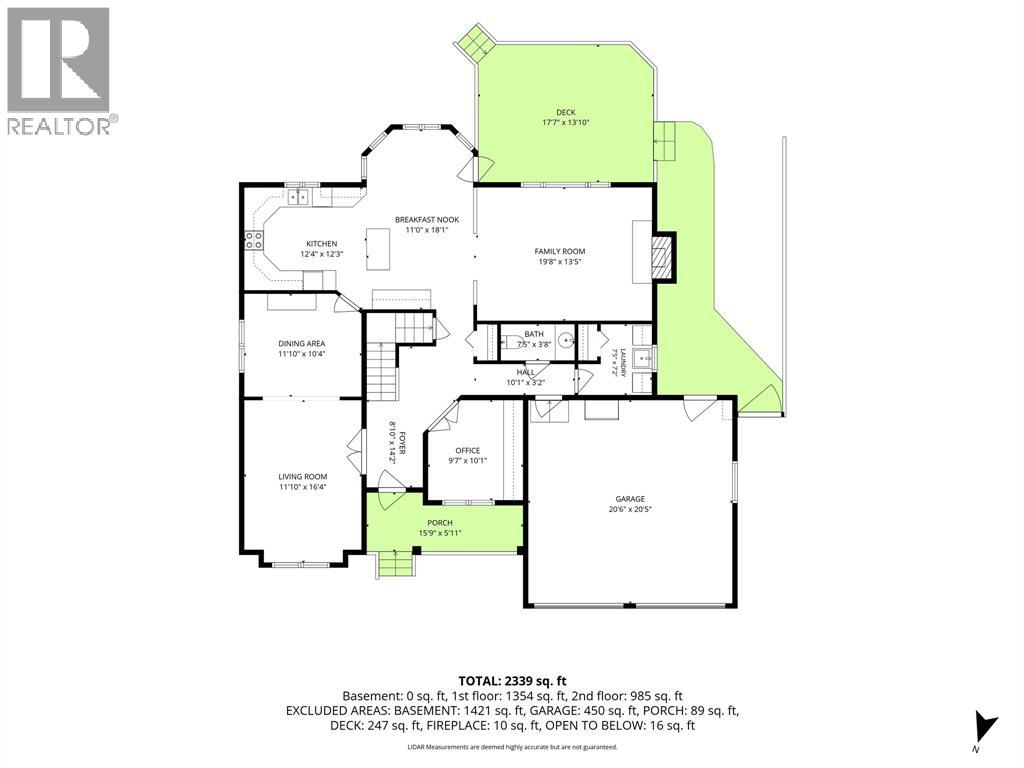
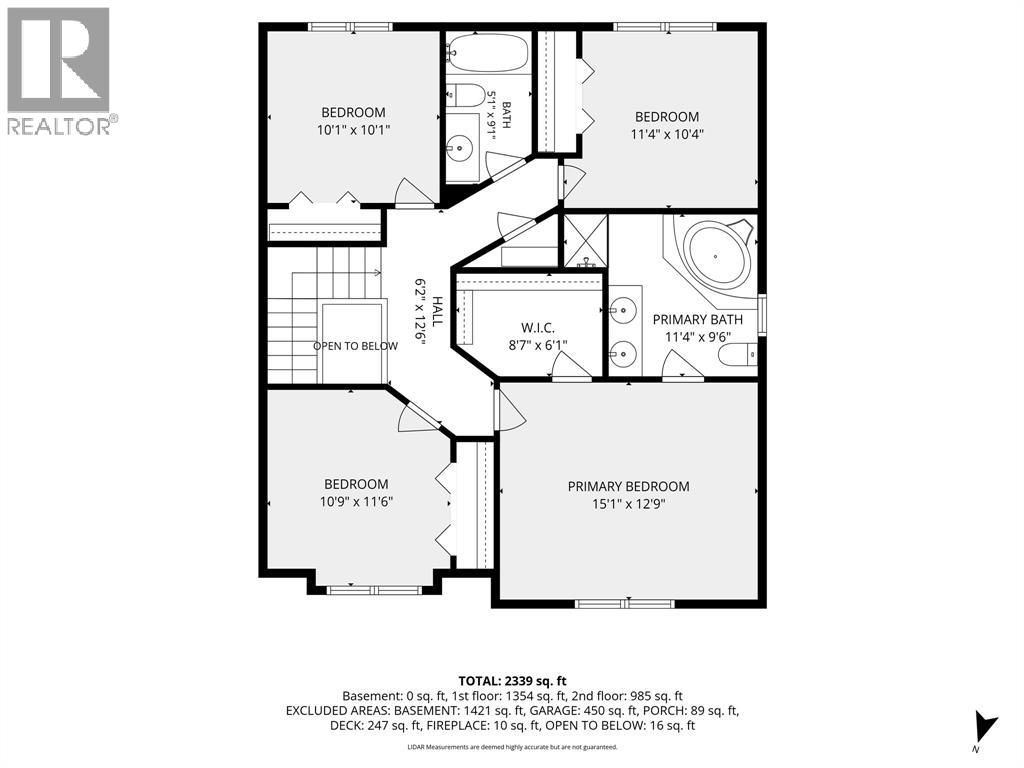
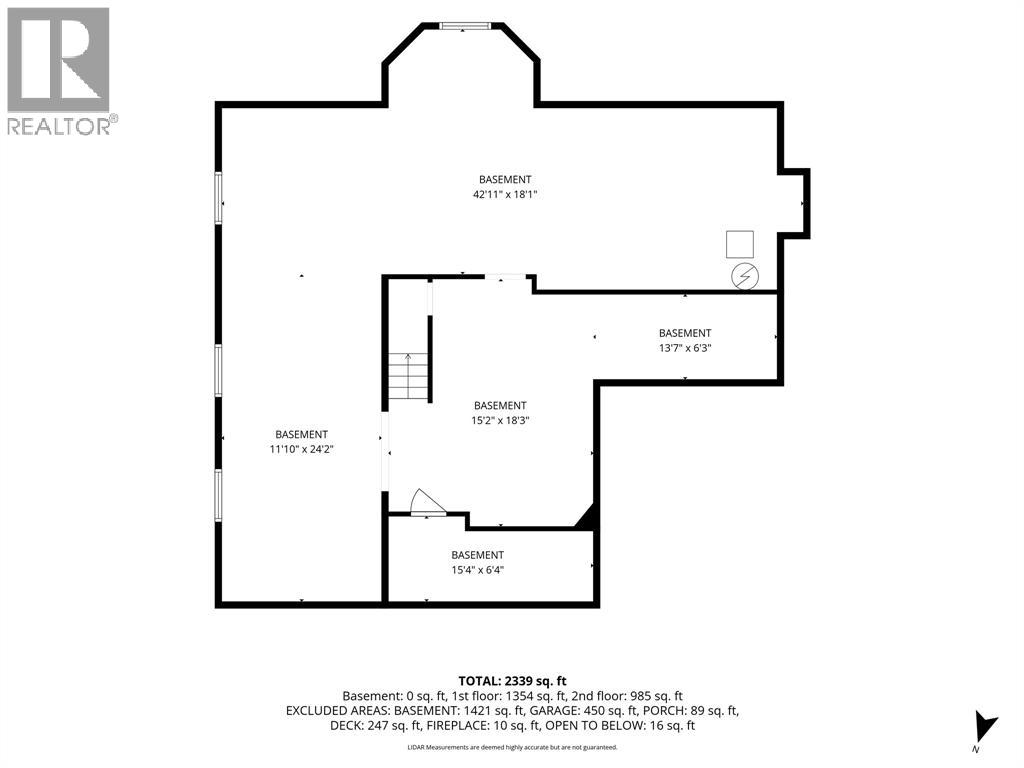
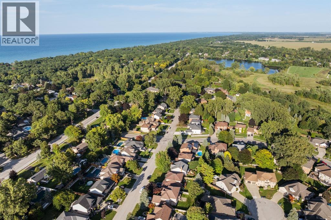
Welcome to 1328 Daley Ave, in North Sarnia’s desirable Twin Lakes subdivision, close to Lake Huron, parks and schools. This spacious family home offers plenty of room to gather, with a bright kitchen and breakfast nook, family room with fireplace overlooking the backyard, separate living and dining rooms, and home office. Upstairs features 4 bedrooms, including a generous primary retreat with walk-in closet and ensuite. Step outside to a large deck overlooking green space with no rear neighbours perfect for summer dinners and entertaining or sit on your front porch for morning coffee. The full unfinished basement is a blank canvas ready for a media room, rec room, gym, extra bedrooms or whatever suits your family. Updates include furnace & A/C (2023), skylights replaced(2022/25), fresh paint in several areas (2026), newer windows, driveway and garage doors. A welcoming family home with space to grow, entertain and make your own. (id:49269)
Property Details
| MLS® Number | 26022840 |
| Property Type | Single Family |
| Features | Concrete Driveway |
Building
| Bathroom Total | 3 |
| Bedrooms Above Ground | 4 |
| Bedrooms Total | 4 |
| Appliances | Dishwasher, Dryer, Refrigerator, Stove, Washer |
| Constructed Date | 1991 |
| Construction Style Attachment | Detached |
| Cooling Type | Central Air Conditioning |
| Exterior Finish | Aluminum/vinyl, Brick |
| Fireplace Fuel | Gas |
| Fireplace Present | Yes |
| Fireplace Type | Direct Vent |
| Flooring Type | Carpeted, Ceramic/porcelain, Hardwood, Cushion/lino/vinyl |
| Foundation Type | Concrete |
| Half Bath Total | 1 |
| Heating Fuel | Natural Gas |
| Heating Type | Forced Air, Furnace |
| Stories Total | 2 |
| Size Interior | 2,339 Sqft |
| Total Finished Area | 2339 Sqft |
| Type | House |
Parking
| Garage |
Land
| Acreage | No |
| Fence Type | Fence |
| Landscape Features | Landscaped |
| Size Irregular | 59.06 X 114.83 Ft |
| Size Total Text | 59.06 X 114.83 Ft |
| Zoning Description | R1 2 |
Rooms
| Level | Type | Length | Width | Dimensions |
|---|---|---|---|---|
| Second Level | 4pc Bathroom | 5.1 x 9.1 | ||
| Second Level | 5pc Ensuite Bath | 11.4 x 9.6 | ||
| Second Level | Bedroom | 10.1 x 10.1 | ||
| Second Level | Bedroom | 11.4 x 10.4 | ||
| Second Level | Bedroom | 10.9 x 11.6 | ||
| Second Level | Primary Bedroom | 15.1 x 12.9 | ||
| Basement | Cold Room | 15.4 x 6.4 | ||
| Basement | Storage | 13.7 x 6.3 | ||
| Basement | Storage | 15.2 x 18.3 | ||
| Basement | Other | 11.10 x 24.2 | ||
| Basement | Other | 42.11 x 18.1 | ||
| Main Level | 2pc Bathroom | 7.5 x 3.8 | ||
| Main Level | Foyer | 8.10 x 14.2 | ||
| Main Level | Office | 9.7 x 10.1 | ||
| Main Level | Family Room/fireplace | 19.8 x 13.5 | ||
| Main Level | Dining Nook | 11.10 x 18.1 | ||
| Main Level | Kitchen | 12.4 x 12.3 | ||
| Main Level | Dining Room | 11.10 x 10.4 | ||
| Main Level | Living Room | 11.10 x 16.4 |
https://www.realtor.ca/real-estate/30289709/1328-daley-avenue-sarnia
Contact Us
Contact us for more information

The trademarks REALTOR®, REALTORS®, and the REALTOR® logo are controlled by The Canadian Real Estate Association (CREA) and identify real estate professionals who are members of CREA. The trademarks MLS®, Multiple Listing Service® and the associated logos are owned by The Canadian Real Estate Association (CREA) and identify the quality of services provided by real estate professionals who are members of CREA. The trademark DDF® is owned by The Canadian Real Estate Association (CREA) and identifies CREA's Data Distribution Facility (DDF®)
October 03 2026 08:10:59
Sarnia-Lambton Association of REALTORS®
Exp Realty, Brokerage