
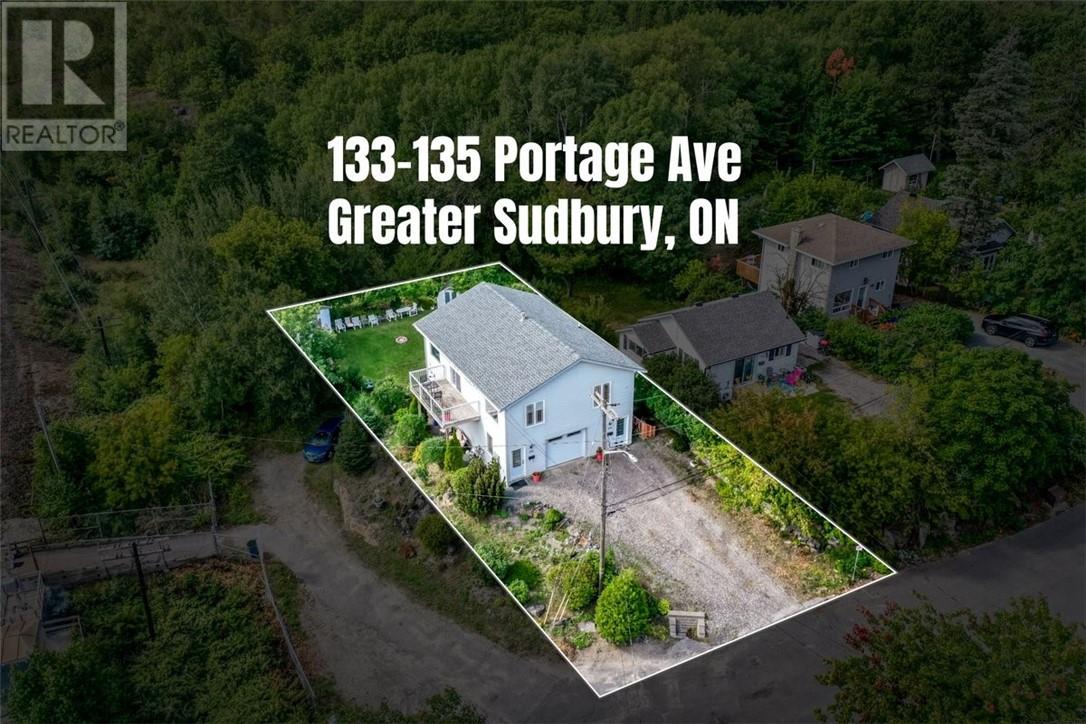
133-135 Portage Sudbury, Ontario P3B 3H1

$600,000
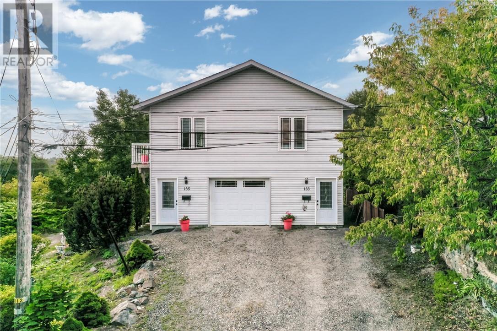
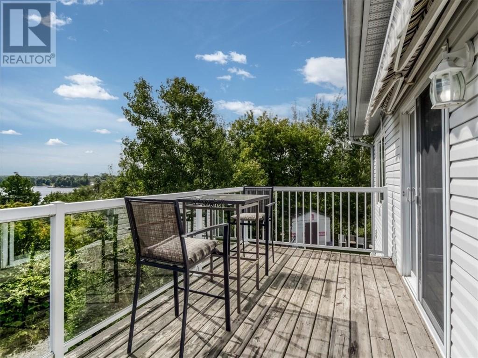
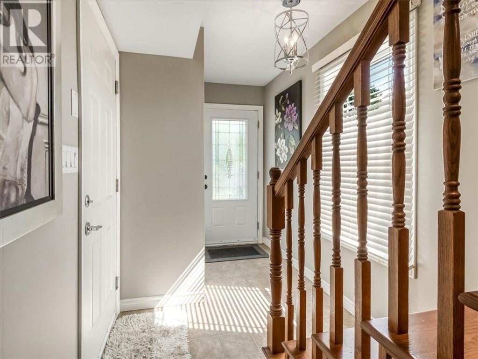
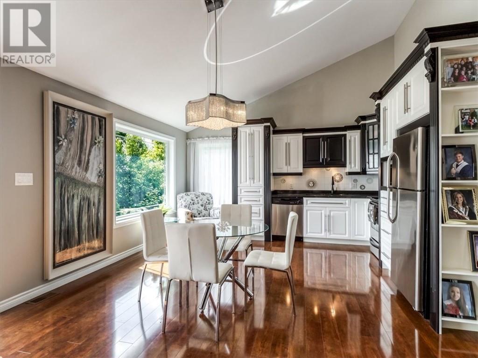
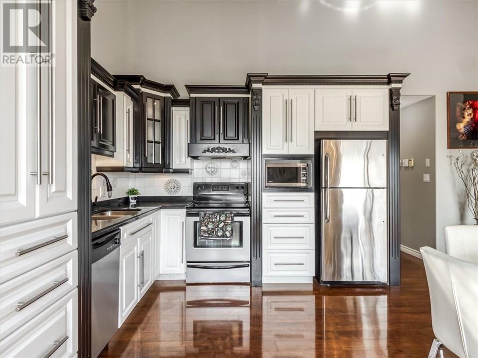
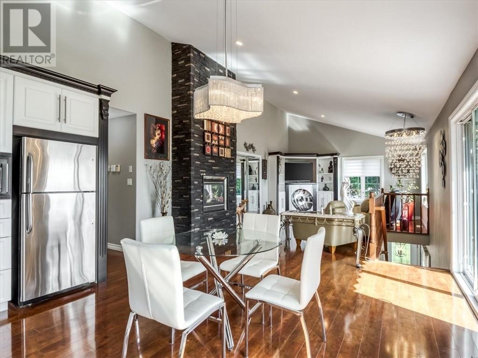
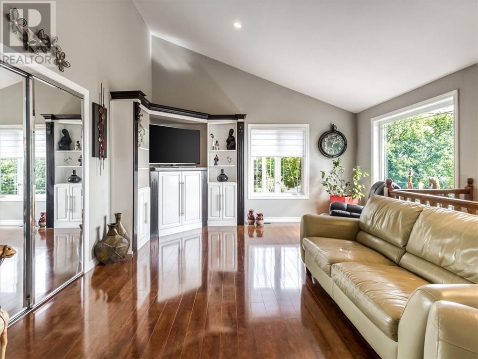
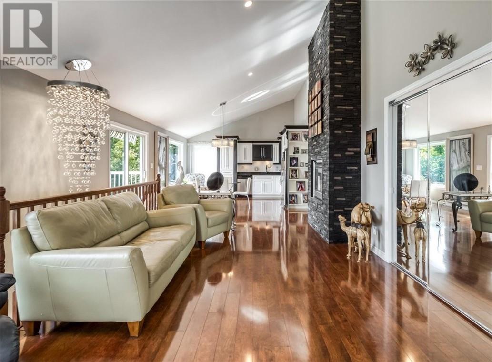
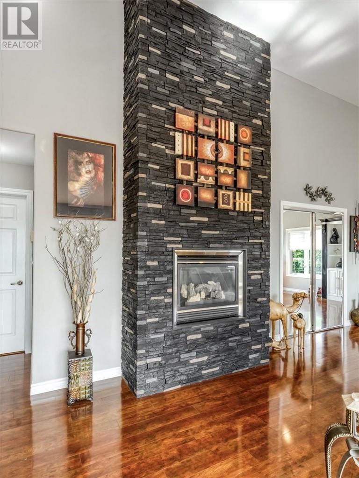
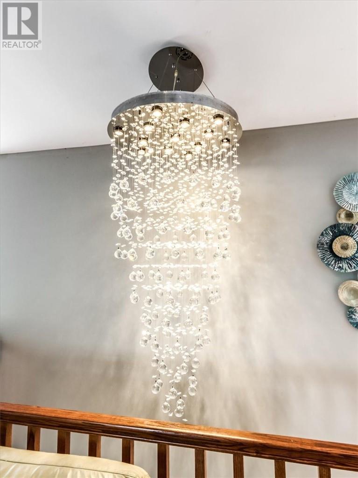
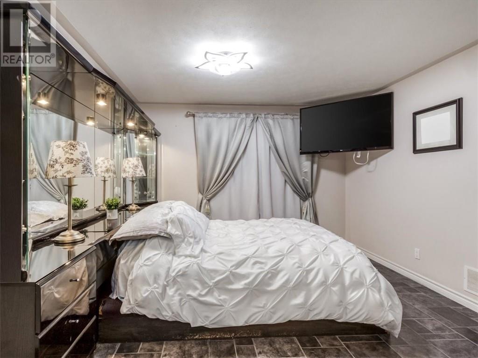
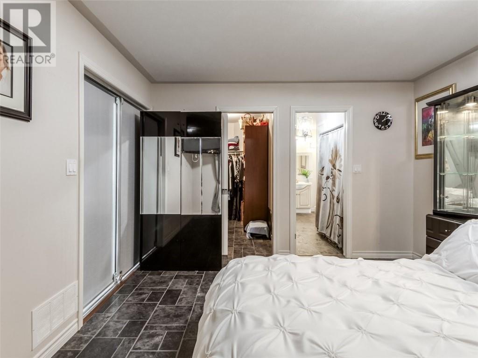
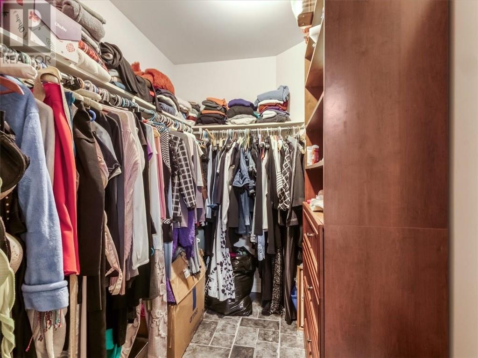
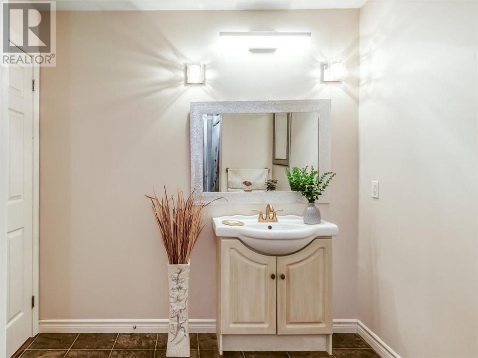
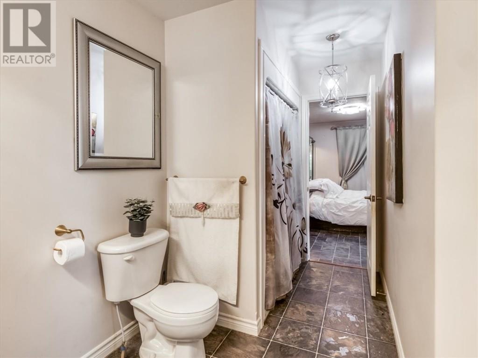
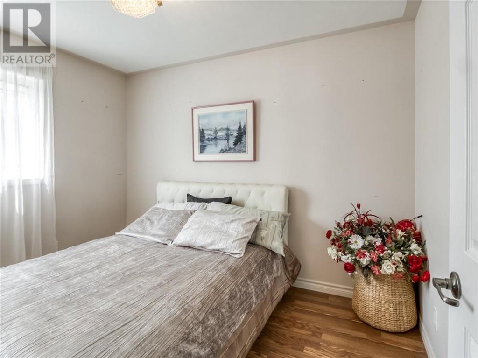
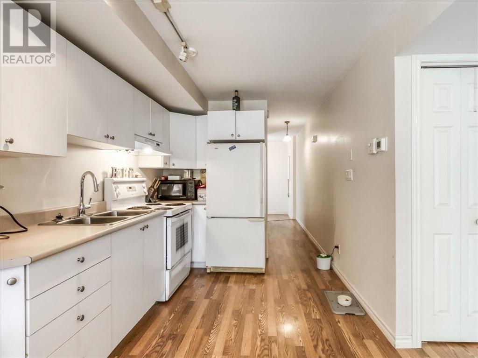
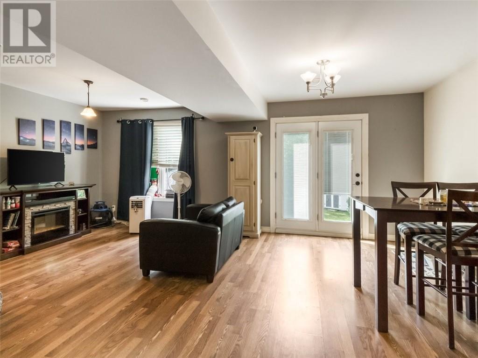
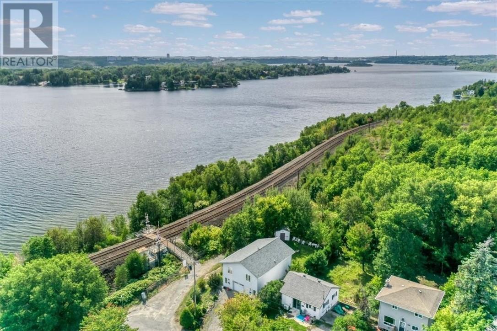
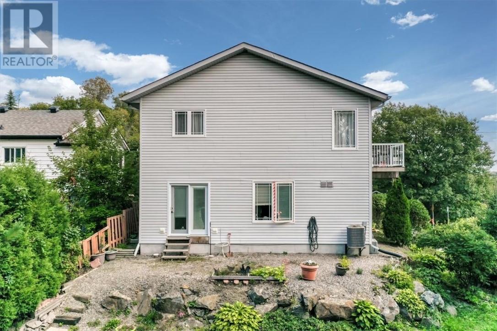
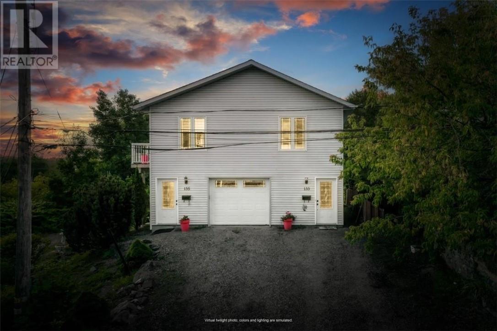
A truly unique opportunity to own a one-owner, custom-built legal duplex overlooking Ramsey Lake. Thoughtfully designed and lovingly maintained by the original owner, this exceptional property combines timeless quality, high-end finishes, natural light, and incredible lake views. The home offers a 2-bedroom upper-level unit and a bachelor suite on the main floor, providing excellent flexibility for investors, multi-generational living, or an owner looking to offset their mortgage with rental income. Large windows fill the home with natural light, while beautiful views of Ramsey Lake create a stunning backdrop throughout. Just steps from the beach, you can easily enjoy the lake, making this property as much about the lifestyle as it is the investment. A single attached garage adds convenience, while the home's custom design and one-owner history make it truly stand apart. A rare combination of quality, character, income potential, and lakeside living in one of Sudbury's most desirable settings. (id:49269)
Property Details
| MLS® Number | 2130336 |
| Property Type | Single Family |
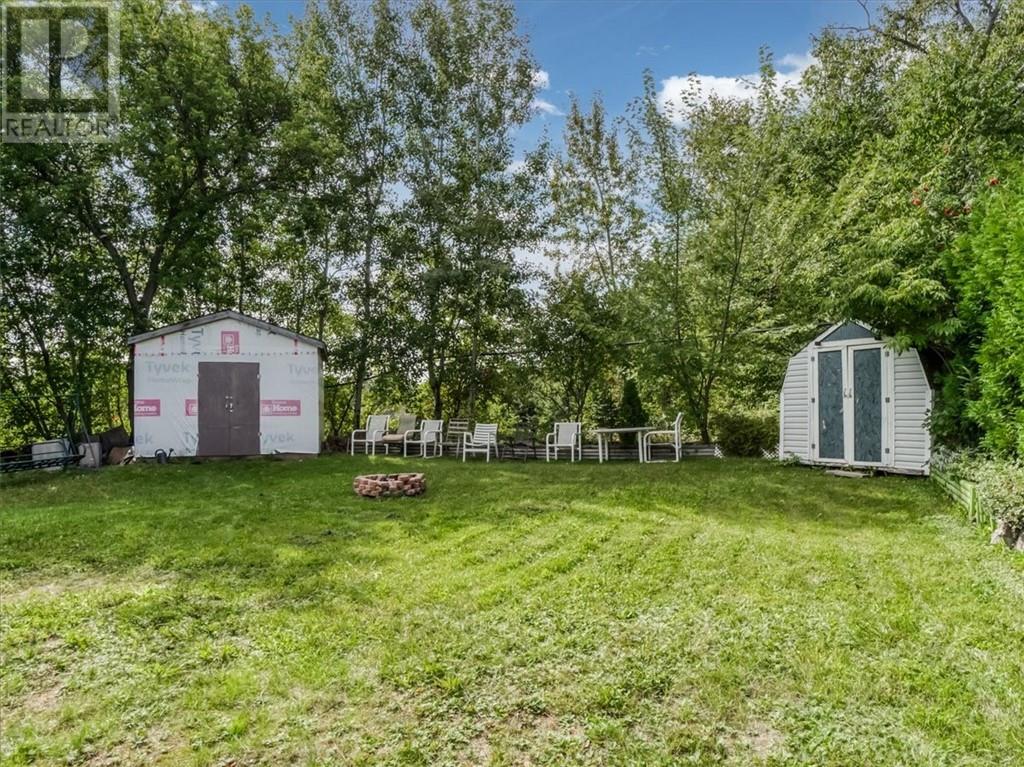
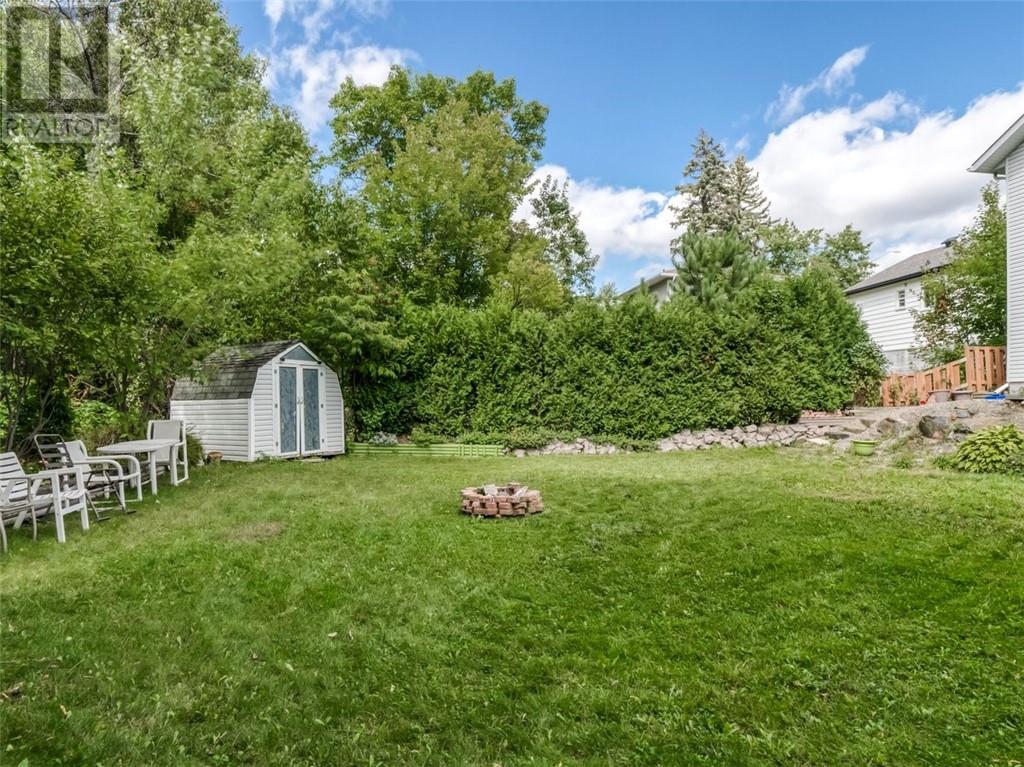
| Storage Type | Storage Shed |
Building
| Bathroom Total | 2 |
| Bedrooms Total | 2 |
| Architectural Style | Custom |
| Basement Type | None |
| Cooling Type | Air Exchanger, Central Air Conditioning |
| Fireplace Fuel | Gas |
| Fireplace Present | Yes |
| Fireplace Total | 1 |
| Fireplace Type | Conventional |
| Heating Type | Forced Air, In Floor Heating |
| Size Interior | 700 - 1,100 Sqft |
| Type | House |
| Utility Water | Municipal Water |
Parking
| Attached Garage |
Land
| Acreage | No |
| Sewer | Municipal Sewage System |
| Size Frontage | 50 Ft |
| Size Total Text | Under 1/2 Acre |
| Zoning Description | R2-2 |
Rooms
| Level | Type | Length | Width | Dimensions |
|---|---|---|---|---|
| Second Level | Bedroom | 9 x 10 | ||
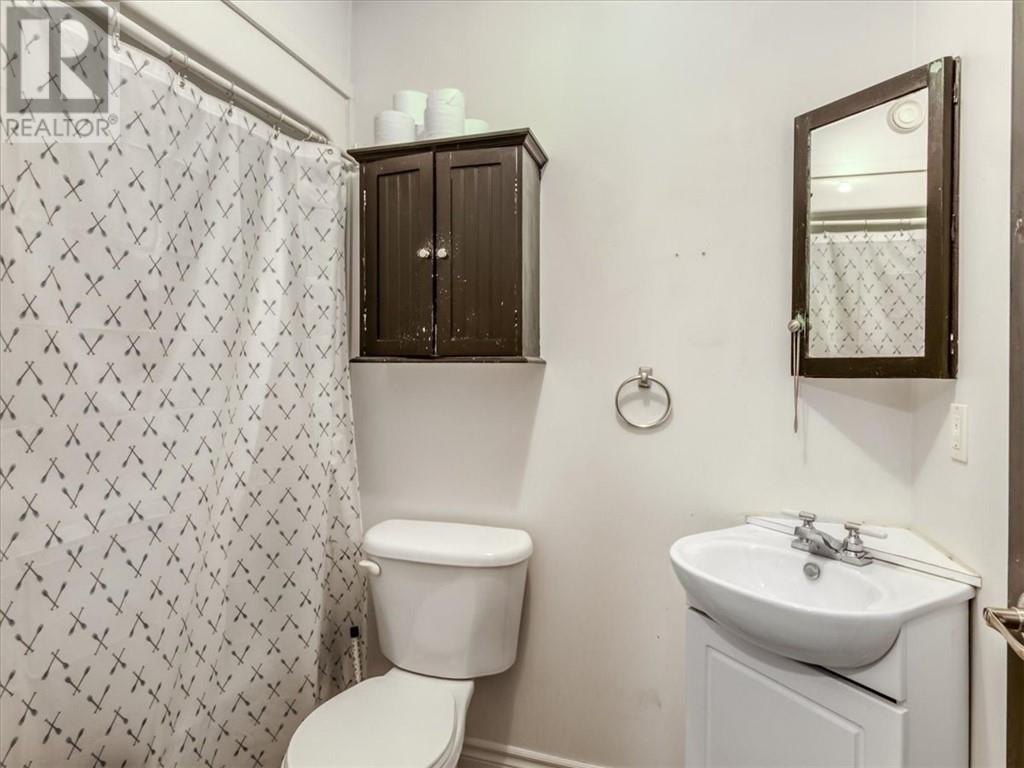
| Second Level | Bathroom | 5’6 x 13’2 | ||
| Second Level | Other | 6 x 9’8 | ||
| Second Level | Primary Bedroom | 12 x 14 | ||
| Second Level | Eat In Kitchen | 10’11 x 15 | ||
| Second Level | Living Room | 14’7 x 23’25 | ||
| Main Level | Other | 6’1 x 8’3 | ||
| Main Level | Laundry Room | 6 x 7 |
https://www.realtor.ca/real-estate/30272874/133-135-portage-sudbury
Contact Us
Contact us for more information

The trademarks REALTOR®, REALTORS®, and the REALTOR® logo are controlled by The Canadian Real Estate Association (CREA) and identify real estate professionals who are members of CREA. The trademarks MLS®, Multiple Listing Service® and the associated logos are owned by The Canadian Real Estate Association (CREA) and identify the quality of services provided by real estate professionals who are members of CREA. The trademark DDF® is owned by The Canadian Real Estate Association (CREA) and identifies CREA's Data Distribution Facility (DDF®)
October 04 2026 08:15:39
Sudbury Real Estate Board
Sutton-Benchmark Realty Inc., Brokerage