
1337 Cuthbertson Avenue Brockville, Ontario K6V 6Y2

$699,900
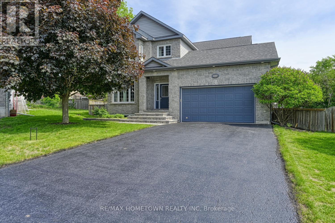
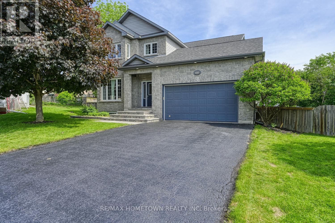
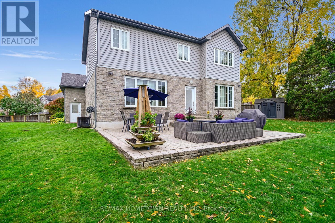
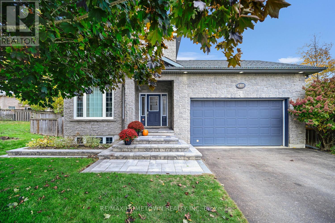
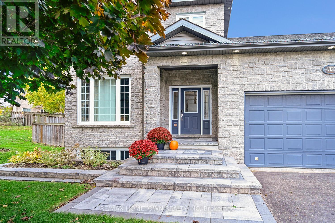
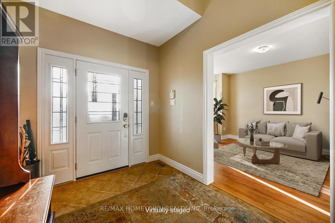
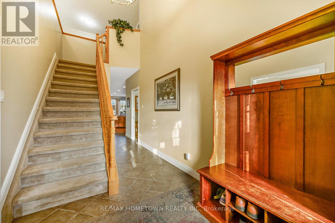
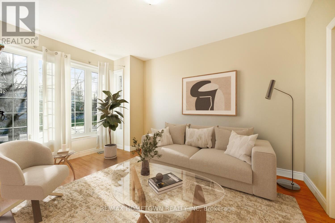
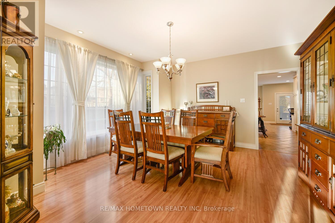
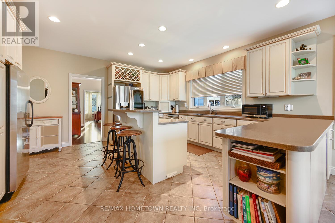
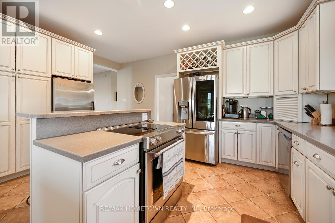
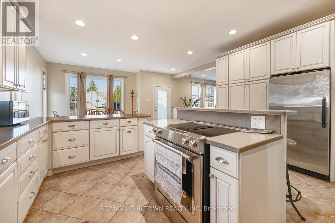
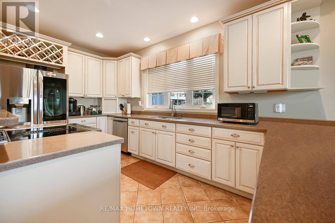
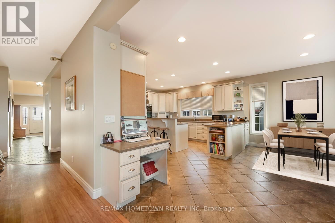
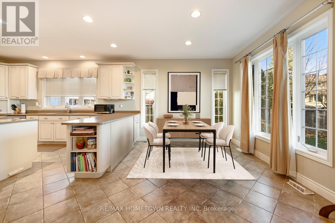
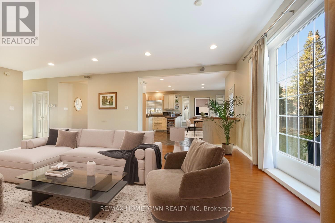
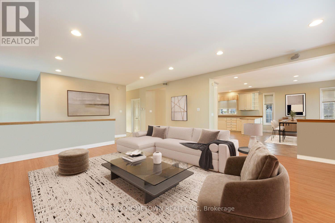
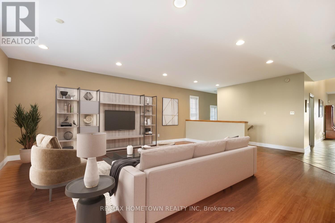
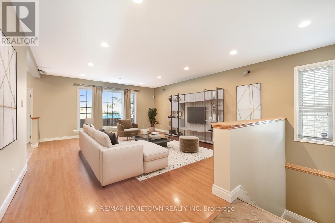
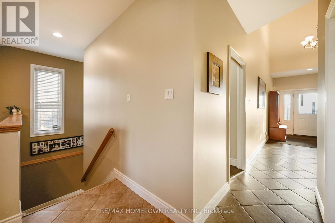
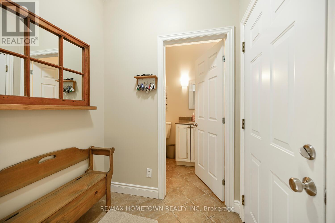
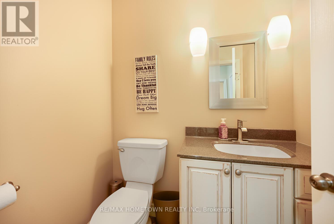
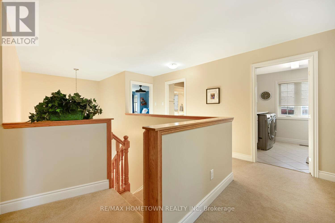
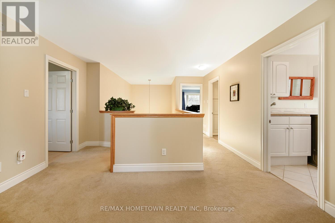
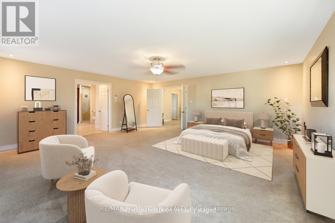
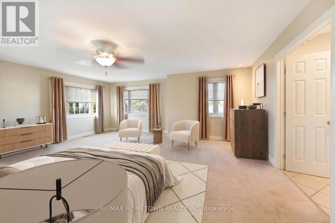
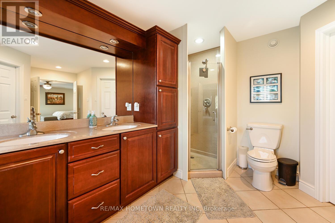
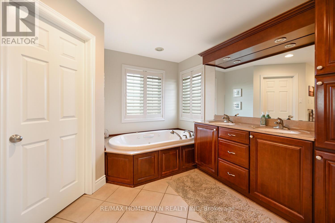
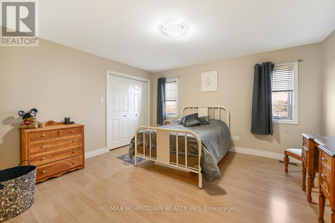
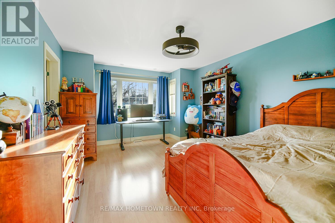
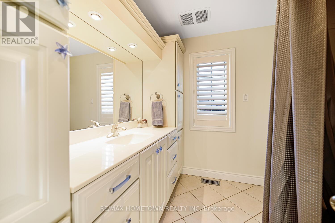
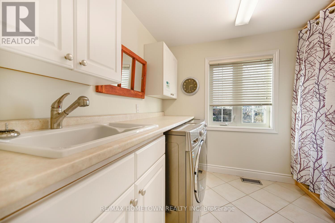
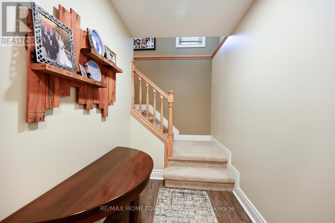
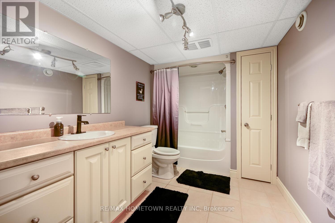
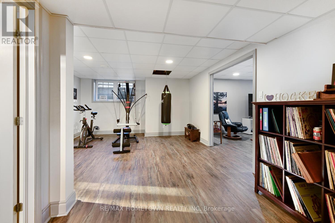
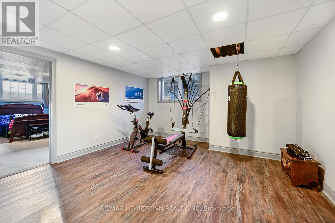
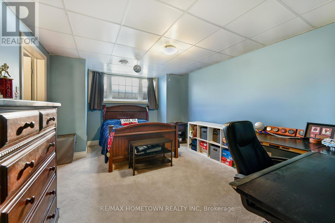
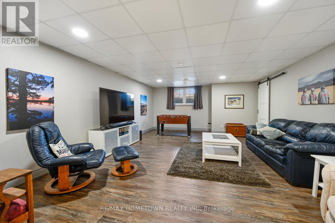
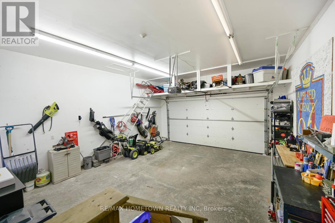
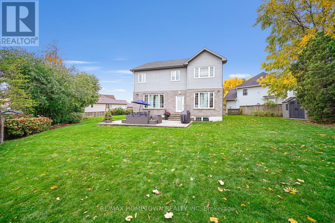
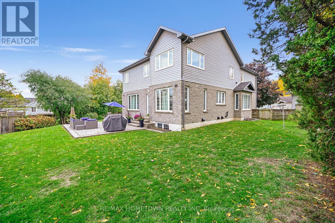
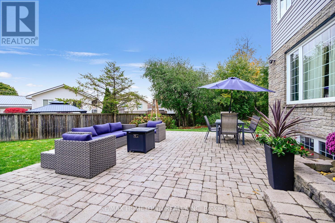
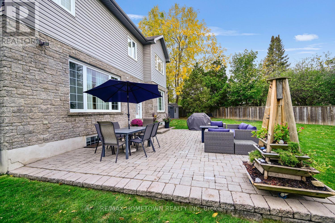
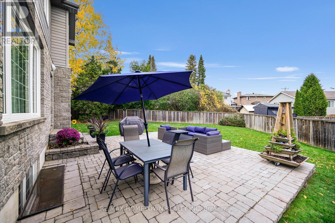
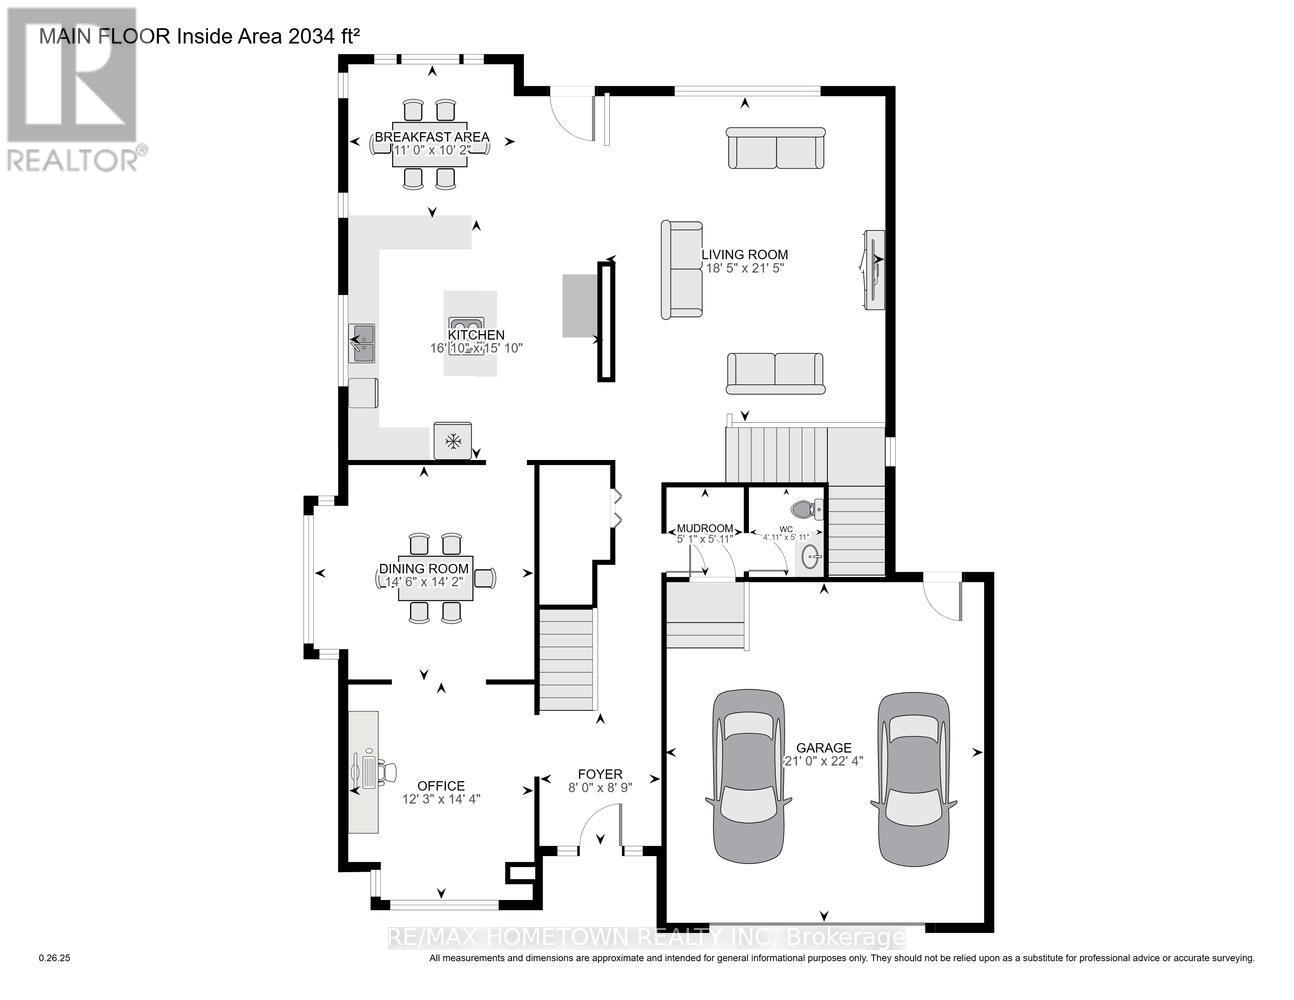
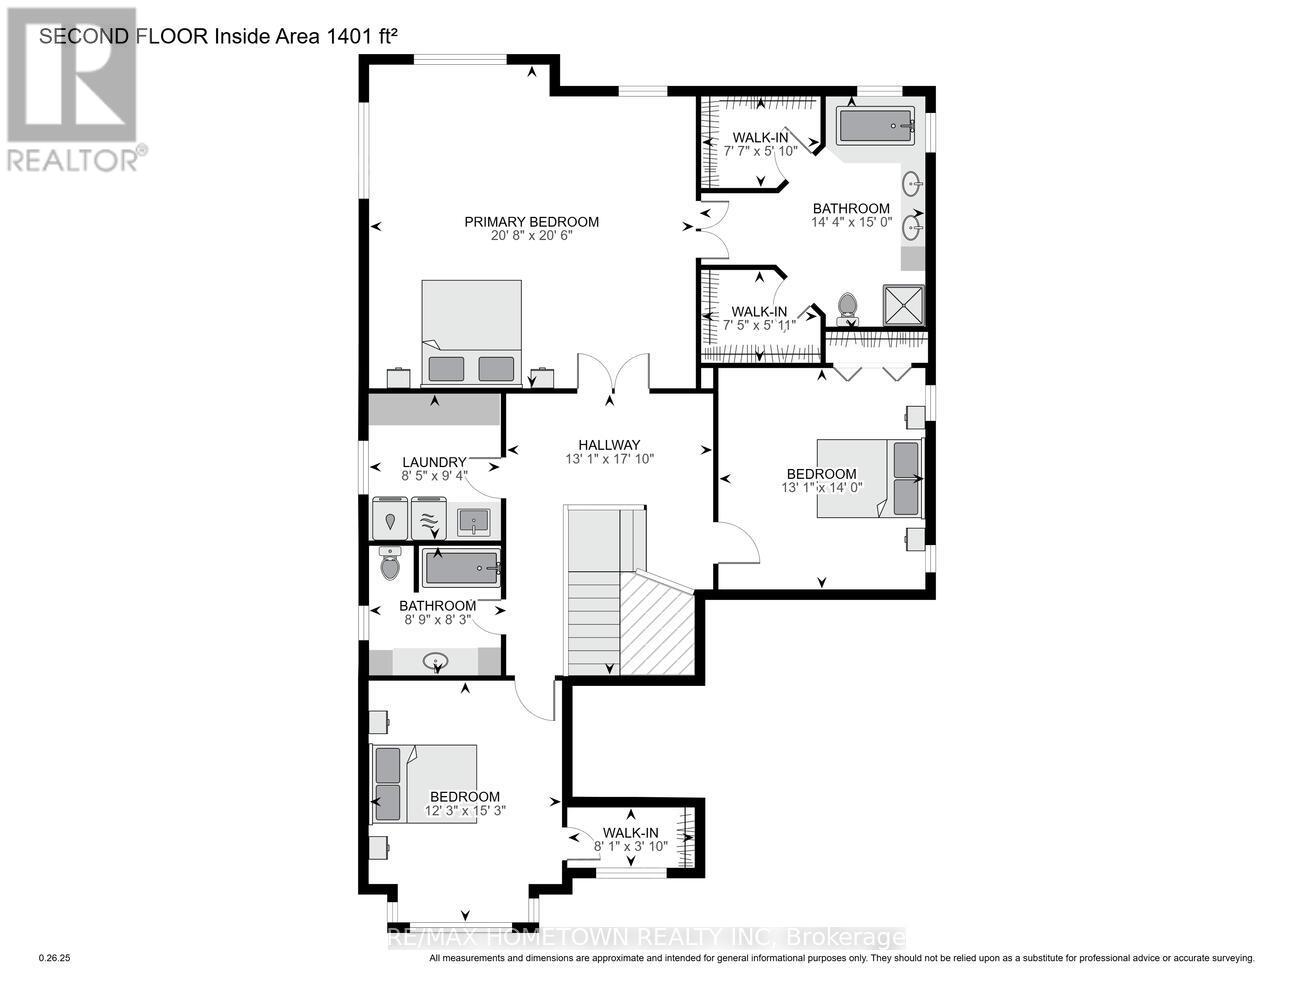
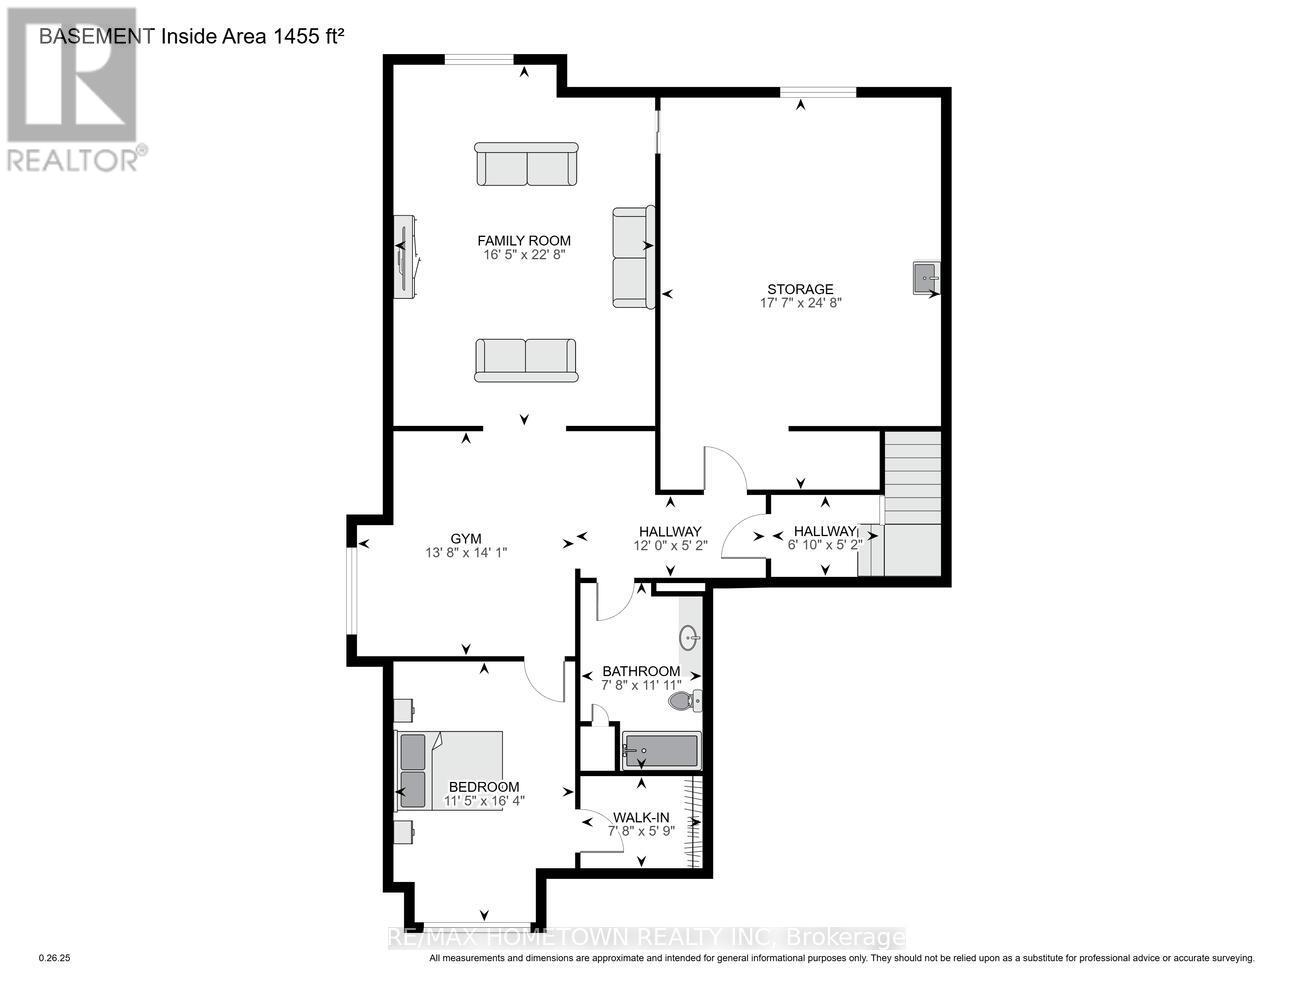
Exceptional Value - Custom-Built Home with the Benefit of Tax Savings. Don't miss out on this one! Benefit from a lowered price to account for the tax savings offered on new homes, but save $$$ by moving into a 3,000 Sq Ft Custom Home that comes fully complete with:- All Window Coverings- Large Interlock Backyard Patio - Full Mature Landscaping in large yard- New Front Interlock Steps- Custom Kitchen with Solid Maple Doors- Full Stone Front and first storey. This 2 Storey home offers 3+1 oversized bedrooms, 3.5 baths in a design that is waiting for your family to enjoy together, with wonderful space for entertaining. Located at the end of a cul-de-sac, it provides a safe place to play road hockey or enjoy the large, fenced backyard. A large, vaulted foyer welcomes you and your guests into an open-concept main floor with a large family room, expansive custom kitchen with eating nook, as well as a dining room, office/sitting room, and powder room. Lots of room to relax or entertain, with lots of windows providing natural light in every room.Head upstairs to find a standout primary bedroom, custom his-and-hers closets and a 5-piece sanctuary ensuite with an oversized, jetted tub. The upper level also includes two more large bedrooms, a 4-piece bath, and a laundry room with built-in storage, so no need to move clothes from floor to floor! The lower level is perfect for teens to have their own space or could be converted into an in-law suite. It includes a 4-piece bath, a large bedroom, a workout room, a rec room, as well as a large utility room with plenty of storage space. This home checks all the boxes of the high-quality home that you are looking for at a value that is well below replacement build cost! Book your private showing today and check out the 3D views online! Some of the rooms have been virtually staged. (id:49269)
Property Details
| MLS® Number | X13831288 |
| Property Type | Single Family |
| Community Name | 810 - Brockville |
| Equipment Type | None |
| Parking Space Total | 6 |
| Rental Equipment Type | None |
Building
| Bathroom Total | 4 |
| Bedrooms Above Ground | 3 |
| Bedrooms Below Ground | 1 |
| Bedrooms Total | 4 |
| Age | 16 To 30 Years |
| Appliances | Blinds, Central Vacuum, Dishwasher, Dryer, Freezer, Stove, Water Heater, Washer, Window Coverings, Refrigerator |
| Basement Development | Finished,partially Finished |
| Basement Type | N/a (finished), N/a (partially Finished) |
| Construction Style Attachment | Detached |
| Cooling Type | Central Air Conditioning |
| Exterior Finish | Stone, Vinyl Siding |
| Foundation Type | Poured Concrete |
| Half Bath Total | 1 |
| Heating Fuel | Natural Gas |
| Heating Type | Forced Air |
| Stories Total | 2 |
| Size Interior | 3,000 - 3,500 Sqft |
| Type | House |
| Utility Water | Municipal Water |
Parking
| Attached Garage | |
| Garage |
Land
| Acreage | No |
| Landscape Features | Landscaped |
| Sewer | Sanitary Sewer |
| Size Depth | 116 Ft ,6 In |
| Size Frontage | 36 Ft ,9 In |
| Size Irregular | 36.8 X 116.5 Ft |
| Size Total Text | 36.8 X 116.5 Ft |
Rooms
| Level | Type | Length | Width | Dimensions |
|---|---|---|---|---|
| Second Level | Bedroom 2 | 3.99 m | 4.66 m | 3.99 m x 4.66 m |
| Second Level | Bedroom 3 | 3.73 m | 4.66 m | 3.73 m x 4.66 m |
| Second Level | Bathroom | 2.5 m | 2.67 m | 2.5 m x 2.67 m |
| Second Level | Laundry Room | 2.55 m | 2.84 m | 2.55 m x 2.84 m |
| Second Level | Primary Bedroom | 6.25 m | 6.29 m | 6.25 m x 6.29 m |
| Basement | Bathroom | 2.34 m | 3.62 m | 2.34 m x 3.62 m |
| Basement | Exercise Room | 4.17 m | 4.3 m | 4.17 m x 4.3 m |
| Basement | Bedroom 4 | 3.48 m | 4.99 m | 3.48 m x 4.99 m |
| Basement | Family Room | 5.1 m | 6.92 m | 5.1 m x 6.92 m |
| Basement | Utility Room | 5.37 m | 7.51 m | 5.37 m x 7.51 m |
| Main Level | Foyer | 2.44 m | 2.68 m | 2.44 m x 2.68 m |
| Main Level | Sitting Room | 3.72 m | 4.38 m | 3.72 m x 4.38 m |
| Main Level | Dining Room | 4.33 m | 4.42 m | 4.33 m x 4.42 m |
| Main Level | Family Room | 5.62 m | 6.53 m | 5.62 m x 6.53 m |
| Main Level | Kitchen | 4.82 m | 5.13 m | 4.82 m x 5.13 m |
| Main Level | Eating Area | 3.09 m | 3.36 m | 3.09 m x 3.36 m |
| Main Level | Bathroom | 1.5 m | 1.79 m | 1.5 m x 1.79 m |
| Main Level | Mud Room | 1.35 m | 1.79 m | 1.35 m x 1.79 m |
| Main Level | Bathroom | 4.38 m | 4.58 m | 4.38 m x 4.58 m |
https://www.realtor.ca/real-estate/30331232/1337-cuthbertson-avenue-brockville-810-brockville
Contact Us
Contact us for more information

The trademarks REALTOR®, REALTORS®, and the REALTOR® logo are controlled by The Canadian Real Estate Association (CREA) and identify real estate professionals who are members of CREA. The trademarks MLS®, Multiple Listing Service® and the associated logos are owned by The Canadian Real Estate Association (CREA) and identify the quality of services provided by real estate professionals who are members of CREA. The trademark DDF® is owned by The Canadian Real Estate Association (CREA) and identifies CREA's Data Distribution Facility (DDF®)
September 26 2026 01:55:38
Rideau - St. Lawrence Real Estate Board
RE/MAX Hometown Realty Inc