
134 Trafalgar Street West Perth, Ontario N0K 1N0

$575,000
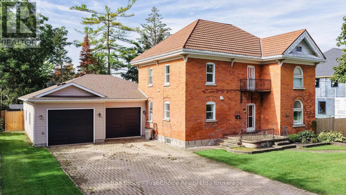
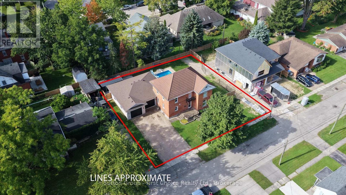
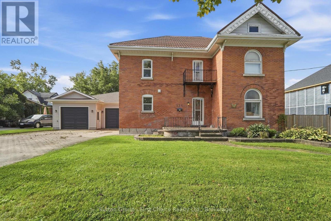
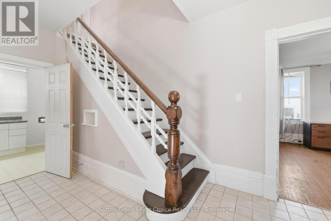
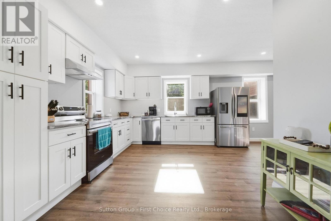
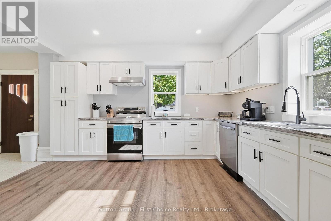
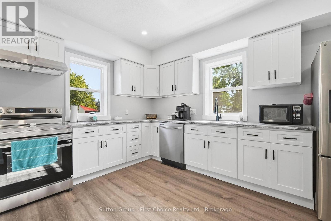
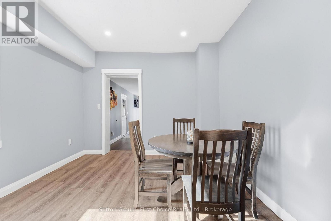
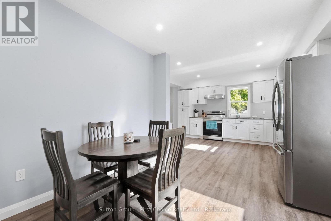
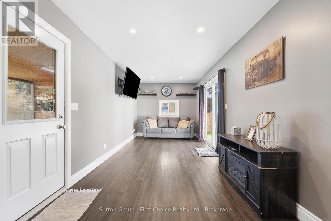
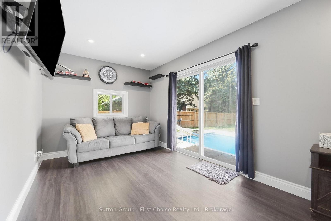
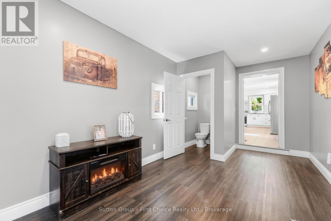
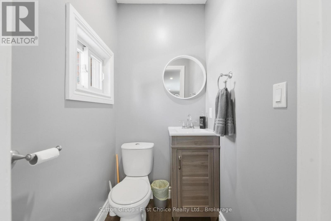
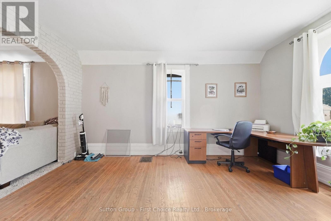
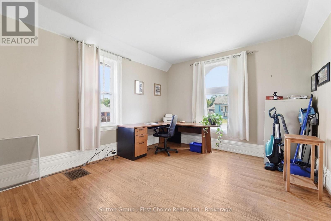
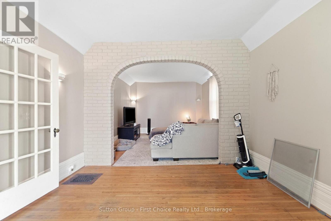
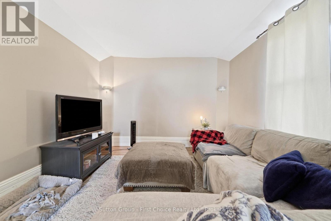
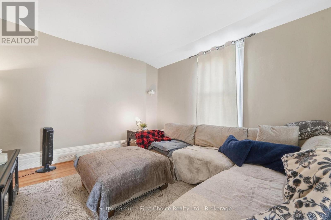
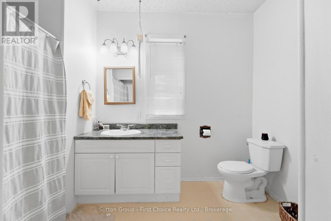
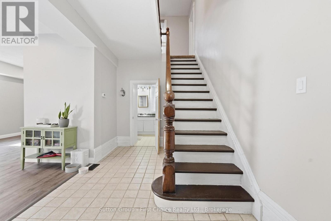
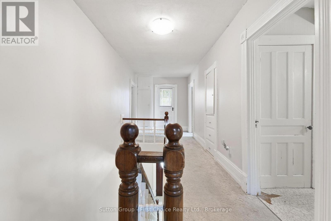
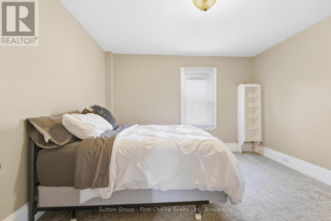
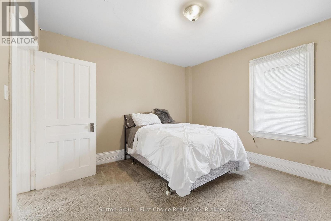
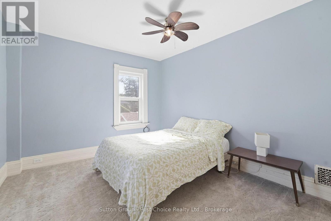
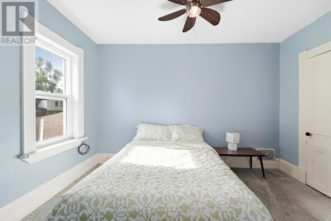
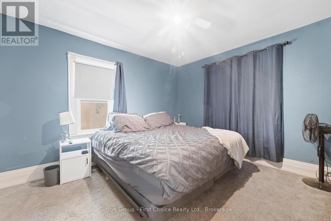
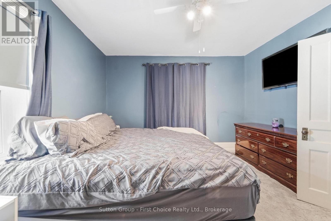
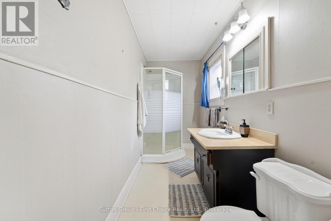
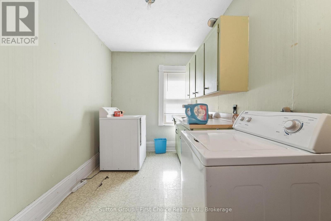
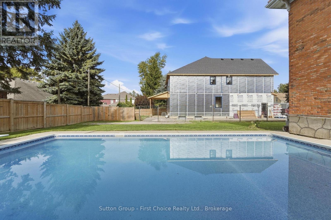
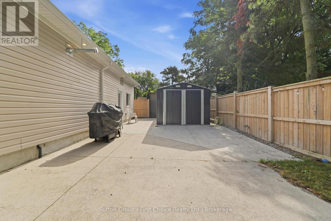
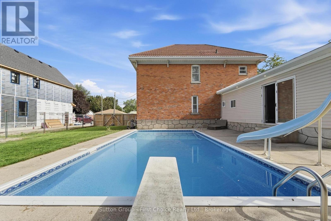
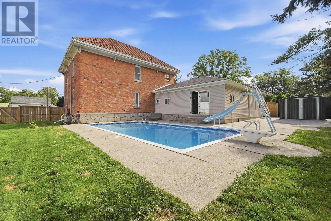
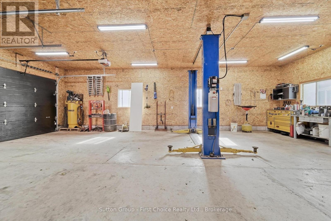
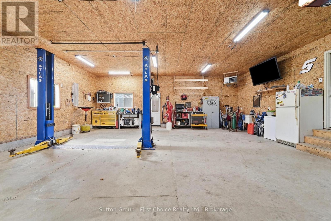
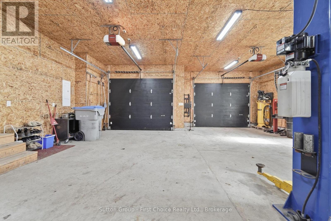
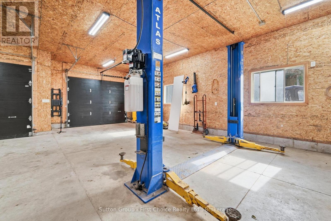
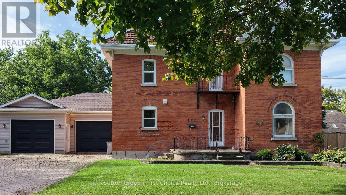
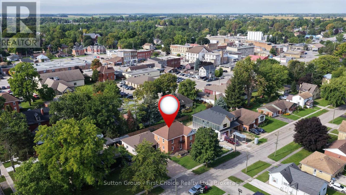
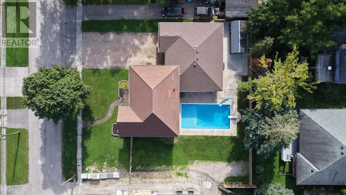
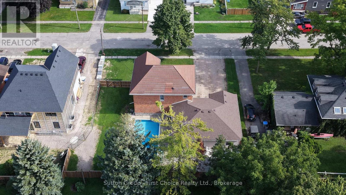
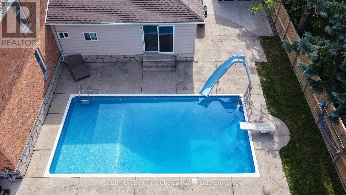
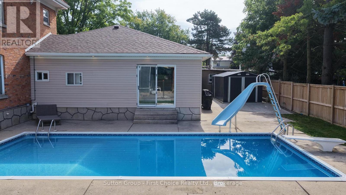
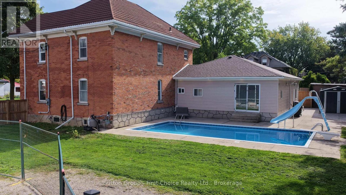
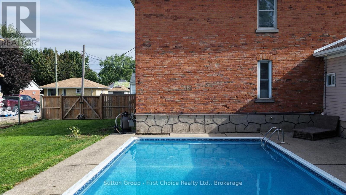
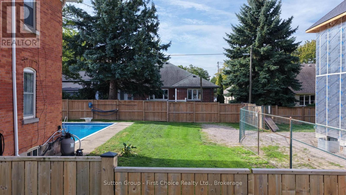
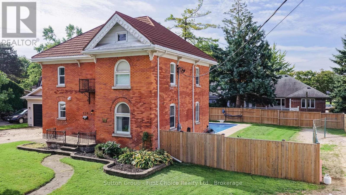
CHARM, SPACE & STUNNING UPDATES! This beautiful 2-storey brick home features a brand-new kitchen, spacious living and family rooms, and three generous bedrooms. The standout oversized attached double-car garage is insulated and heated, offering incredible space for vehicles, storage, or a workshop. The main floor includes a 4-piece bathroom and convenient powder room, while upstairs offers a 3-piece bath and laundry. Enjoy summer entertaining in the in-ground pool and fully fenced backyard, complete with a new storage shed. Some newer windows throughout add comfort and efficiency. Full of character and ideally located, this is a fantastic opportunity to enjoy a home that combines classic charm, modern updates, and exceptional garage and outdoor space! (id:49269)
Open House
This property has open houses!
10:30 am
Ends at:12:00 pm
Property Details
| MLS® Number | X13800812 |
| Property Type | Single Family |
| Community Name | Mitchell |
| Amenities Near By | Golf Nearby, Schools |
| Community Features | Community Centre |
| Parking Space Total | 6 |
| Pool Type | Inground Pool |
| Structure | Patio(s), Shed |
Building
| Bathroom Total | 3 |
| Bedrooms Above Ground | 3 |
| Bedrooms Total | 3 |
| Appliances | Garage Door Opener Remote(s), Water Heater, Water Softener, Dishwasher, Dryer, Stove, Washer, Refrigerator |
| Basement Development | Unfinished |
| Basement Type | N/a (unfinished) |
| Construction Style Attachment | Detached |
| Cooling Type | None |
| Exterior Finish | Brick, Vinyl Siding |
| Foundation Type | Stone |
| Half Bath Total | 1 |
| Heating Fuel | Natural Gas |
| Heating Type | Forced Air |
| Stories Total | 2 |
| Size Interior | 2,000 - 2,500 Sqft |
| Type | House |
| Utility Water | Municipal Water |
Parking
| Attached Garage | |
| Garage |
Land
| Acreage | No |
| Fence Type | Fully Fenced, Fenced Yard |
| Land Amenities | Golf Nearby, Schools |
| Sewer | Sanitary Sewer |
| Size Depth | 104 Ft ,10 In |
| Size Frontage | 105 Ft ,7 In |
| Size Irregular | 105.6 X 104.9 Ft |
| Size Total Text | 105.6 X 104.9 Ft |
Rooms
| Level | Type | Length | Width | Dimensions |
|---|---|---|---|---|
| Second Level | Primary Bedroom | 3.58 m | 3.91 m | 3.58 m x 3.91 m |
| Second Level | Bathroom | 4.6 m | 1.45 m | 4.6 m x 1.45 m |
| Second Level | Laundry Room | 4.67 m | 2.16 m | 4.67 m x 2.16 m |
| Second Level | Bedroom 2 | 3.56 m | 3.79 m | 3.56 m x 3.79 m |
| Second Level | Bedroom 3 | 3.61 m | 3.15 m | 3.61 m x 3.15 m |
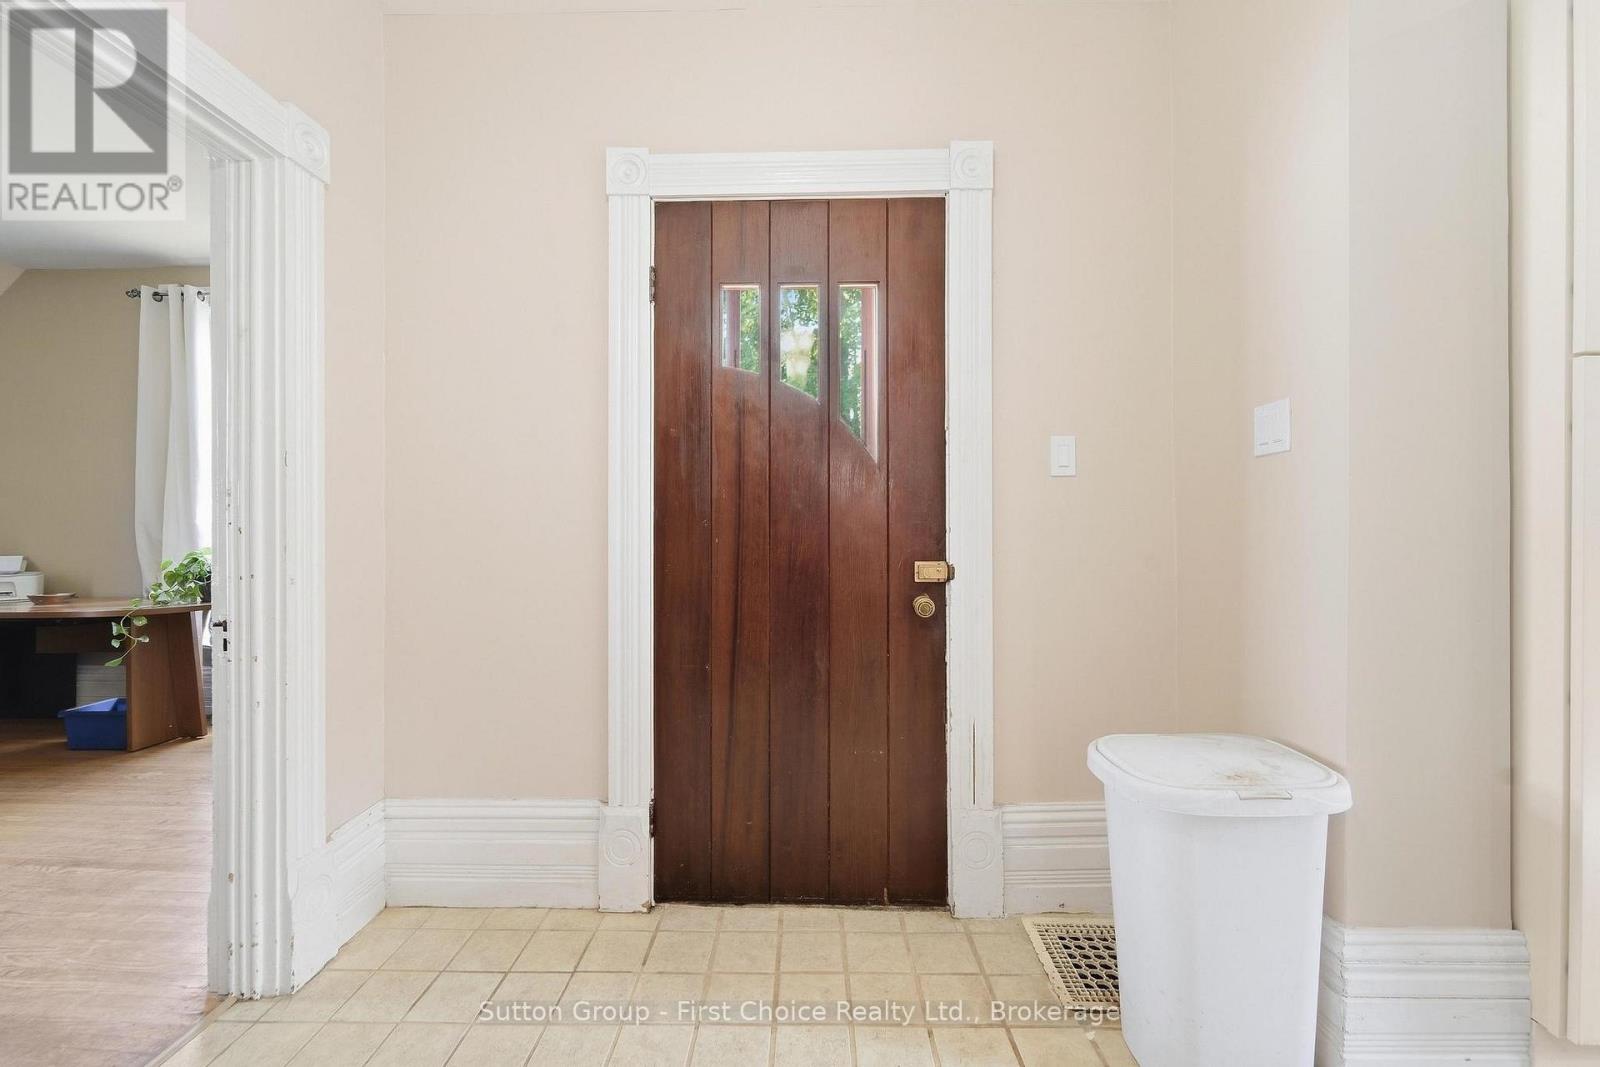
| Main Level | Mud Room | 2.85 m | 8.15 m | 2.85 m x 8.15 m |
| Main Level | Bathroom | 3.35 m | 1.37 m | 3.35 m x 1.37 m |
| Main Level | Dining Room | 3.33 m | 2.79 m | 3.33 m x 2.79 m |
| Main Level | Kitchen | 4.27 m | 4.19 m | 4.27 m x 4.19 m |
| Main Level | Foyer | 2.49 m | 2.06 m | 2.49 m x 2.06 m |
| Main Level | Bathroom | 3.43 m | 2.21 m | 3.43 m x 2.21 m |
| Main Level | Living Room | 3.58 m | 4.78 m | 3.58 m x 4.78 m |
| Main Level | Family Room | 3.58 m | 3.94 m | 3.58 m x 3.94 m |
https://www.realtor.ca/real-estate/30297342/134-trafalgar-street-west-perth-mitchell-mitchell
Contact Us
Contact us for more information

The trademarks REALTOR®, REALTORS®, and the REALTOR® logo are controlled by The Canadian Real Estate Association (CREA) and identify real estate professionals who are members of CREA. The trademarks MLS®, Multiple Listing Service® and the associated logos are owned by The Canadian Real Estate Association (CREA) and identify the quality of services provided by real estate professionals who are members of CREA. The trademark DDF® is owned by The Canadian Real Estate Association (CREA) and identifies CREA's Data Distribution Facility (DDF®)
September 18 2026 12:28:57
The Lakelands Association of REALTORS®
Sutton Group - First Choice Realty Ltd.