
1341 Wyld Street North Bay, Ontario P1B 2B1

$239,900
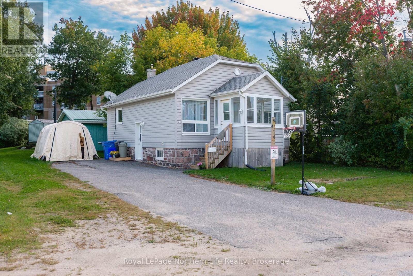
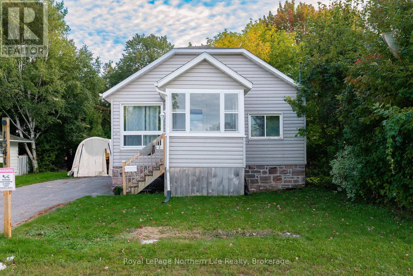
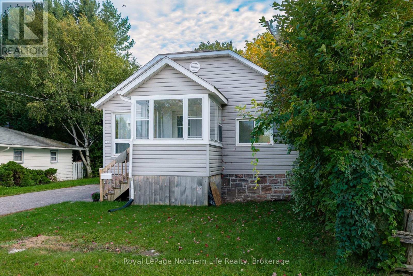
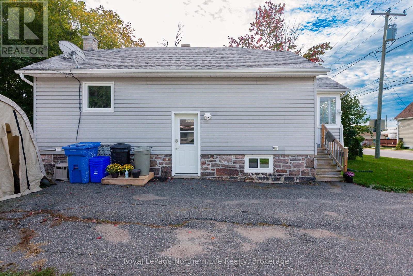
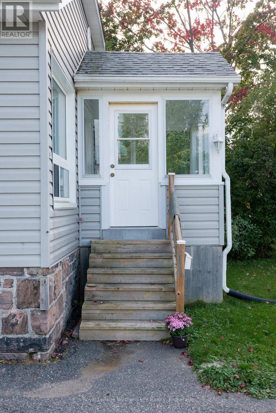
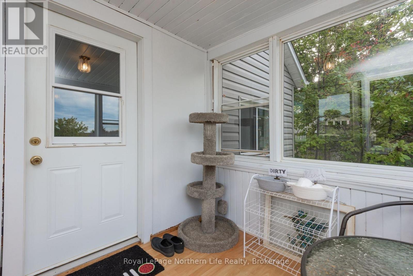
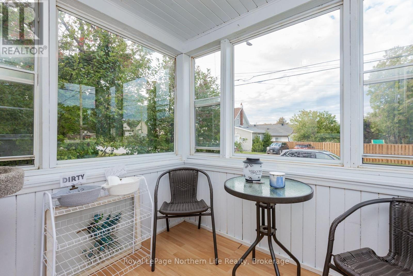
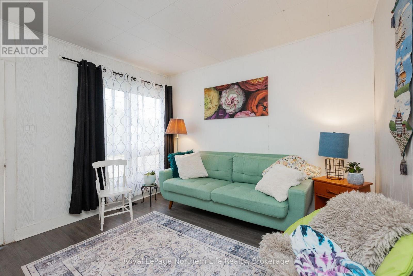
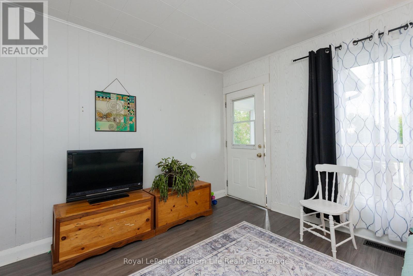
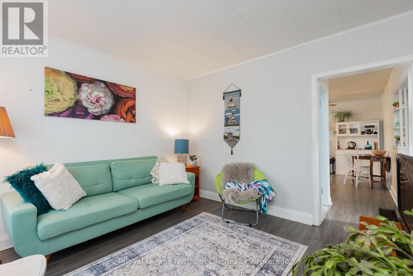
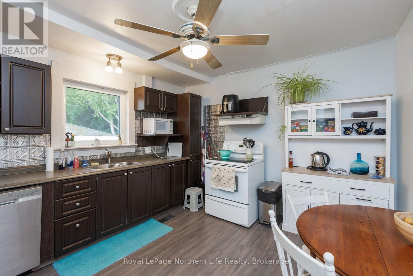
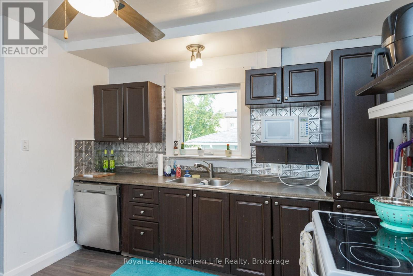
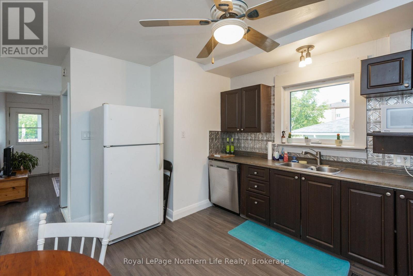
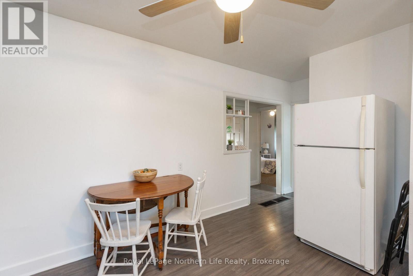
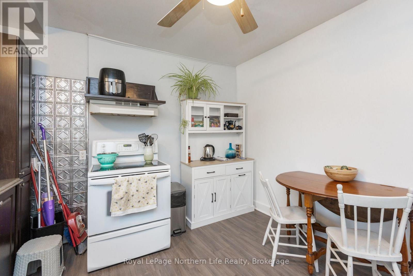
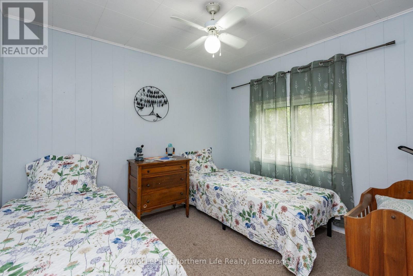
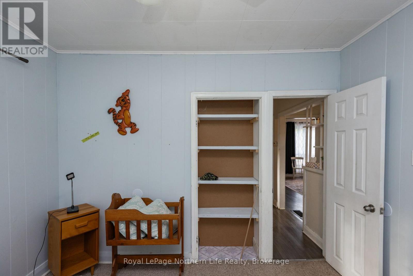
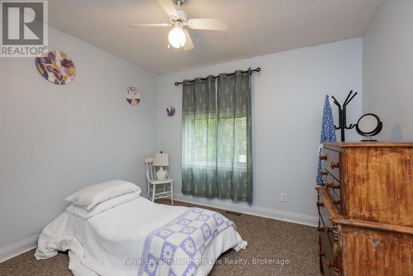
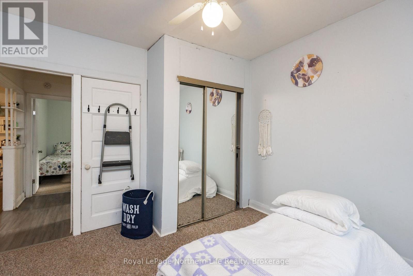
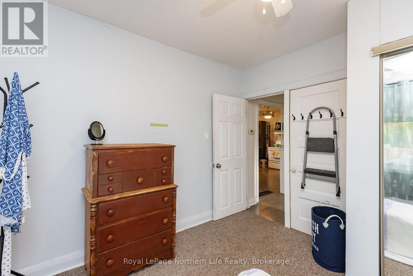
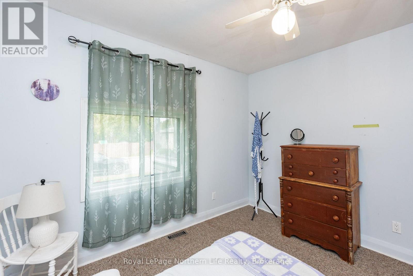
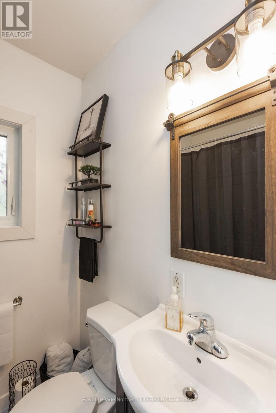
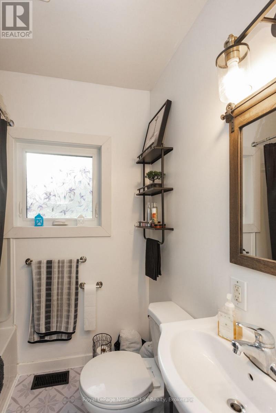
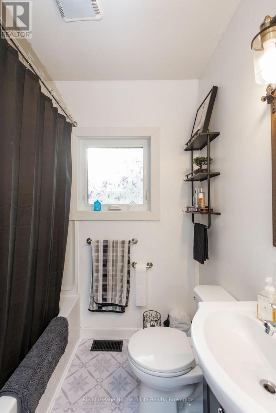
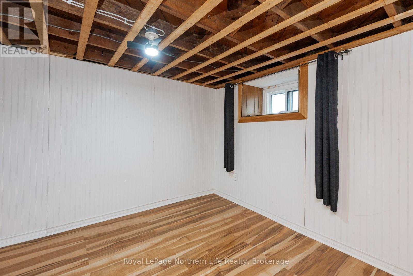
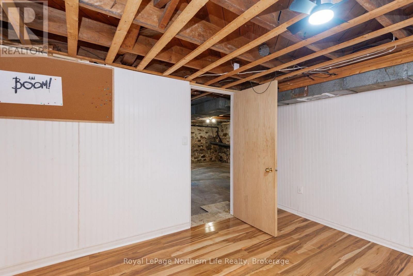
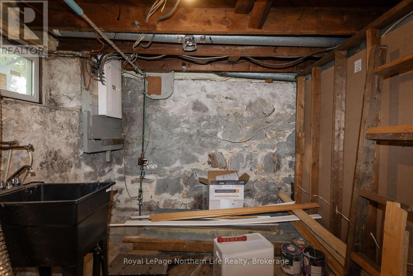
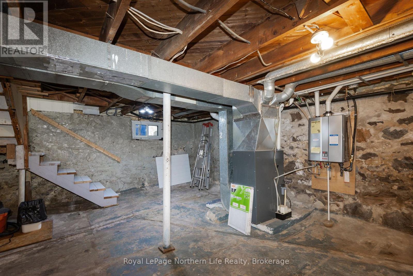
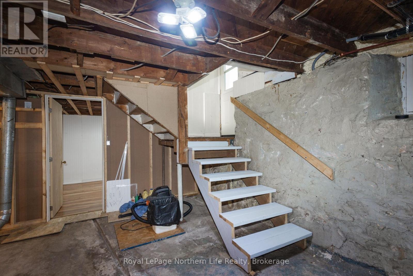
Welcome to 1341 Wyld Street, a charming and conveniently located home in Central North Bay offering a great opportunity for first time homebuyers, downsizers, or investors. This home features two comfortable bedrooms on the main floor, along with a 4 piece bathroom and a good-sized eat-in kitchen that is move in ready. The home has seen numerous updates over the years, providing a comfortable starting point for its next owner while still offering the opportunity to add your own personal touches. A welcoming enclosed front sitting area provides a bright and versatile space to enjoy your morning coffee, relax, or greet guests. The convenient side entrance provides easy access to both the main level and the unfinished basement, offering flexibility and additional space for storage or future possibilities. With its practical layout, multiple access points, and central North Bay location, this property offers plenty of potential for those looking to enter the market, simplify their living space, or add an investment property to their portfolio. (id:49269)
Open House
This property has open houses!
12:00 pm
Ends at:2:00 pm
Property Details
| MLS® Number | X13802854 |
| Property Type | Single Family |
| Community Name | Central |
| Equipment Type | Furnace, Water Heater - Tankless |
| Features | Flat Site |
| Parking Space Total | 3 |
| Rental Equipment Type | Furnace, Water Heater - Tankless |
| Structure | Porch |
Building
| Bathroom Total | 1 |
| Bedrooms Above Ground | 2 |
| Bedrooms Total | 2 |
| Age | 51 To 99 Years |
| Appliances | Water Heater - Tankless, Microwave, Stove, Refrigerator |
| Architectural Style | Bungalow |
| Basement Development | Partially Finished |
| Basement Type | N/a (partially Finished) |
| Construction Style Attachment | Detached |
| Cooling Type | None |
| Exterior Finish | Vinyl Siding |
| Foundation Type | Stone |
| Heating Fuel | Natural Gas |
| Heating Type | Forced Air |
| Stories Total | 1 |
| Size Interior | 700 - 1,100 Sqft |
| Type | House |
| Utility Water | Municipal Water |
Parking
| No Garage |
Land
| Acreage | No |
| Sewer | Sanitary Sewer |
| Size Depth | 66 Ft |
| Size Frontage | 40 Ft |
| Size Irregular | 40 X 66 Ft |
| Size Total Text | 40 X 66 Ft|under 1/2 Acre |
| Zoning Description | R3 |
Rooms
| Level | Type | Length | Width | Dimensions |
|---|---|---|---|---|
| Main Level | Living Room | 3.42 m | 3.6 m | 3.42 m x 3.6 m |
| Main Level | Kitchen | 4.08 m | 3.42 m | 4.08 m x 3.42 m |
| Main Level | Primary Bedroom | 3.27 m | 3.25 m | 3.27 m x 3.25 m |
| Main Level | Bedroom 2 | 3.25 m | 2.97 m | 3.25 m x 2.97 m |
| Main Level | Bathroom | Measurements not available | ||
| Main Level | Other | 2.18 m | 2.79 m | 2.18 m x 2.79 m |
Utilities
| Cable | Installed |
| Electricity | Installed |
| Sewer | Installed |
https://www.realtor.ca/real-estate/30299321/1341-wyld-street-north-bay-central-central
Contact Us
Contact us for more information

The trademarks REALTOR®, REALTORS®, and the REALTOR® logo are controlled by The Canadian Real Estate Association (CREA) and identify real estate professionals who are members of CREA. The trademarks MLS®, Multiple Listing Service® and the associated logos are owned by The Canadian Real Estate Association (CREA) and identify the quality of services provided by real estate professionals who are members of CREA. The trademark DDF® is owned by The Canadian Real Estate Association (CREA) and identifies CREA's Data Distribution Facility (DDF®)
September 18 2026 05:26:56
North Bay and Area REALTORS® Association
Royal LePage Northern Life Realty, Brokerage