
1342 Harlstone Crescent Oshawa, Ontario L1K 0N5

$4,200 Monthly
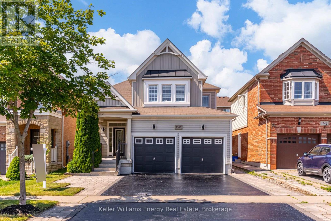
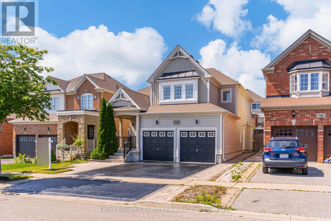
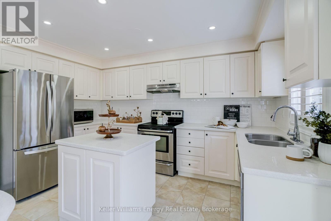
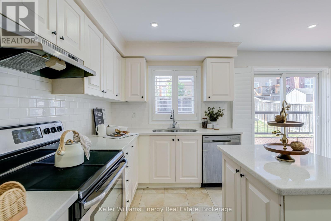
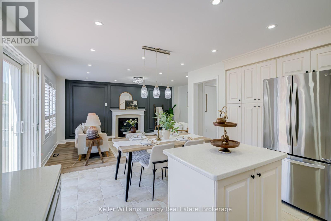
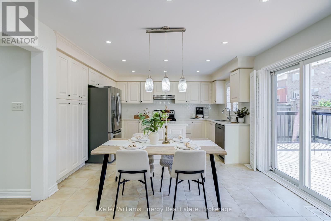
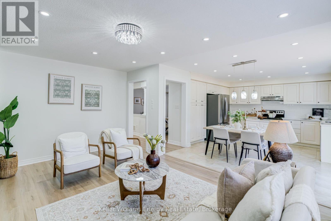
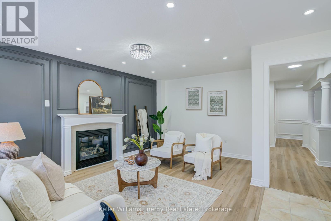
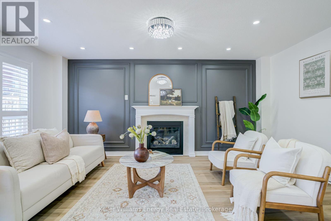
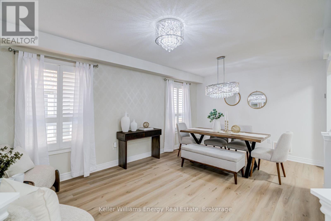
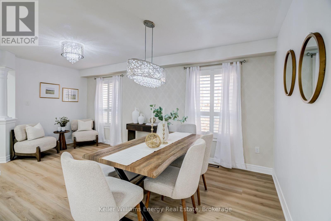
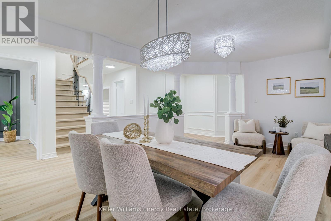
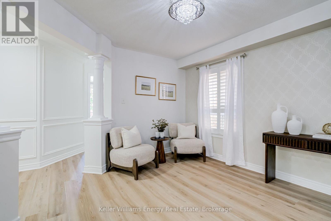
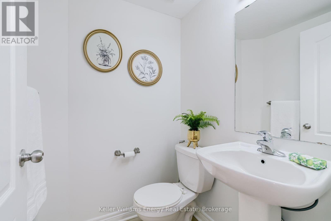
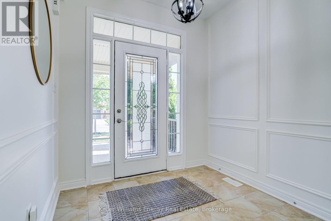
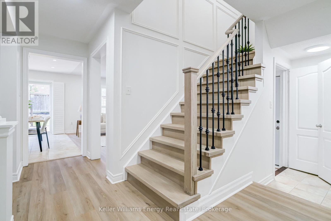
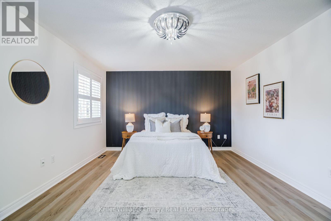
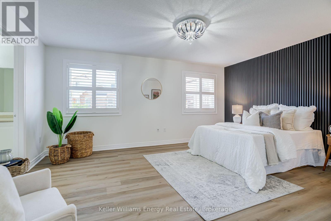
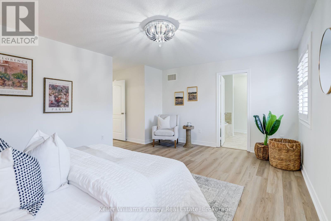
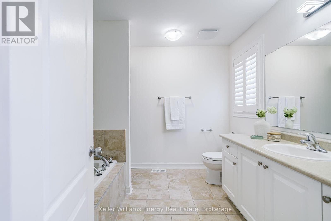
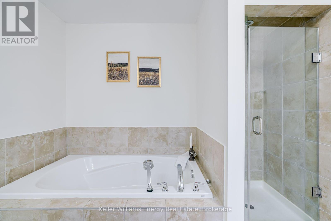
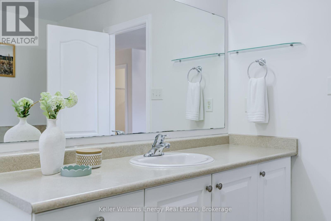
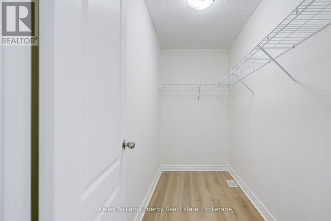
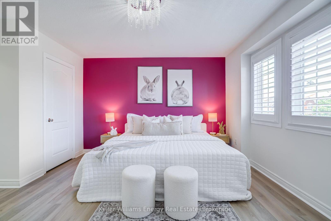
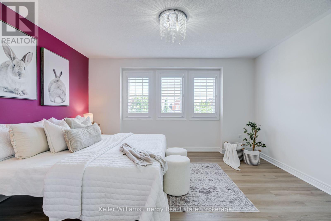
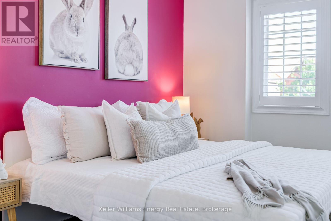
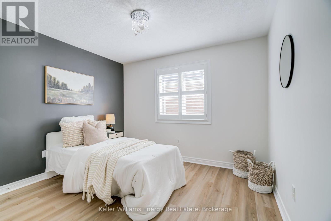
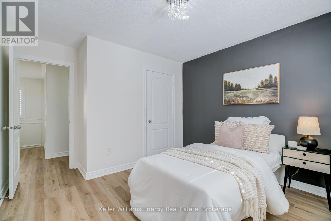
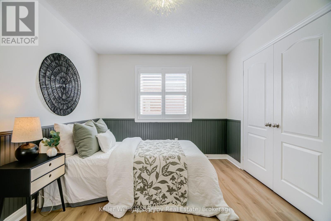
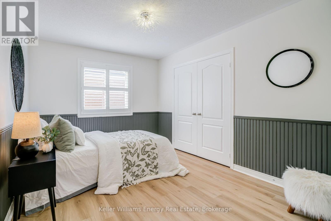
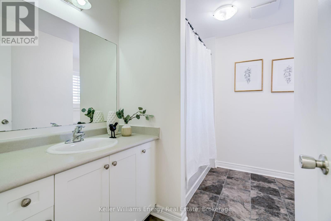
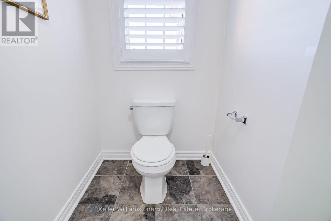
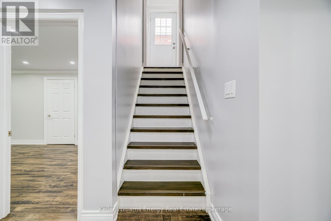
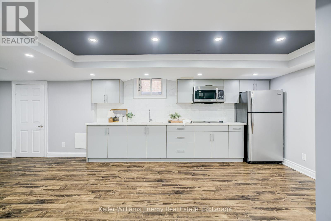
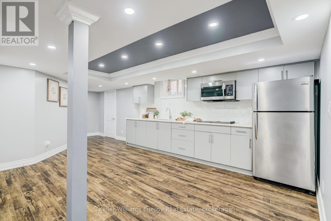
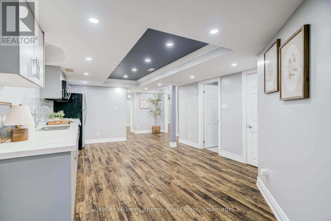
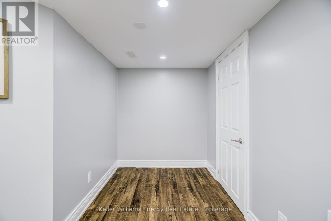
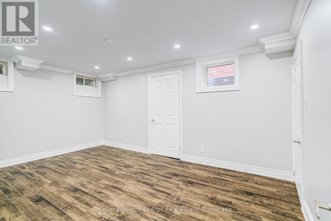
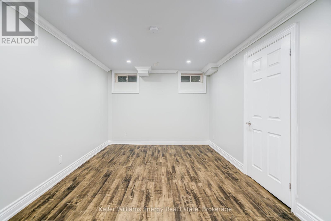
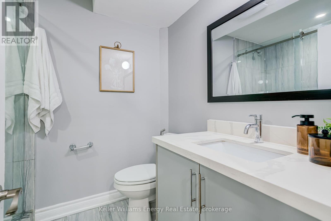
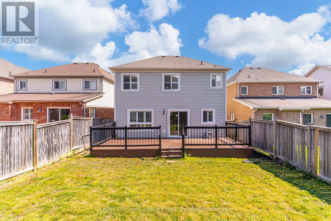
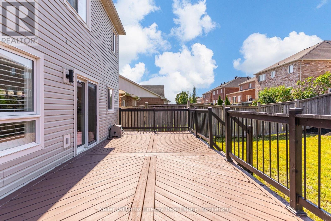
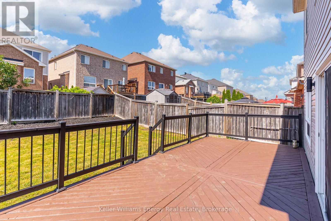
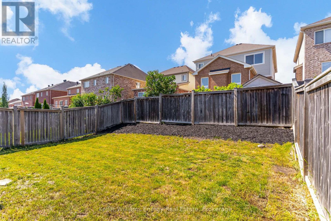
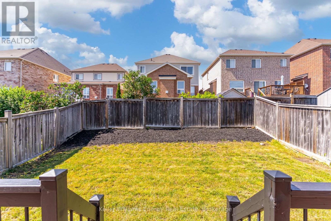
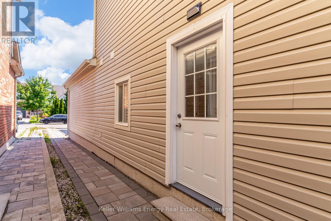
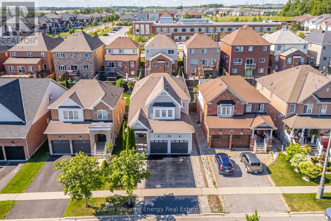
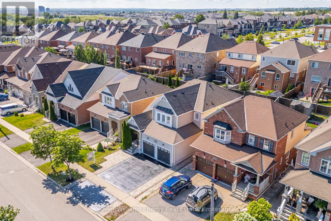
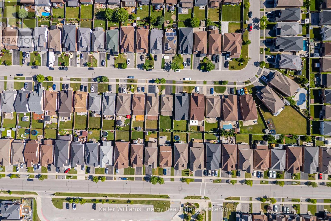
Welcome to this beautifully updated detached home in Oshawa's sought-after Taunton community, available for lease as the whole house. Offering 4+2 bedrooms and 4 bathrooms, this spacious home provides an exceptional layout ideal for growing families, multi-generational living, or those seeking ample space and flexibility. Thoughtfully updated throughout, the home features brand-new flooring, a stunning new staircase, fresh paint, and stylish accent walls that create a modern and inviting atmosphere. The bright, open-concept main floor is perfect for both everyday family living and entertaining, with a spacious kitchen flowing seamlessly into the welcoming living room, complete with direct access to the backyard. Step outside to enjoy your private outdoor space featuring a large deck and generous green space-perfect for relaxing, entertaining, or family activities. A convenient main-floor laundry room with direct access to the garage adds everyday functionality and convenience. Upstairs, you'll find four generously sized bedrooms, including a spacious primary retreat with a walk-in closet and private 4-piece ensuite. The thoughtfully designed layout provides plenty of room for comfortable family living. The fully finished basement further expands the living space with two additional bedrooms, a full kitchen, and a separate side entrance, offering excellent flexibility for extended family or additional living space. This lease is for the entire house. Parking is included, with access to the garage. Utilities are separate and are the responsibility of the tenant. Ideally located in one of Oshawa's desirable family-friendly neighbourhoods, close to schools, parks, shopping, restaurants, transit, and everyday amenities. This move-in-ready home offers a rare combination of space, modern updates, functionality, and convenience. (id:49269)
Property Details
| MLS® Number | E13813880 |
| Property Type | Single Family |
| Community Name | Taunton |
| Equipment Type | Water Heater |
| Parking Space Total | 4 |
| Rental Equipment Type | Water Heater |
Building
| Bathroom Total | 4 |
| Bedrooms Above Ground | 4 |
| Bedrooms Below Ground | 2 |
| Bedrooms Total | 6 |
| Appliances | Garage Door Opener Remote(s) |
| Basement Development | Finished |
| Basement Features | Separate Entrance, Apartment In Basement |
| Basement Type | N/a (finished), N/a, N/a |
| Construction Style Attachment | Detached |
| Cooling Type | Central Air Conditioning |
| Exterior Finish | Aluminum Siding |
| Fireplace Present | Yes |
| Foundation Type | Concrete |
| Half Bath Total | 1 |
| Heating Fuel | Natural Gas |
| Heating Type | Forced Air |
| Stories Total | 2 |
| Size Interior | 2,000 - 2,500 Sqft |
| Type | House |
| Utility Water | Municipal Water |
Parking
| Attached Garage | |
| Garage |
Land
| Acreage | No |
| Sewer | Sanitary Sewer |
| Size Depth | 119 Ft ,10 In |
| Size Frontage | 36 Ft ,1 In |
| Size Irregular | 36.1 X 119.9 Ft |
| Size Total Text | 36.1 X 119.9 Ft |
Rooms
| Level | Type | Length | Width | Dimensions |
|---|---|---|---|---|
| Basement | Living Room | 7.33 m | 3.89 m | 7.33 m x 3.89 m |
| Basement | Bedroom | 4.55 m | 2.93 m | 4.55 m x 2.93 m |
| Basement | Bedroom | 5.12 m | 3.12 m | 5.12 m x 3.12 m |
| Main Level | Kitchen | 4.68 m | 3.75 m | 4.68 m x 3.75 m |
| Main Level | Living Room | 5.27 m | 3.49 m | 5.27 m x 3.49 m |
| Main Level | Dining Room | 5.48 m | 3.45 m | 5.48 m x 3.45 m |
| Upper Level | Primary Bedroom | 5.13 m | 3.86 m | 5.13 m x 3.86 m |
| Upper Level | Bedroom 2 | 3.85 m | 3.04 m | 3.85 m x 3.04 m |
| Upper Level | Bedroom 3 | 3.34 m | 3.14 m | 3.34 m x 3.14 m |
| Upper Level | Bedroom 4 | 4.28 m | 3.39 m | 4.28 m x 3.39 m |
https://www.realtor.ca/real-estate/30311122/1342-harlstone-crescent-oshawa-taunton-taunton
Contact Us
Contact us for more information

The trademarks REALTOR®, REALTORS®, and the REALTOR® logo are controlled by The Canadian Real Estate Association (CREA) and identify real estate professionals who are members of CREA. The trademarks MLS®, Multiple Listing Service® and the associated logos are owned by The Canadian Real Estate Association (CREA) and identify the quality of services provided by real estate professionals who are members of CREA. The trademark DDF® is owned by The Canadian Real Estate Association (CREA) and identifies CREA's Data Distribution Facility (DDF®)
September 22 2026 03:19:36
Central Lakes Association of REALTORS®
Keller Williams Energy Real Estate