
1344 Giselle Windsor, Ontario N8W 5P5

$599,900
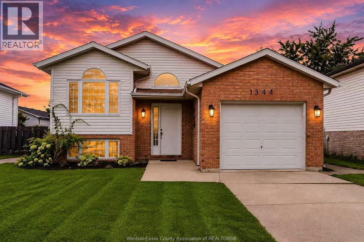
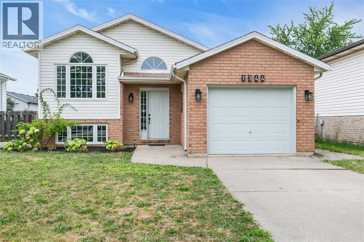
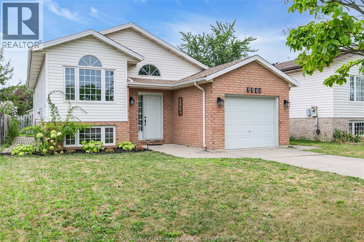
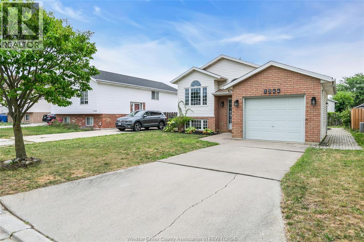
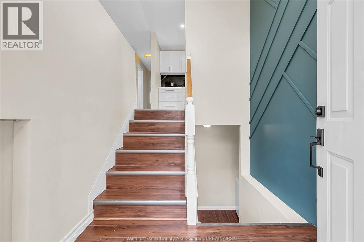
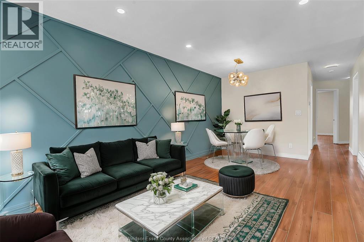
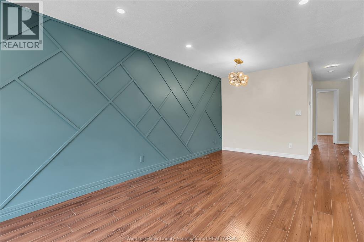
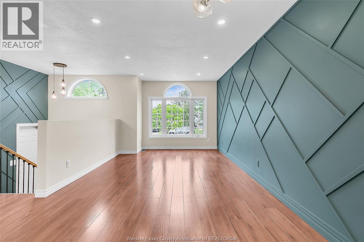
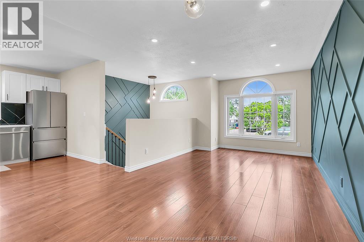
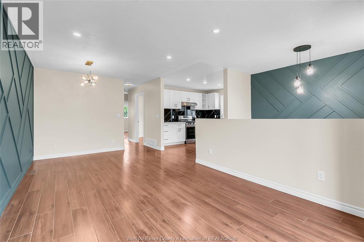
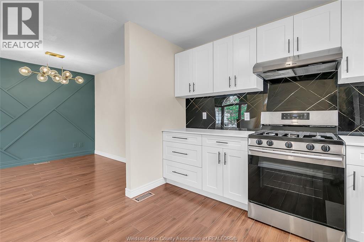
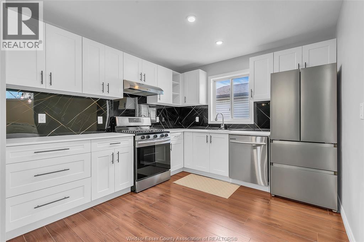
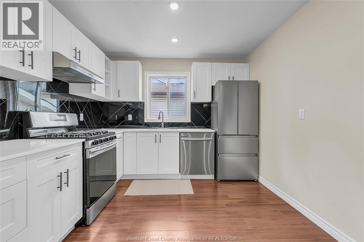
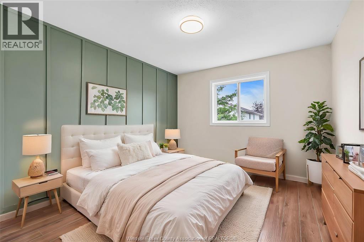
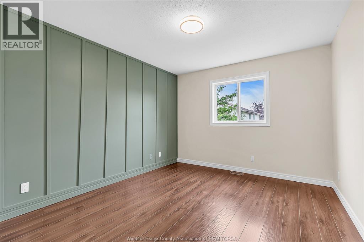
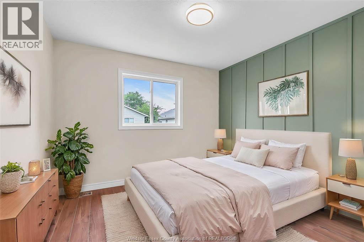
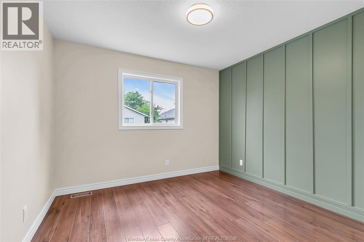
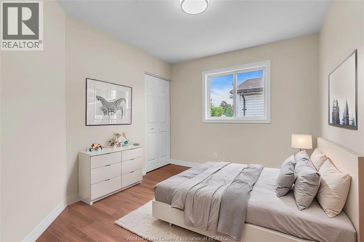
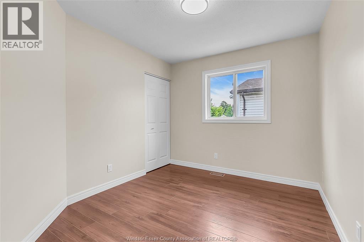
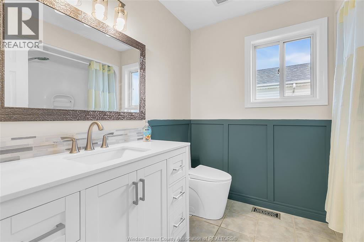
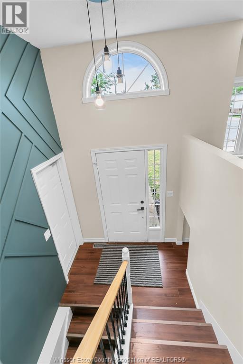
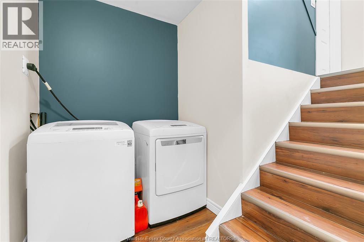
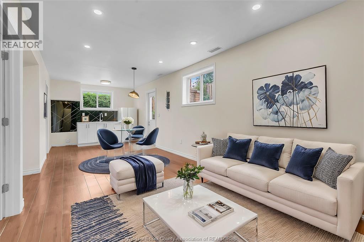
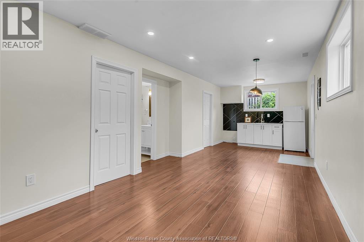
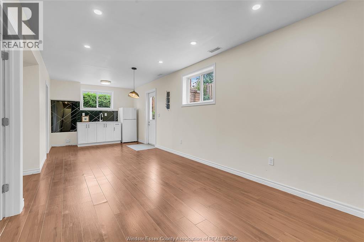
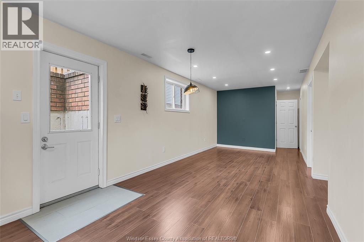
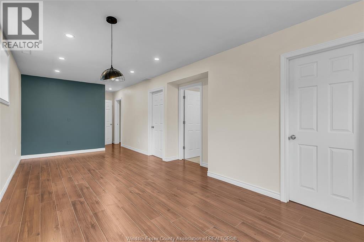
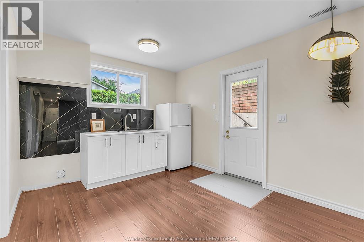
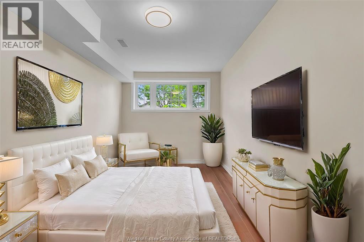
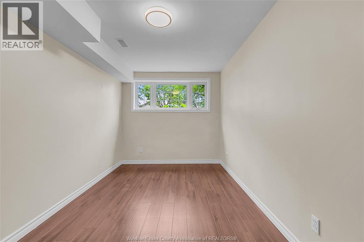
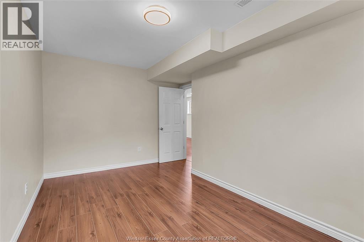
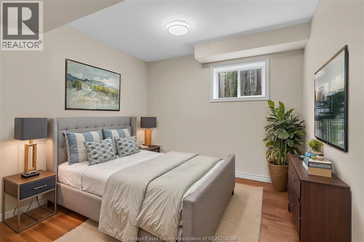
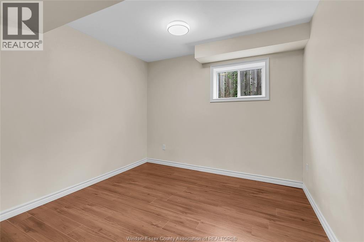
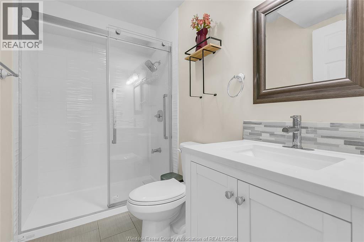
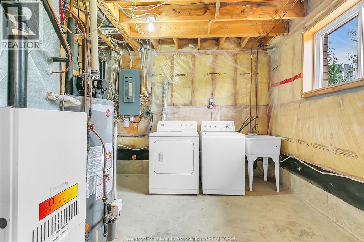
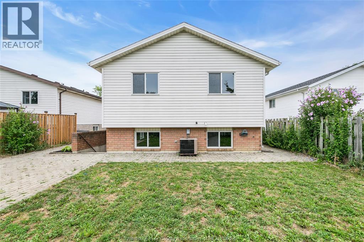
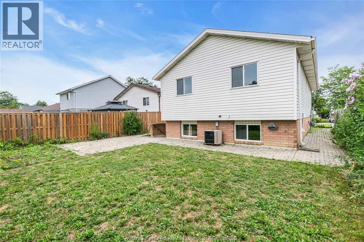
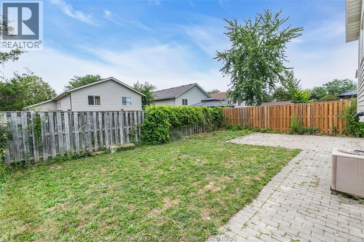
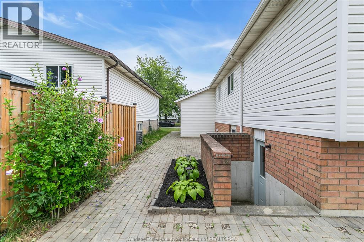
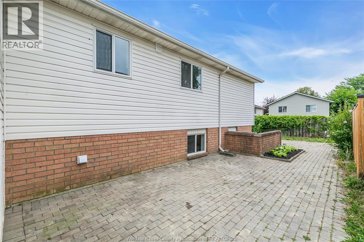
FULLY UPDATED RAISED RANCH FOR SALE IN DESIRED SOUTH WINDSOR NEIGHBOURHOOD.HOUSE FEATURES MODERN DESIGNED ALL NEUTRAL COLOR PAINT THROUGHOUT. 3+2 BEDROOMS, 2 FULL BATHS, BRAND NEW WHITE KITCHEN, NEW CABINETS, NEW COUNTERTOP, GRADE ENTRANCE TO LOWER LEVEL, NEW SUMMER KITCHEN, TWO SEPARATE LAUNDRY. PERFECT HOME FOR BIG FAMILY OR MULTI-GENREATIONS.SIGLE GARAGE, INSIDE ENTRY.MOVE IN READY.CALL L/S FOR YOUR PRIVATE VIEWING. (id:49269)
Property Details
| MLS® Number | 26026303 |
| Property Type | Single Family |
| Features | Paved Driveway, Concrete Driveway, Finished Driveway |
Building
| Bathroom Total | 2 |
| Bedrooms Above Ground | 3 |
| Bedrooms Below Ground | 2 |
| Bedrooms Total | 5 |
| Appliances | Dishwasher, Dryer, Stove, Washer, Two Refrigerators |
| Architectural Style | Bi-level, Raised Ranch |
| Constructed Date | 1977 |
| Construction Style Attachment | Detached |
| Cooling Type | Central Air Conditioning |
| Exterior Finish | Aluminum/vinyl |
| Flooring Type | Ceramic/porcelain, Laminate |
| Foundation Type | Concrete |
| Heating Fuel | Natural Gas |
| Heating Type | Forced Air, Furnace |
| Type | House |
Parking
| Garage | |
| Inside Entry |
Land
| Acreage | No |
| Landscape Features | Landscaped |
| Size Irregular | 41.24 X 101.71ft |
| Size Total Text | 41.24 X 101.71ft |
| Zoning Description | Res |
Rooms
| Level | Type | Length | Width | Dimensions |
|---|---|---|---|---|
| Basement | 3pc Bathroom | Measurements not available | ||
| Basement | Kitchen | Measurements not available | ||
| Basement | Utility Room | Measurements not available | ||
| Basement | Bedroom | Measurements not available | ||
| Basement | Family Room | Measurements not available | ||
| Basement | Laundry Room | Measurements not available | ||
| Basement | Bedroom | Measurements not available | ||
| Basement | Laundry Room | Measurements not available | ||
| Main Level | 4pc Bathroom | Measurements not available | ||
| Main Level | Bedroom | Measurements not available | ||
| Main Level | Bedroom | Measurements not available | ||
| Main Level | Bedroom | Measurements not available | ||
| Main Level | Eating Area | Measurements not available | ||
| Main Level | Kitchen | Measurements not available | ||
| Main Level | Living Room | Measurements not available | ||
| Main Level | Foyer | Measurements not available |
https://www.realtor.ca/real-estate/30445300/1344-giselle-windsor
Contact Us
Contact us for more information

The trademarks REALTOR®, REALTORS®, and the REALTOR® logo are controlled by The Canadian Real Estate Association (CREA) and identify real estate professionals who are members of CREA. The trademarks MLS®, Multiple Listing Service® and the associated logos are owned by The Canadian Real Estate Association (CREA) and identify the quality of services provided by real estate professionals who are members of CREA. The trademark DDF® is owned by The Canadian Real Estate Association (CREA) and identifies CREA's Data Distribution Facility (DDF®)
October 26 2026 08:14:20
Windsor-Essex County Association of REALTORS®
Bob Pedler Real Estate Limited