
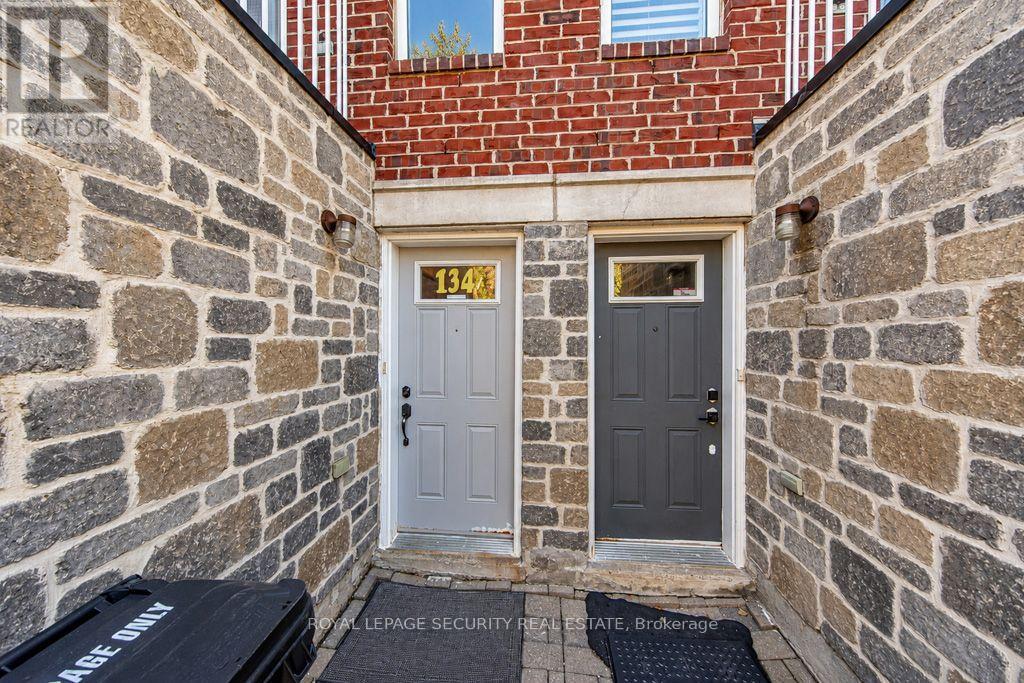
134a Finch Avenue W Toronto, Ontario M2N 2H9

$3,600 Monthly
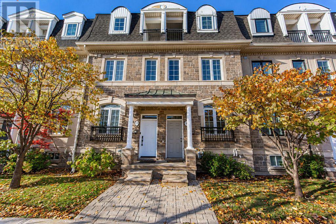
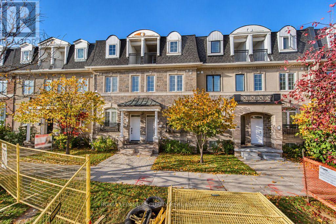
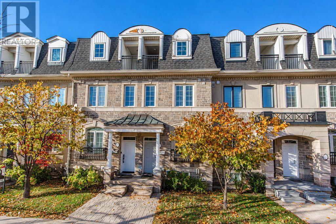
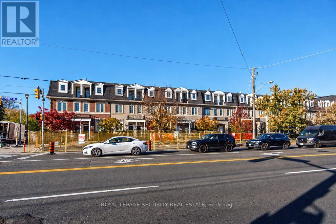
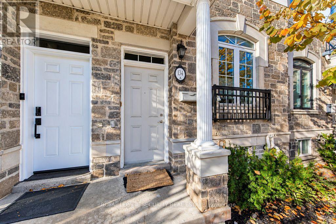
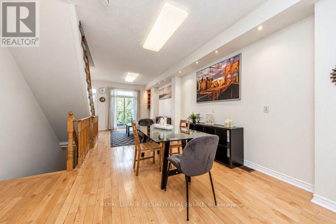
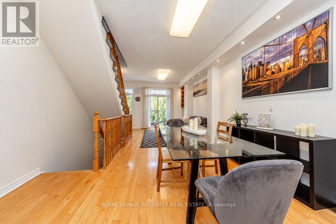
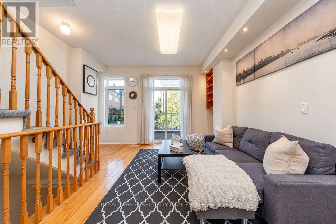
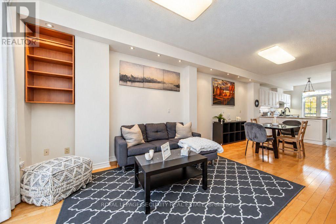
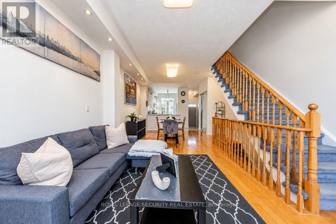
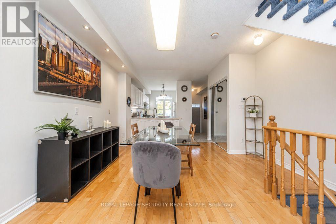
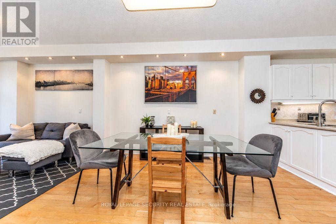
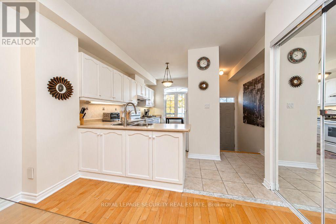
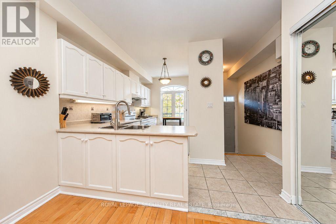
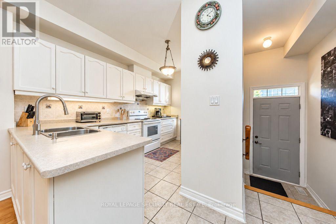
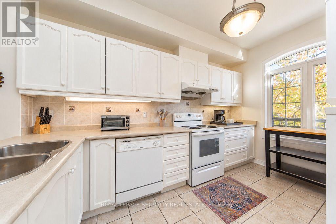
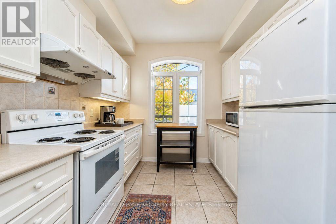
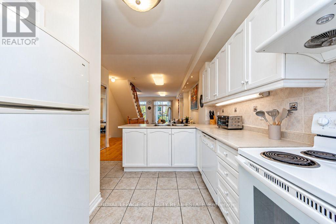
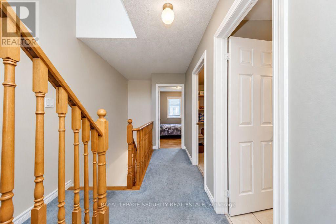
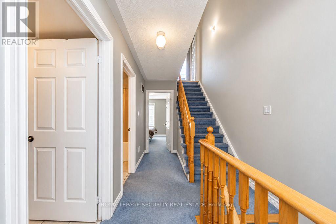
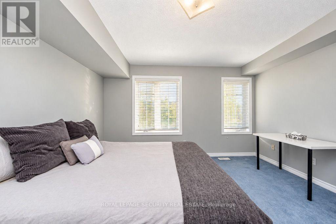
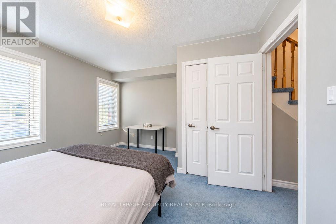
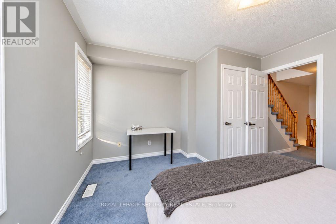
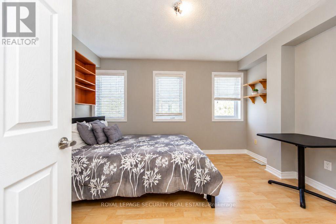
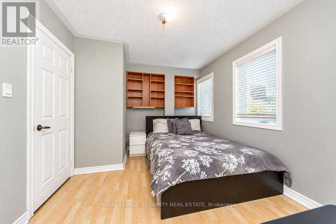
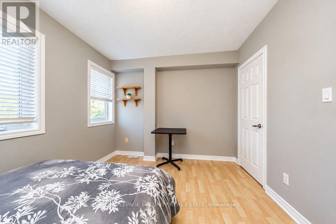
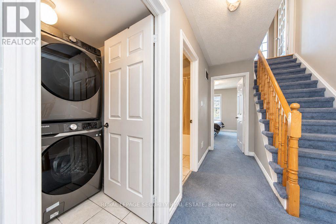
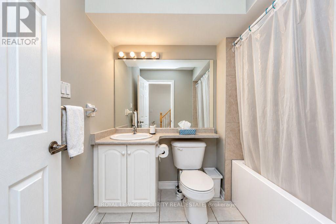
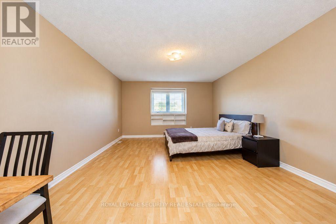
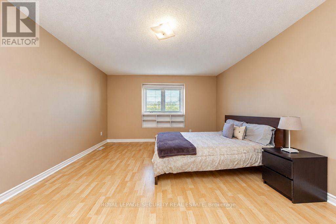
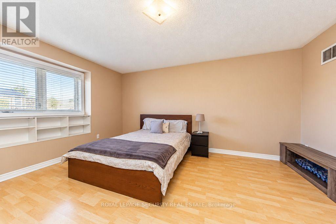
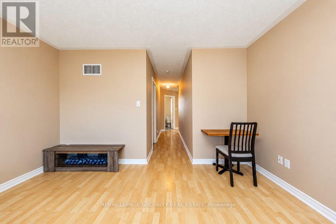
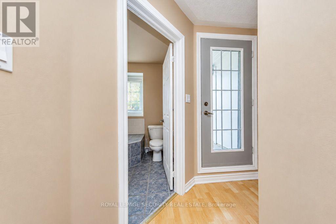
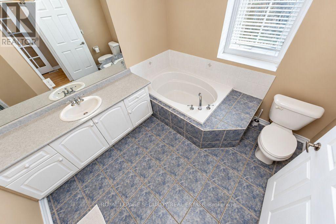
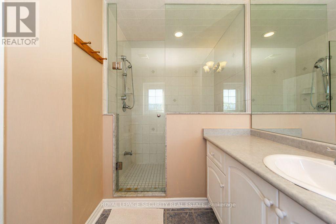
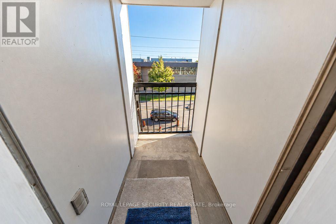
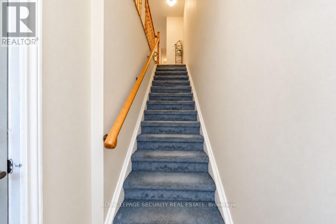
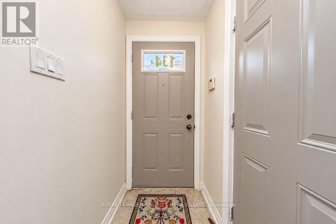
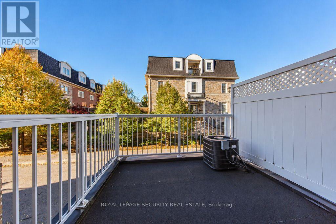
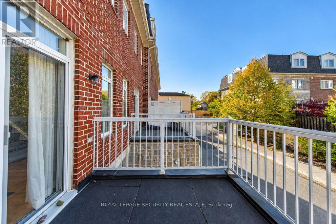
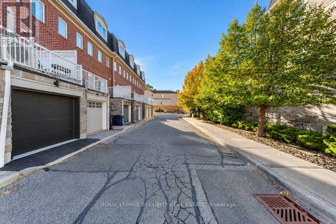
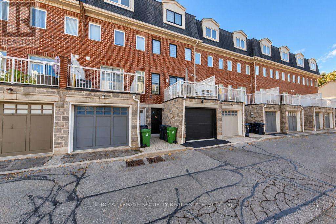
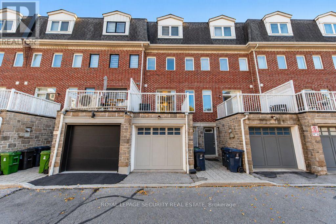
Welcome to this bright and spacious 3-storey townhouse locate in the highly desirable Newtonbrook west community. This property boasts an open-concept layout with large windows throughout, allowing for plenty of natural light. Features include a functional kitchen layout, generously sized bedrooms and a primary bedroom retreat. Features a private balcony and built-in garage with direct interior access. Unbeatable location with excellent transit options-just a short walk or quick bus ride directly to finch station. Steps to grocery stores, top-rated school, restaurants and parks. Perfect for professionals or families seeking comfort and convenience in north york. Move-in ready! (id:49269)
Property Details
| MLS® Number | C14110888 |
| Property Type | Single Family |
| Community Name | Newtonbrook West |
| Parking Space Total | 2 |
Building
| Bathroom Total | 3 |
| Bedrooms Above Ground | 3 |
| Bedrooms Total | 3 |
| Age | 16 To 30 Years |
| Appliances | Garage Door Opener Remote(s), Central Vacuum, Dishwasher, Dryer, Stove, Washer, Window Coverings, Refrigerator |
| Basement Type | None |
| Construction Style Attachment | Attached |
| Cooling Type | Central Air Conditioning |
| Exterior Finish | Brick, Stone |
| Flooring Type | Ceramic, Hardwood, Laminate, Carpeted |
| Foundation Type | Poured Concrete, Block |
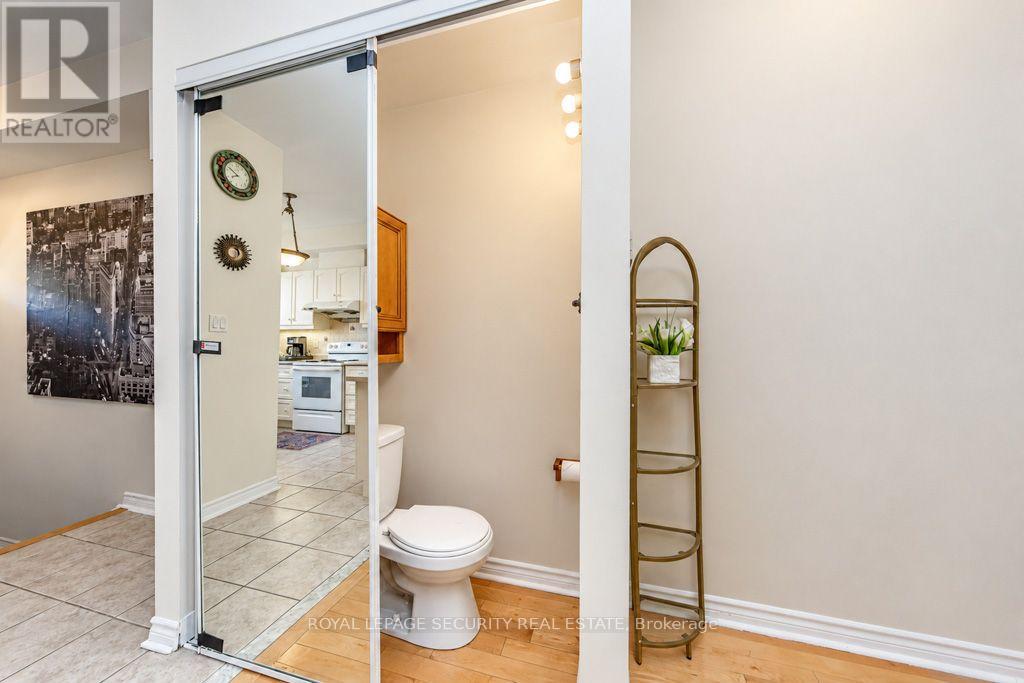
| Half Bath Total | 1 |
| Heating Fuel | Natural Gas |
| Heating Type | Forced Air |
| Stories Total | 3 |
| Size Interior | 1,500 - 2,000 Sqft |
| Type | Row / Townhouse |
| Utility Water | Municipal Water |
Parking
| Garage |
Land
| Acreage | No |
| Sewer | Sanitary Sewer |
Rooms
| Level | Type | Length | Width | Dimensions |
|---|---|---|---|---|
| Second Level | Bedroom | 4.02 m | 2.77 m | 4.02 m x 2.77 m |
| Second Level | Bedroom 2 | 3.77 m | 3.68 m | 3.77 m x 3.68 m |
| Third Level | Primary Bedroom | 4.6 m | 4.02 m | 4.6 m x 4.02 m |
| Main Level | Kitchen | 4.05 m | 2.47 m | 4.05 m x 2.47 m |
| Main Level | Dining Room | 7.33 m | 4.08 m | 7.33 m x 4.08 m |
| Main Level | Living Room | 7.33 m | 4.08 m | 7.33 m x 4.08 m |
Contact Us
Contact us for more information

The trademarks REALTOR®, REALTORS®, and the REALTOR® logo are controlled by The Canadian Real Estate Association (CREA) and identify real estate professionals who are members of CREA. The trademarks MLS®, Multiple Listing Service® and the associated logos are owned by The Canadian Real Estate Association (CREA) and identify the quality of services provided by real estate professionals who are members of CREA. The trademark DDF® is owned by The Canadian Real Estate Association (CREA) and identifies CREA's Data Distribution Facility (DDF®)
October 23 2026 06:55:12
Toronto Regional Real Estate Board
Royal LePage Security Real Estate