
135 Fairey Crescent Hamilton, Ontario L0R 1W0

$849,000
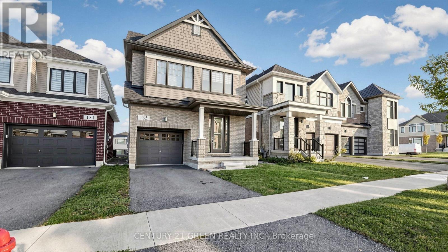
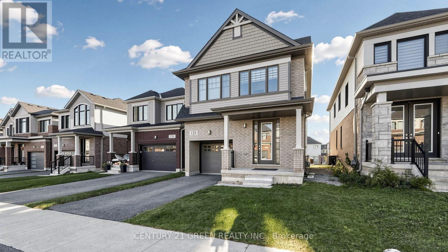
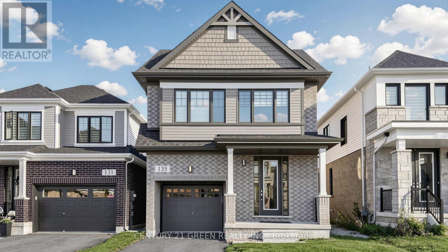
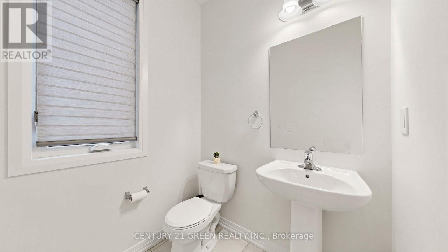
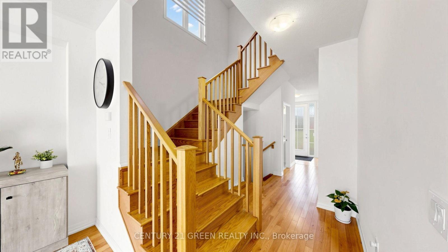
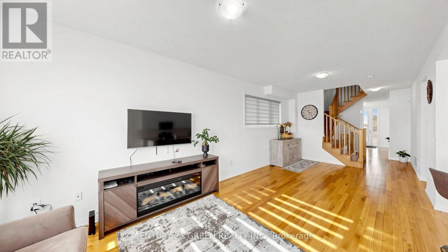
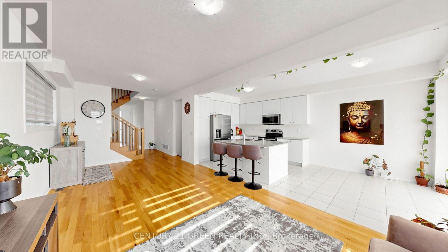
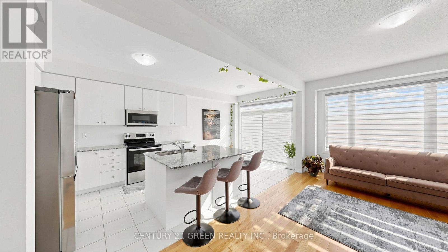
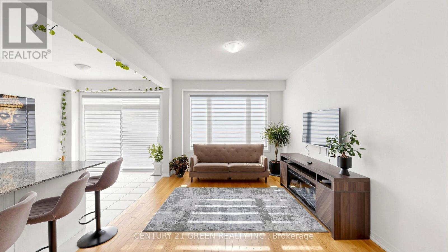
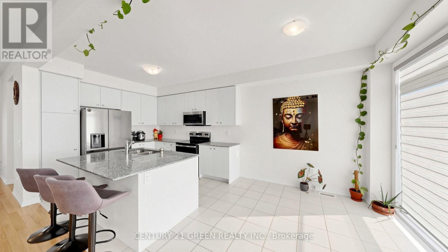
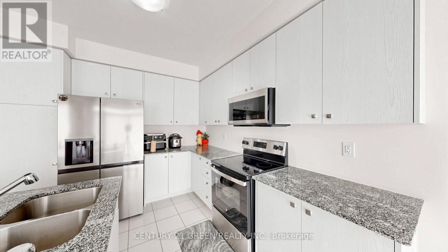
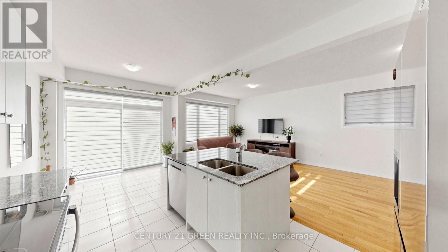
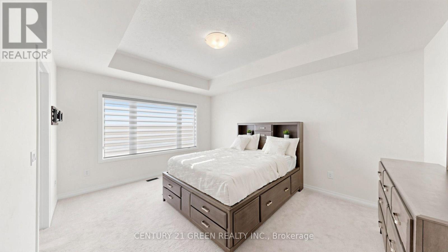
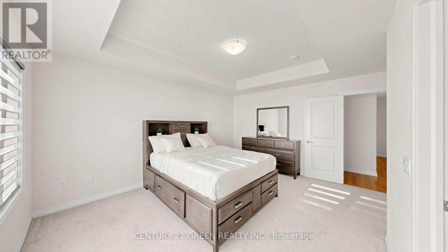
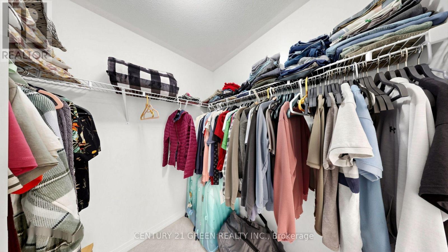
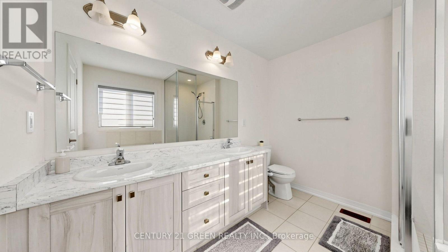
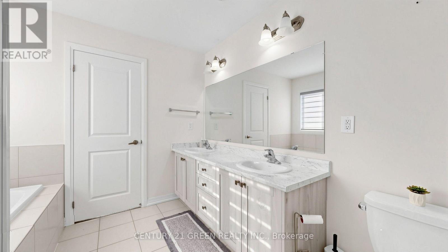
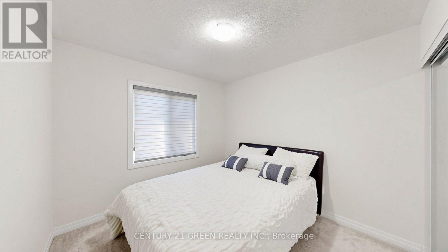
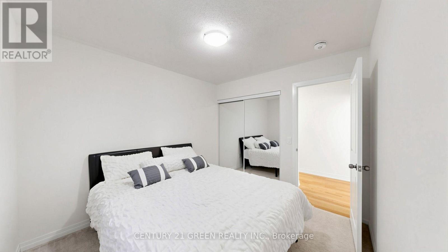
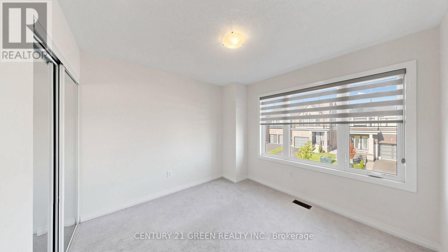
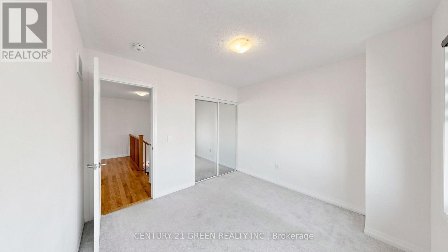
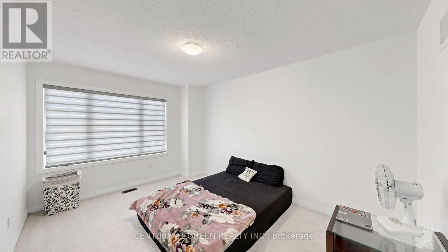
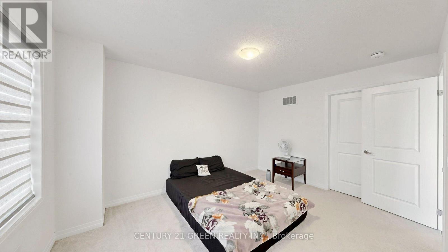
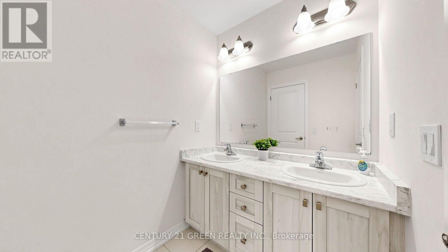
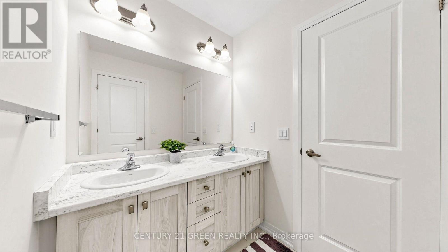
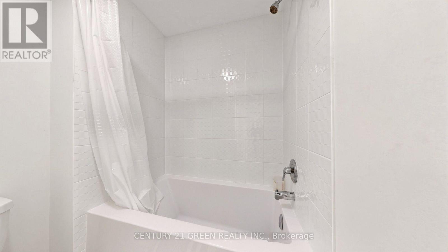
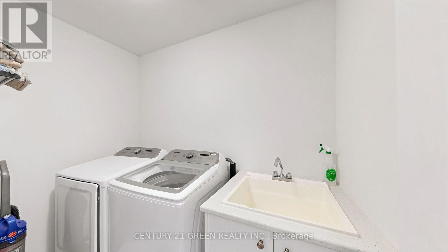
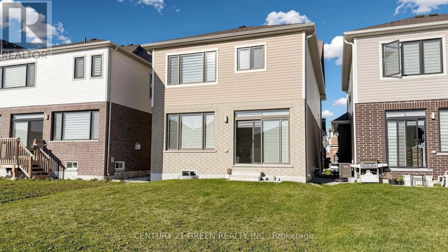
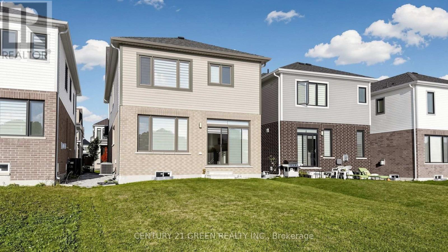
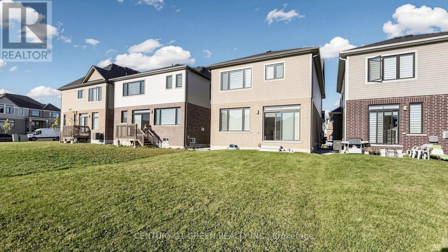
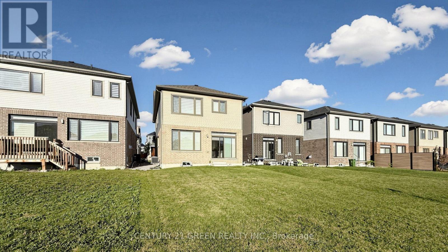
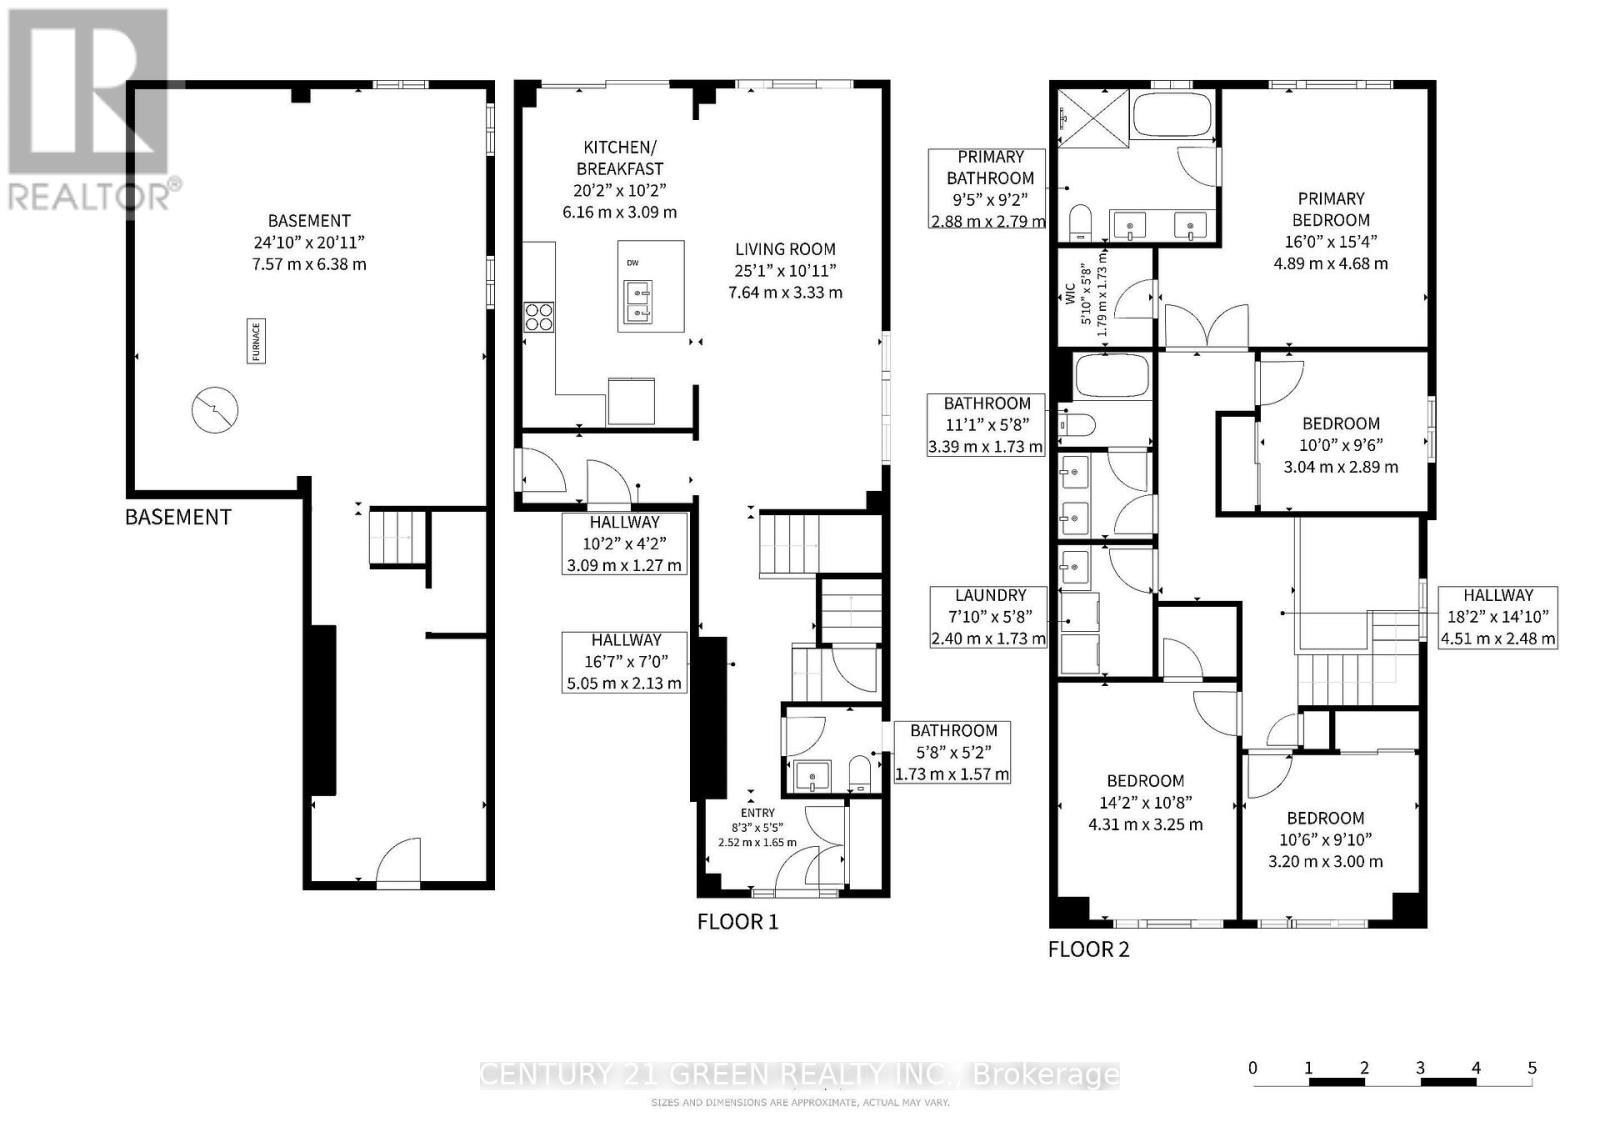
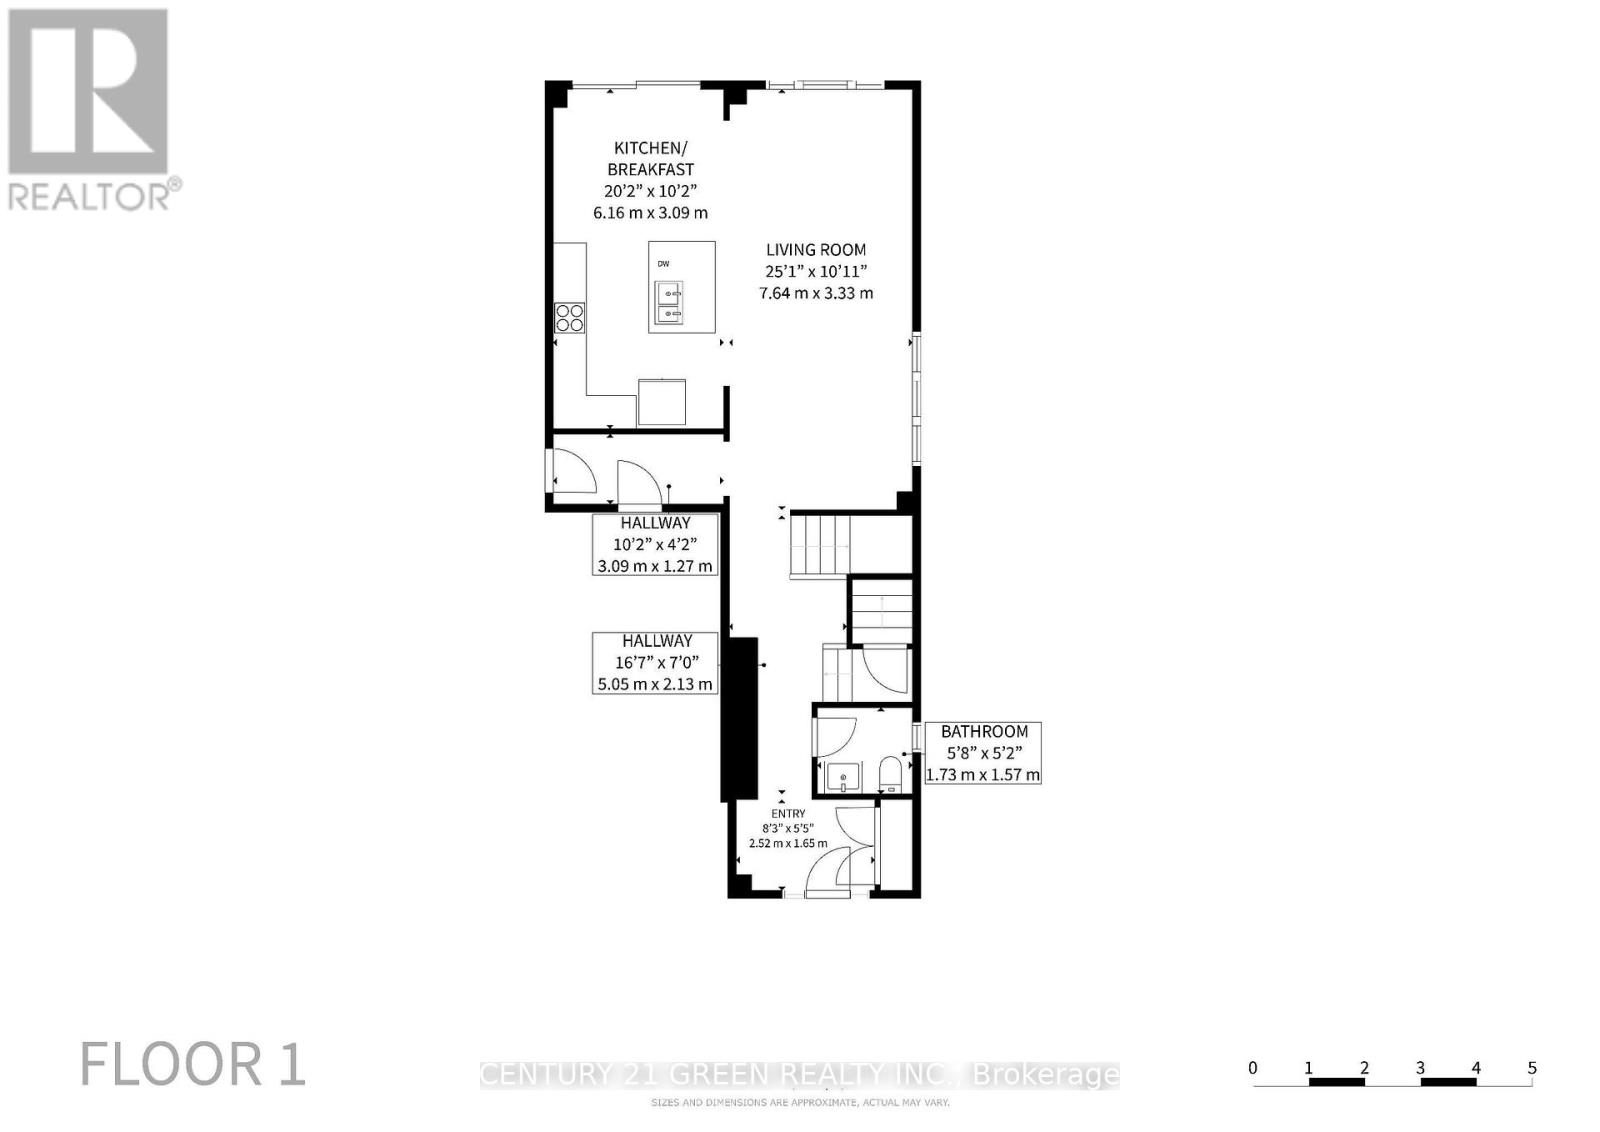
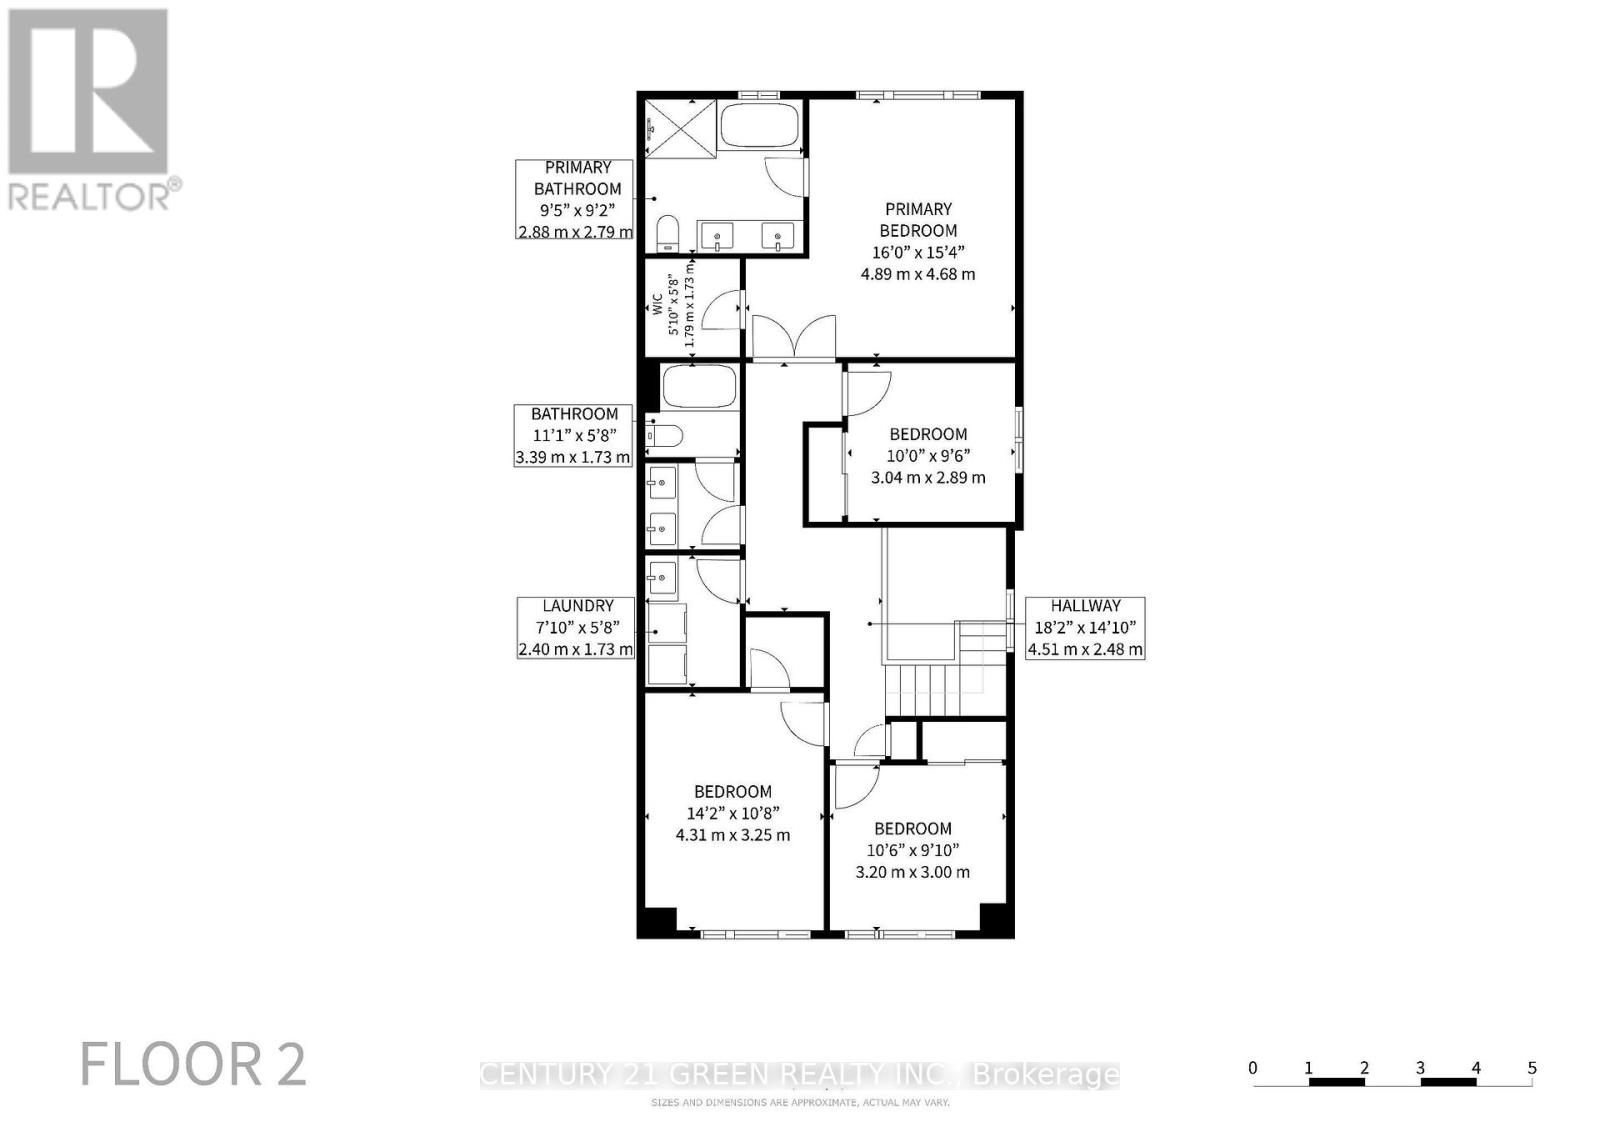
Stunning, Bright & Spacious 4-Bedroom Home in the Highly Desirable Mount Hope Community of Hamilton! Beautifully designed with a perfect blend of modern elegance, comfort, and functionality, this exceptional home offers generous living space ideal for families. Featuring 4 spacious bedrooms, an impressive open-concept living and dining area filled with natural light, and a modern kitchen complete with stainless steel appliances, stylish cabinetry, and a large Centre island, perfect for entertaining. The spacious primary bedroom offers a walk-in closet and a luxurious ensuite featuring a relaxing soaker tub and separate shower. Enjoy the convenience of second-floor laundry, elegant finishes throughout, and a spacious garage. The open backyard provides an excellent setting for outdoor entertaining, family gatherings, and relaxation. Ideally situated in the sought-after Mount Hope neighborhood, with convenient access to schools, parks, shopping, major highways, and everyday amenities. Your Dream Home Awaits! Don't Miss This Incredible Opportunity to Own a Beautiful Home in One of Hamilton's Desirable Growing Communities. Homes Like This Deserve to Be Seen in Person-Schedule Your Private Showing Today and Take the First Step Toward Making This Exceptional Property Your New Home! (id:49269)
Property Details
| MLS® Number | X14103204 |
| Property Type | Single Family |
| Community Name | Mount Hope |
| Equipment Type | Water Heater |
| Parking Space Total | 2 |
| Rental Equipment Type | Water Heater |
Building
| Bathroom Total | 3 |
| Bedrooms Above Ground | 4 |
| Bedrooms Total | 4 |
| Age | 0 To 5 Years |
| Appliances | Dishwasher, Dryer, Stove, Washer, Refrigerator |
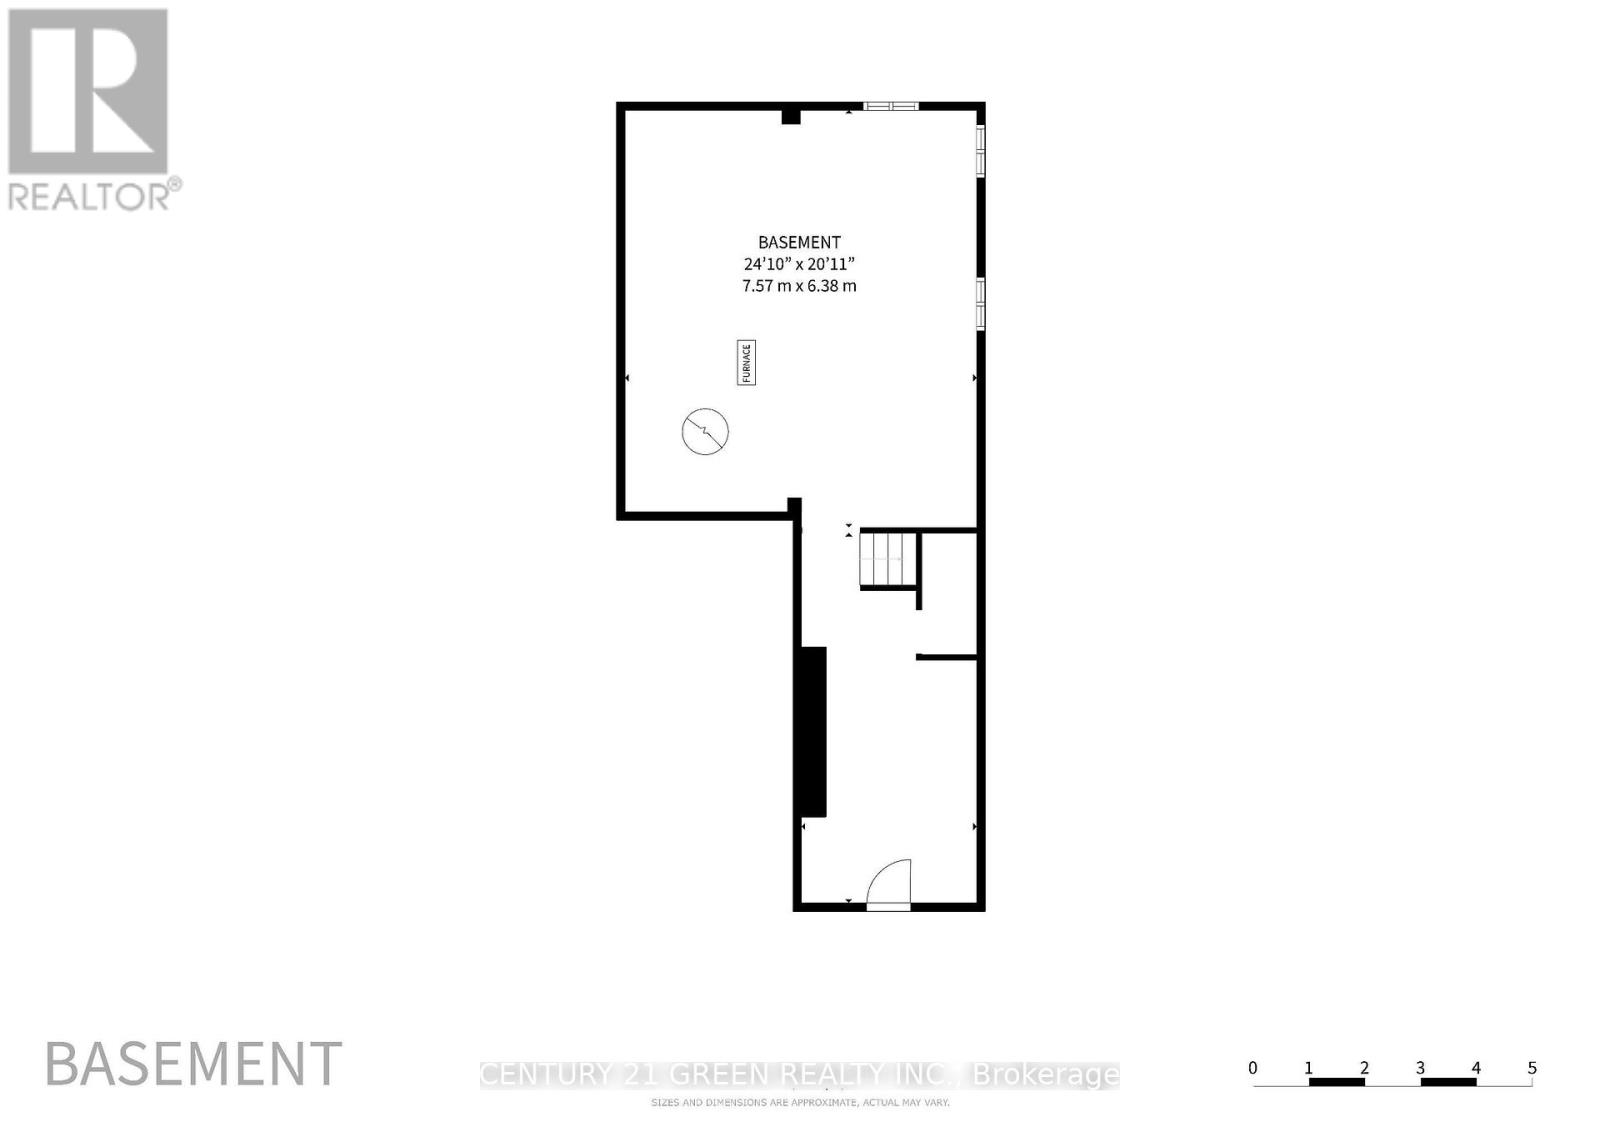
| Basement Type | Full |
| Construction Style Attachment | Detached |
| Cooling Type | Central Air Conditioning |
| Exterior Finish | Brick, Vinyl Siding |
| Foundation Type | Poured Concrete |
| Half Bath Total | 1 |
| Heating Fuel | Natural Gas |
| Heating Type | Forced Air |
| Stories Total | 2 |
| Size Interior | 2,000 - 2,500 Sqft |
| Type | House |
| Utility Water | Municipal Water |
Parking
| Garage |
Land
| Acreage | No |
| Sewer | Sanitary Sewer |
| Size Depth | 148 Ft ,9 In |
| Size Frontage | 29 Ft ,6 In |
| Size Irregular | 29.5 X 148.8 Ft |
| Size Total Text | 29.5 X 148.8 Ft |
Rooms
| Level | Type | Length | Width | Dimensions |
|---|---|---|---|---|
| Second Level | Primary Bedroom | 4.89 m | 4.68 m | 4.89 m x 4.68 m |
| Second Level | Bedroom 2 | 4.31 m | 3.25 m | 4.31 m x 3.25 m |
| Second Level | Bedroom 3 | 3.2 m | 3 m | 3.2 m x 3 m |
| Second Level | Bedroom 4 | 3.04 m | 2.89 m | 3.04 m x 2.89 m |
| Second Level | Laundry Room | 2.4 m | 1.73 m | 2.4 m x 1.73 m |
| Main Level | Kitchen | 6.16 m | 3.09 m | 6.16 m x 3.09 m |
| Main Level | Living Room | 7.64 m | 3.33 m | 7.64 m x 3.33 m |
| Main Level | Dining Room | 6.16 m | 3.09 m | 6.16 m x 3.09 m |
https://www.realtor.ca/real-estate/30428907/135-fairey-crescent-hamilton-mount-hope-mount-hope
Contact Us
Contact us for more information

The trademarks REALTOR®, REALTORS®, and the REALTOR® logo are controlled by The Canadian Real Estate Association (CREA) and identify real estate professionals who are members of CREA. The trademarks MLS®, Multiple Listing Service® and the associated logos are owned by The Canadian Real Estate Association (CREA) and identify the quality of services provided by real estate professionals who are members of CREA. The trademark DDF® is owned by The Canadian Real Estate Association (CREA) and identifies CREA's Data Distribution Facility (DDF®)
October 21 2026 07:10:44
Toronto Regional Real Estate Board
Century 21 Green Realty Inc.