
135 Mickelson Drive E Shuniah, Ontario P7A 6N3

$1,475,000Maintenance, Common Area Maintenance
$165 Monthly
Maintenance, Common Area Maintenance
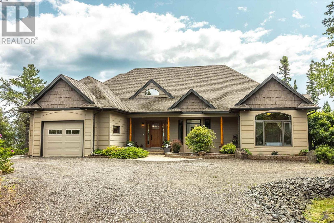
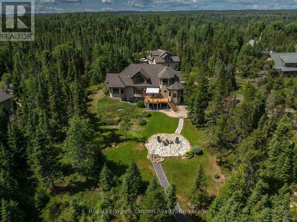
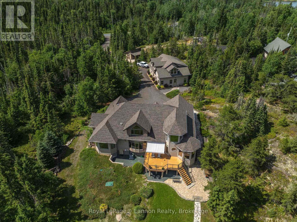
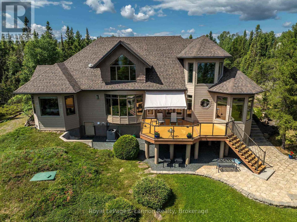
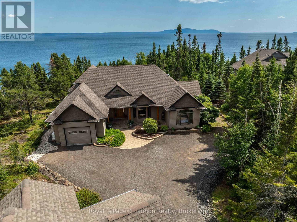
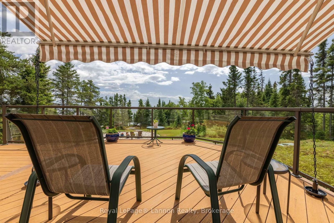
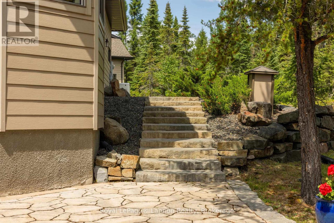
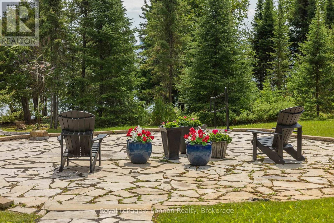
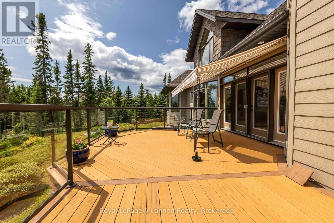
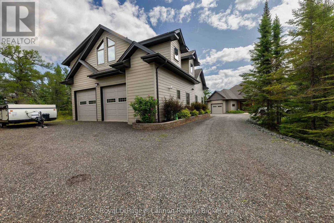
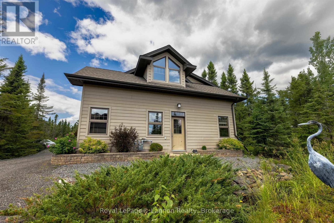
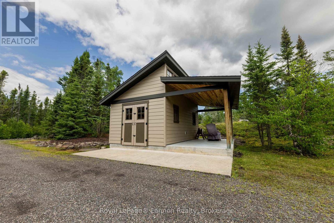
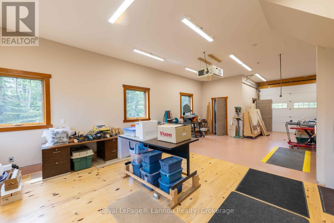
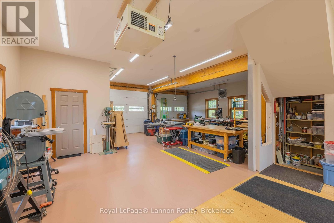
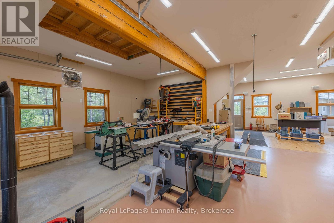
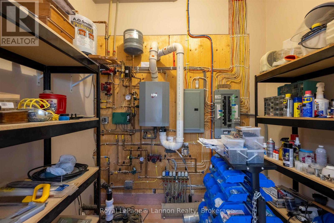
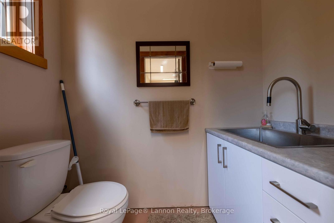
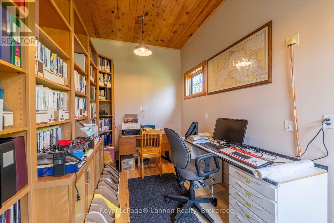
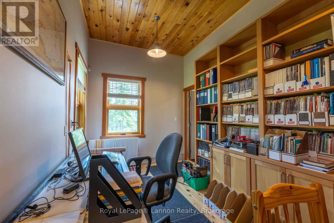
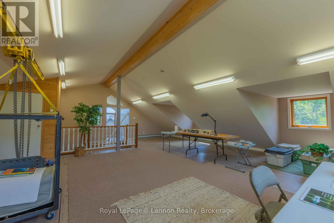
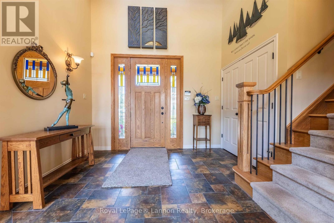
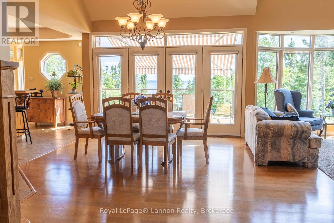
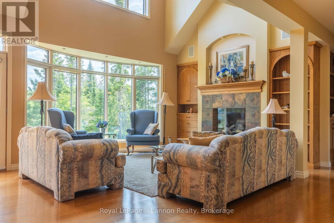
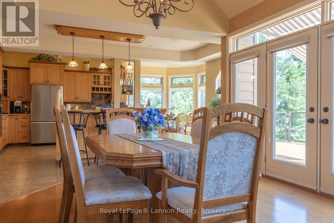
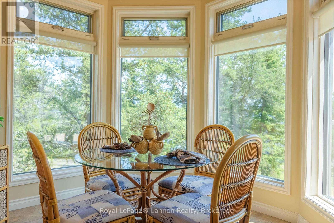
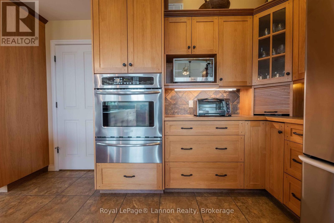
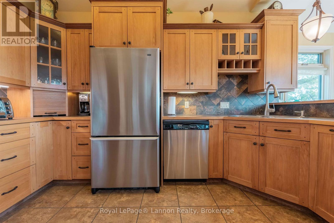
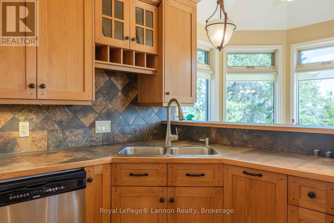
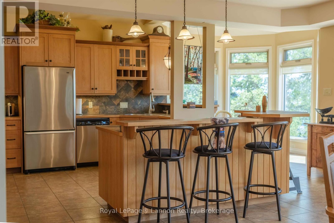
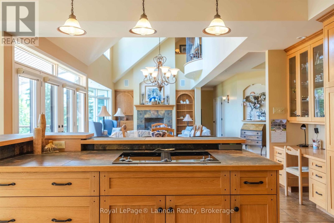
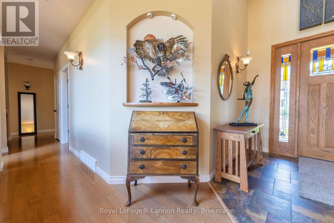
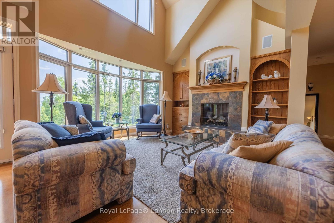
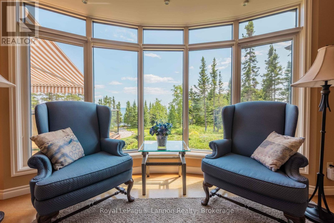
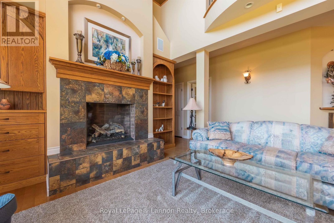
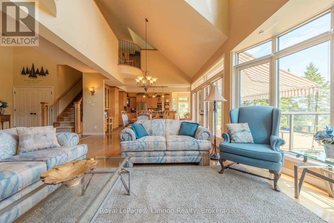
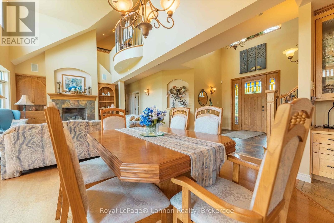
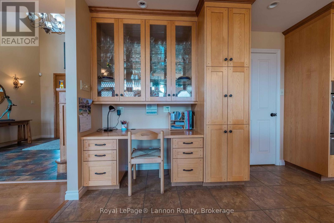
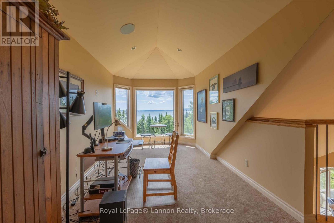
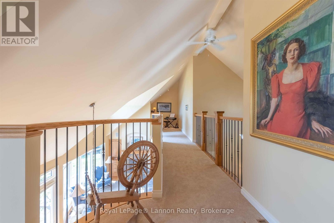
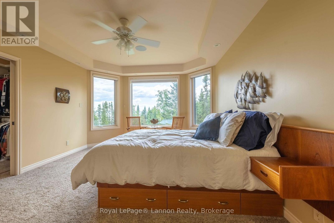
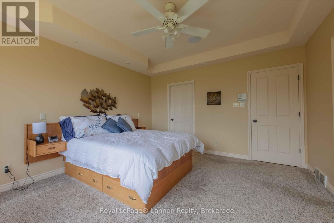
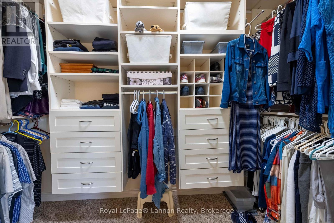
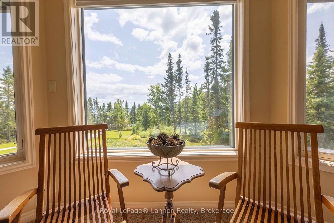
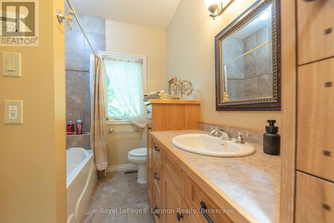
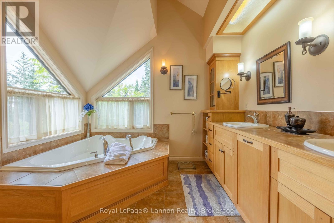
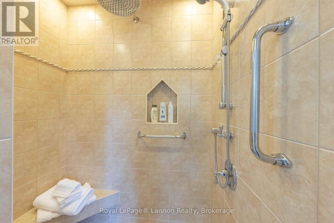
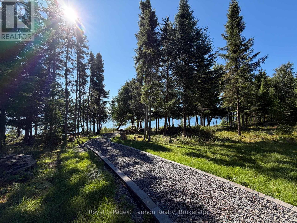
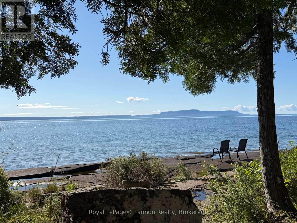
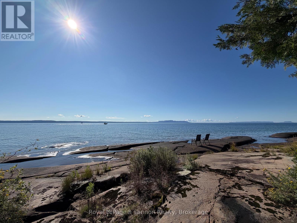
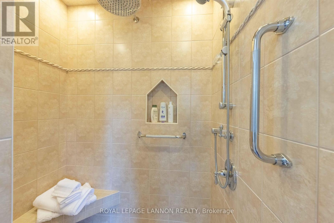
$165 MonthlyExperience waterfront living at its finest in this custom-built Sakiyama home on Lake Superior, nestled in the prestigious Silver Harbour Estates—just 20 minutes from town. Designed for seamless one-level living, the interior is flooded with natural light and features a grand open-concept kitchen, dining, and living area complete with a cozy gas fireplace and custom cabinetry throughout. The layout offers three bedrooms, two full baths, and a luxurious five-piece primary ensuite, plus a versatile upper loft perfect for a quiet home office. Outside, step into a professionally landscaped private yard with stunning lake views. Parking and storage are unmatched, featuring an attached single-car garage alongside an expansive detached 30'x40' garage. This second building boasts main-floor radiant in-floor heating, a two-piece bath, and an additional 740 sq. ft. upper level—ideal for a studio, gym, or workshop. Combining peaceful waterfront seclusion with quick, convenient access to the city, this is the lifestyle you have been waiting for. (id:49269)
Property Details
| MLS® Number | X13610102 |
| Property Type | Single Family |
| Community Name | TB-76 |
| Communication Type | High Speed Internet |
| Easement | Other |
| Features | Irregular Lot Size |
| Structure | Deck, Patio(s) |
| Water Front Name | Lake Superior |
| Water Front Type | Waterfront |
Building
| Bathroom Total | 3 |
| Bedrooms Above Ground | 3 |
| Bedrooms Total | 3 |
| Age | 16 To 30 Years |
| Amenities | Fireplace(s) |
| Appliances | Water Purifier, Central Vacuum, Water Softener, Oven - Built-in, Intercom, All, Microwave |
| Architectural Style | Bungalow |
| Basement Type | Crawl Space |
| Construction Style Attachment | Detached |
| Cooling Type | Central Air Conditioning, Air Exchanger |
| Exterior Finish | Wood |
| Fireplace Present | Yes |
| Fireplace Total | 1 |
| Fixture | Tv Antenna |
| Foundation Type | Poured Concrete |
| Half Bath Total | 1 |
| Heating Fuel | Natural Gas |
| Heating Type | Forced Air |
| Stories Total | 1 |
| Type | House |
| Utility Power | Generator |
Parking
| Detached Garage | |
| Garage |
Land
| Access Type | Public Road, Private Road |
| Acreage | No |
| Sewer | Septic System |
| Size Frontage | 106 Ft |
| Size Irregular | 106 Ft |
| Size Total Text | 106 Ft|under 1/2 Acre |
| Zoning Description | Rural Residential Zone |
Rooms
| Level | Type | Length | Width | Dimensions |
|---|---|---|---|---|
| Second Level | Loft | 3.9 m | 5.82 m | 3.9 m x 5.82 m |
| Main Level | Other | Measurements not available | ||
| Main Level | Bedroom 2 | 3.53 m | 3.99 m | 3.53 m x 3.99 m |
| Main Level | Bathroom | Measurements not available | ||
| Main Level | Bathroom | Measurements not available | ||
| Main Level | Foyer | 3.35 m | 3.35 m | 3.35 m x 3.35 m |
| Main Level | Bedroom | 3.81 m | 3.69 m | 3.81 m x 3.69 m |
| Main Level | Laundry Room | 3.9 m | 2.92 m | 3.9 m x 2.92 m |
| Main Level | Kitchen | 5.94 m | 5.02 m | 5.94 m x 5.02 m |
| Main Level | Dining Room | 3.07 m | 2.8 m | 3.07 m x 2.8 m |
| Main Level | Dining Room | 5.05 m | 3.41 m | 5.05 m x 3.41 m |
| Main Level | Living Room | 3.71 m | 4.6 m | 3.71 m x 4.6 m |
| Main Level | Primary Bedroom | 3.96 m | 4.57 m | 3.96 m x 4.57 m |
Utilities
| Natural Gas Available | Available |
| Electricity Connected | Connected |
| Telephone | Nearby |
https://www.realtor.ca/real-estate/30083961/135-mickelson-drive-e-shuniah-tb-76-tb-76
Contact Us
Contact us for more information

The trademarks REALTOR®, REALTORS®, and the REALTOR® logo are controlled by The Canadian Real Estate Association (CREA) and identify real estate professionals who are members of CREA. The trademarks MLS®, Multiple Listing Service® and the associated logos are owned by The Canadian Real Estate Association (CREA) and identify the quality of services provided by real estate professionals who are members of CREA. The trademark DDF® is owned by The Canadian Real Estate Association (CREA) and identifies CREA's Data Distribution Facility (DDF®)
September 03 2026 12:23:22
Thunder Bay Real Estate Board
Royal LePage® Lannon Realty