
135260 9th Line Grey Highlands, Ontario N0C 1H0


$1,395,000
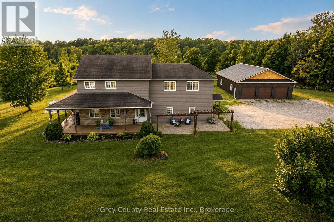
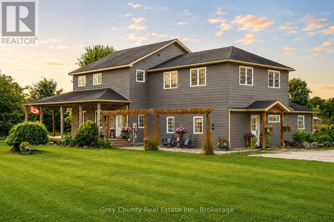
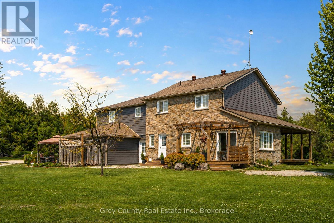
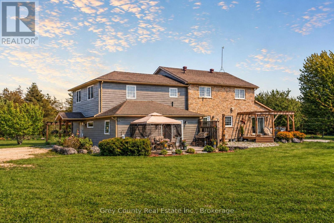
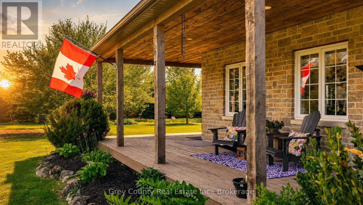
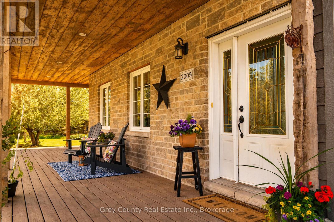
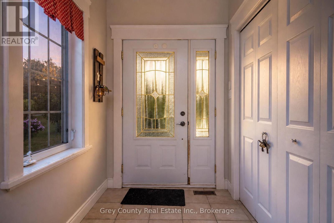
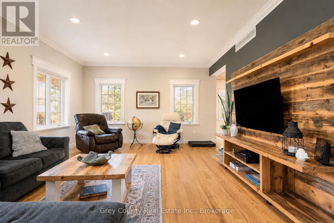
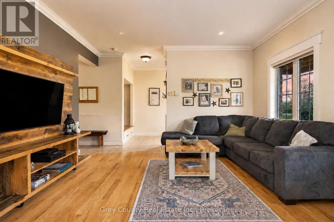
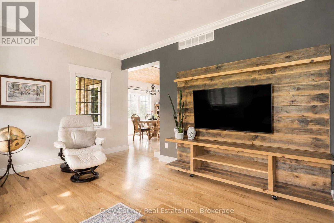
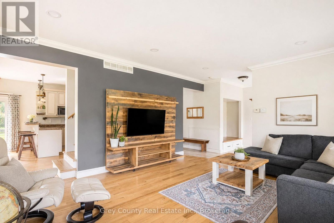
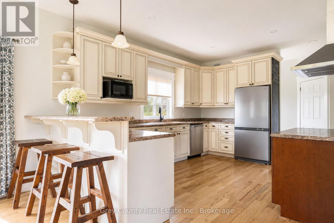
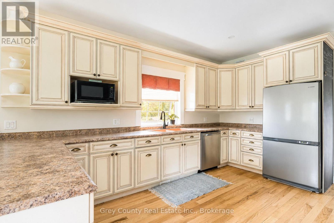
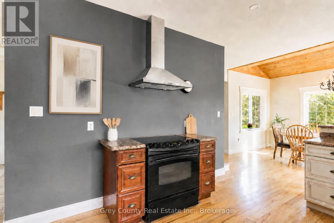
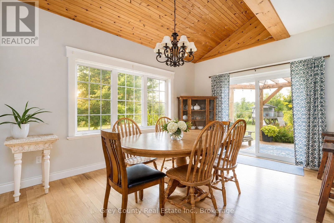
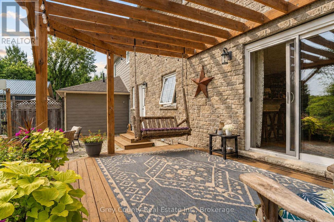
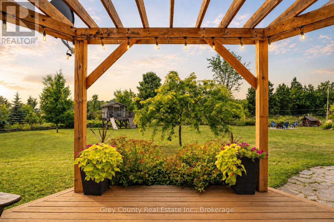
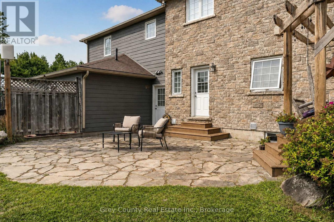
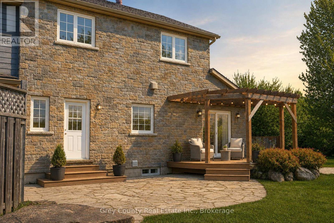
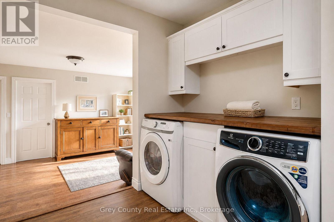
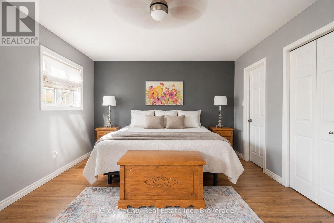
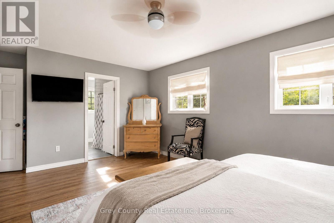
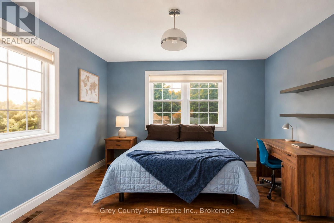
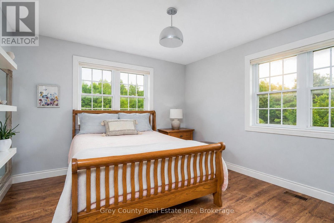
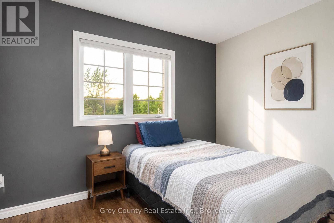
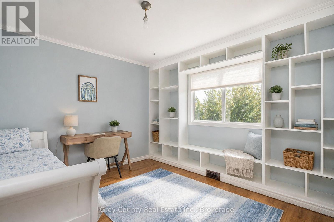
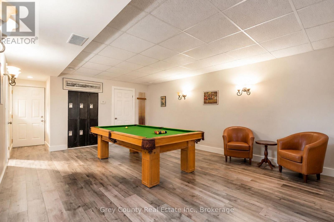
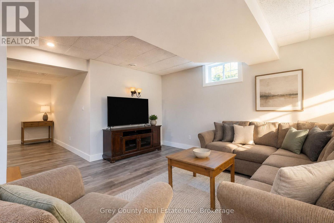
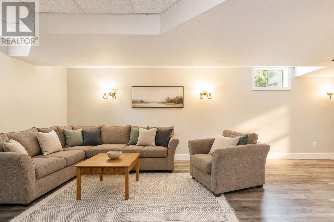
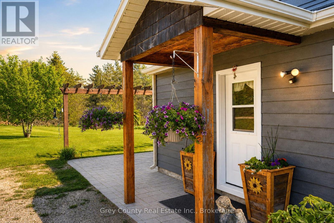
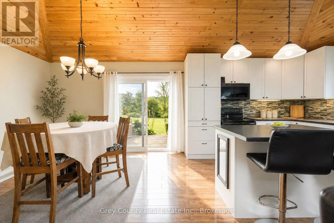
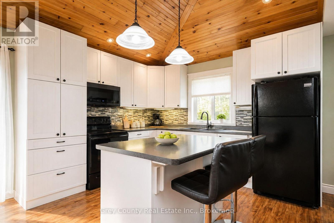
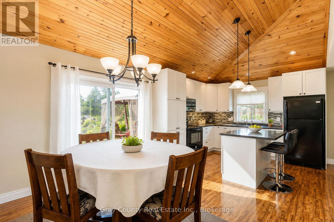
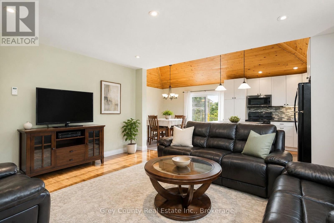
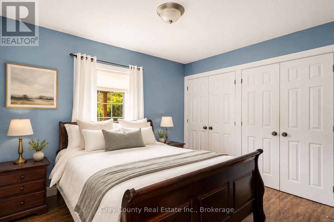
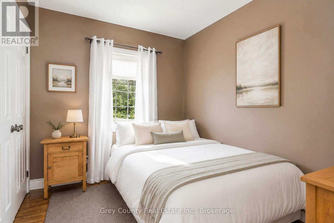
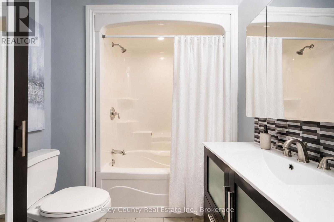
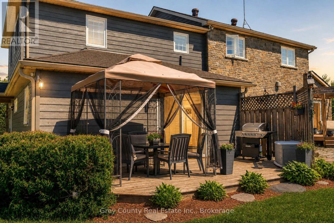
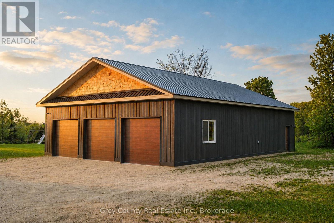
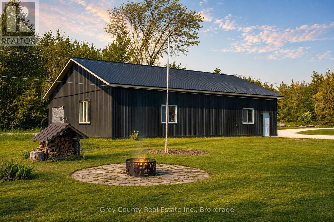
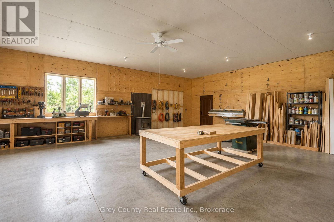
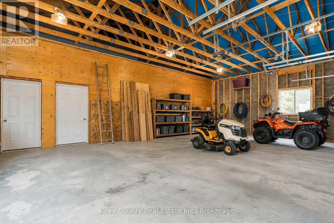
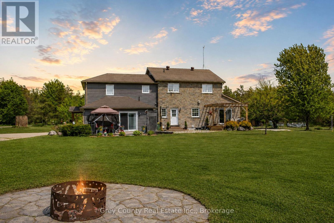
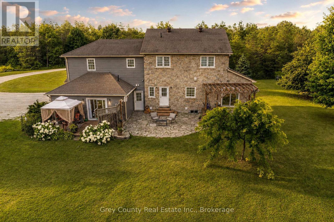
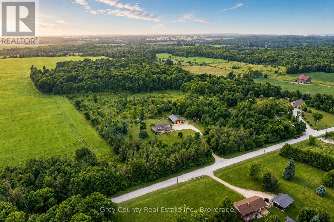
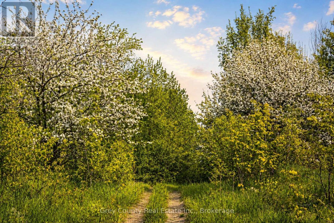
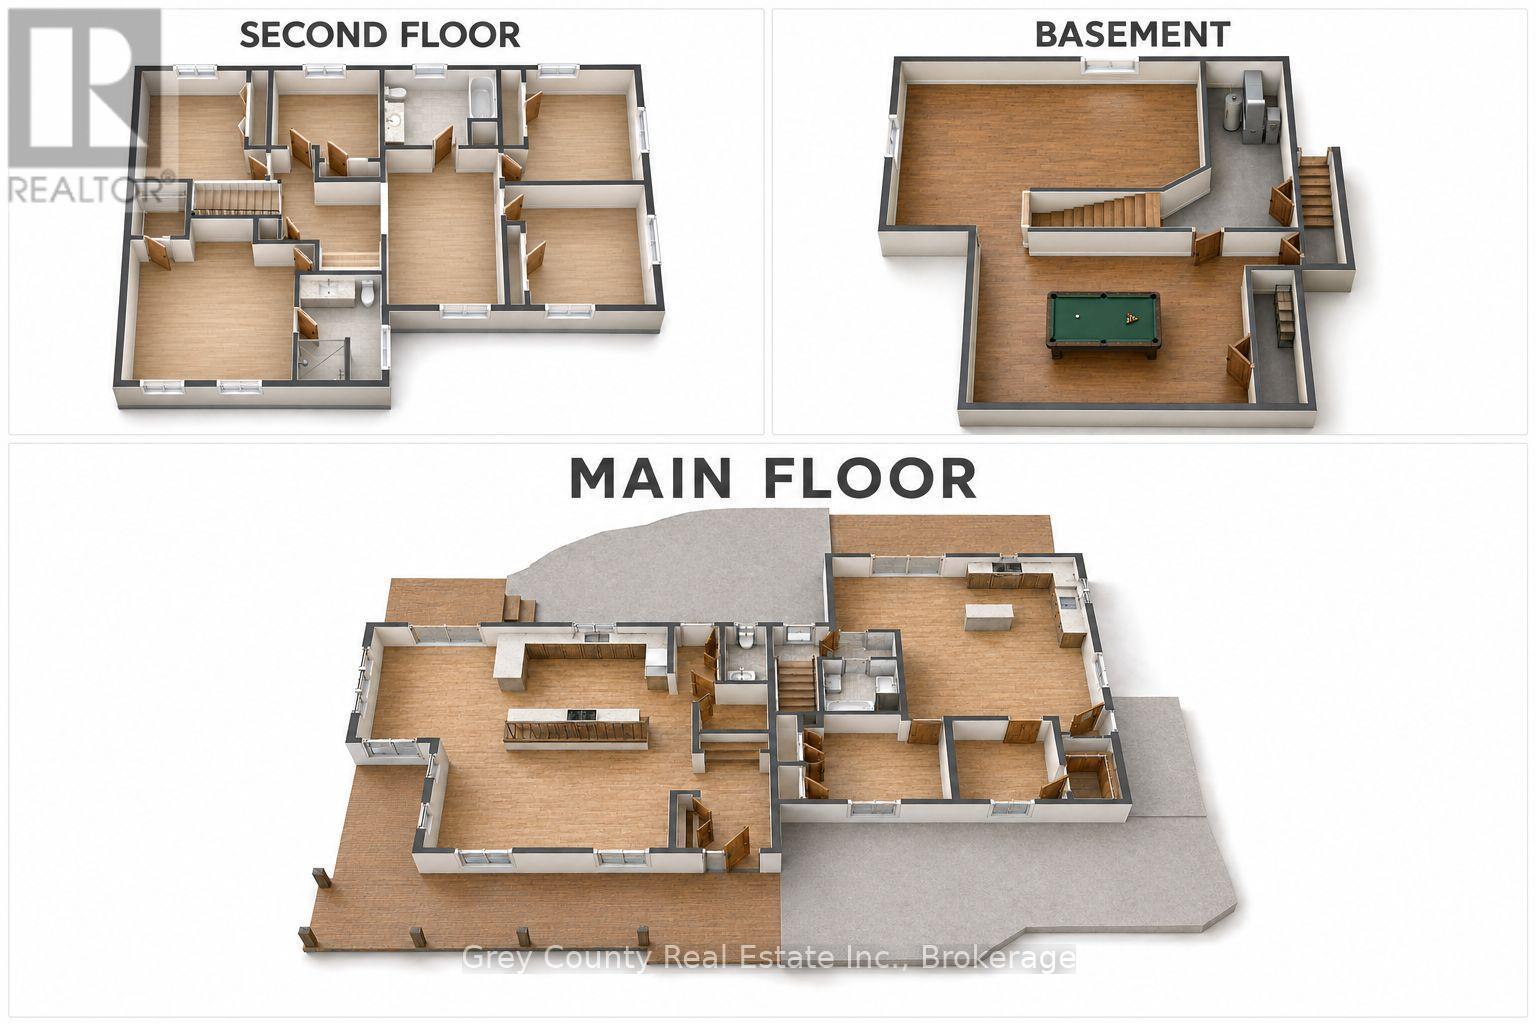
Welcome to your private country retreat, an exceptionally versatile property set on approximately 12.5 acres, just five minutes from the top of the Beaver Valley. Surrounded by peaceful countryside, this spacious home offers the privacy and freedom of rural living with plenty of room for family, guests, recreation, and working from home. Inside, the main residence features five generous bedrooms and bright, comfortable living spaces filled with natural light. The large kitchen and dining area provide an inviting place to gather, while the well-proportioned rooms offer flexibility for everyday family life and entertaining. A standout feature is the attached yet completely private two-bedroom in-law suite. With its own entrance, kitchen, living area, and bathroom, this self-contained space is ideally suited to multi-generational living, extended family, overnight guests, or other possibilities.Outside, the expansive acreage offers an appealing combination of open space, mature natural surroundings, and picturesque country views. Relax around the fire pit, create your own walking or recreational trails, enjoy the changing seasons, or simply appreciate the peace and privacy that come with having space around you. The detached three-car garage provides abundant room for vehicles, recreational equipment, and storage. An adjoining workshop adds even greater versatility for hobbies, woodworking, projects, or a home-based business. Conveniently located within easy driving distance of town amenities and only minutes from the Beaver Valley, the property offers excellent access to skiing, hiking, cycling, and four-season outdoor recreation. Whether you are looking for a spacious family home, a multi-generational living arrangement, room for your hobbies and equipment, or a peaceful country lifestyle, this distinctive acreage offers the space and flexibility to make it your own. (id:49269)
Property Details
| MLS® Number | X13672280 |
| Property Type | Single Family |
| Community Name | Grey Highlands |
| Amenities Near By | Ski Area |
| Community Features | School Bus |
| Features | Wooded Area, Rolling, Open Space, Hilly, Country Residential, In-law Suite |
| Parking Space Total | 13 |
| Pool Type | Above Ground Pool |
| Structure | Deck, Patio(s), Porch, Workshop, Shed |
Building
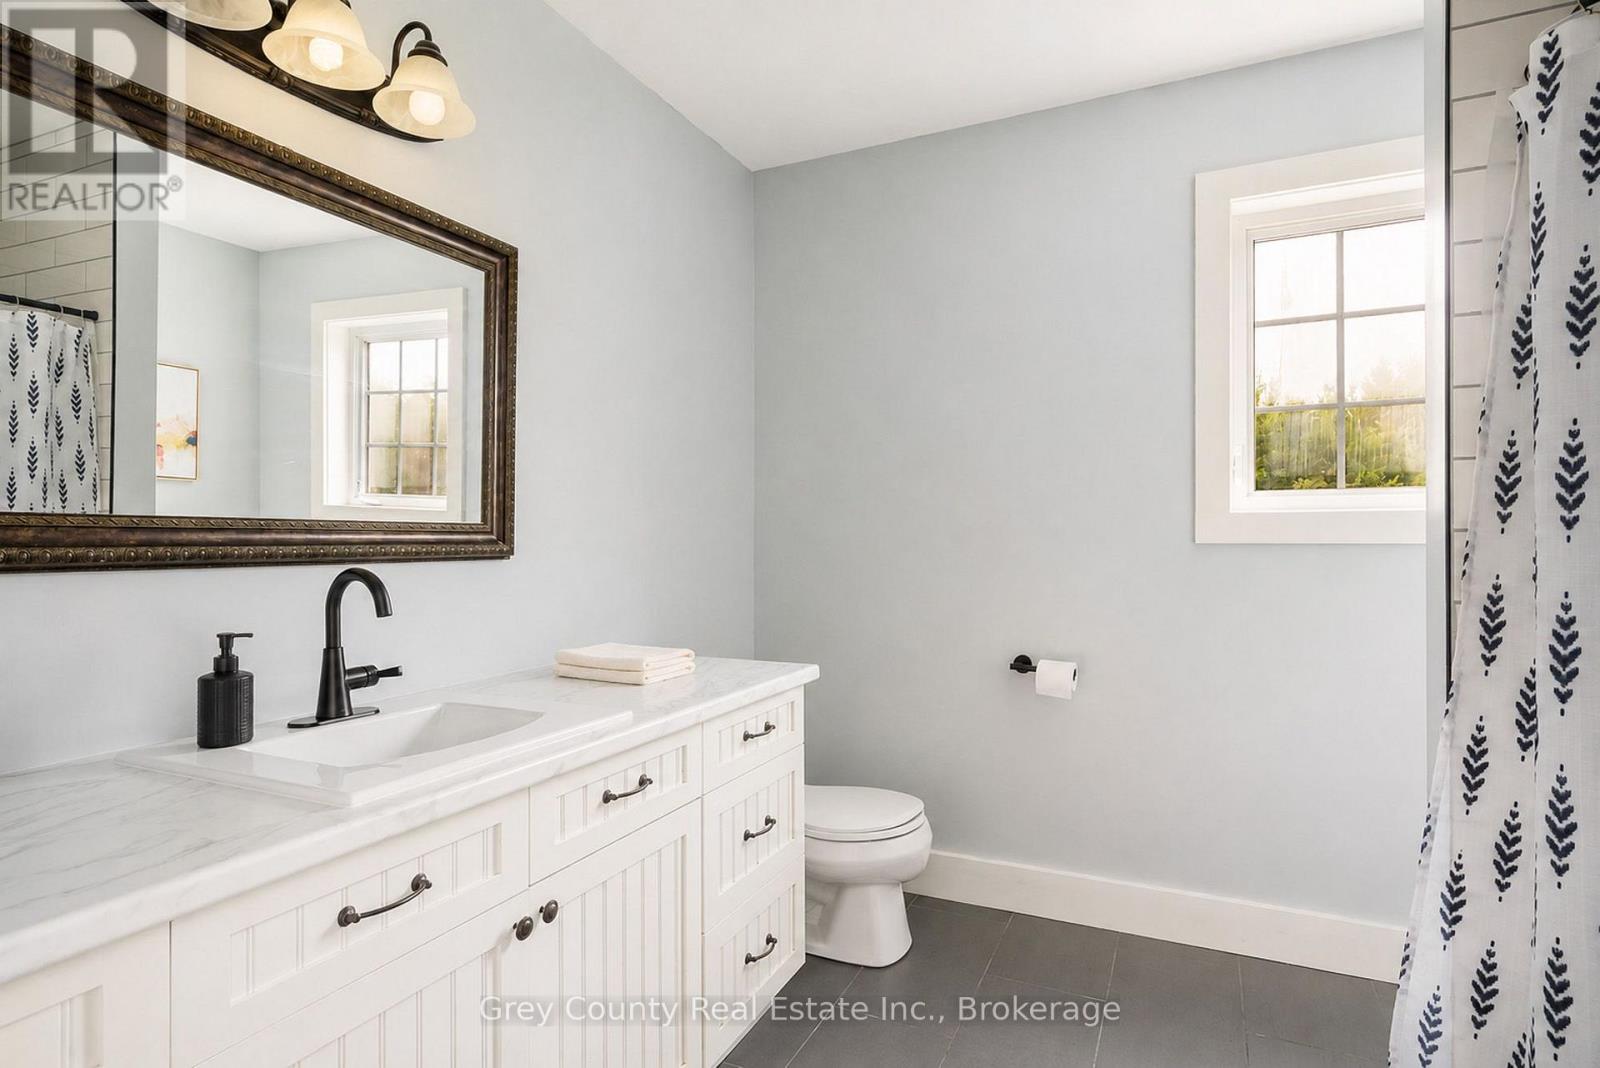
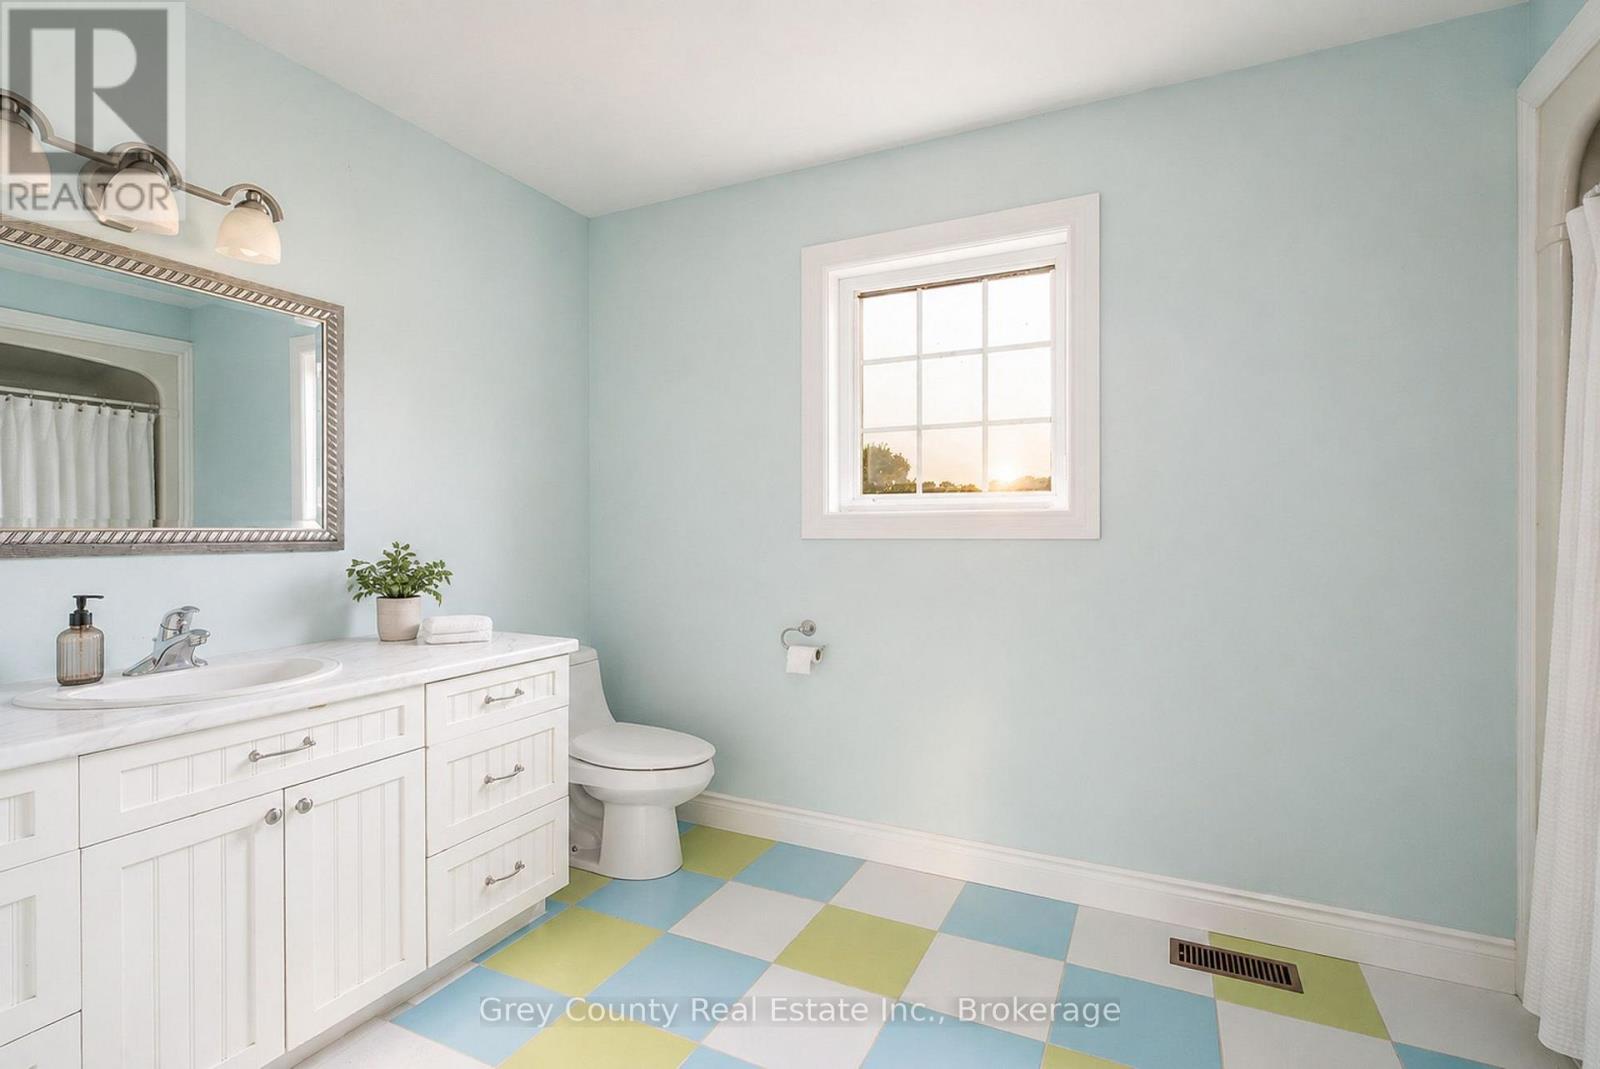
| Bathroom Total | 4 |
| Bedrooms Above Ground | 5 |
| Bedrooms Below Ground | 2 |
| Bedrooms Total | 7 |
| Age | 16 To 30 Years |
| Appliances | Central Vacuum, Garage Door Opener Remote(s), Dishwasher, Dryer, Stove, Washer, Refrigerator |
| Basement Development | Finished |
| Basement Type | N/a (finished) |
| Cooling Type | Central Air Conditioning |
| Exterior Finish | Wood, Stone |
| Foundation Type | Block |
| Half Bath Total | 1 |
| Heating Fuel | Geo Thermal |
| Heating Type | Forced Air |
| Stories Total | 2 |
| Size Interior | 3,000 - 3,500 Sqft |
| Type | House |
| Utility Water | Drilled Well |
Parking
| Detached Garage | |
| Garage |
Land
| Acreage | Yes |
| Land Amenities | Ski Area |
| Landscape Features | Landscaped |
| Sewer | Septic System |
| Size Depth | 1234 Ft ,1 In |
| Size Frontage | 473 Ft ,2 In |
| Size Irregular | 473.2 X 1234.1 Ft |
| Size Total Text | 473.2 X 1234.1 Ft|10 - 24.99 Acres |
Utilities
| Electricity | Installed |
https://www.realtor.ca/real-estate/30152268/135260-9th-line-grey-highlands-grey-highlands
Contact Us
Contact us for more information

The trademarks REALTOR®, REALTORS®, and the REALTOR® logo are controlled by The Canadian Real Estate Association (CREA) and identify real estate professionals who are members of CREA. The trademarks MLS®, Multiple Listing Service® and the associated logos are owned by The Canadian Real Estate Association (CREA) and identify the quality of services provided by real estate professionals who are members of CREA. The trademark DDF® is owned by The Canadian Real Estate Association (CREA) and identifies CREA's Data Distribution Facility (DDF®)
August 15 2026 11:38:31
The Lakelands Association of REALTORS®
Grey County Real Estate Inc.