
1357 Hetherington Drive Peterborough, Ontario K9L 1X5

$849,900
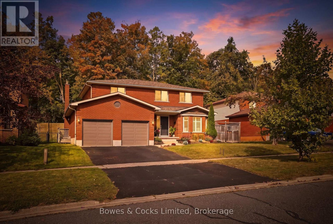
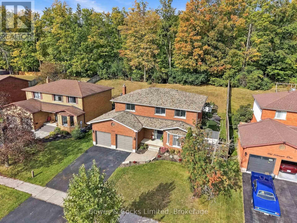
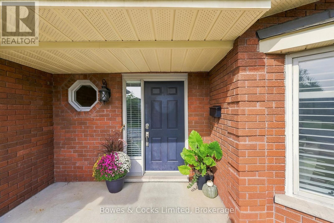
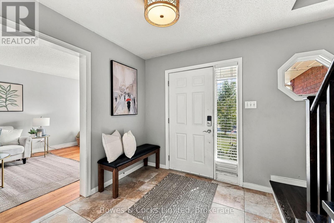
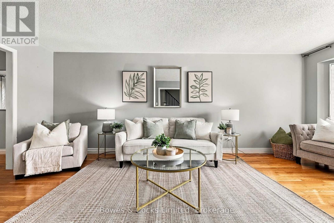
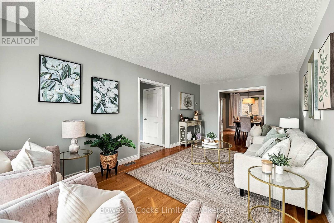
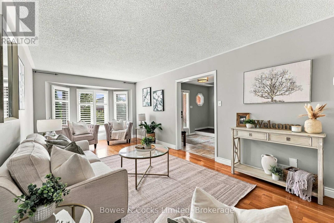
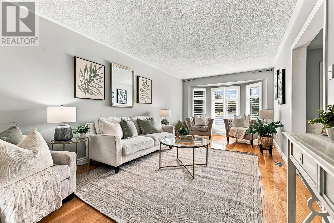
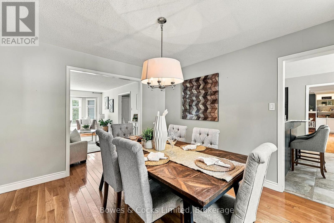
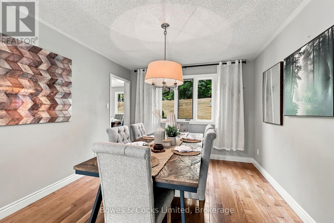
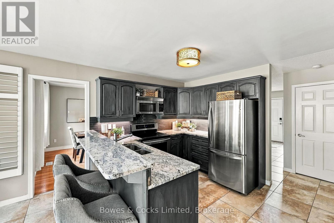
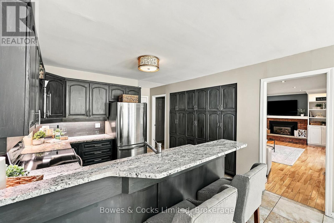
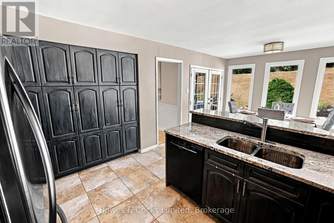
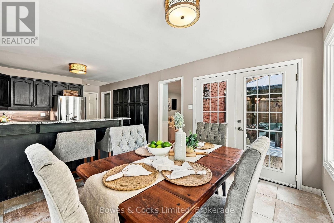
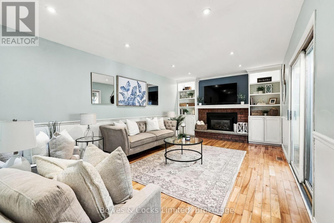
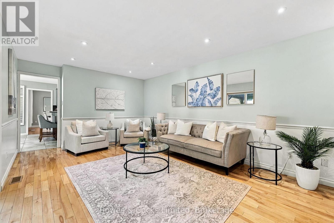
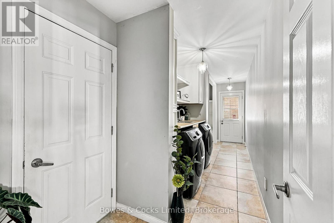
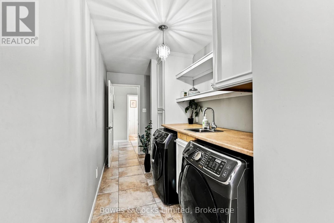
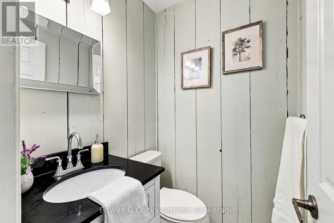
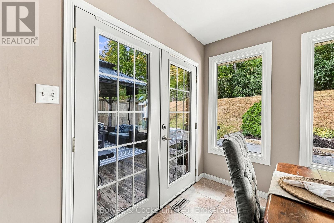
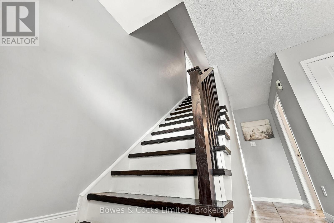
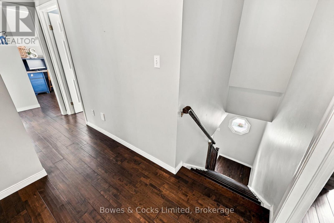
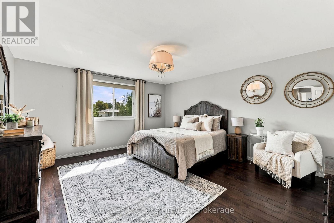
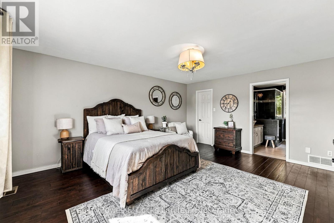
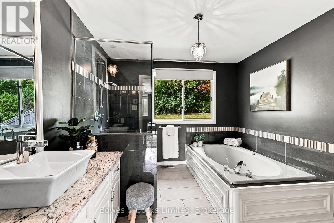
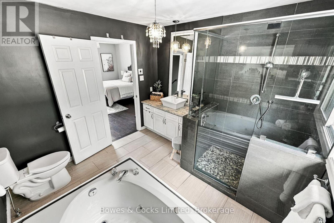
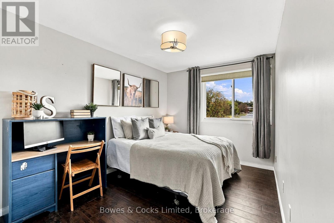
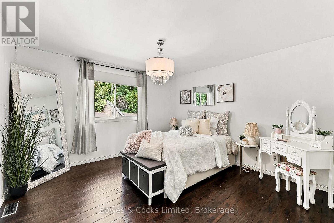
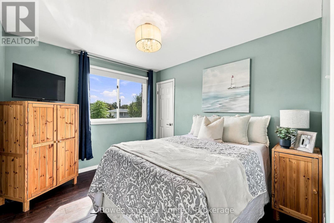
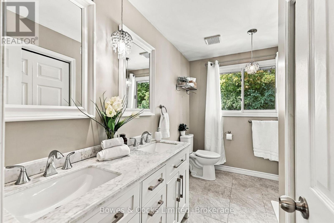
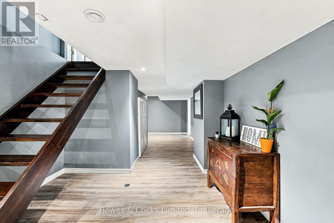
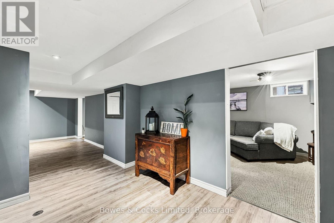
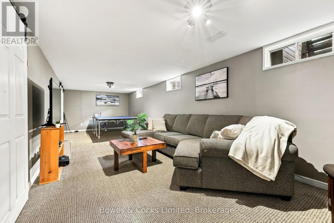
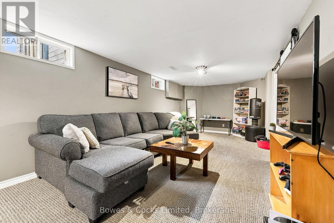
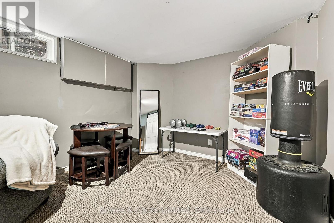
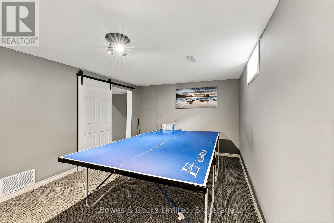
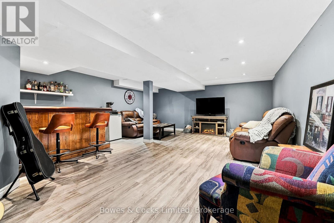
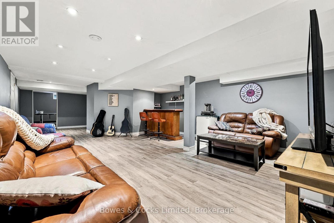
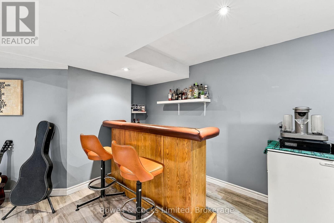
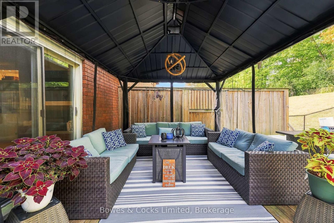
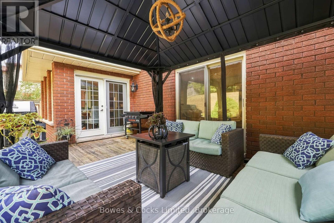
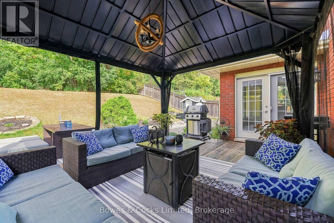
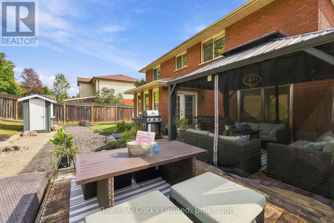
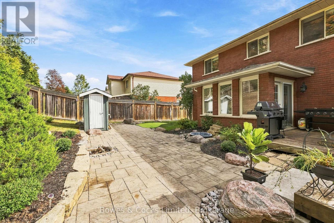
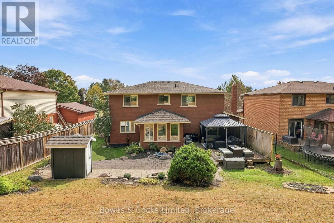
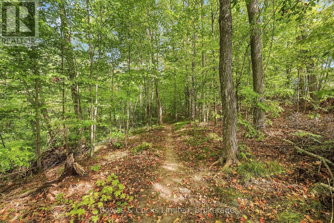
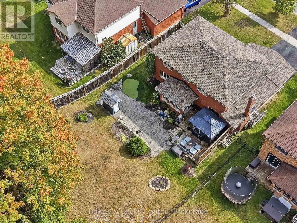
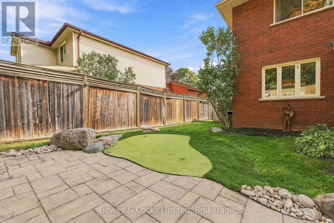
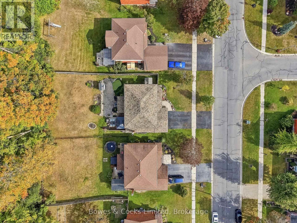
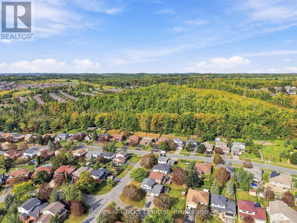
Welcome to this spacious 4 bedroom, all brick two storey home backing onto greenspace in sought after University Heights. Designed with family living in mind, this home offers generous space across all three levels, with multiple areas to gather, relax, and enjoy. The main floor features a dining room/living room combo, inviting family room with gas fireplace, a 2 piece powder room and an updated kitchen with granite countertops and walkout to a beautifully landscaped, fully fenced backyard. Complete with a patio, gazebo, and putting green, this backyard is perfect for family gatherings and outdoor enjoyment. Upstairs, the spacious primary suite offers a generous walk-in closet and ensuite with glass shower and jacuzzi tub, along with three additional bedrooms and a 4 piece bath. The lower level adds even more flexibility with a large rec room and versatile flex room, ideal for a teen retreat, games room, home gym, or additional bedroom. A generous storage room also offers potential for future use, including a possible lower-level bathroom. Additional features include a newly installed Generlink, Train furnace and C/A, California Shutters, pot lights, and hardwood floors. The location is ideal for an active family, with close proximity to Trent University, the Otonabee River, Riverview Park & Zoo, parks, trails, shopping, and everyday amenities. (id:49269)
Open House
This property has open houses!
1:00 pm
Ends at:3:00 pm
1:00 pm
Ends at:3:00 pm
Property Details
| MLS® Number | X13818958 |
| Property Type | Single Family |
| Community Name | Northcrest Ward 5 |
| Amenities Near By | Golf Nearby, Park, Public Transit, Schools |
| Equipment Type | Water Heater |
| Features | Backs On Greenbelt, Conservation/green Belt |
| Parking Space Total | 4 |
| Rental Equipment Type | Water Heater |
| Structure | Deck, Shed |
Building
| Bathroom Total | 3 |
| Bedrooms Above Ground | 4 |
| Bedrooms Total | 4 |
| Age | 31 To 50 Years |
| Amenities | Fireplace(s) |
| Appliances | Central Vacuum, Dishwasher, Dryer, Microwave, Stove, Washer, Window Coverings, Refrigerator |
| Basement Development | Finished |
| Basement Type | Full (finished) |
| Construction Style Attachment | Detached |
| Cooling Type | Central Air Conditioning |
| Exterior Finish | Brick |
| Fireplace Present | Yes |
| Fireplace Total | 1 |
| Foundation Type | Poured Concrete |
| Half Bath Total | 1 |
| Heating Fuel | Natural Gas |
| Heating Type | Forced Air |
| Stories Total | 2 |
| Size Interior | 2,000 - 2,500 Sqft |
| Type | House |
| Utility Water | Municipal Water |
Parking
| Attached Garage | |
| Garage |
Land
| Acreage | No |
| Fence Type | Fenced Yard |
| Land Amenities | Golf Nearby, Park, Public Transit, Schools |
| Landscape Features | Landscaped |
| Sewer | Sanitary Sewer |
| Size Depth | 147 Ft ,7 In |
| Size Frontage | 65 Ft ,6 In |
| Size Irregular | 65.5 X 147.6 Ft |
| Size Total Text | 65.5 X 147.6 Ft|under 1/2 Acre |
| Zoning Description | R1 |
Rooms
| Level | Type | Length | Width | Dimensions |
|---|---|---|---|---|
| Second Level | Bedroom 2 | 3.77 m | 3.72 m | 3.77 m x 3.72 m |
| Second Level | Bedroom 3 | 2.72 m | 4.39 m | 2.72 m x 4.39 m |
| Second Level | Bedroom 4 | 2.91 m | 3.34 m | 2.91 m x 3.34 m |
| Second Level | Bathroom | 2.6 m | 3.01 m | 2.6 m x 3.01 m |
| Second Level | Primary Bedroom | 4.42 m | 5.1 m | 4.42 m x 5.1 m |
| Second Level | Bathroom | 2.97 m | 3.01 m | 2.97 m x 3.01 m |
| Basement | Recreational, Games Room | 9.66 m | 8.52 m | 9.66 m x 8.52 m |
| Basement | Other | 3.5 m | 2.31 m | 3.5 m x 2.31 m |
| Basement | Recreational, Games Room | 3.29 m | 10.3 m | 3.29 m x 10.3 m |
| Basement | Utility Room | 1.84 m | 2.77 m | 1.84 m x 2.77 m |
| Basement | Other | 3.5 m | 1.22 m | 3.5 m x 1.22 m |
| Main Level | Living Room | 3.3 m | 6.55 m | 3.3 m x 6.55 m |
| Main Level | Dining Room | 3.2 m | 3.66 m | 3.2 m x 3.66 m |
| Main Level | Kitchen | 3.77 m | 2.69 m | 3.77 m x 2.69 m |
| Main Level | Kitchen | 3.77 m | 2.69 m | 3.77 m x 2.69 m |
| Main Level | Eating Area | 3.49 m | 3.37 m | 3.49 m x 3.37 m |
| Main Level | Family Room | 6.75 m | 3.54 m | 6.75 m x 3.54 m |
| Main Level | Bathroom | 1.32 m | 1.41 m | 1.32 m x 1.41 m |
| Main Level | Laundry Room | 6 m | 1.77 m | 6 m x 1.77 m |
Contact Us
Contact us for more information

The trademarks REALTOR®, REALTORS®, and the REALTOR® logo are controlled by The Canadian Real Estate Association (CREA) and identify real estate professionals who are members of CREA. The trademarks MLS®, Multiple Listing Service® and the associated logos are owned by The Canadian Real Estate Association (CREA) and identify the quality of services provided by real estate professionals who are members of CREA. The trademark DDF® is owned by The Canadian Real Estate Association (CREA) and identifies CREA's Data Distribution Facility (DDF®)
September 23 2026 07:50:36
Central Lakes Association of REALTORS®
Bowes & Cocks Limited