
1373 609 Highway Kenora Remote Area, Ontario P0V 2V0

$230,000
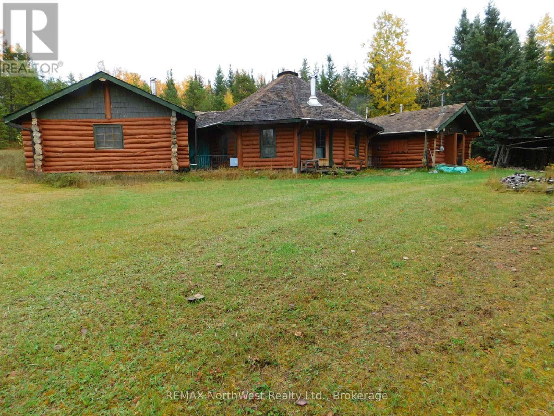
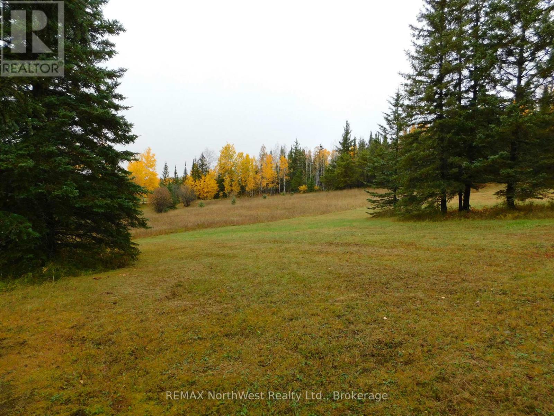
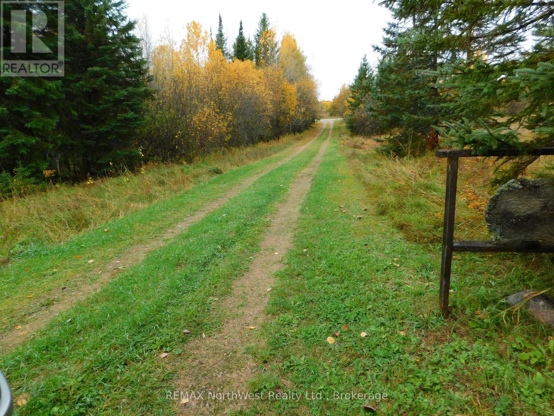
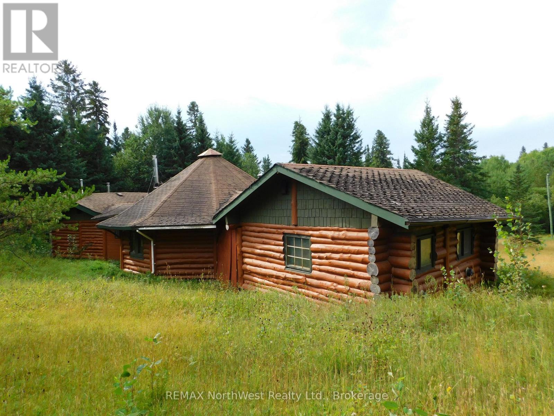
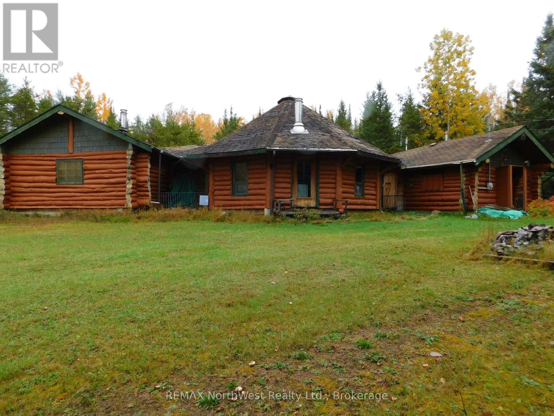
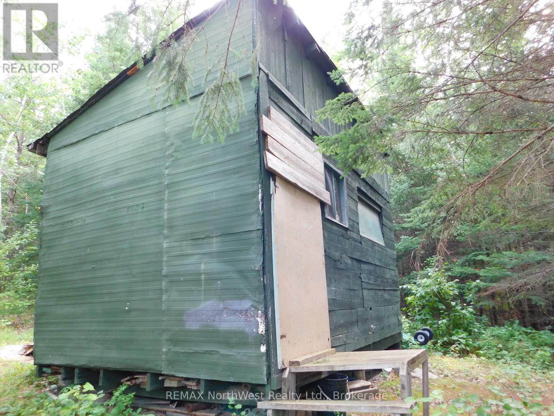
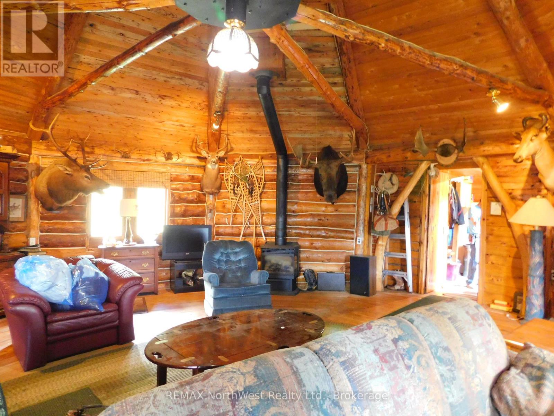
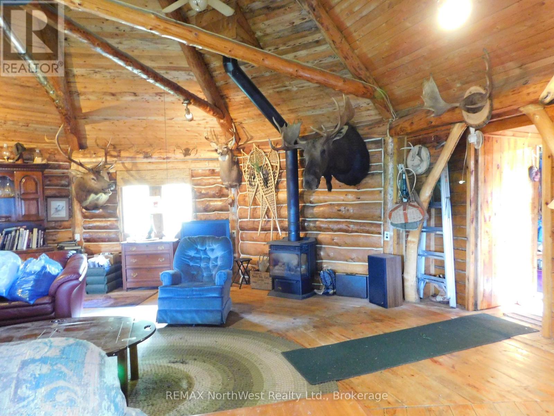
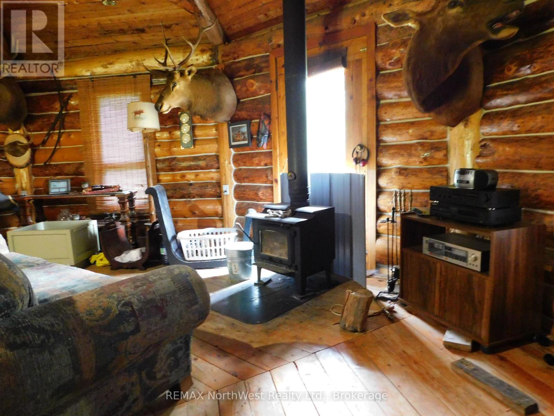
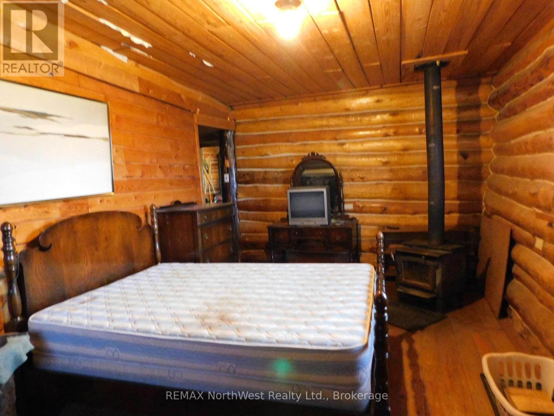
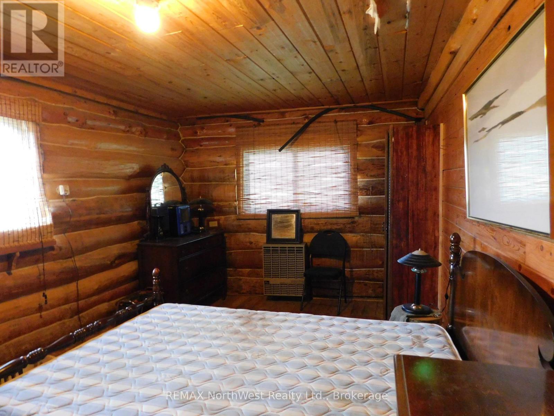
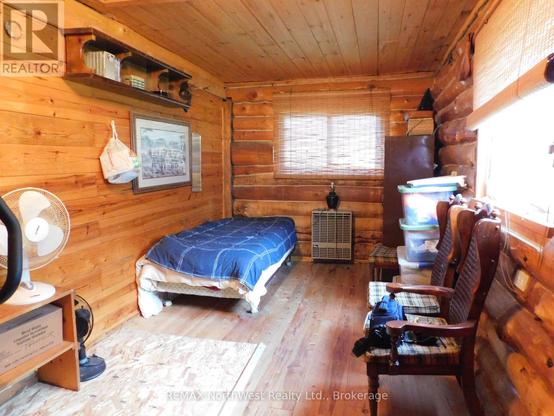
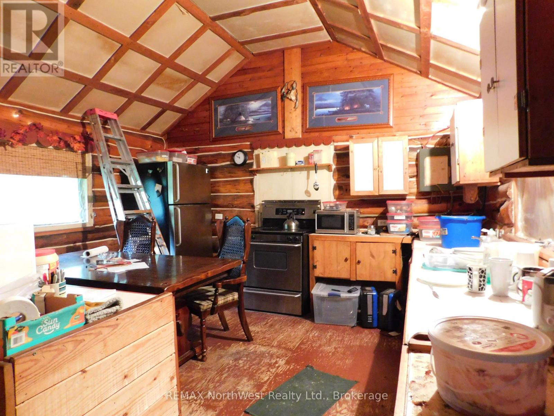
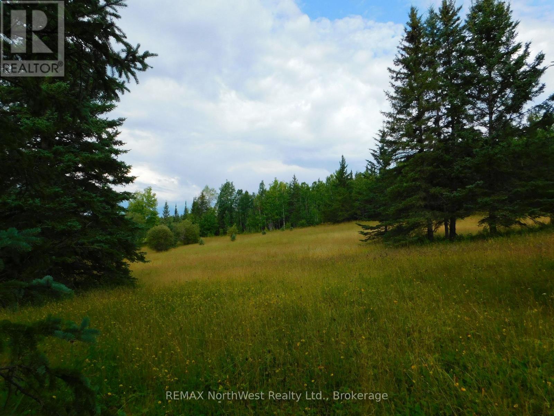
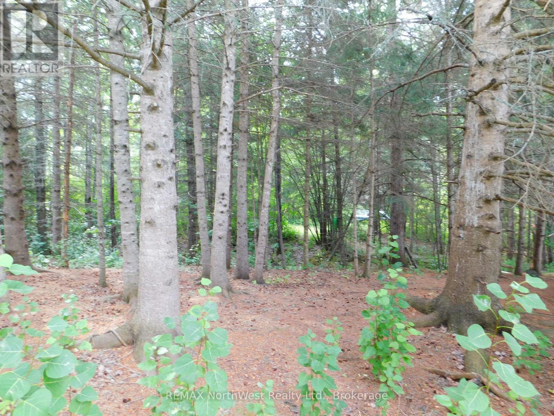
Here is a great fixer upper deal for the outdoor enthusiast that enjoys hunting, or just being in nature! Welcome to 1373 HWY 609 in Quibell Ontario. This 2 bedroom ranch style log bungalow built in 1998, has been set up for 4 season living. Offering just shy of almost 120 acres, this unorganized property has some treed and open areas that leave the imagination open for future development. Heat is supplied by both wood stoves and propane wall heaters. Electricity runs to the home and there is an older style panel. Water is supplied via the pump house on the shore of the Wabigoon River. The unique 10 sided living room area with open ceiling is made of log construction, as is the rest of the house, and has that comfortable rustic feeling which allows for guests and family to enjoy country living at its finest. Outside is a small pole barn for firewood storage and a small shed. Located in WMU 5. Offers will be presented as received. Don't let this one slip by! Call today and make your appointment to view! (id:49269)
Property Details
| MLS® Number | X14087552 |
| Property Type | Single Family |
| Community Name | Blue Lake |
| Communication Type | High Speed Internet |
| Features | Wooded Area, Irregular Lot Size |
| Parking Space Total | 3 |
| Structure | Shed |
Building
| Bathroom Total | 1 |
| Bedrooms Above Ground | 2 |
| Bedrooms Total | 2 |
| Age | 16 To 30 Years |
| Amenities | Fireplace(s) |
| Architectural Style | Bungalow |
| Basement Type | None |
| Construction Style Attachment | Detached |
| Cooling Type | None |
| Exterior Finish | Wood, Log |
| Fireplace Present | Yes |
| Fireplace Total | 2 |
| Foundation Type | Wood |
| Heating Fuel | Propane, Wood |
| Heating Type | Other |
| Stories Total | 1 |
| Size Interior | 1,100 - 1,500 Sqft |
| Type | House |
| Utility Water | Lake/river Water Intake |
Parking
| No Garage |
Land
| Access Type | Public Road |
| Acreage | Yes |
| Size Depth | 2469 Ft ,10 In |
| Size Frontage | 1810 Ft ,4 In |
| Size Irregular | 1810.4 X 2469.9 Ft |
| Size Total Text | 1810.4 X 2469.9 Ft|100+ Acres |
| Surface Water | River/stream |
| Zoning Description | Unorganized |
Rooms
| Level | Type | Length | Width | Dimensions |
|---|---|---|---|---|
| Main Level | Kitchen | 4.09 m | 3.94 m | 4.09 m x 3.94 m |
| Main Level | Bedroom | 3.28 m | 5.56 m | 3.28 m x 5.56 m |
| Main Level | Bedroom 2 | 4.93 m | 2.54 m | 4.93 m x 2.54 m |
| Main Level | Living Room | 8.13 m | 8.23 m | 8.13 m x 8.23 m |
| Main Level | Bathroom | 2.26 m | 2.18 m | 2.26 m x 2.18 m |
Utilities
| Electricity | Installed |
| Wireless | Available |
| Electricity Connected | Connected |
https://www.realtor.ca/real-estate/30411824/1373-609-highway-kenora-remote-area-blue-lake-blue-lake
Contact Us
Contact us for more information

The trademarks REALTOR®, REALTORS®, and the REALTOR® logo are controlled by The Canadian Real Estate Association (CREA) and identify real estate professionals who are members of CREA. The trademarks MLS®, Multiple Listing Service® and the associated logos are owned by The Canadian Real Estate Association (CREA) and identify the quality of services provided by real estate professionals who are members of CREA. The trademark DDF® is owned by The Canadian Real Estate Association (CREA) and identifies CREA's Data Distribution Facility (DDF®)
October 17 2026 03:52:50
Thunder Bay Real Estate Board
RE/MAX Northwest Realty Ltd.