
138 - 3025 Trailside Drive Oakville, Ontario L6M 4M2

$2,900 Monthly
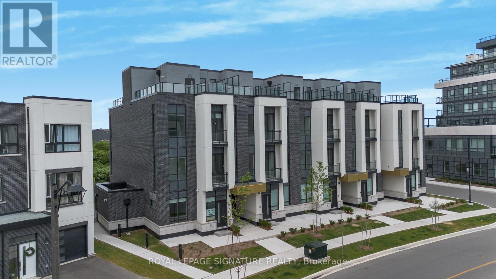
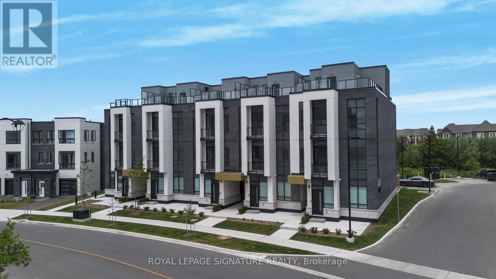
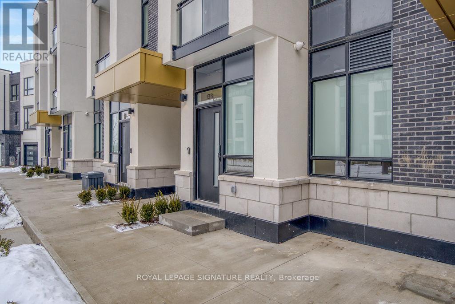
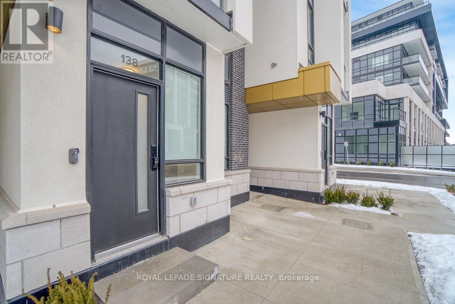
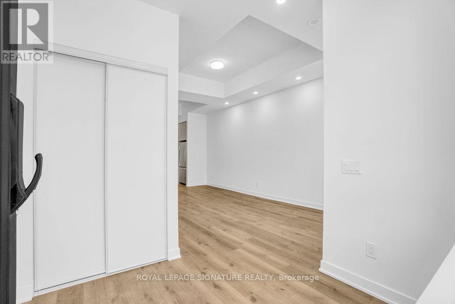
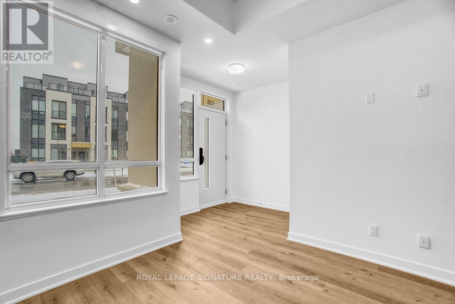
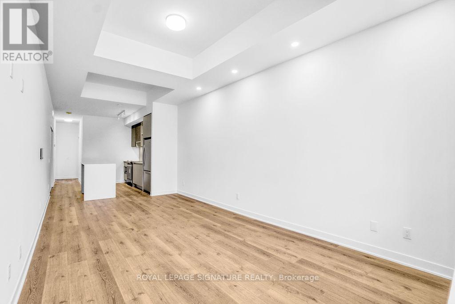
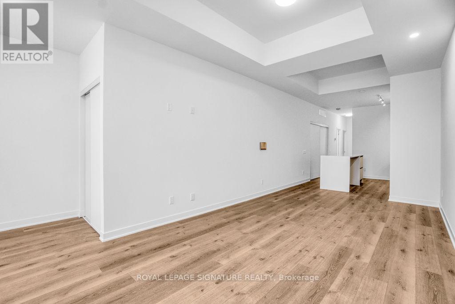
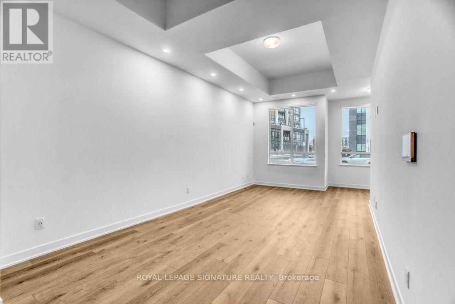
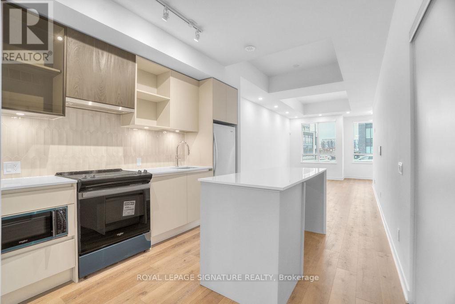
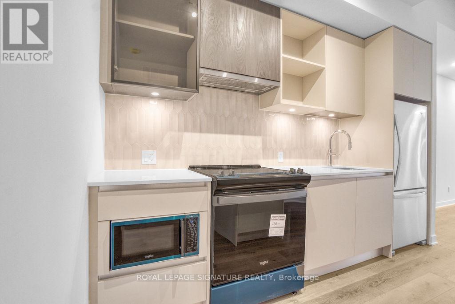
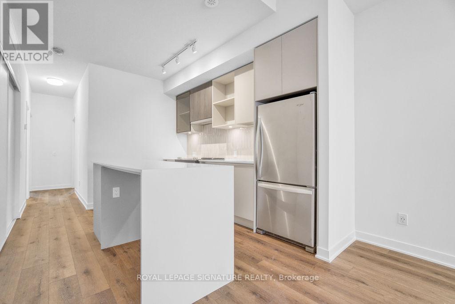
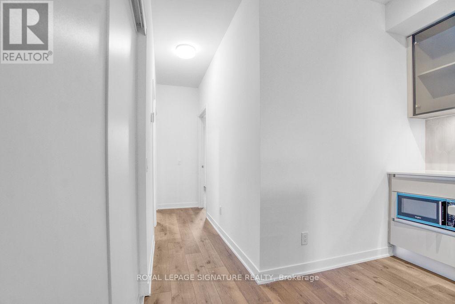
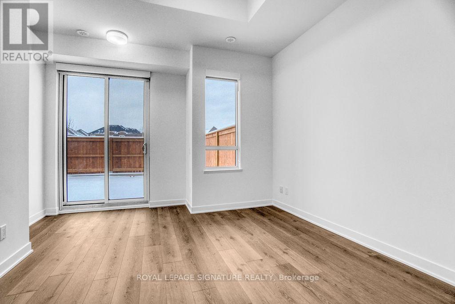
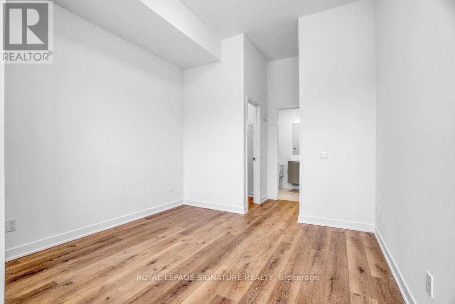
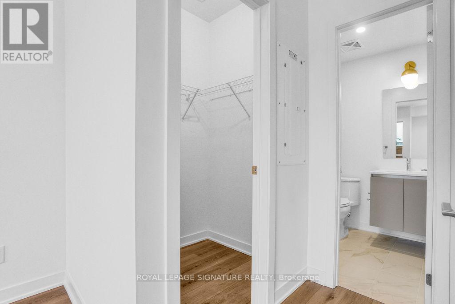
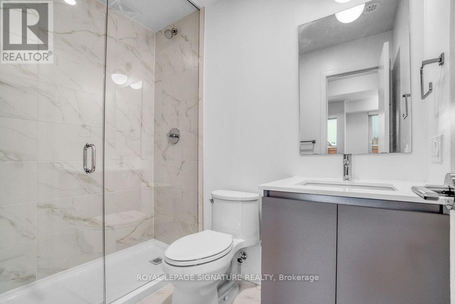
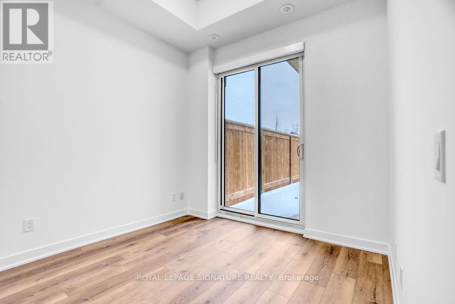
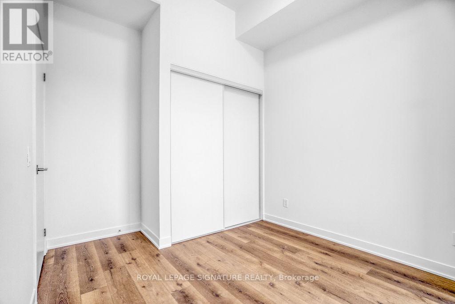
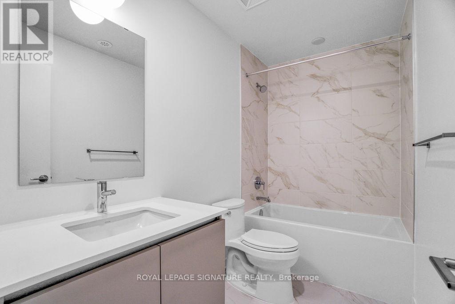
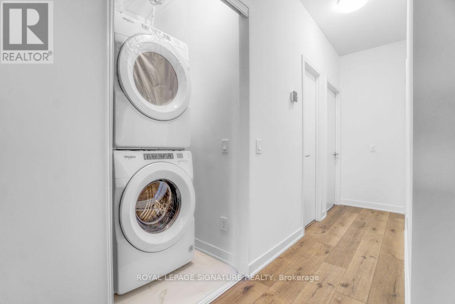
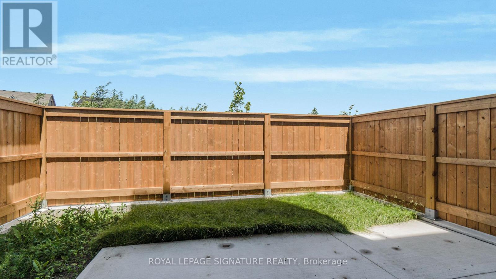
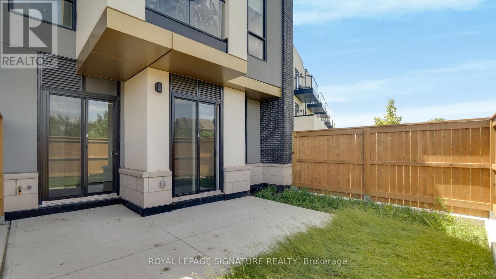
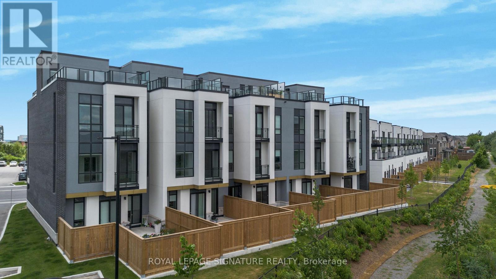
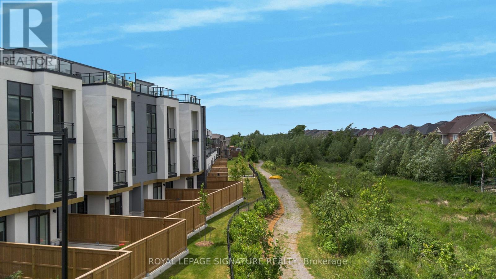
Welcome To This Bright And Modern Ground-Level Condo Townhouse Offering 946 Sq. Ft. Of Thoughtfully Designed Living Space In One Of North Oakville's Most Sought-After Communities. This Stylish Home Features 2 Spacious Bedrooms, 2 Full Bathrooms, A Functional Open-Concept Layout, 10-Foot Ceilings, Luxury Vinyl Flooring, And Large Windows That Fill The Space With Natural Light. The Contemporary Kitchen Is Complete With Stainless Steel Appliances, Quartz Countertops, And A Spacious Island, Making It Perfect For Everyday Living And Entertaining. Step Outside To Your Impressive 538 Sq. Ft. Private Backyard - An Ideal Space For Summer BBQ's, Outdoor Dining, Or Simply Relaxing. Conveniently Located Close To Highways 403, 407, And The QEW, With Easy Access To Go Transit And Regional Bus Routes. Enjoy Walking Distance To Shopping, Restaurants, Parks, Trails, And Everyday Amenities, Along With Excellent Schools Nearby. A Fantastic Opportunity To Lease A Stylish, Low-Maintenance Home In A Vibrant And Family-Friendly Oakville Neighbourhood. (id:49269)
Property Details
| MLS® Number | W13616416 |
| Property Type | Single Family |
| Community Name | 1008 - GO Glenorchy |
| Amenities Near By | Park, Public Transit, Schools, Hospital, Place Of Worship |
| Communication Type | High Speed Internet |
| Community Features | Pets Allowed With Restrictions |
| Features | Carpet Free, In Suite Laundry |
| Parking Space Total | 1 |
| Structure | Patio(s) |
Building
| Bathroom Total | 2 |
| Bedrooms Above Ground | 2 |
| Bedrooms Total | 2 |
| Age | 0 To 5 Years |
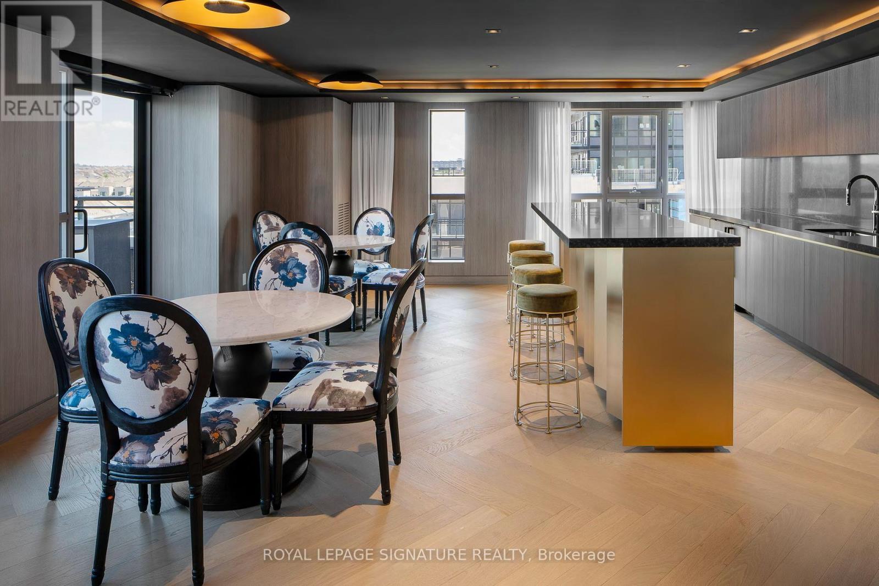
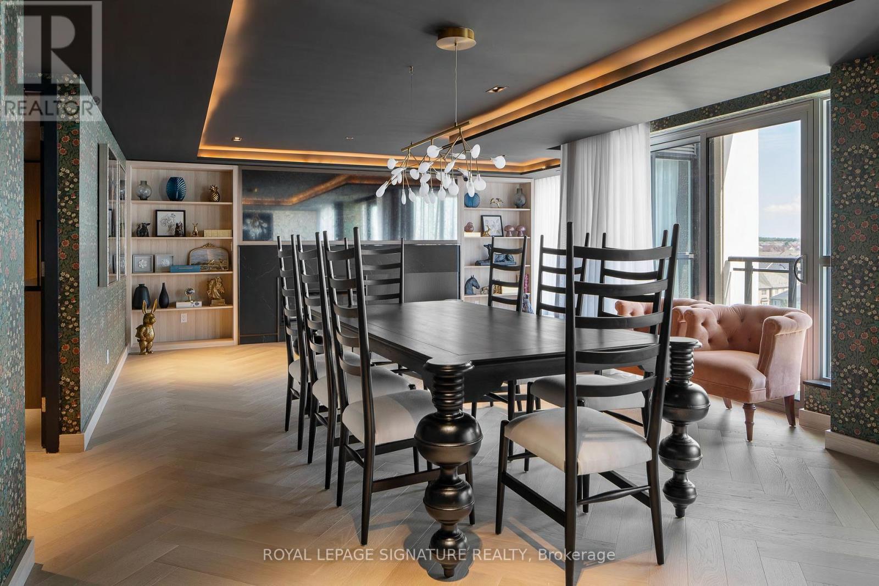
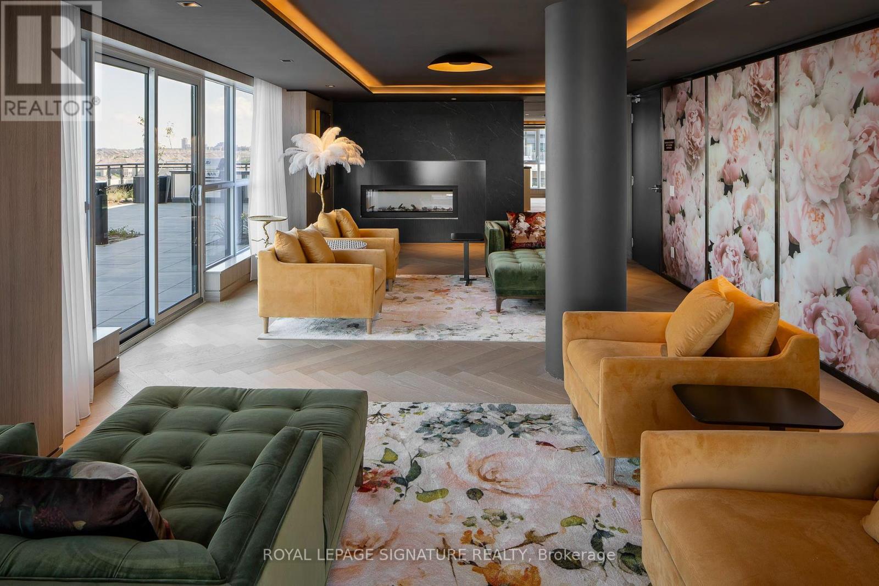
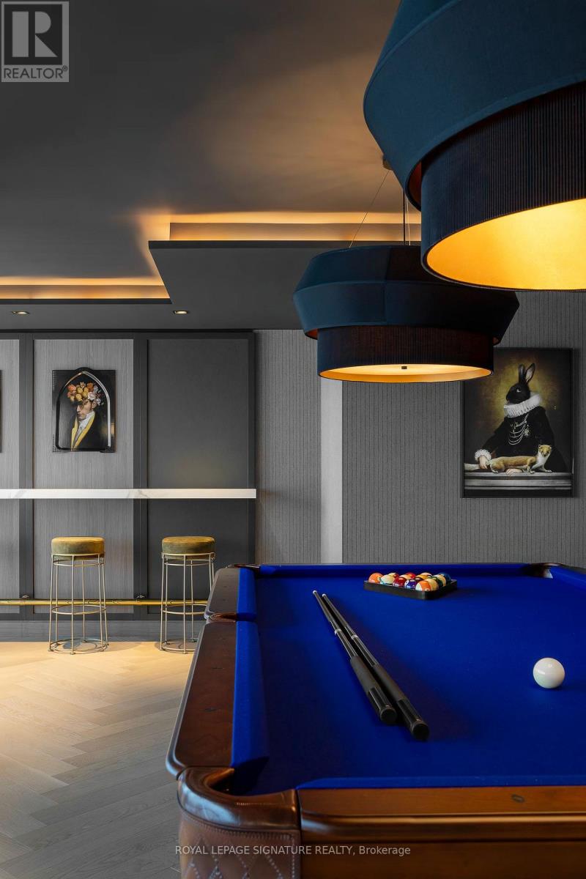
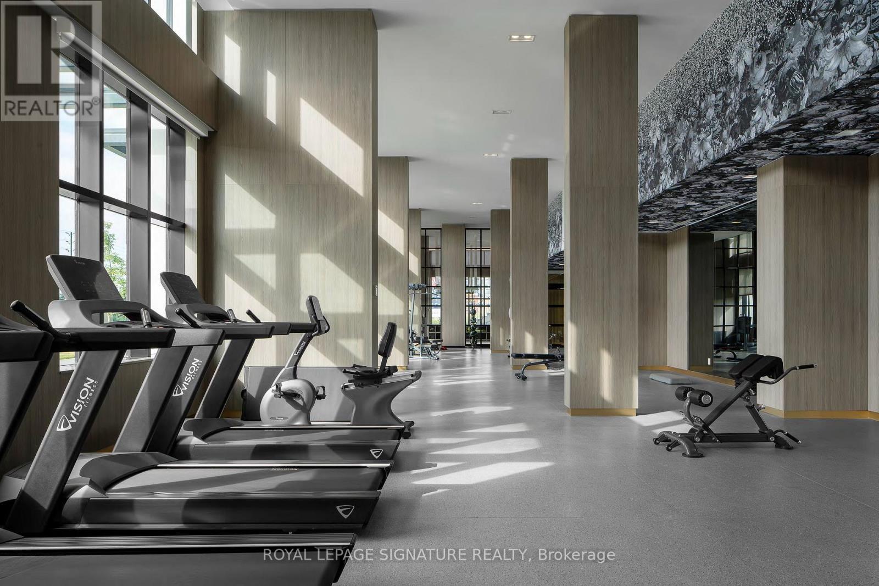
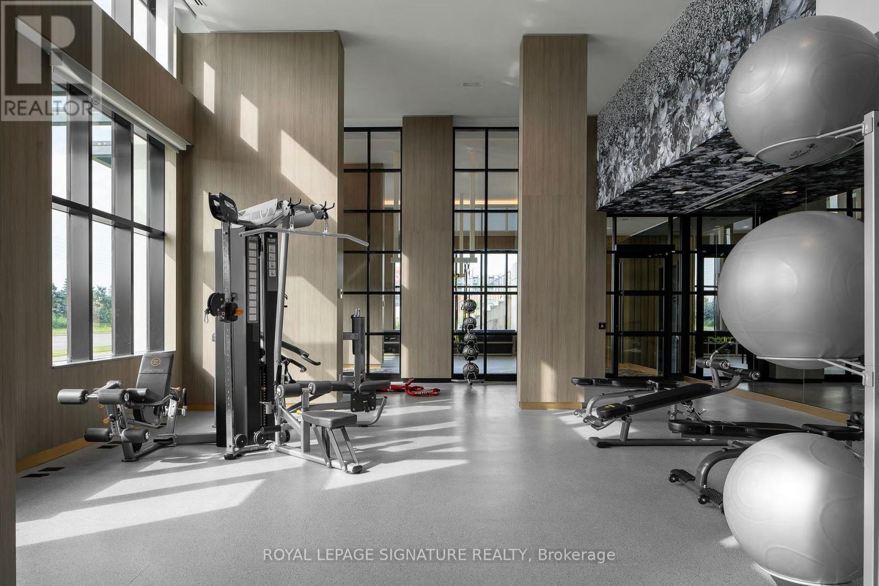
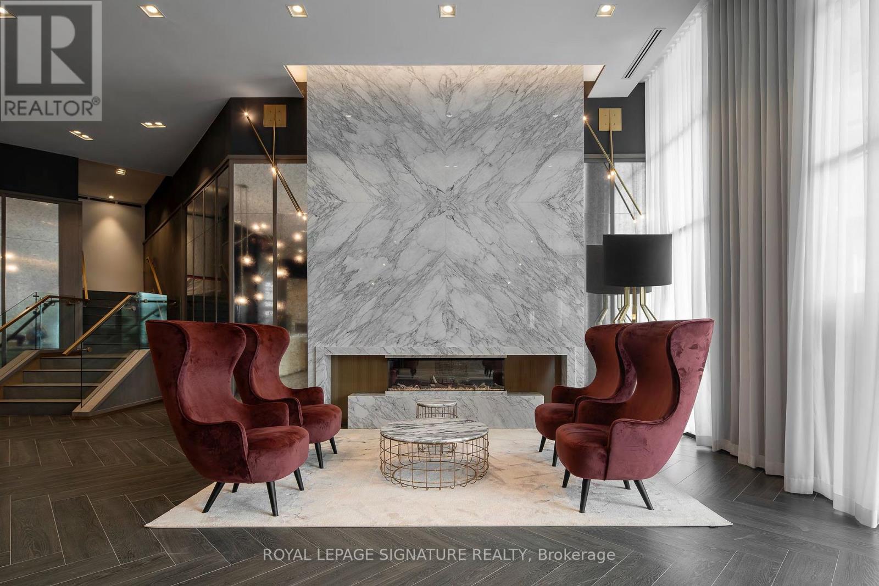
| Amenities | Party Room, Visitor Parking, Exercise Centre, Storage - Locker |
| Basement Type | None |
| Cooling Type | Central Air Conditioning |
| Exterior Finish | Brick, Concrete |
| Flooring Type | Vinyl |
| Foundation Type | Poured Concrete |
| Heating Fuel | Natural Gas |
| Heating Type | Forced Air |
| Size Interior | 900 - 999 Sqft |
| Type | Row / Townhouse |
Parking
| Underground | |
| Garage |
Land
| Acreage | No |
| Land Amenities | Park, Public Transit, Schools, Hospital, Place Of Worship |
Rooms
| Level | Type | Length | Width | Dimensions |
|---|---|---|---|---|
| Flat | Living Room | Measurements not available | ||
| Flat | Dining Room | Measurements not available | ||
| Flat | Kitchen | Measurements not available | ||
| Flat | Primary Bedroom | Measurements not available | ||
| Flat | Bedroom 2 | Measurements not available |
Contact Us
Contact us for more information

The trademarks REALTOR®, REALTORS®, and the REALTOR® logo are controlled by The Canadian Real Estate Association (CREA) and identify real estate professionals who are members of CREA. The trademarks MLS®, Multiple Listing Service® and the associated logos are owned by The Canadian Real Estate Association (CREA) and identify the quality of services provided by real estate professionals who are members of CREA. The trademark DDF® is owned by The Canadian Real Estate Association (CREA) and identifies CREA's Data Distribution Facility (DDF®)
July 29 2026 03:36:58
Toronto Regional Real Estate Board
Royal LePage Signature Realty