
138 Dalgleish Avenue Kingston, Ontario K7K 7E3

$680,000
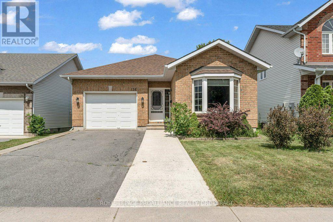
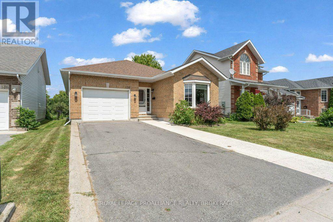
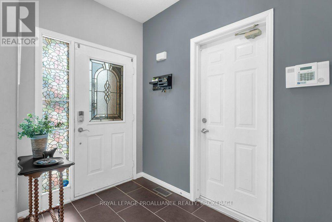
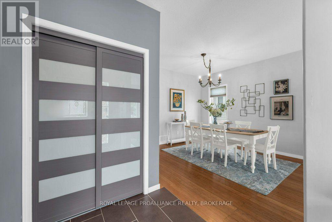
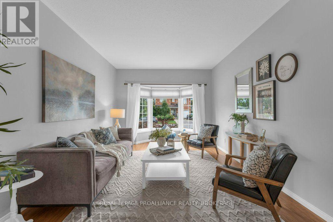
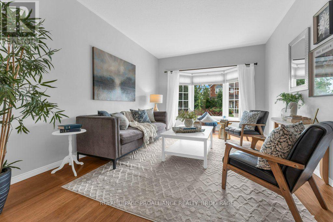
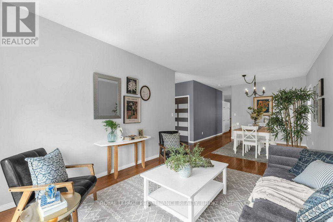
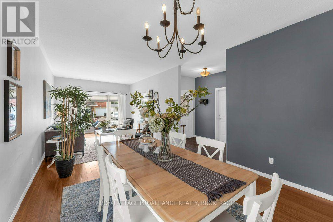
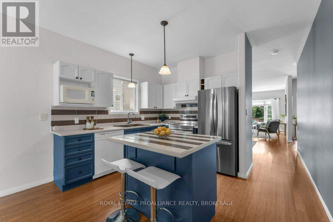
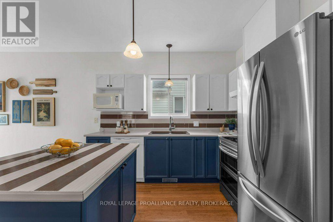
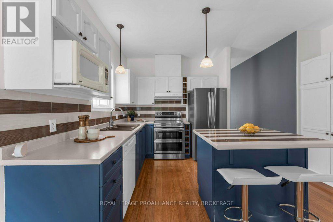
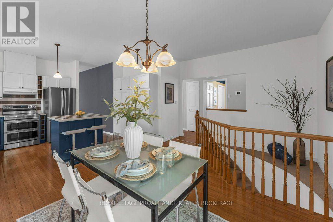
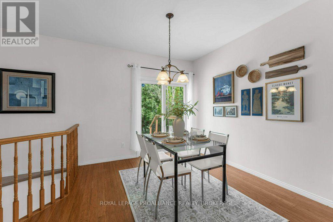
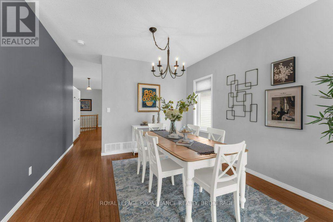
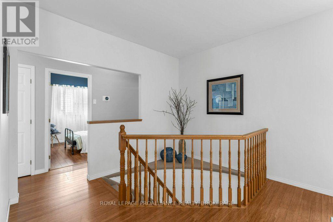
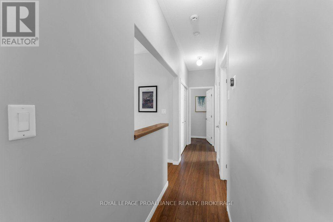
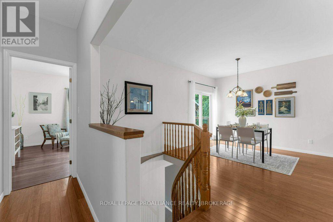
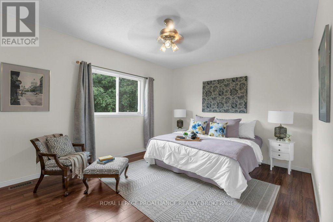
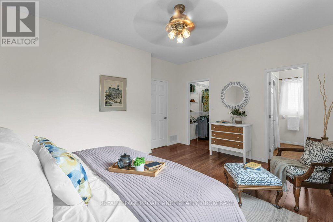
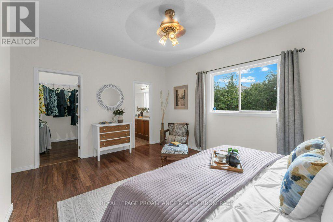
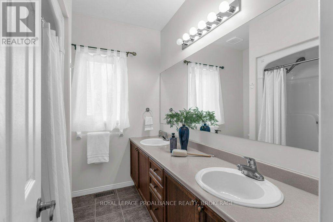
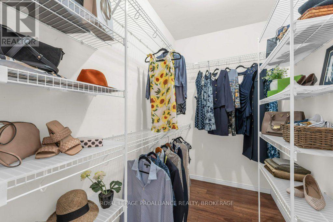
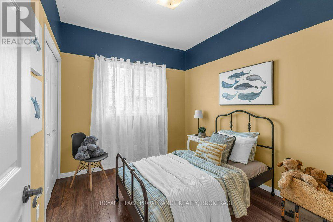
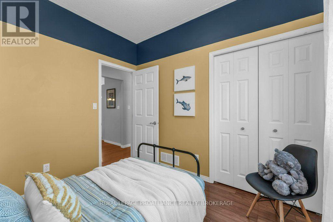
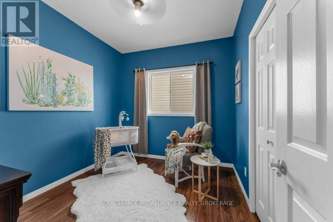
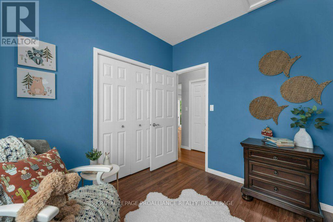
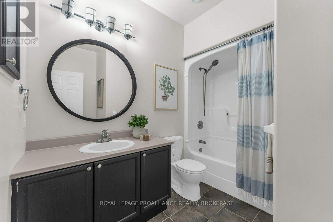
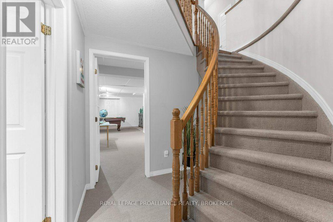
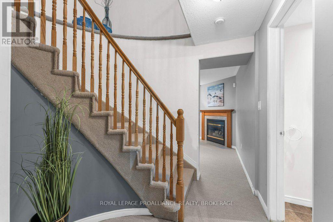
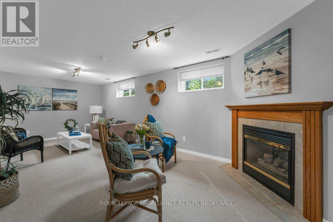
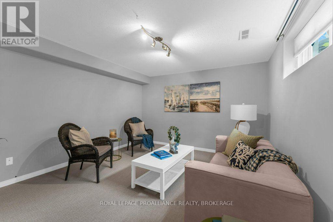
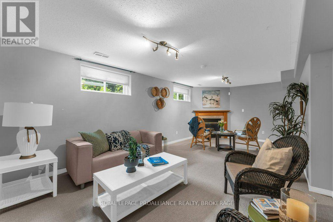
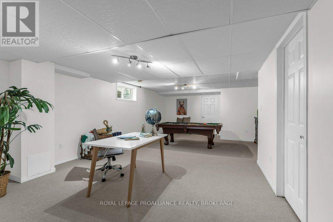
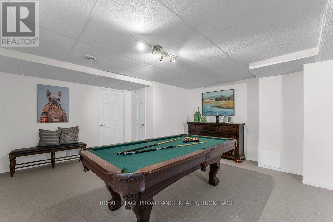
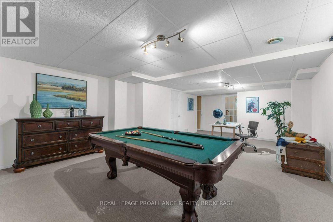
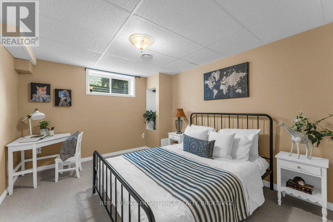
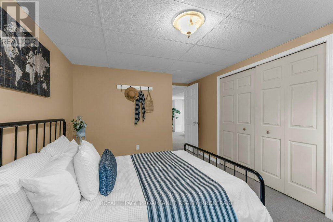
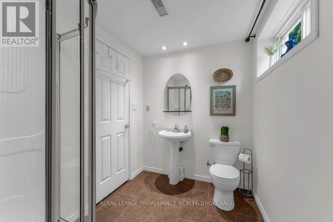
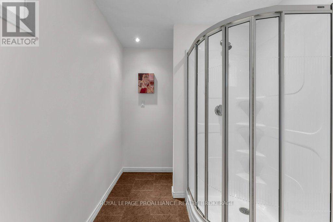
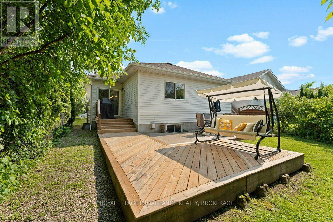
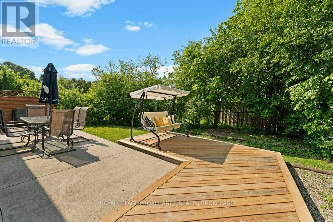
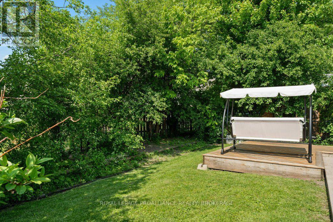
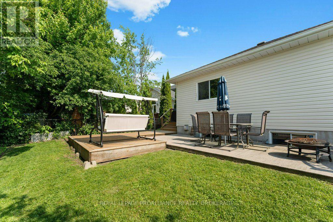
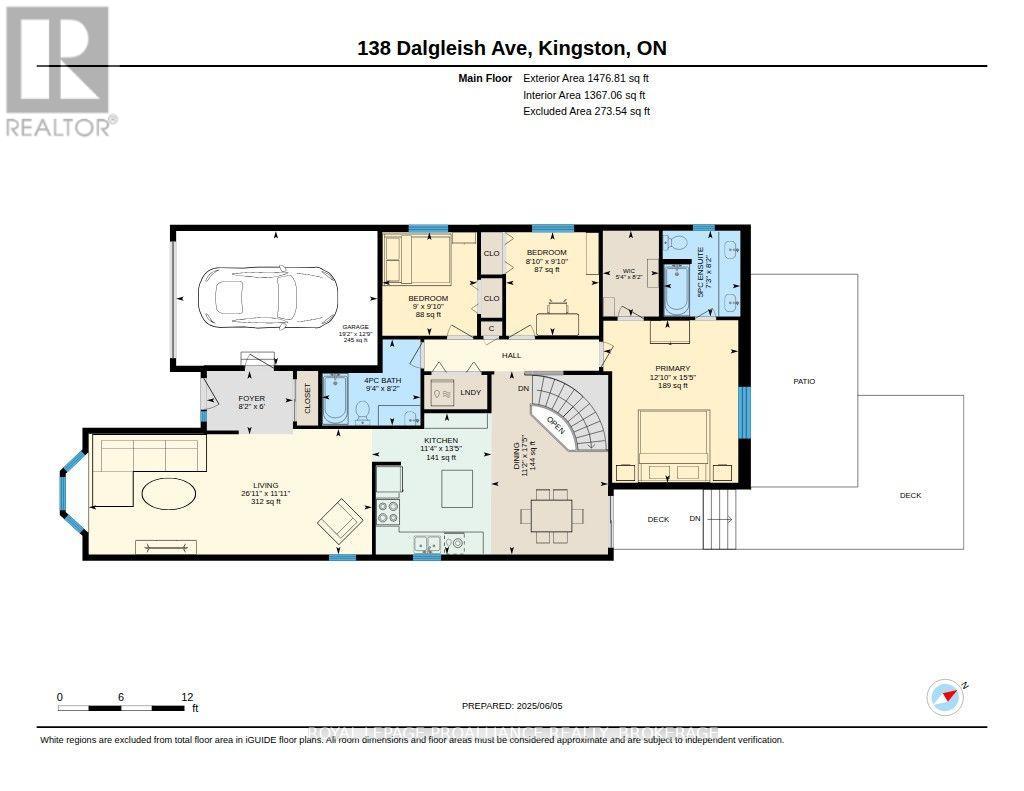
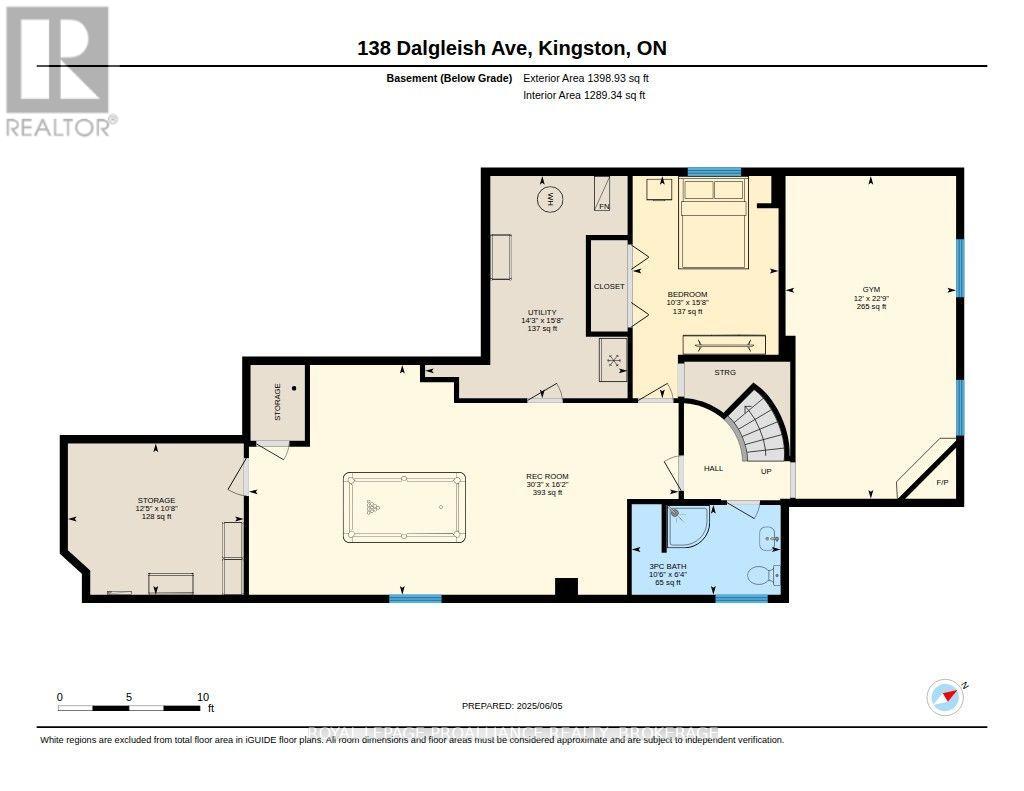
There's more to this home than meets the eye... nicely presented and unassuming from the street, this Greenwood Park bungalow offers almost 3,000 sqft of finished living space. The main level features an open living and dining area with high ceilings, leading to a bright eat-in kitchen with access to the rear patio and a distinctive curved staircase to the lower level. The primary suite is tucked away at the end of the main floor hall and includes an ensuite bath and walk-in closet, while two additional bedrooms, a second full bath and laundry complete this level. Downstairs, the generous finished space continues with a family room behind French doors, and features a gas fireplace. Further along is a third full bath, fourth bedroom and a spacious recreation room with pool table. There is also ample storage and utility space, leaving the garage available for a vehicle and yard equipment, while the double wide driveway provides parking for the rest. Located in Greenwood Park, this home is close to schools, CFB Kingston, RMC, parks and everyday amenities, with downtown Kingston just a short drive away. (id:49269)
Property Details
| MLS® Number | X13690754 |
| Property Type | Single Family |
| Community Name | 13 - Kingston East (Incl Barret Crt) |
| Amenities Near By | Park, Place Of Worship, Public Transit |
| Community Features | Community Centre |
| Equipment Type | Water Heater - Gas, Water Heater |
| Parking Space Total | 5 |
| Rental Equipment Type | Water Heater - Gas, Water Heater |
| Structure | Deck, Patio(s) |
Building
| Bathroom Total | 3 |
| Bedrooms Above Ground | 3 |
| Bedrooms Below Ground | 1 |
| Bedrooms Total | 4 |
| Age | 6 To 15 Years |
| Amenities | Fireplace(s) |
| Appliances | Water Meter, Dishwasher, Dryer, Stove, Washer, Refrigerator |
| Architectural Style | Raised Bungalow |
| Basement Development | Finished |
| Basement Type | Full (finished) |
| Construction Style Attachment | Detached |
| Cooling Type | Central Air Conditioning |
| Exterior Finish | Brick, Vinyl Siding |
| Fireplace Present | Yes |
| Foundation Type | Concrete |
| Heating Fuel | Natural Gas |
| Heating Type | Forced Air |
| Stories Total | 1 |
| Size Interior | 1,100 - 1,500 Sqft |
| Type | House |
| Utility Water | Municipal Water |
Parking
| Attached Garage | |
| Garage |
Land
| Acreage | No |
| Fence Type | Fenced Yard |
| Land Amenities | Park, Place Of Worship, Public Transit |
| Sewer | Sanitary Sewer |
| Size Depth | 113 Ft ,8 In |
| Size Frontage | 40 Ft |
| Size Irregular | 40 X 113.7 Ft |
| Size Total Text | 40 X 113.7 Ft |
| Zoning Description | R8 |
Rooms
| Level | Type | Length | Width | Dimensions |
|---|---|---|---|---|
| Basement | Family Room | 6.93 m | 3.66 m | 6.93 m x 3.66 m |
| Basement | Recreational, Games Room | 4.93 m | 9.22 m | 4.93 m x 9.22 m |
| Basement | Utility Room | 4.77 m | 4.35 m | 4.77 m x 4.35 m |
| Basement | Other | 3.25 m | 3.78 m | 3.25 m x 3.78 m |
| Basement | Bathroom | 1.93 m | 3.2 m | 1.93 m x 3.2 m |
| Basement | Bedroom | 4.77 m | 3.13 m | 4.77 m x 3.13 m |
| Main Level | Bathroom | 2.5 m | 2.86 m | 2.5 m x 2.86 m |
| Main Level | Bathroom | 2.49 m | 2.22 m | 2.49 m x 2.22 m |
| Main Level | Bedroom | 3 m | 2.75 m | 3 m x 2.75 m |
| Main Level | Bedroom | 3 m | 2.7 m | 3 m x 2.7 m |
| Main Level | Primary Bedroom | 4.71 m | 3.91 m | 4.71 m x 3.91 m |
| Main Level | Dining Room | 5.31 m | 3.3 m | 5.31 m x 3.3 m |
| Main Level | Kitchen | 4.09 m | 3.46 m | 4.09 m x 3.46 m |
| Main Level | Living Room | 3.64 m | 8.21 m | 3.64 m x 8.21 m |
Utilities
| Cable | Installed |
| Electricity | Installed |
| Sewer | Installed |
Contact Us
Contact us for more information

The trademarks REALTOR®, REALTORS®, and the REALTOR® logo are controlled by The Canadian Real Estate Association (CREA) and identify real estate professionals who are members of CREA. The trademarks MLS®, Multiple Listing Service® and the associated logos are owned by The Canadian Real Estate Association (CREA) and identify the quality of services provided by real estate professionals who are members of CREA. The trademark DDF® is owned by The Canadian Real Estate Association (CREA) and identifies CREA's Data Distribution Facility (DDF®)
August 19 2026 02:20:23
Kingston & Area Real Estate Association
Royal LePage Proalliance Realty, Brokerage