
138 Water Street S Kitchener, Ontario N2G 1Z5

$849,900
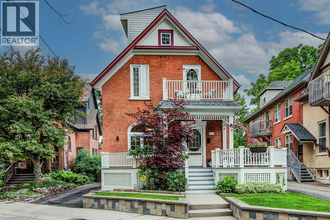
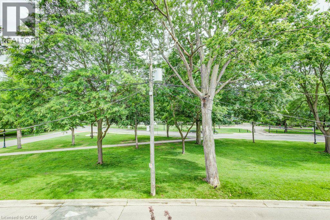
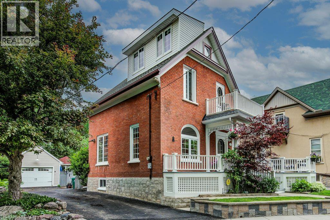
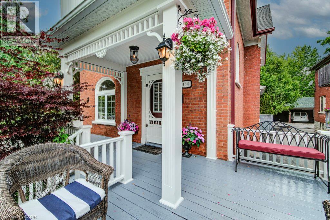
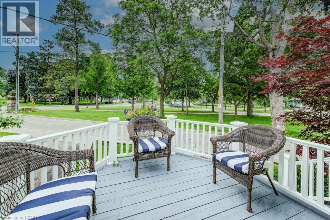
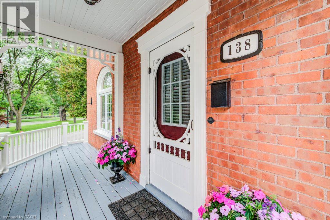
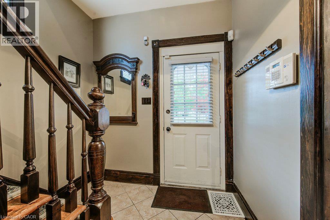
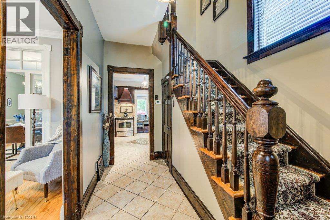
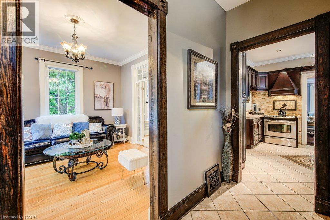
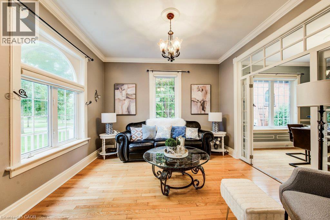
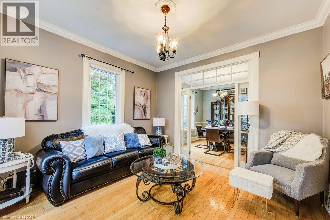
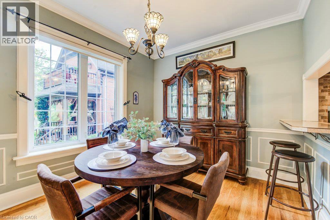
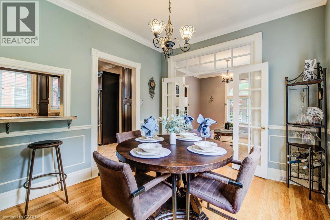
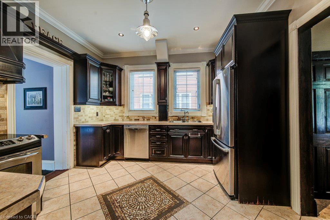
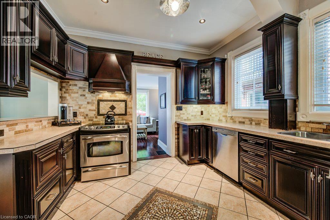
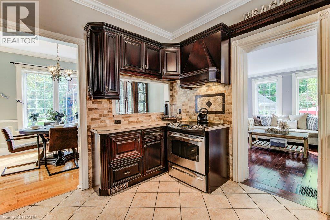
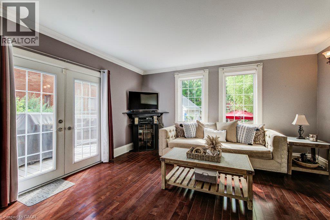
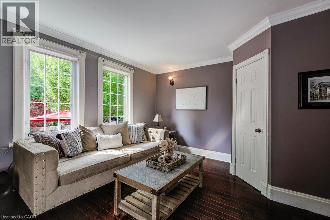
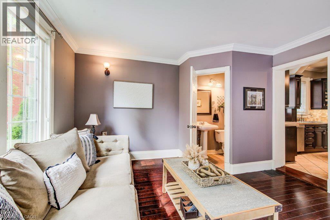
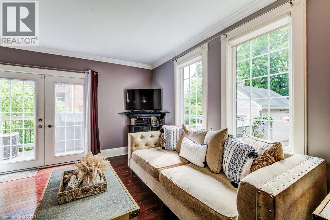
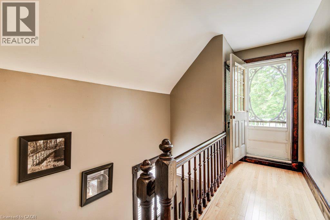
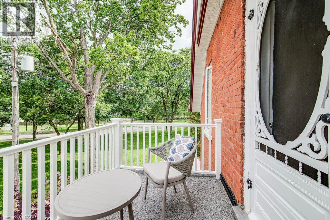
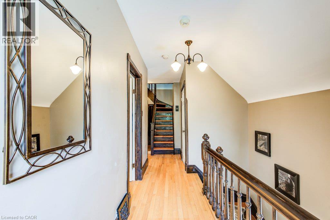
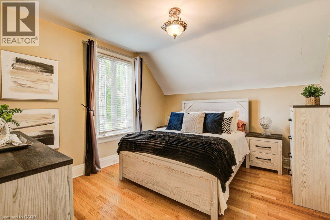
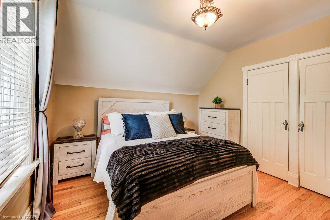
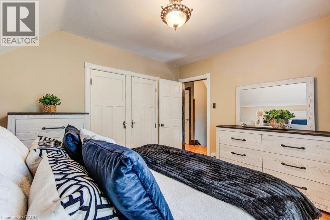
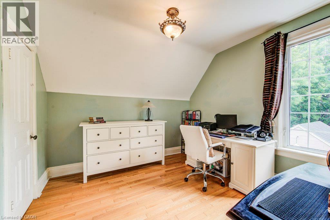
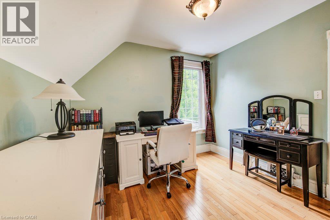
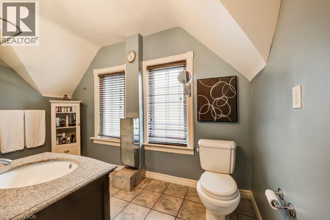
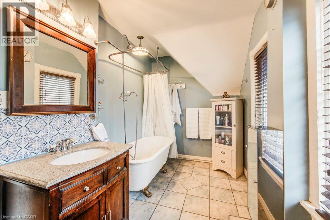
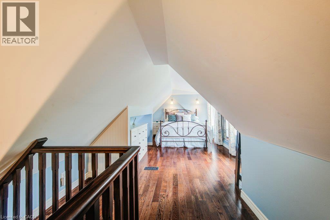
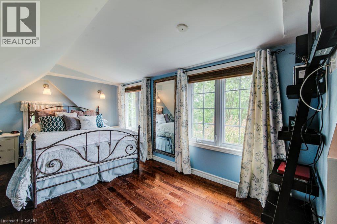
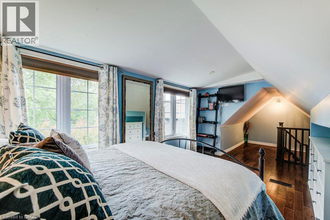
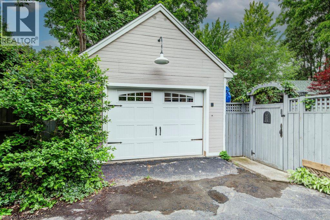
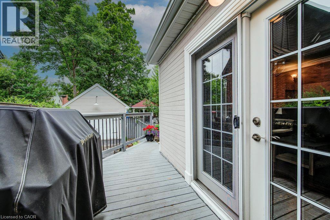
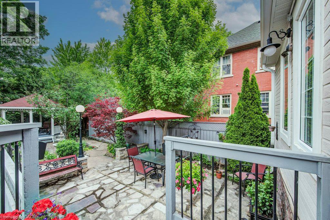
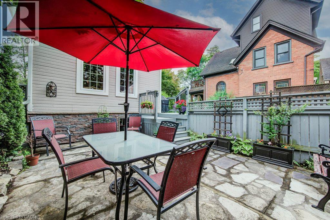
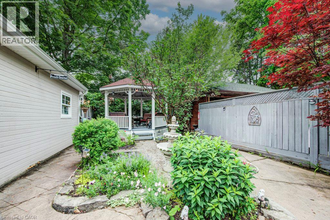
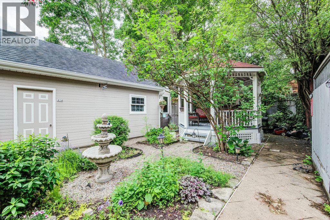
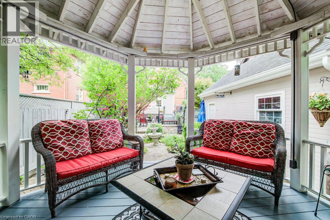
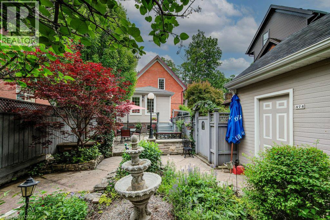
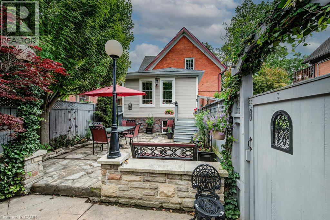
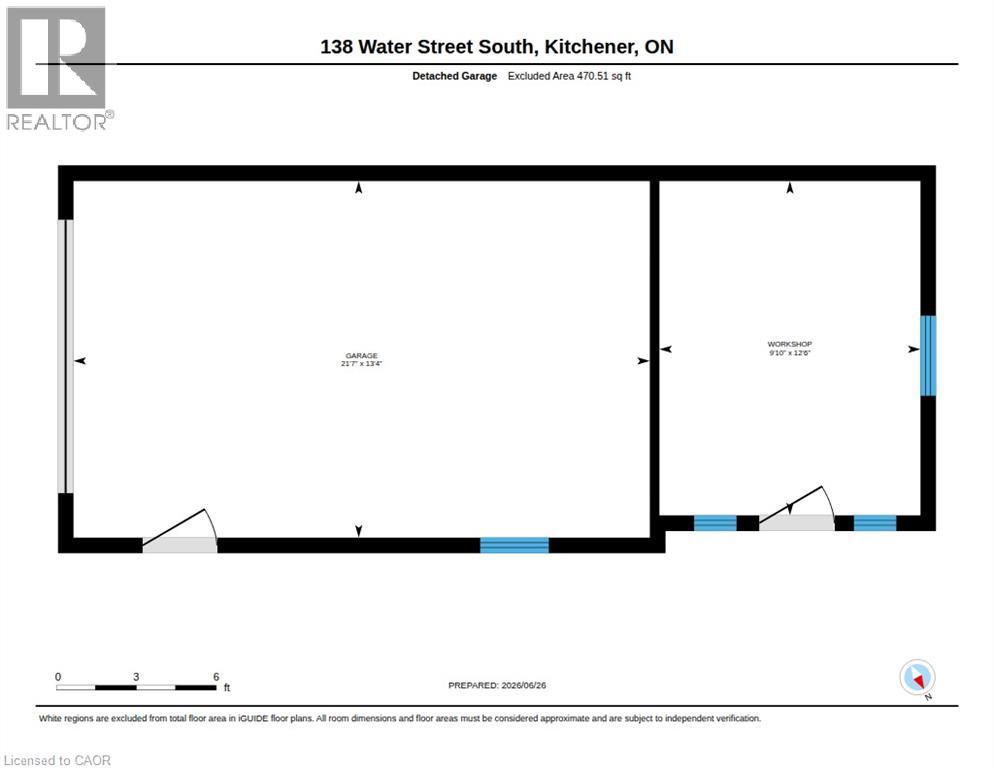
Fewer than a dozen homes enjoy this exceptional view of Victoria Park Lake, making this a truly rare opportunity in one of Kitchener’s most desirable and vibrant neighbourhoods. This charming 3-storey home blends the character of an established heritage setting with the convenience of modern updates, offering the best of old and new. Featuring 3 bedrooms and 2 bathrooms, including a loft-style primary retreat, the home is filled with character and takes full advantage of its remarkable location. Enjoy uninterrupted views of Victoria Park Lake from the party-sized front porch and second-floor balcony — ideal places to relax, entertain or simply take in one of the city’s most iconic settings. The large, private backyard offers plenty of space for entertaining, gardening or unwinding, complete with a gazebo and a peaceful sense of privacy. An oversized detached single-car garage/workshop provides excellent storage and workspace, while recent roof and furnace updates add comfort and peace of mind. Great parking is another standout feature, with room for four vehicles in the driveway plus an additional vehicle in the garage. Add in an excellent walk score, easy access to downtown Kitchener, restaurants, entertainment, trails and the park itself, and this home delivers a lifestyle that is increasingly hard to find. **Great view. Great parking. Great walkability. Character, convenience and a vibrant location — all overlooking Victoria Park Lake.** (id:49269)
Property Details
| MLS® Number | 40855605 |
| Property Type | Single Family |
| Amenities Near By | Hospital, Park, Place Of Worship, Playground, Public Transit, Schools, Shopping |
| Community Features | Quiet Area, School Bus |
| Equipment Type | Water Heater |
| Features | Southern Exposure, Conservation/green Belt, Gazebo |
| Parking Space Total | 5 |
| Rental Equipment Type | Water Heater |
| Structure | Porch |
| View Type | Lake View |
Building
| Bathroom Total | 2 |
| Bedrooms Above Ground | 3 |
| Bedrooms Total | 3 |
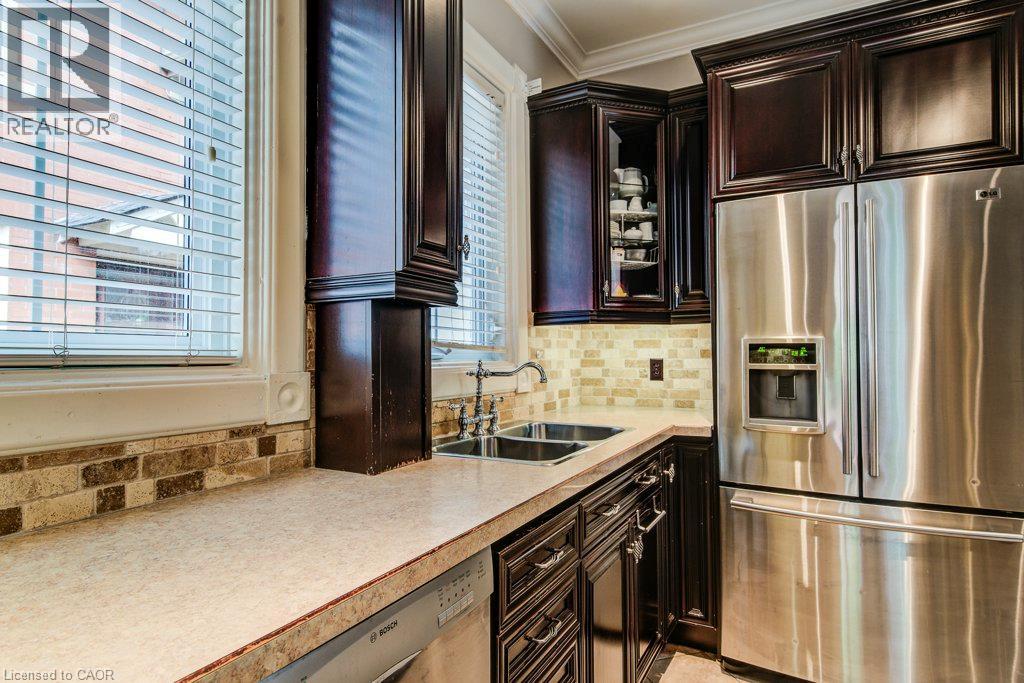
| Appliances | Dishwasher, Dryer, Refrigerator, Stove, Water Softener, Washer |
| Architectural Style | Other |
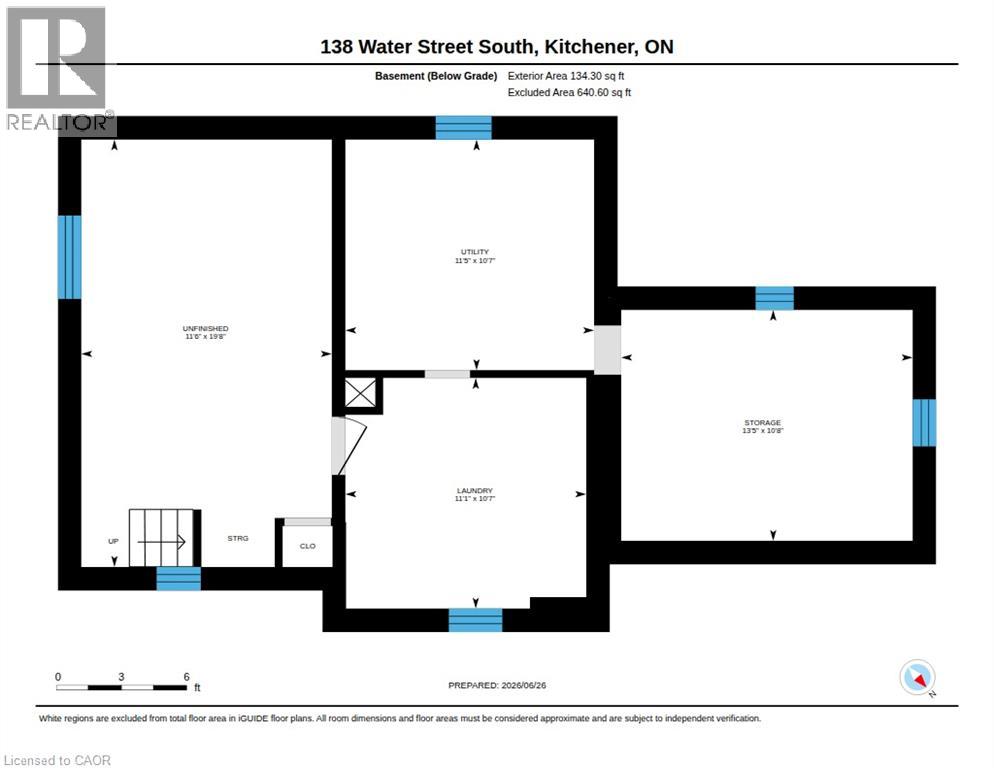
| Basement Development | Unfinished |
| Basement Type | Full (unfinished) |
| Constructed Date | 1900 |
| Construction Style Attachment | Detached |
| Cooling Type | Central Air Conditioning |
| Exterior Finish | Aluminum Siding, Brick |
| Foundation Type | Stone |
| Half Bath Total | 1 |
| Heating Fuel | Natural Gas |
| Heating Type | Forced Air |
| Stories Total | 3 |
| Size Interior | 1,466 Sqft |
| Type | House |
| Utility Water | Municipal Water |
Parking
| Detached Garage |
Land
| Acreage | No |
| Land Amenities | Hospital, Park, Place Of Worship, Playground, Public Transit, Schools, Shopping |
| Landscape Features | Landscaped |
| Sewer | Municipal Sewage System |
| Size Depth | 109 Ft |
| Size Frontage | 52 Ft |
| Size Irregular | 0.116 |
| Size Total | 0.116 Ac|under 1/2 Acre |
| Size Total Text | 0.116 Ac|under 1/2 Acre |
| Zoning Description | R2 |
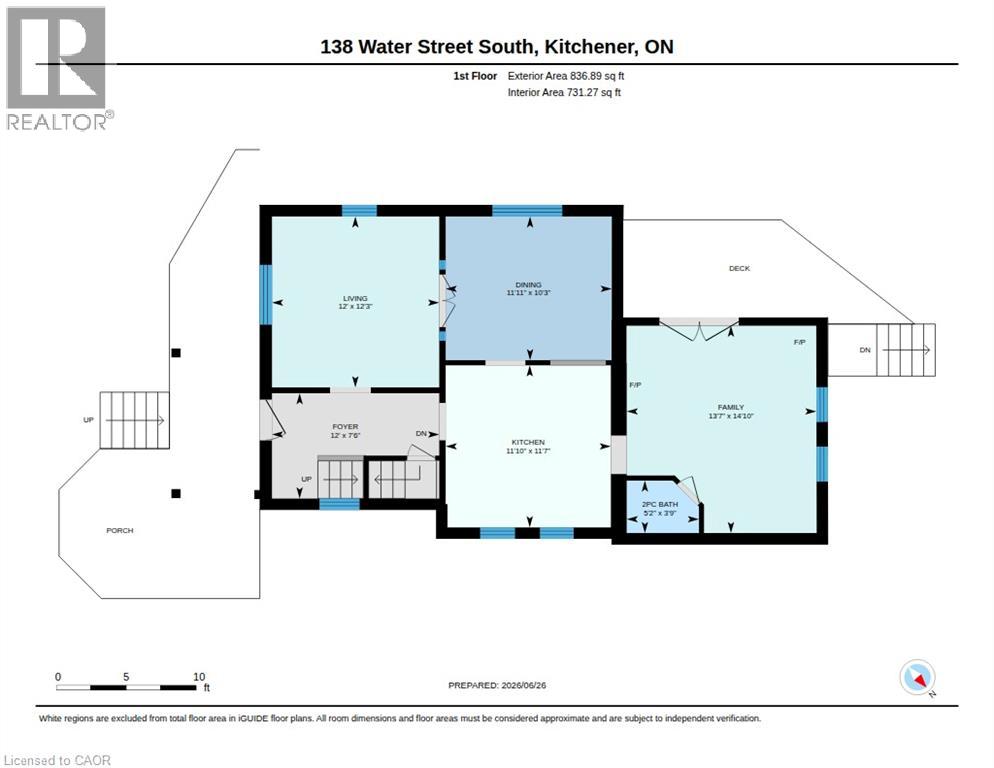
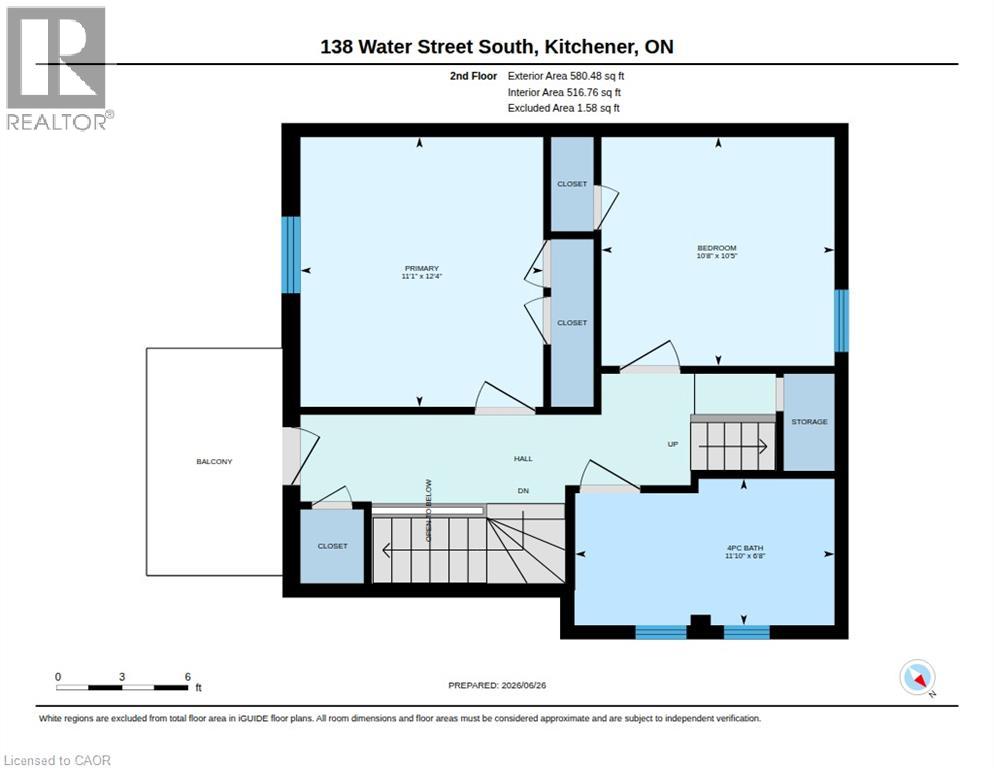
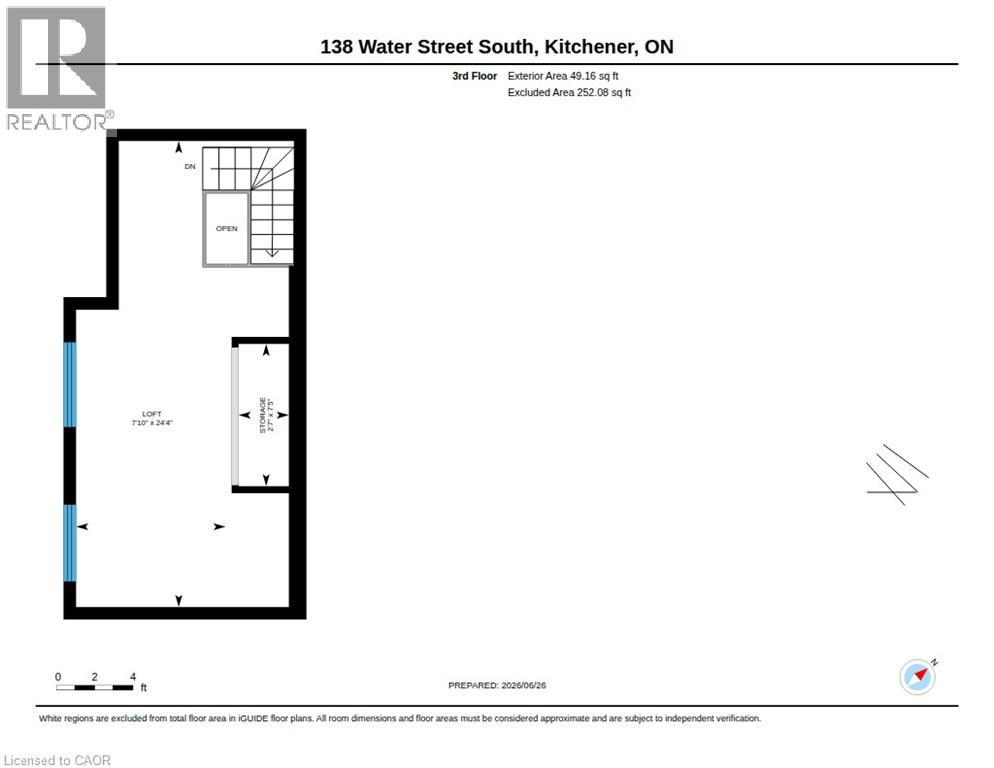
Rooms
| Level | Type | Length | Width | Dimensions |
|---|---|---|---|---|
| Second Level | Primary Bedroom | 12'4'' x 11'1'' | ||
| Second Level | Bedroom | 10'5'' x 10'8'' | ||
| Second Level | 4pc Bathroom | 6'8'' x 11'10'' | ||
| Third Level | Storage | 2'7'' x 7'5'' | ||
| Third Level | Bedroom | 7'10'' x 24'4'' | ||
| Basement | Utility Room | 10'7'' x 11'5'' | ||
| Basement | Storage | 10'8'' x 13'5'' | ||
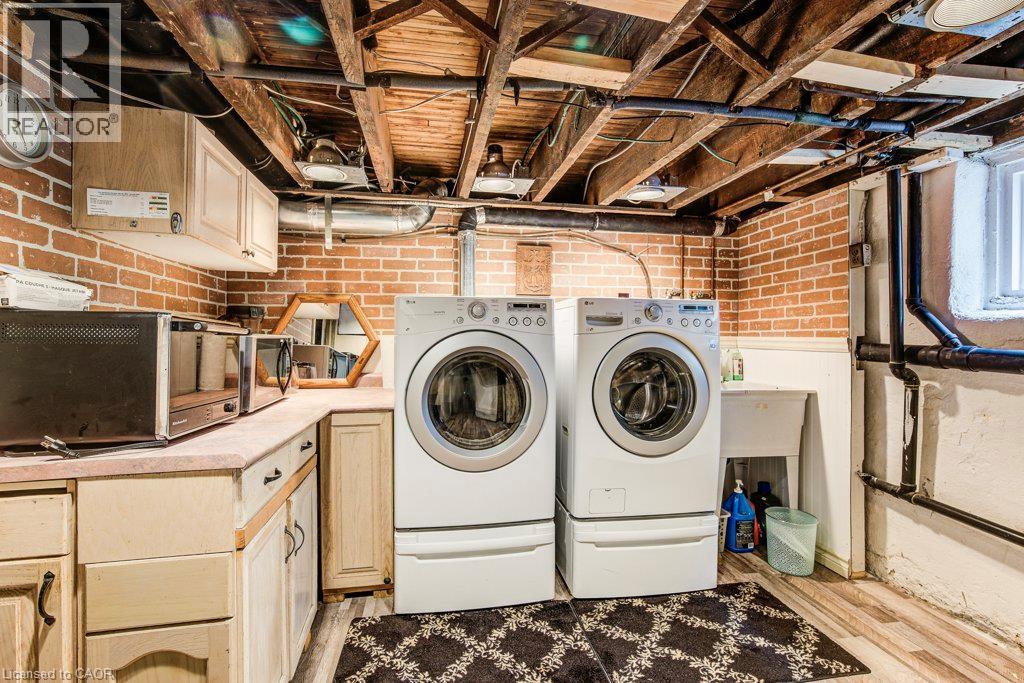
| Basement | Laundry Room | 10'7'' x 11'1'' | ||
| Main Level | Living Room | 12'3'' x 12'0'' | ||
| Main Level | Kitchen | 11'7'' x 11'10'' | ||
| Main Level | Foyer | 7'6'' x 12'0'' | ||
| Main Level | Family Room | 14'10'' x 13'7'' | ||
| Main Level | Dining Room | 10'3'' x 11'11'' | ||
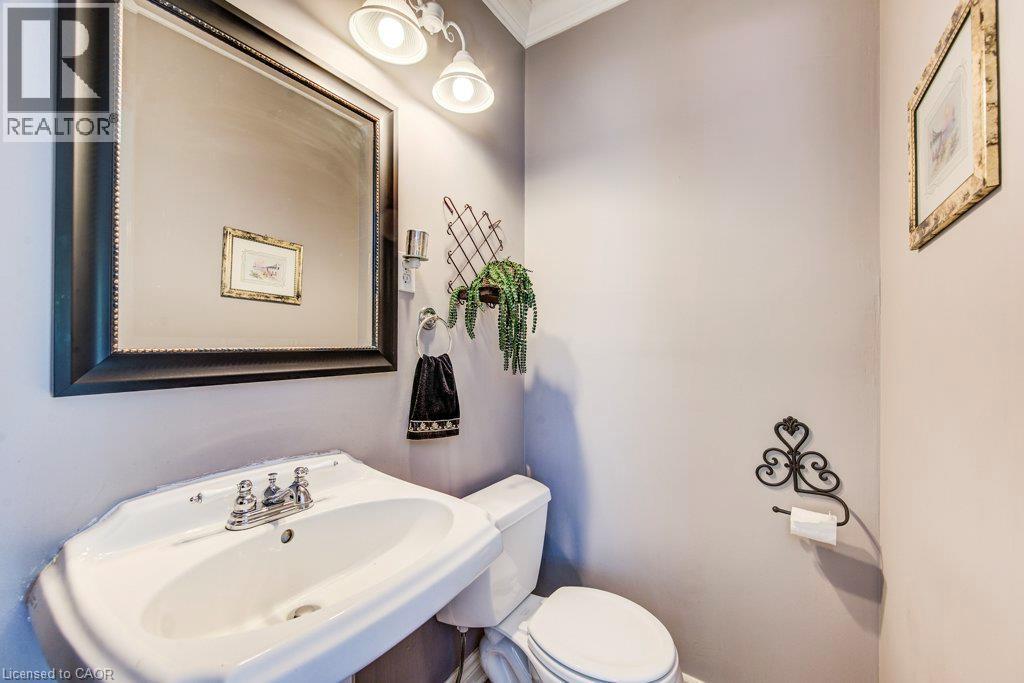
| Main Level | 2pc Bathroom | 3'9'' x 5'2'' |
https://www.realtor.ca/real-estate/30175974/138-water-street-s-kitchener
Contact Us
Contact us for more information

The trademarks REALTOR®, REALTORS®, and the REALTOR® logo are controlled by The Canadian Real Estate Association (CREA) and identify real estate professionals who are members of CREA. The trademarks MLS®, Multiple Listing Service® and the associated logos are owned by The Canadian Real Estate Association (CREA) and identify the quality of services provided by real estate professionals who are members of CREA. The trademark DDF® is owned by The Canadian Real Estate Association (CREA) and identifies CREA's Data Distribution Facility (DDF®)
September 08 2026 08:41:54
REALTORS® Association of Hamilton-Burlington
RE/MAX Twin City Realty Inc.