
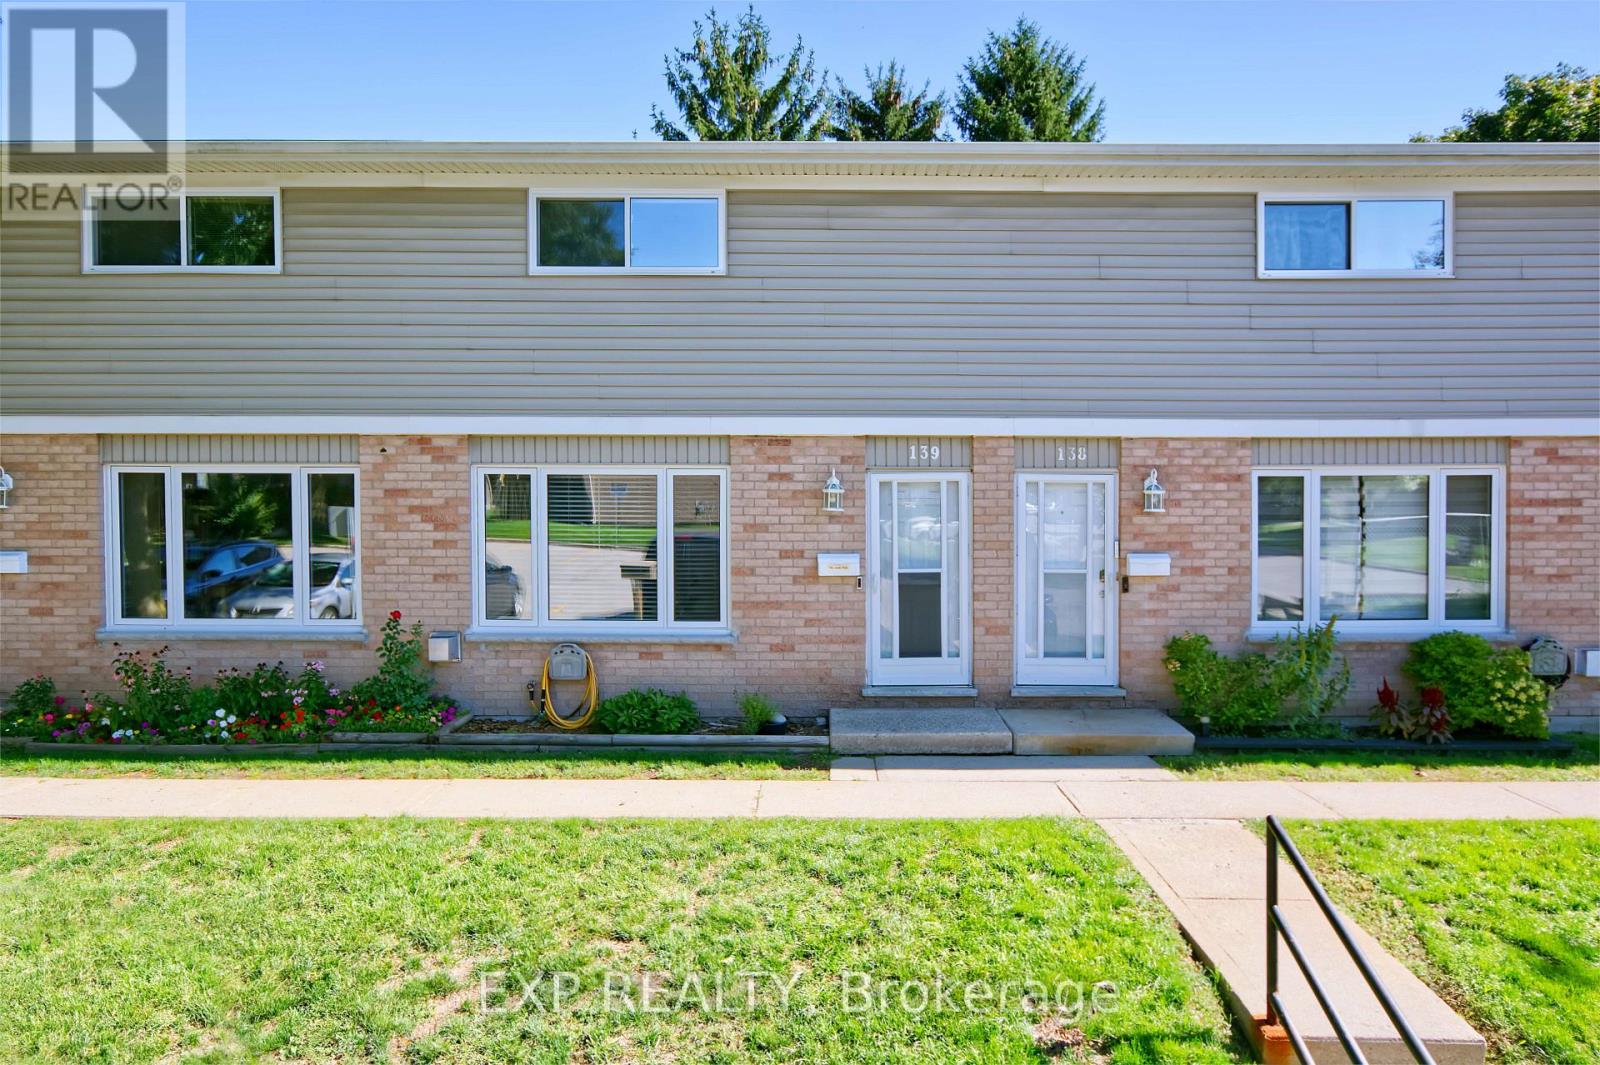
139 - 320 Westminster Avenue London South, Ontario N6C 5H5

$289,900Maintenance, Parking, Insurance, Common Area Maintenance
$405 Monthly
Maintenance, Parking, Insurance, Common Area Maintenance
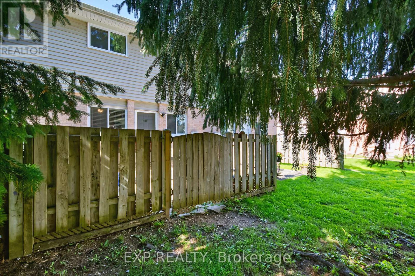
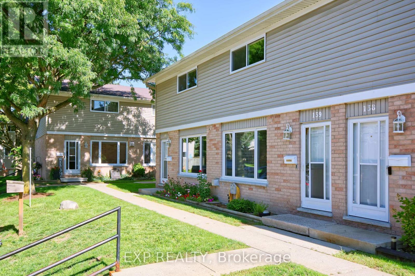
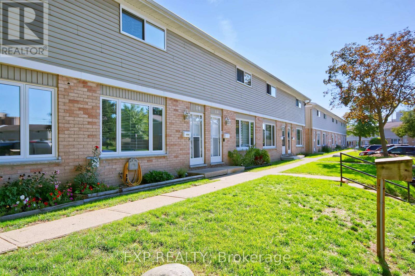
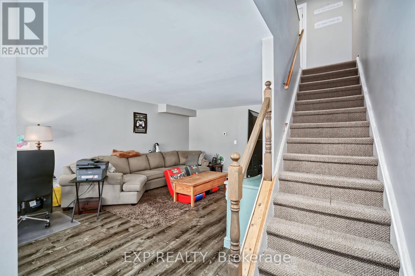
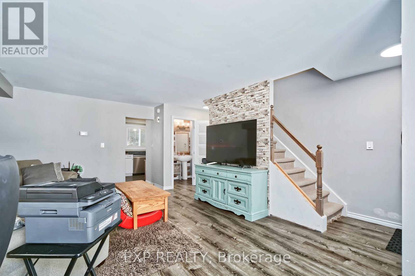
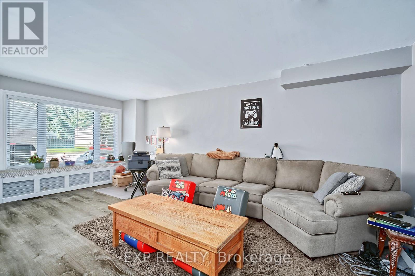
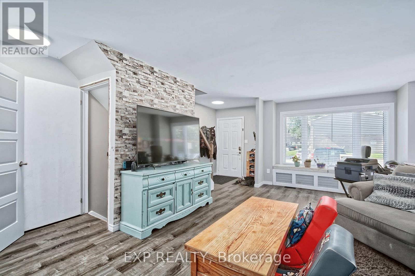
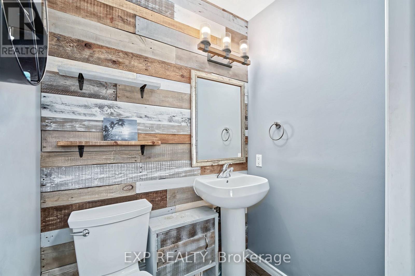
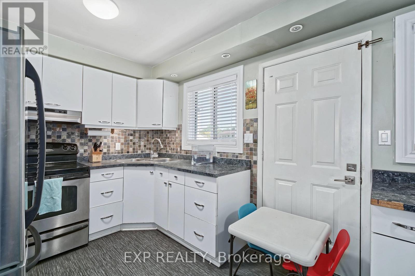
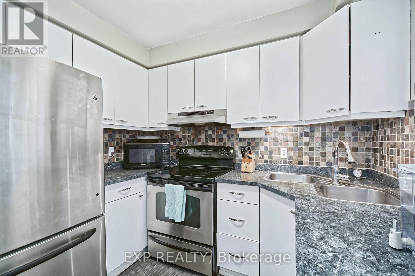
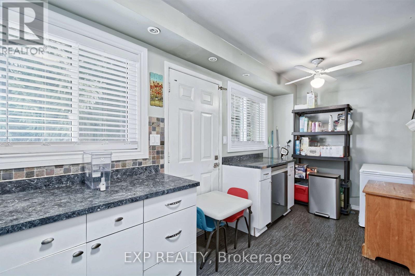
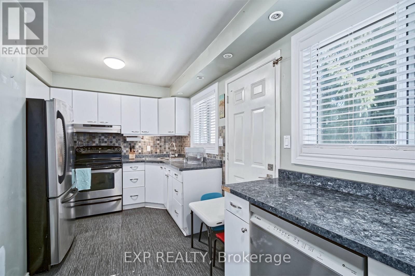
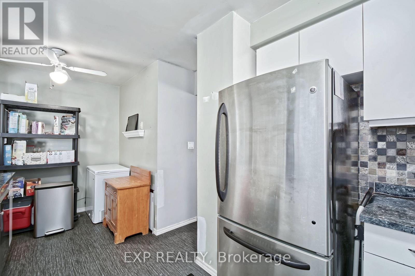
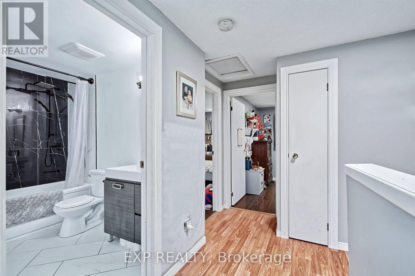
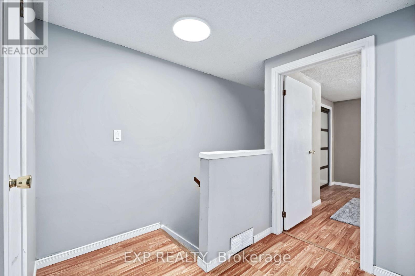
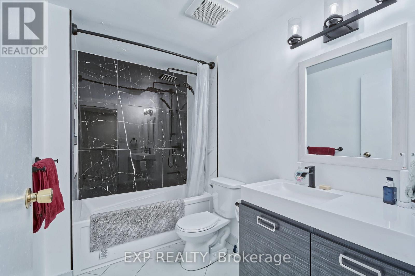
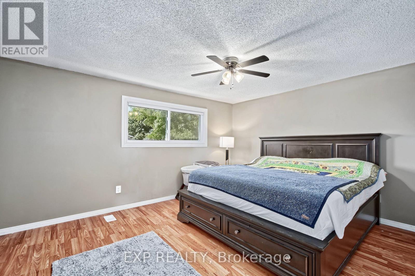
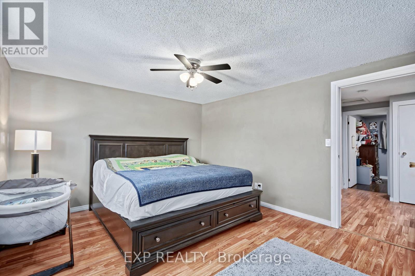
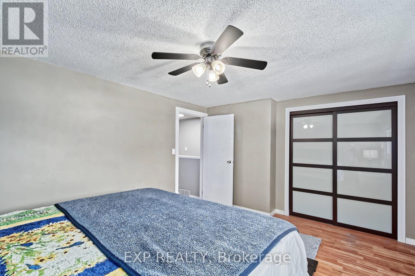
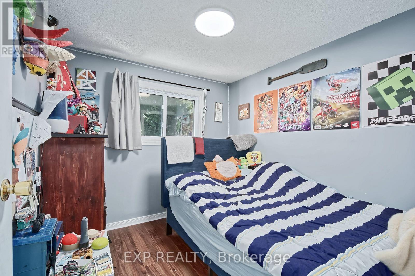
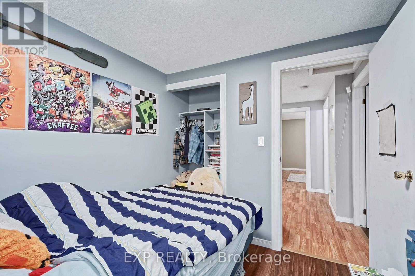
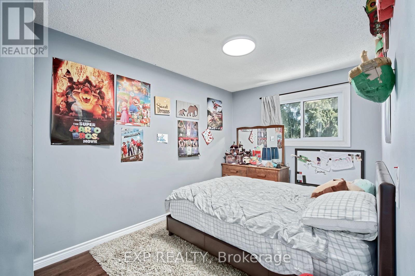
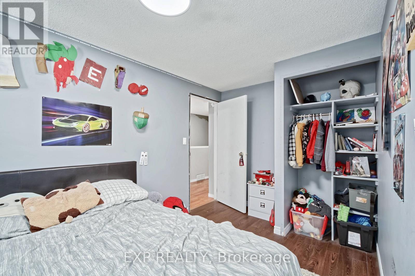
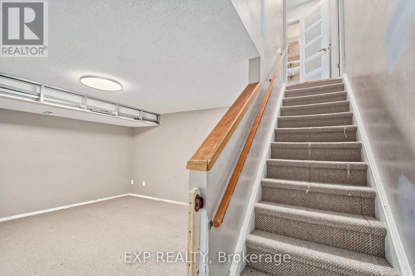
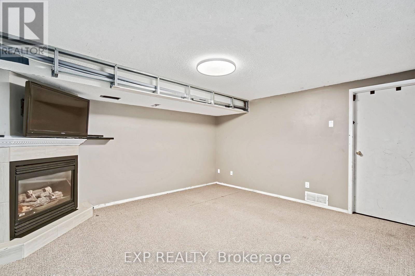
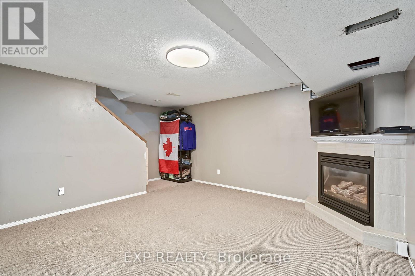
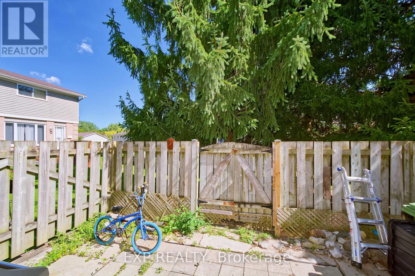
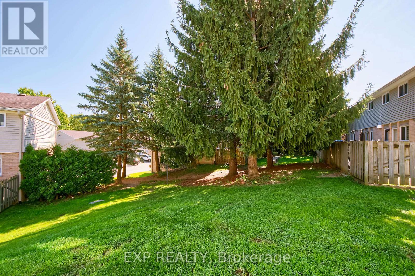
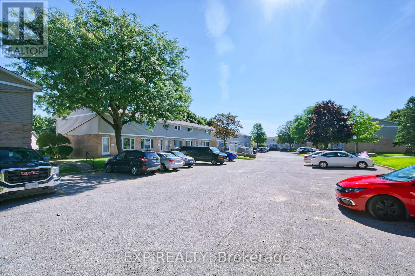
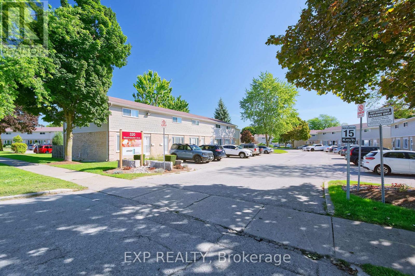
$405 MonthlyStylish, spacious, and exceptionally well located, this two-storey, 3-bedroom condominium is close to Victoria Hospital and an abundance of everyday amenities. Bright and inviting throughout, the home is filled with natural light and features an open kitchen with stainless steel appliances, overlooking generous dining and living areas, creating a comfortable and functional space for both relaxing and entertaining. Two updated bathrooms add a modern touch, while the finished lower level offers even more living space with a cozy fireplace, recreation room, and plenty of storage. Additional updates include windows, roof, and flooring and A/C, brand and new Bosch dishwasher. Parking is conveniently located directly in front of the unit. With schools, shopping, transit, hospitals, and services all nearby, this move-in-ready condo delivers an appealing combination of comfort, convenience, and low-maintenance living in a highly accessible location. (id:49269)
Property Details
| MLS® Number | X13752162 |
| Property Type | Single Family |
| Community Name | South H |
| Community Features | Pets Allowed With Restrictions |
| Parking Space Total | 1 |
Building
| Bathroom Total | 2 |
| Bedrooms Below Ground | 3 |
| Bedrooms Total | 3 |
| Amenities | Visitor Parking |
| Appliances | Water Heater, Dishwasher, Dryer, Stove, Washer, Refrigerator |
| Basement Development | Finished |
| Basement Type | N/a (finished) |
| Cooling Type | Central Air Conditioning |
| Exterior Finish | Brick, Vinyl Siding |
| Fireplace Present | Yes |
| Fireplace Total | 1 |
| Foundation Type | Unknown |
| Half Bath Total | 1 |
| Heating Fuel | Natural Gas |
| Heating Type | Forced Air |
| Stories Total | 2 |
| Size Interior | 1,000 - 1,199 Sqft |
| Type | Row / Townhouse |
Parking
| No Garage |
Land
| Acreage | No |
Rooms
| Level | Type | Length | Width | Dimensions |
|---|---|---|---|---|
| Second Level | Bedroom 2 | 2.66 m | 2.64 m | 2.66 m x 2.64 m |
| Second Level | Bedroom 3 | 3.25 m | 2.41 m | 3.25 m x 2.41 m |
| Lower Level | Recreational, Games Room | 4.26 m | 4.02 m | 4.26 m x 4.02 m |
| Main Level | Living Room | 3.98 m | 4.06 m | 3.98 m x 4.06 m |
| Main Level | Kitchen | 5.08 m | 2.1 m | 5.08 m x 2.1 m |
| Main Level | Dining Room | 2.71 m | 3.37 m | 2.71 m x 3.37 m |
https://www.realtor.ca/real-estate/30243340/139-320-westminster-avenue-london-south-south-h-south-h
Contact Us
Contact us for more information

The trademarks REALTOR®, REALTORS®, and the REALTOR® logo are controlled by The Canadian Real Estate Association (CREA) and identify real estate professionals who are members of CREA. The trademarks MLS®, Multiple Listing Service® and the associated logos are owned by The Canadian Real Estate Association (CREA) and identify the quality of services provided by real estate professionals who are members of CREA. The trademark DDF® is owned by The Canadian Real Estate Association (CREA) and identifies CREA's Data Distribution Facility (DDF®)
September 08 2026 01:50:50
London and St. Thomas Association of REALTORS®
Exp Realty