
1390 Andersen Drive Kingston, Ontario K7P 0P4

$2,700 Monthly
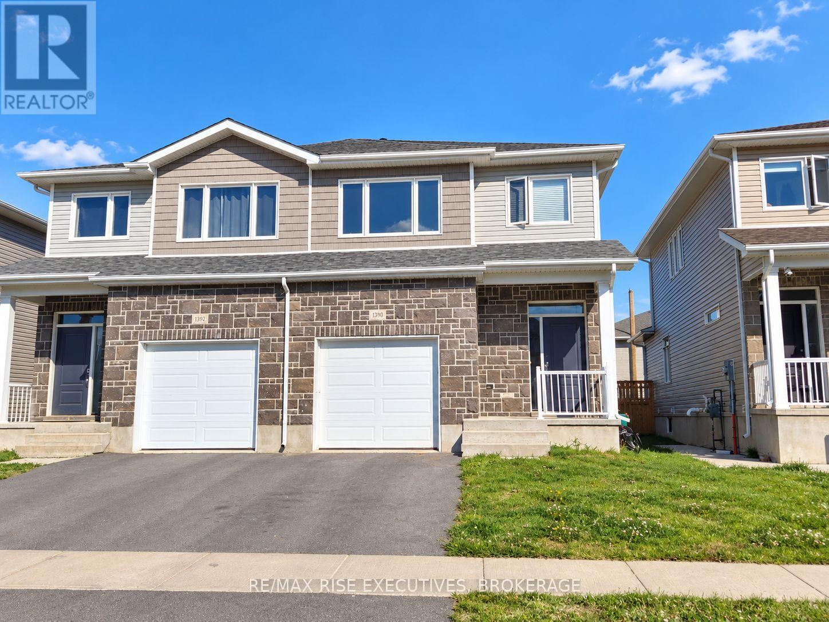
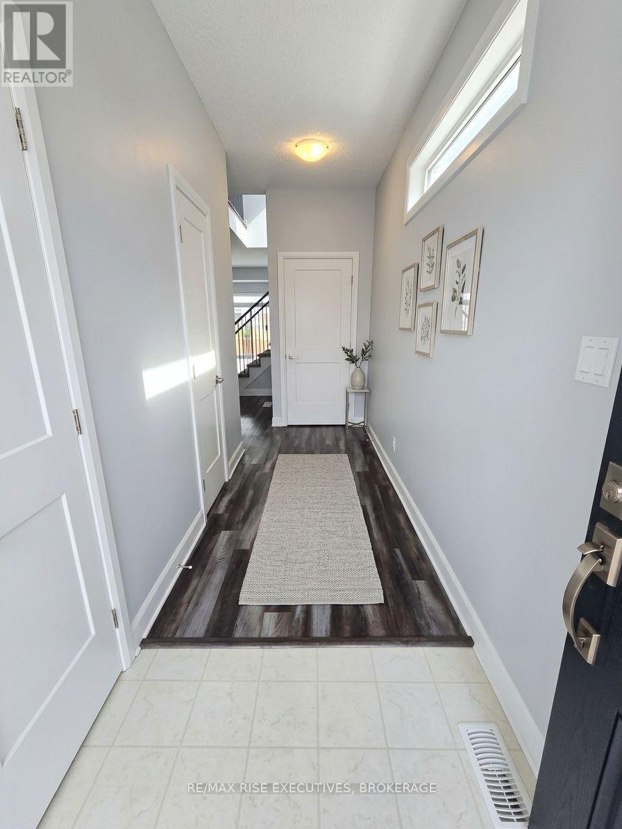
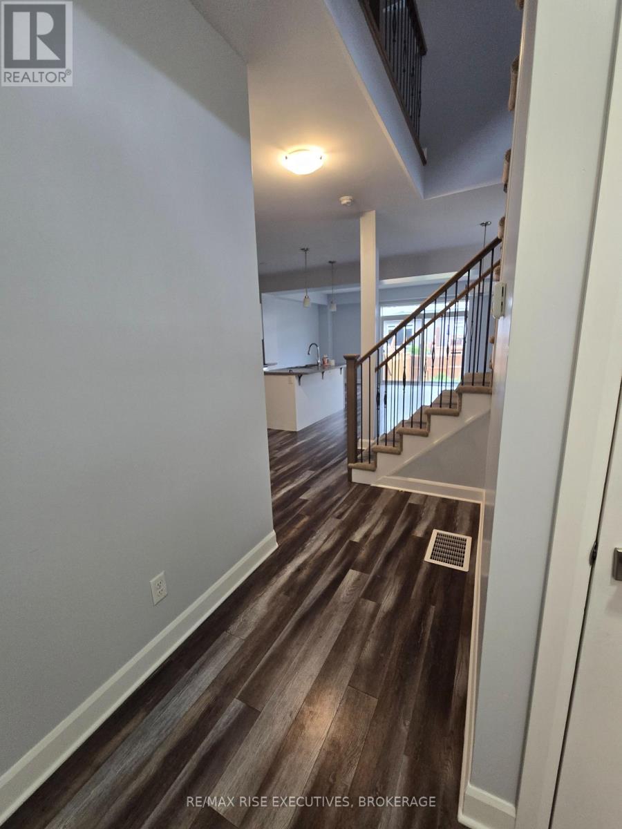
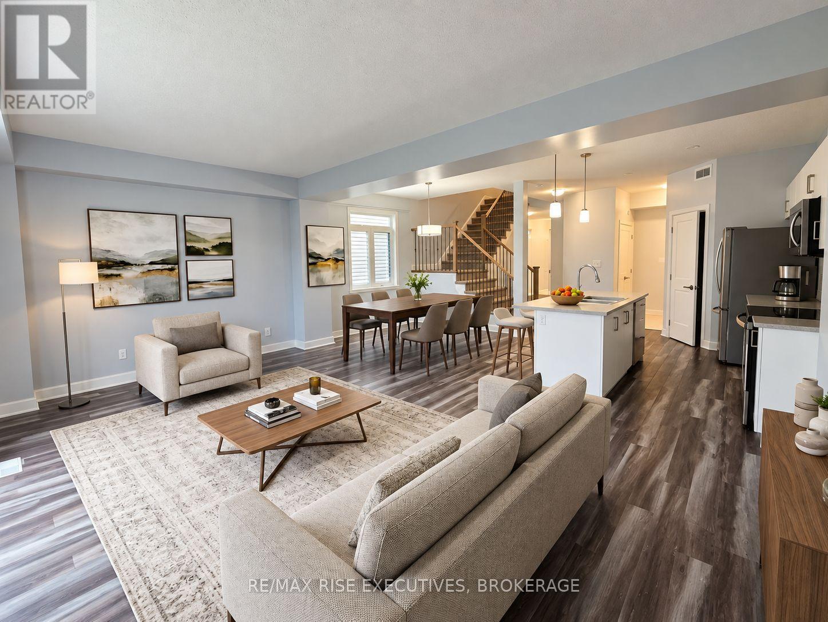
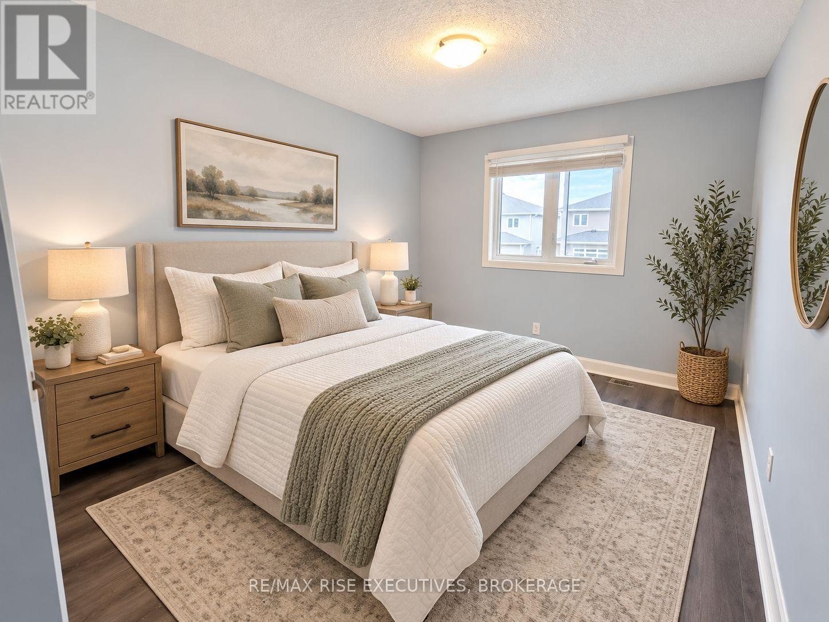
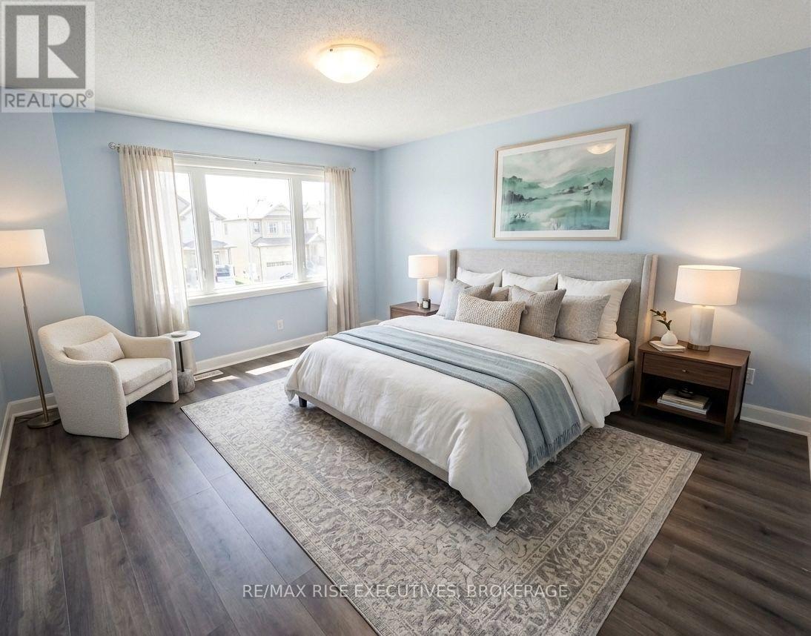
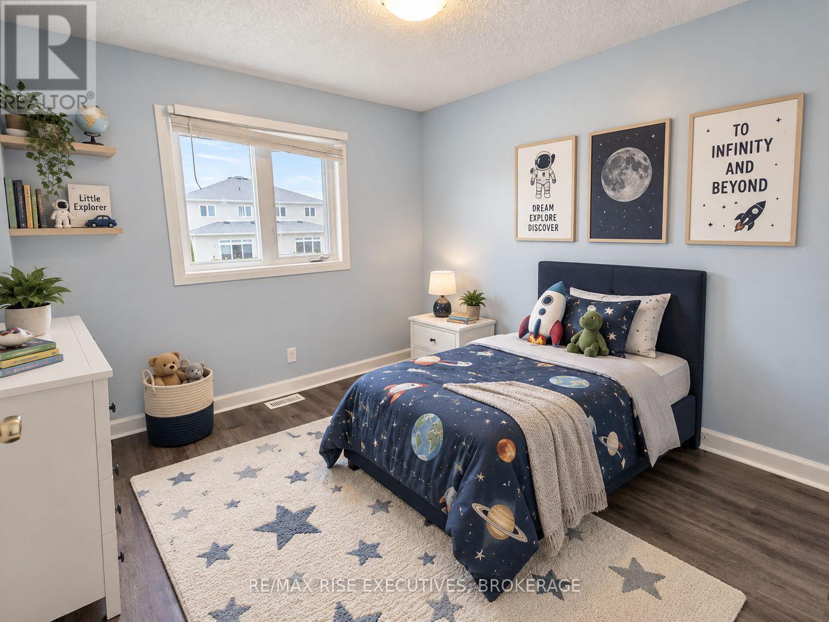
Welcome to this beautiful Calgary Model by CaraCo, offering 1,750 sq. ft. of comfortable livingspace with 3 bedrooms, 2.5 bathrooms, and an attached garage. Located on a quiet street in thehighly desirable Trails Edge community in Kingston, this rental home combines modern style witheveryday convenience. The main floor features soaring 9-foot ceilings, sleek laminate flooring,and an open-concept layout filled with natural light. The contemporary kitchen offers aspacious island with breakfast bar, ample cabinetry, and a walk-in pantry, making it ideal foreveryday living and entertaining. Patio doors lead to a stairs overlooking the fully fencedyard, providing a great outdoor space to relax and enjoy. A laundry/mudroom with direct garageaccess and a 2-piece bathroom complete the main level. Upstairs is carpet free space. Thespacious primary bedroom features a walk-in closet and a 4-piece ensuite with a soaker tub,walk-in shower, and bright vanity. Two additional bedrooms and another full bathroom provideplenty of space for family, guests, or a home office. Ideally situated close to parks, schools,shopping, and all amenities, this home is a wonderful rental opportunity in one of Kingston'sdesirable east-end communities. (id:49269)
Property Details
| MLS® Number | X13801324 |
| Property Type | Single Family |
| Community Name | 42 - City Northwest |
| Equipment Type | Water Heater |
| Parking Space Total | 2 |
| Rental Equipment Type | Water Heater |
Building
| Bathroom Total | 3 |
| Bedrooms Above Ground | 3 |
| Bedrooms Total | 3 |
| Appliances | Dishwasher, Dryer, Microwave, Stove, Washer, Refrigerator |
| Basement Development | Unfinished |
| Basement Type | Full (unfinished) |
| Construction Style Attachment | Semi-detached |
| Cooling Type | Central Air Conditioning |
| Exterior Finish | Brick, Vinyl Siding |
| Foundation Type | Poured Concrete |
| Half Bath Total | 1 |
| Heating Fuel | Natural Gas |
| Heating Type | Forced Air |
| Stories Total | 2 |
| Size Interior | 1,500 - 2,000 Sqft |
| Type | House |
| Utility Water | Municipal Water |
Parking
| Attached Garage | |
| Garage |
Land
| Acreage | No |
| Sewer | Sanitary Sewer |
| Size Depth | 37.02 M |
| Size Frontage | 7.8 M |
| Size Irregular | 7.8 X 37 M |
| Size Total Text | 7.8 X 37 M |
Rooms
| Level | Type | Length | Width | Dimensions |
|---|---|---|---|---|
| Second Level | Primary Bedroom | 4.14 m | 3.99 m | 4.14 m x 3.99 m |
| Second Level | Bathroom | 4.31 m | 3 m | 4.31 m x 3 m |
| Second Level | Bedroom 2 | 3.02 m | 3.12 m | 3.02 m x 3.12 m |
| Second Level | Bedroom 3 | 2.9 m | 3.61 m | 2.9 m x 3.61 m |
| Second Level | Bedroom | 2.48 m | 3.02 m | 2.48 m x 3.02 m |
| Main Level | Library | 6.05 m | 3.18 m | 6.05 m x 3.18 m |
| Main Level | Kitchen | 3.18 m | 2.58 m | 3.18 m x 2.58 m |
| Main Level | Dining Room | 3.4 m | 2.46 m | 3.4 m x 2.46 m |
| Main Level | Bathroom | 2.48 m | 1.09 m | 2.48 m x 1.09 m |
| Main Level | Laundry Room | 3.07 m | 3.88 m | 3.07 m x 3.88 m |
Contact Us
Contact us for more information

The trademarks REALTOR®, REALTORS®, and the REALTOR® logo are controlled by The Canadian Real Estate Association (CREA) and identify real estate professionals who are members of CREA. The trademarks MLS®, Multiple Listing Service® and the associated logos are owned by The Canadian Real Estate Association (CREA) and identify the quality of services provided by real estate professionals who are members of CREA. The trademark DDF® is owned by The Canadian Real Estate Association (CREA) and identifies CREA's Data Distribution Facility (DDF®)
September 18 2026 02:20:22
Kingston & Area Real Estate Association
RE/MAX Rise Executives, Brokerage